

1177 Green Acres Drive
1177 Green Acres Drive
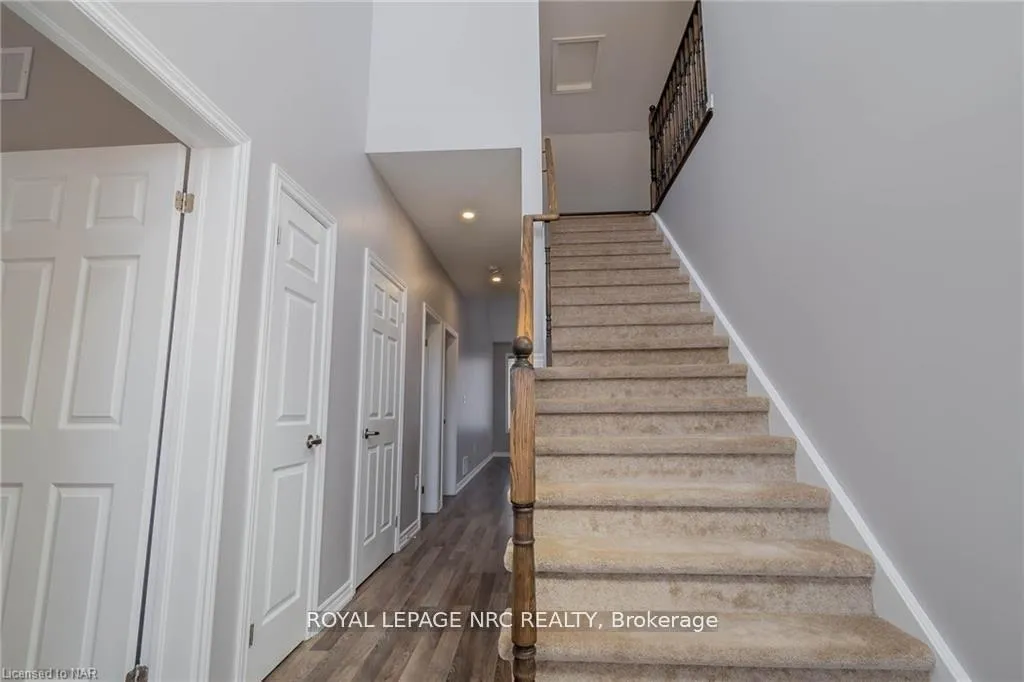 See all 21 photos
Property history
Facts and features
- BasementUnfinished
- Lot size48 × 107 ft
- Lease term12 months
- FurnishedUnfurnished
- Central air
The homeDetached, Bungaloft, Age 6–15 years
- Type: Detached
- Style: Bungaloft
- Age: 6–15 years
- Living space: 1,500–2,000 sq ft
- Basement: Unfinished
InsideIn basement, Auto garage door remote, primary bedroom - main floor, Rooms above ground 8
- Laundry: In basement
- Features: Auto garage door remote, primary bedroom - main floor
- Rooms above ground: 8
- Bedrooms: 3
- Bathrooms: 2
- Kitchens: 1
Outside and lotBrick, vinyl siding, Asphalt shingle, Poured concrete
- Exterior: Brick, vinyl siding
- Roof: Asphalt shingle
- Foundation: Poured concrete
- Size: 48 × 107 ft
Parking2 Garage, Attached, Private double
- Spaces: 2 Garage
- Garage: Attached
- Driveway: Private double
Heating, water and powerForced air, gas, Central air, Municipal water
- Heating: Forced air, gas
- Cooling: Central air
- Water: Municipal water
- Sewer: Municipal sewer
Rent and termsRent $2,500 a month, Entire property, Unfurnished
- Rent: $2,500 a month
- Space for rent: Entire property
- Furnished: Unfurnished
- Lease: 12 months
- Paid: Monthly
- Rent includes: Parking
- Deposit: Required
- Credit check: Required
- Employment letter: Required
- Rental application: Required
- References: Required
- Rental items: Hot water tank
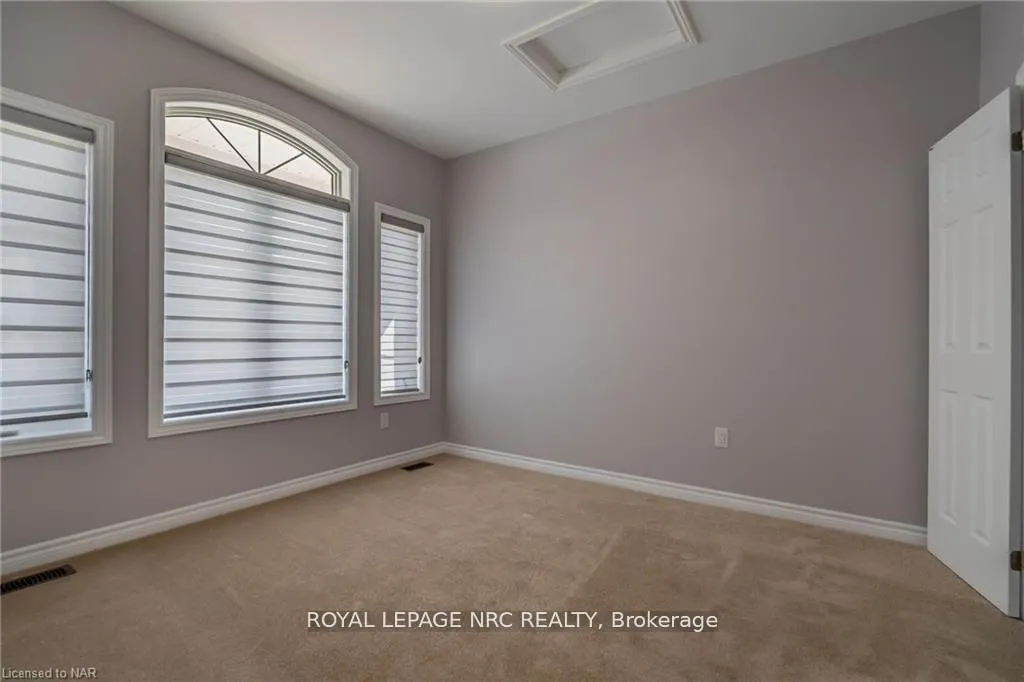
IncludedUse of fridge, stove, microwave, dishwasher, washer, dryer, all zebra window blinds - all of which belong to the landlord.
- Included: Use of fridge, stove, microwave, dishwasher, washer, dryer, all zebra window blinds - all of which belong to the landlord.
NearbyLevel, school
- Close to: Level, school
Listing detailsX12884880, Rented, Mar 15, 2026
- MLS® number: X12884880
- Status: Rented
- Listed on: Mar 15, 2026
- Days on market: 5
- Updated: Mar 20, 2026
- Possession: 2026-04-01 / Immediate
- Occupied by: Vacant
- Listing brokerage: ROYAL LEPAGE NRC REALTY
About this home
1177 Green Acres Drive, Fort Erie (Crescent Park), ON L2A 0C9
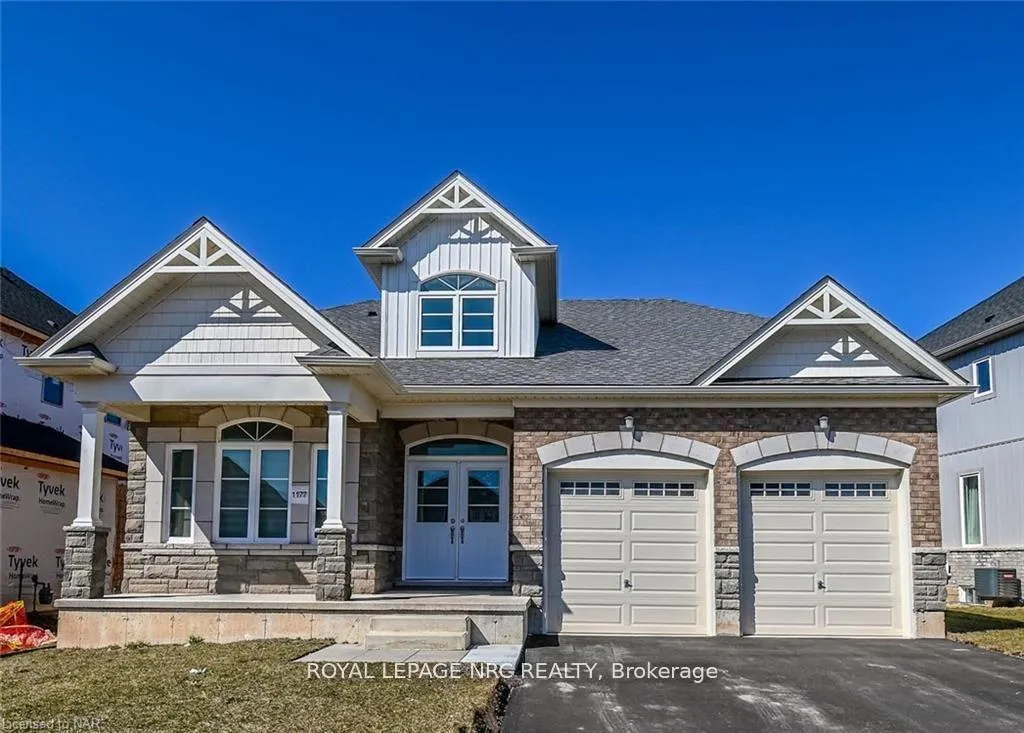
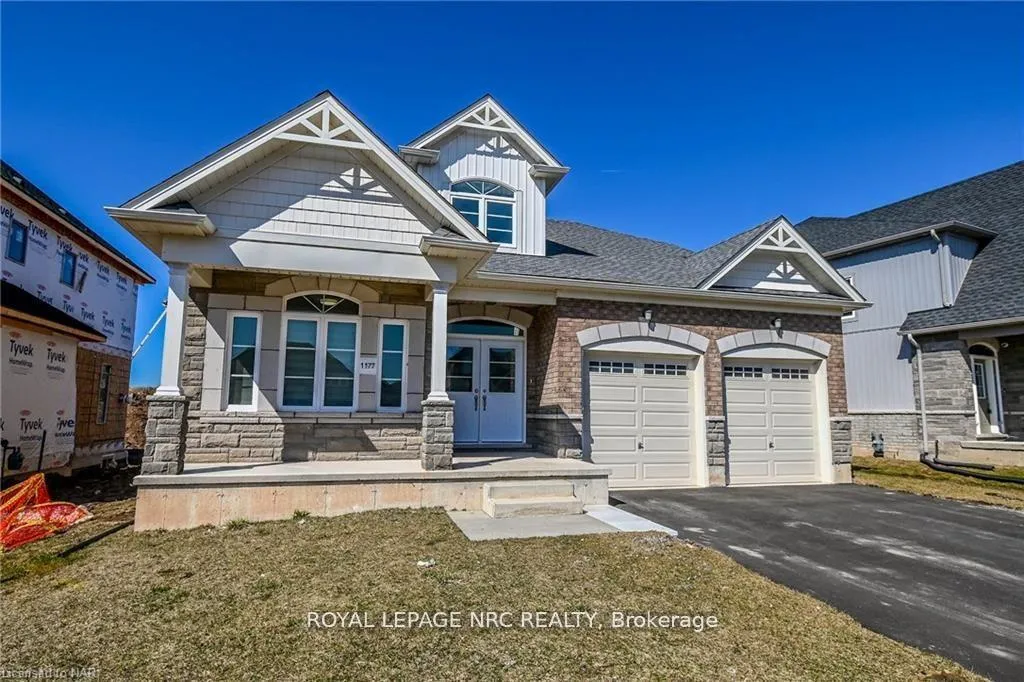
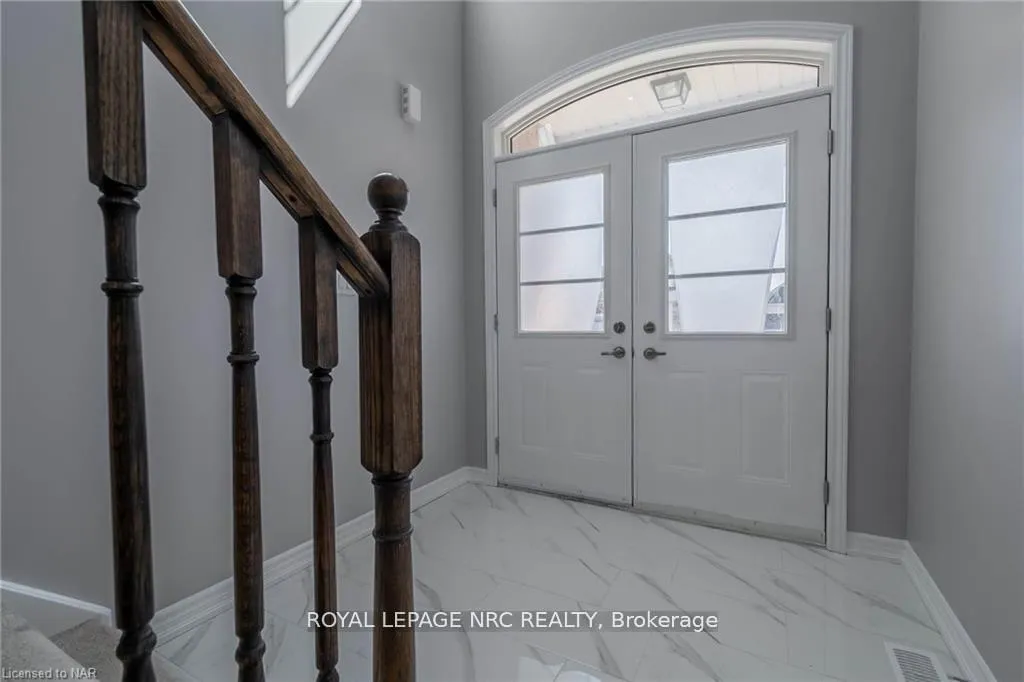
You'll love pulling into this driveway everyday. The outside finishes here have given this home lovely character and a great look. This home is located in a newer subdivision in Fort Erie, which is just around the corner from the new high school, and just a bit up the street from the great shopping and restaurants that Fort Erie has to offer. The main floor offers two great sized bedrooms, a full bath, a gorgeous open concept living-dining area. The kitchen features nice light coloured cabinets, giving the main floor a nice light feel. The dining area also has a patio door out to the backyard. BBQ's are a breeze here! The Niagara River and the Peace Bridge border crossing is also less than a ten minute drive away where you can walk and bike. This property has received some recent updates as well of newer bathroom vanities and mirrors. The window blinds are also newer as well. Here you also have the use of the fridge, stove, built-in dishwasher and the washer and dryer in the basement. Come and rent this beautiful home today.
Ask about this home
A HOMEH agent will answer your questions about this home.
Around this home
Daily convenience, out of 100, from the distances below
Schools nearby
School rating, out of 10.
Helpful calculators
Your HOMEH agent

"I would see it this week."