

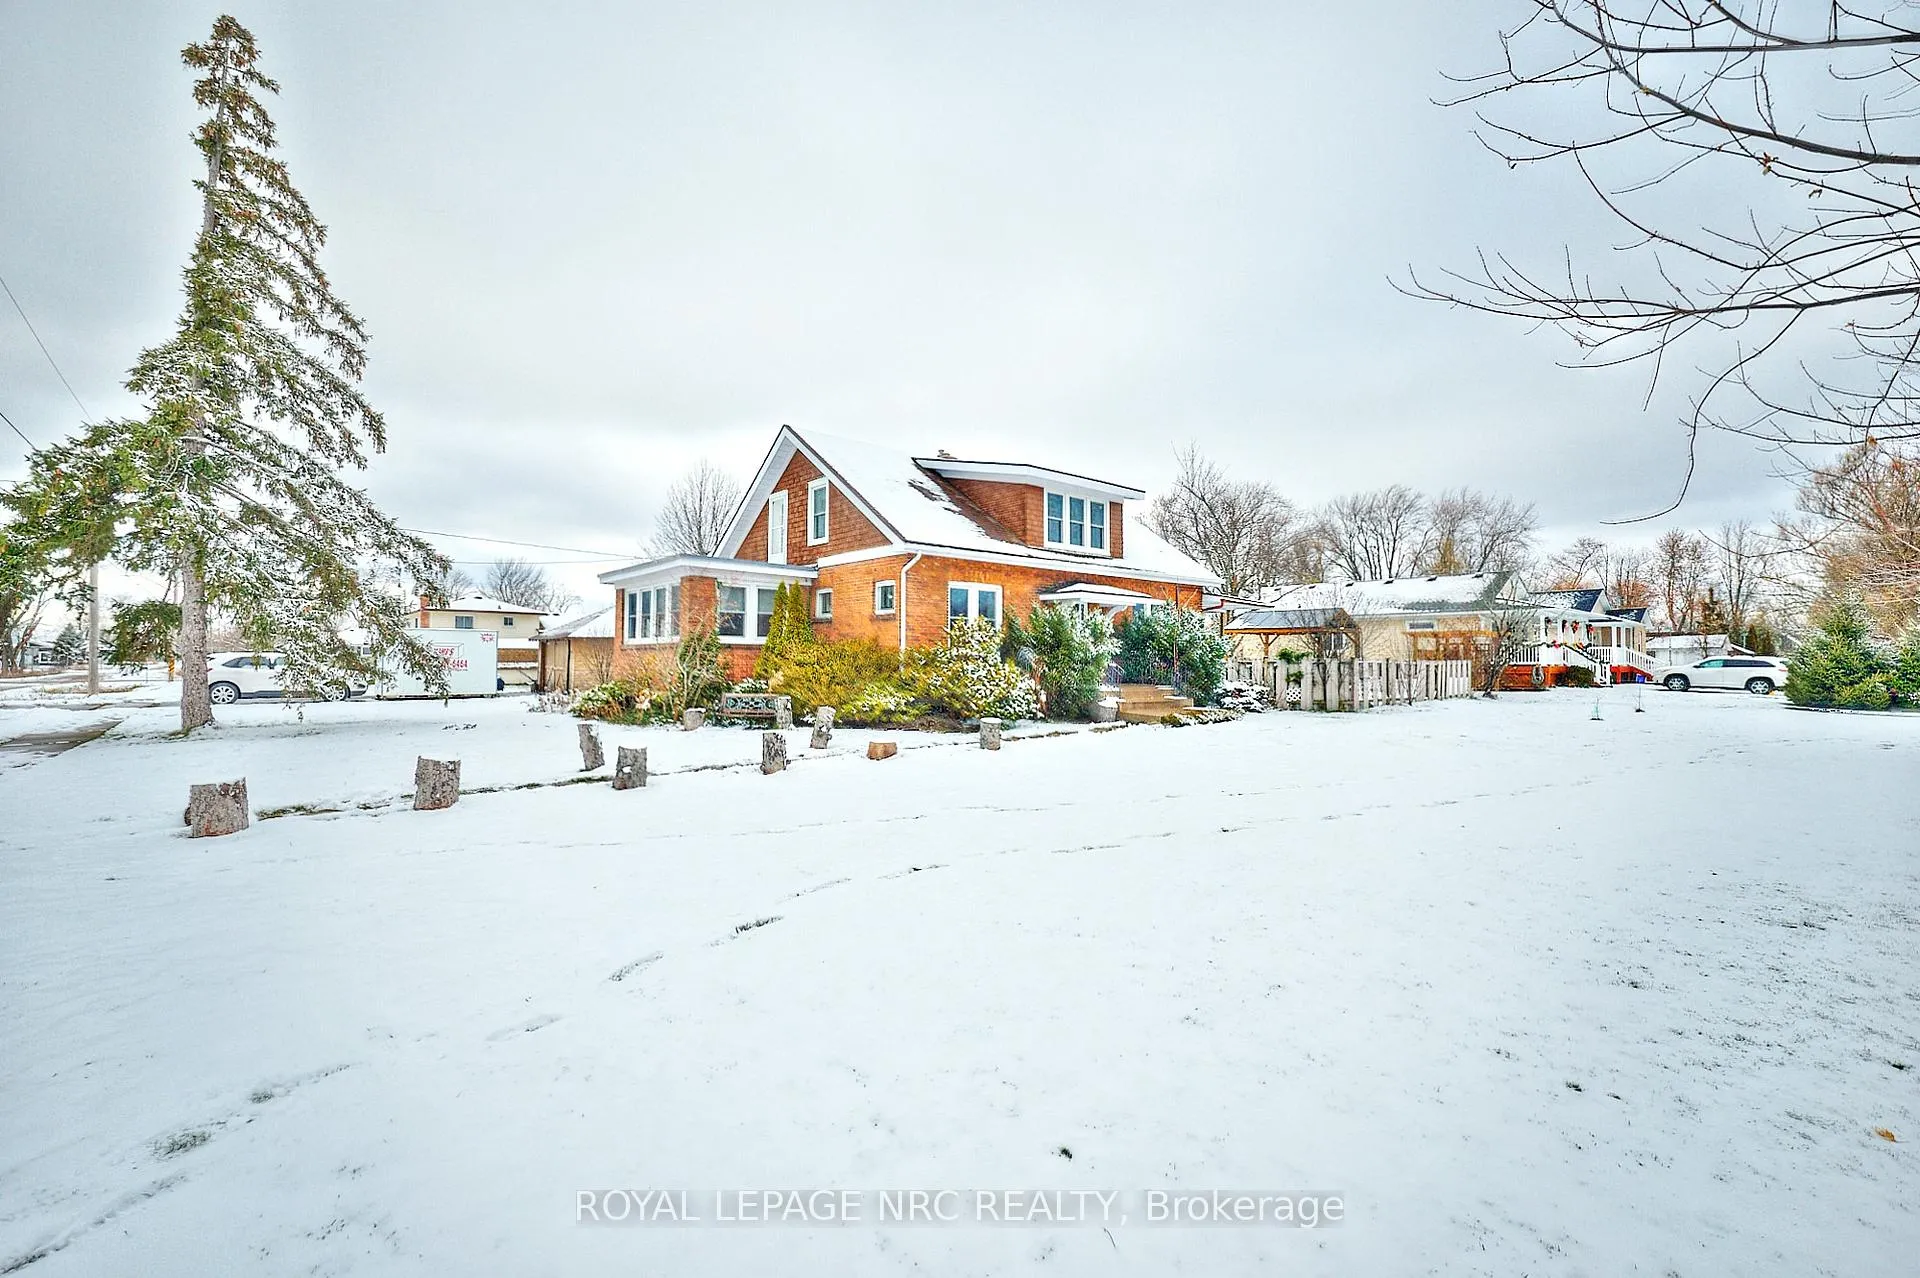
517 Crescent Road
517 Crescent Road
 See all 50 photos
Property history
Facts and features
- BasementUnfinished
- Age of home51–99 years
- Water, sewerMunicipal
- HeatingOther
- Hardwood floors
- Fireplace
The homeDetached, 1 1/2 storey, Age 51–99 years
- Type: Detached
- Style: 1 1/2 storey
- Age: 51–99 years
- Living space: 1,500–2,000 sq ft
- Basement: Unfinished, full
- Waterfront: None
InsideFireplace Yes, living room, natural gas, Hardwood, Lower level
- Fireplace: Yes, living room, natural gas
- Flooring: Hardwood
- Laundry: Lower level
- Features: Sump pump
- Rooms above ground: 11
- Rooms in the basement: 0
- Bedrooms: 4
- Bathrooms: 2
- Kitchens: 1
Outside and lotBrick, Tar and gravel, asphalt shingle, Block, poured concrete
- Exterior: Brick
- Roof: Tar and gravel, asphalt shingle
- Foundation: Block, poured concrete
- Features: Deck
- Size: 128.58 × 140 ft
- Zoning: R1
Parking2 Garage, Detached, Private double
- Spaces: 2 Garage
- Garage: Detached
- Driveway: Private double
Heating, water and powerOther, gas, Wall unit(s), Municipal water
- Heating: Other, gas
- Cooling: Wall unit(s)
- Water: Municipal water
- Sewer: Municipal sewer
Costs and taxesTaxes $4,219 a year, HST included in the price, Hot water heater
- Taxes, 2025: $4,219 a year
- HST: HST included in the price
- Rental items: Hot water heater
- Under contract: Hot water heater
Included in the saleFridge, b/i stovetop, b/i oven, dishwasher, washer, dryer, light fixtures, window treatments
- Included: Fridge, b/i stovetop, b/i oven, dishwasher, washer, dryer, light fixtures, window treatments
NearbyGolf, hospital, fenced yard
- Close to: Golf, hospital, fenced yard
Listing detailsX12603118, Sold, Dec 4, 2025
- MLS® number: X12603118
- Status: Sold
- Listed on: Dec 4, 2025
- Days on market: 54
- Updated: Jan 27, 2026
- Possession: 60-89 days
- Occupied by: Owner
- Listing brokerage: ROYAL LEPAGE NRC REALTY
About this home
517 Crescent Road, Fort Erie (Crescent Park), ON L2A 4R1
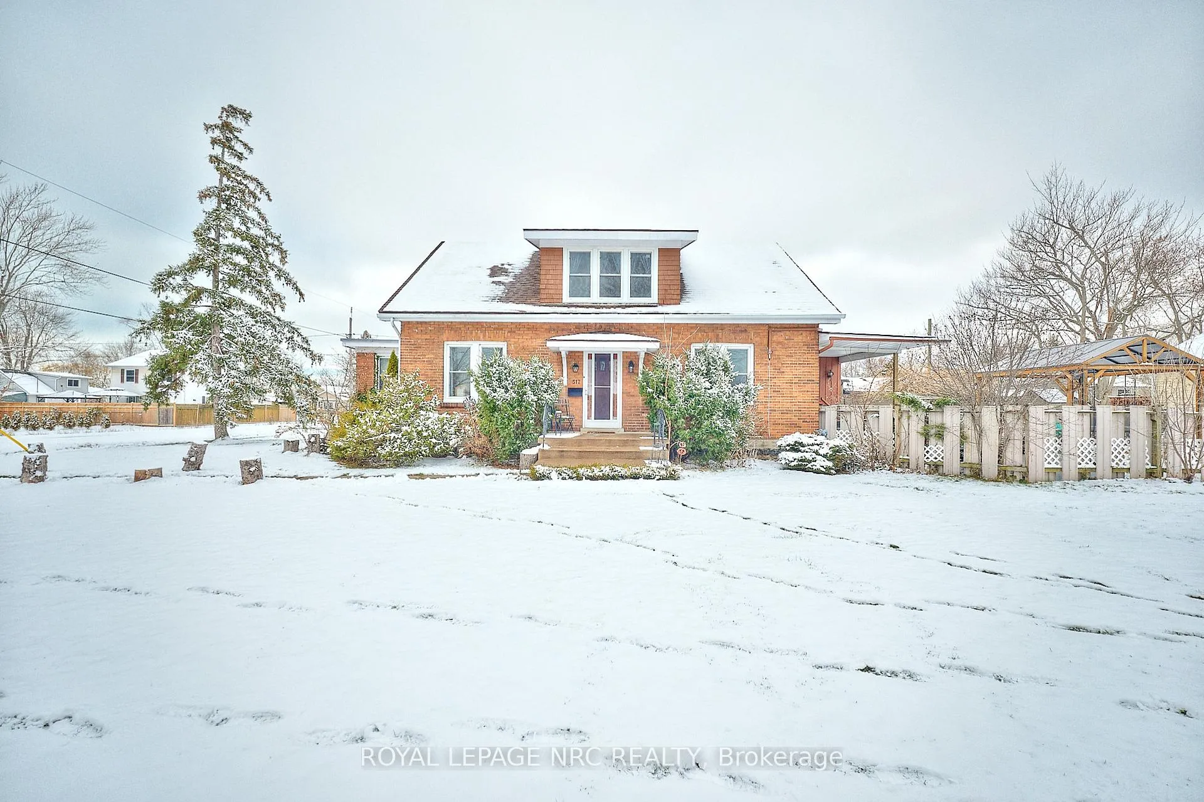
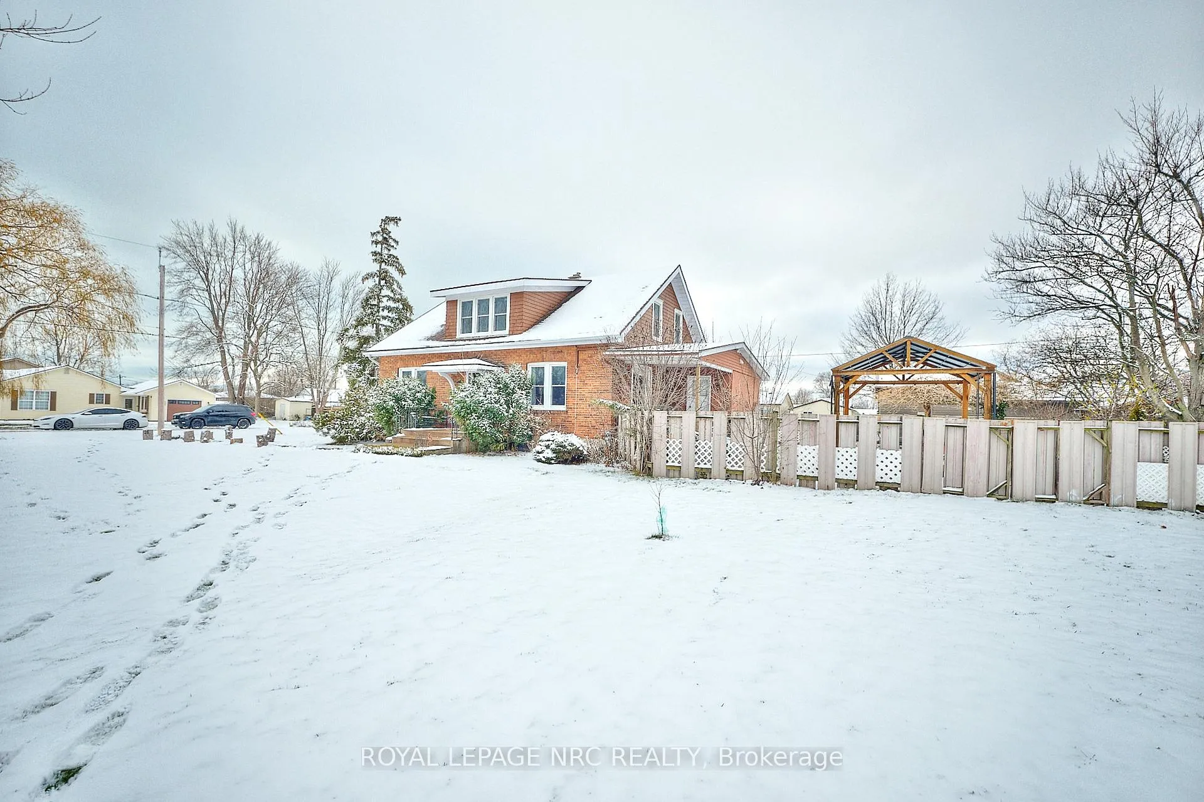
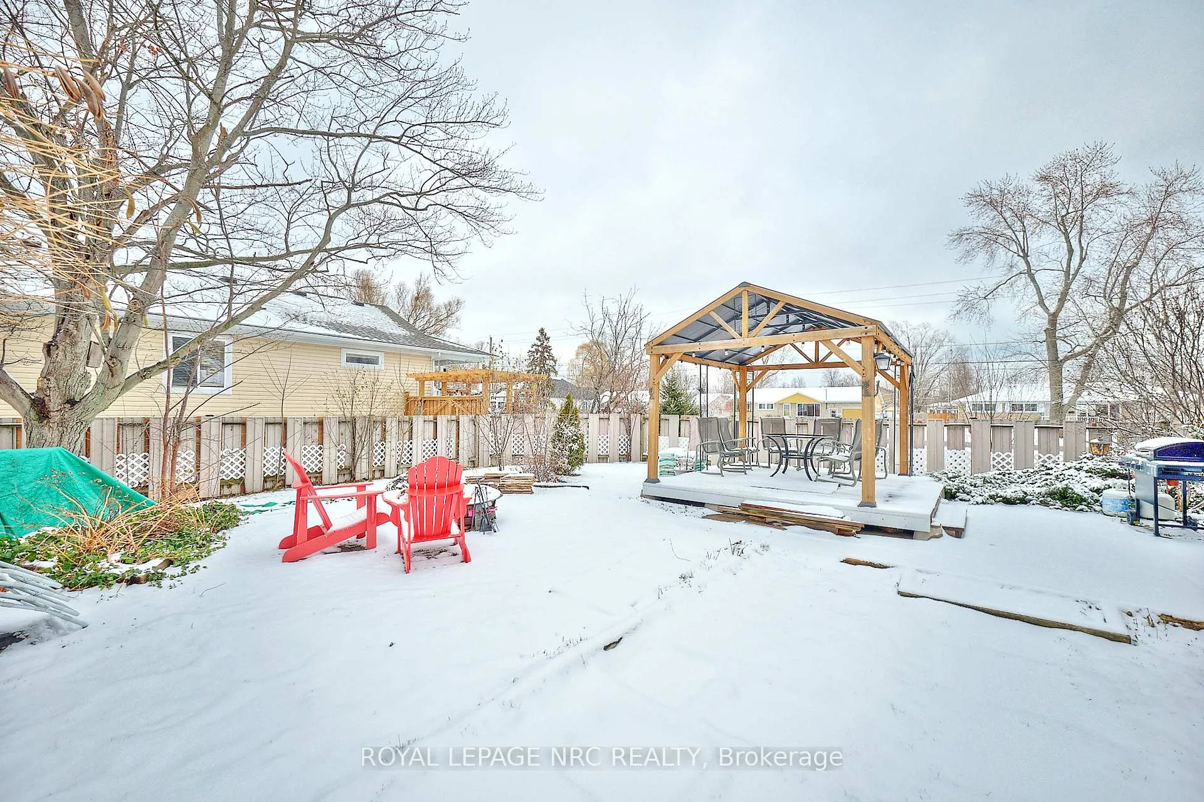
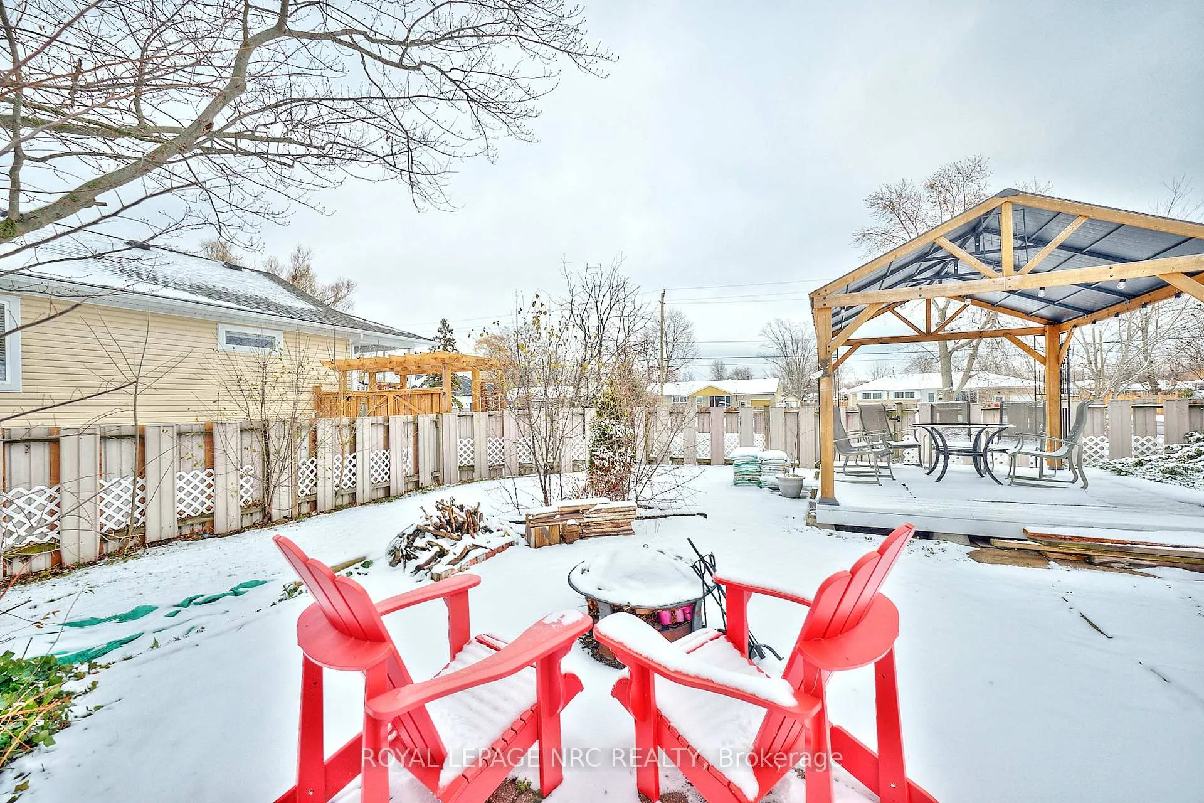
Welcome to this charming and immaculate 1,800 sq. ft. home, set on an expansive double lot in a beautiful, quiet, and family-friendly neighborhood-just blocks from the beach. Once the original farmhouse on large acreage, this solid brick 1.5-storey residence is rich with character and timeless appeal. From the moment you arrive, the home's stunning presence invites you inside to an impressive main floor filled with warmth and historic charm. Original hardwood floors, beautifully maintained trim, and generous room sizes create an inviting flow throughout. The spacious living room features a cozy gas fireplace, while an additional main-floor bedroom or office offers flexibility for work or guests. A bright sunroom with an abundance of windows provides the perfect spot to unwind. The large kitchen and dining area are ideal for family gatherings, offering sliding doors that extend your living space onto a covered deck overlooking the massive, fully fenced yard-a private sanctuary for kids, pets, or entertaining. The main floor also includes a 3-piece bathroom with a newer shower and a relaxing walk-in sauna. Upstairs, you'll find three comfortable bedrooms, a charming 3-piece bath complete with the original cast-iron tub, and a spacious walk-in closet offering excellent storage. This incredible property measuring 128x140 is fronting two streets and includes a detached double garage. With potential for severance, an addition, a large garage/workshop, or an accessory dwelling unit, the opportunities here are truly endless. Whether you're looking for space to grow your family or an excellent investment opportunity, this property delivers unmatched flexibility and value. Additional highlights include a newly installed (Oct. 2025) heat pump and full cooling system, complementing the existing boiler system for year-round comfort and efficiency. Don't miss this extraordinary opportunity!
Ask about this home
A HOMEH agent will answer your questions about this home.
Around this home
Daily convenience, out of 100, from the distances below
Schools nearby
School rating, out of 10.
Helpful calculators
Your HOMEH agent

"Priced 8% over the Hestimate. I would see it this week."