

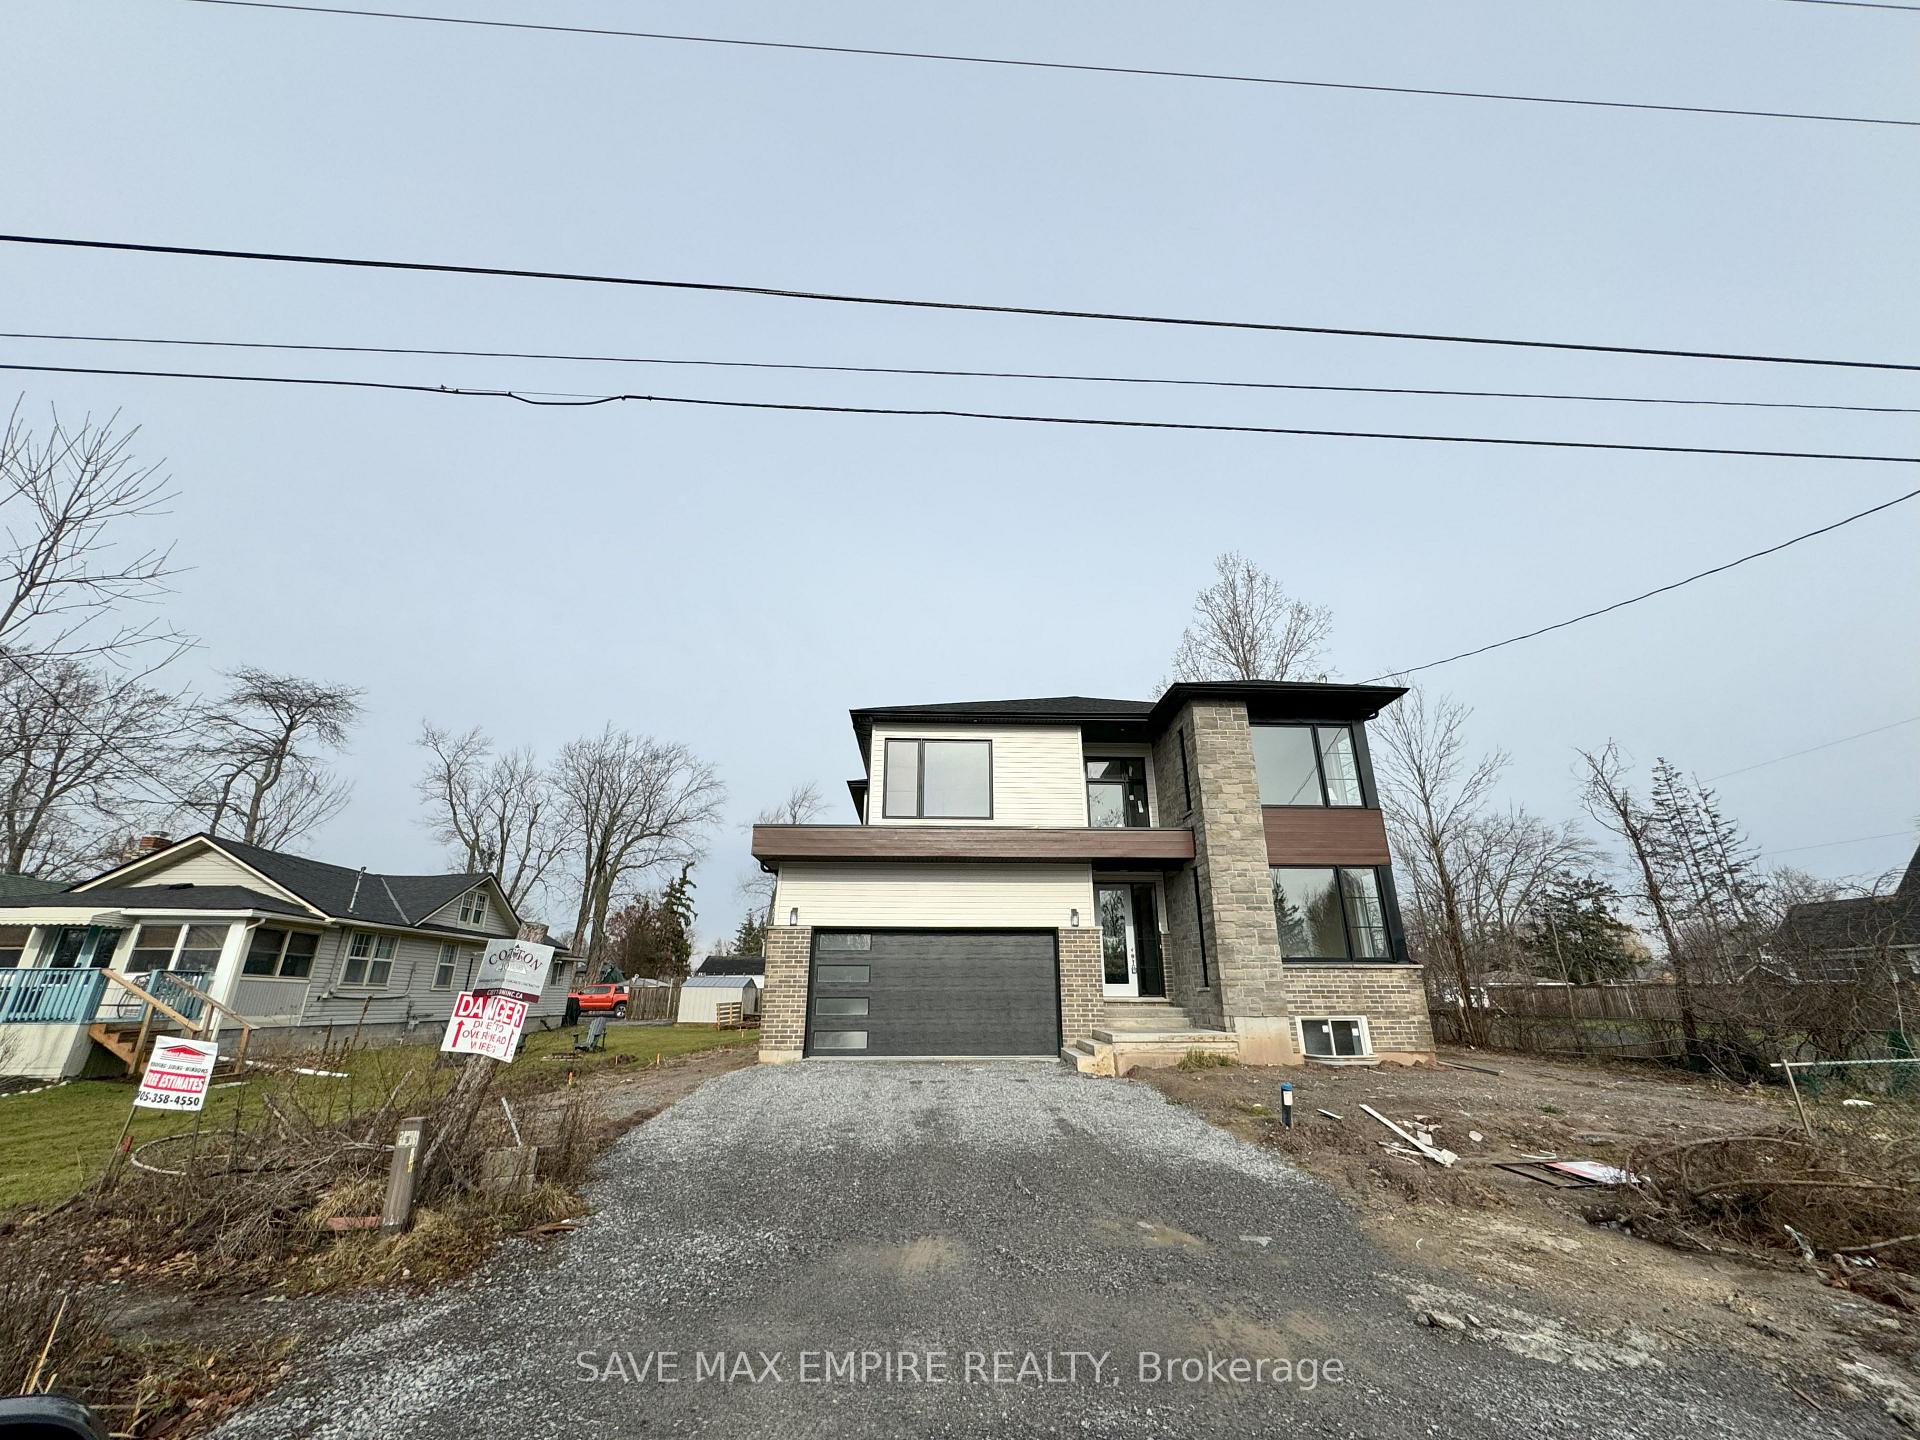
3028 Thunder Bay Road
3028 Thunder Bay Road
Property history
Facts and features
- BasementFinished
- Lot size81 × 118 ft
- Lease term12 months
- FurnishedUnfurnished
- Hardwood floors
- Fireplace
- Central air
The homeDetached, 2-storey, Age 0–5 years
- Type: Detached
- Style: 2-storey
- Age: 0–5 years
- Living space: 2,500–3,000 sq ft
- Basement: Finished, full
- Waterfront: None
InsideFireplace Yes, electric, Hardwood, Carpet free, Laundry room
- Fireplace: Yes, electric
- Flooring: Hardwood, Carpet free
- Laundry: Laundry room
- Features: Sump pump, water heater
- Rooms above ground: 8
- Rooms in the basement: 2
- Bedrooms: 4 + 1 in the basement
- Bathrooms: 5
- Kitchens: 1
- Family room: Yes
Outside and lotStone, brick, Asphalt shingle, Poured concrete
- Exterior: Stone, brick
- Roof: Asphalt shingle
- Foundation: Poured concrete
- Size: 81 × 118 ft
- Shape: Rectangular
Parking2 Garage, Attached, Private double
- Spaces: 2 Garage
- Garage: Attached
- Driveway: Private double
Heating, water and powerForced air, gas, Central air, Municipal water
- Heating: Forced air, gas
- Cooling: Central air
- Water: Municipal water
- Sewer: Municipal sewer
Rent and termsRent $3,900 a month, Entire property, Unfurnished
- Rent: $3,900 a month
- Space for rent: Entire property
- Furnished: Unfurnished
- Lease: 12 months
- Paid: Monthly
- Rent includes: Parking, central air conditioning
- Deposit: Required
- Credit check: Required
- Employment letter: Required
- Rental application: Required
- References: Required
IncludedFridge, cooktop, dishwasher, built in oven, washer and dryer, all window coverings
- Included: Fridge, cooktop, dishwasher, built in oven, washer and dryer, all window coverings
NearbyBeach, greenbelt/conservation, lake access, park
- Close to: Beach, greenbelt/conservation, lake access, park
Listing detailsX12089877, Rented, Apr 17, 2025
- MLS® number: X12089877
- Status: Rented
- Listed on: Apr 17, 2025
- Days on market: 42
- Updated: May 29, 2025
- Possession: 2025-07-01 / Flexible
- Occupied by: Tenant
- Listing brokerage: SAVE MAX EMPIRE REALTY
About this home
3028 Thunder Bay Road, Fort Erie (Ridgeway), ON L0S 1N0
Welcome to this stunning custom-built 5-bedroom, 5-bathroom home that effortlessly blends modern design with contemporary comfort. Nestled on a spacious corner lot, this property offers an abundance of space for everyday living and upscale entertaining. Step into an open-concept layout highlighted by a sleek, modern kitchen featuring a walk-in pantry and premium built-in Bosch appliances. The main floor also offers a versatile bedroom or office space with a full bathroomperfect for guests or working from home. Upstairs, enjoy bright, generously sized, carpet-free bedrooms, each with walkouts to private balconiesperfect for sipping your morning coffee or unwinding in the evening. Expansive windows throughout the home invite natural light and offer gorgeous sunrise views that add warmth and serenity to every room. The fully finished basement provides even more living space, ideal for recreation or extended family needs. With hardwood and tile flooring throughout, this home is as elegant as it is functional. Located just a 5-minute walk to Bernard Ave. Beach and minutes from the U.S. border, this exceptional home delivers the perfect balance of luxury, lifestyle, and lakeside charm.
Ask about this home
A HOMEH agent will answer your questions about this home.
Around this home
Schools nearby
School rating, out of 10.
Helpful calculators
Your HOMEH agent

"I would see it this week."