

668 Dominion Road
Detached Rented
1/22668 Dominion Road
Detached Rented
 See all 22 photos
2 Bedrooms
1 Bathroom
1 Garage
700–1.1K sq.ft
Entire Home
— Unit
Property history
Facts and features
- BasementCrawl space
- Lot size120 × 137 ft
- Lease term12 months
- FurnishedUnfurnished
What stands out
- Central air
The homeDetached, Bungalow, 700–1,100 sq ft
- Type: Detached
- Style: Bungalow
- Living space: 700–1,100 sq ft
- Basement: Crawl space
InsideIn bathroom, Carpet free, Rooms above ground 5
- Laundry: In bathroom
- Features: Carpet free
- Rooms above ground: 5
- Bedrooms: 2
- Bathrooms: 1
- Kitchens: 1
Outside and lotVinyl siding, Roof Not applicable, Foundation Not applicable
Outside
- Exterior: Vinyl siding
- Roof: Not applicable
- Foundation: Not applicable
- Size: 120 × 137.4 ft
Parking1 Garage, Detached, Available
- Spaces: 1 Garage
- Garage: Detached
- Driveway: Available
Heating, water and powerForced air, gas, Central air, Municipal water
- Heating: Forced air, gas
- Cooling: Central air
- Water: Municipal water
- Sewer: Municipal sewer
Rent and termsRent $1,850 a month, Entire property, Unfurnished
- Rent: $1,850 a month
- Space for rent: Entire property
- Furnished: Unfurnished
- Lease: 12 months
- Rent includes: Parking
IncludedFridge, stove, oven, microwave, dishwasher, washer/dryer.
- Included: Fridge, stove, oven, microwave, dishwasher, washer/dryer.
Listing detailsX12035880, Rented, Mar 22, 2025
- MLS® number: X12035880
- Status: Rented
- Listed on: Mar 22, 2025
- Days on market: 71
- Updated: Jun 1, 2025
- Possession: Flexible
- Occupied by: Vacant
- Listing brokerage: CENTURY 21 PERCY FULTON LTD.
About this home
668 Dominion Road, Fort Erie (Lakeshore), ON L2A 1G6
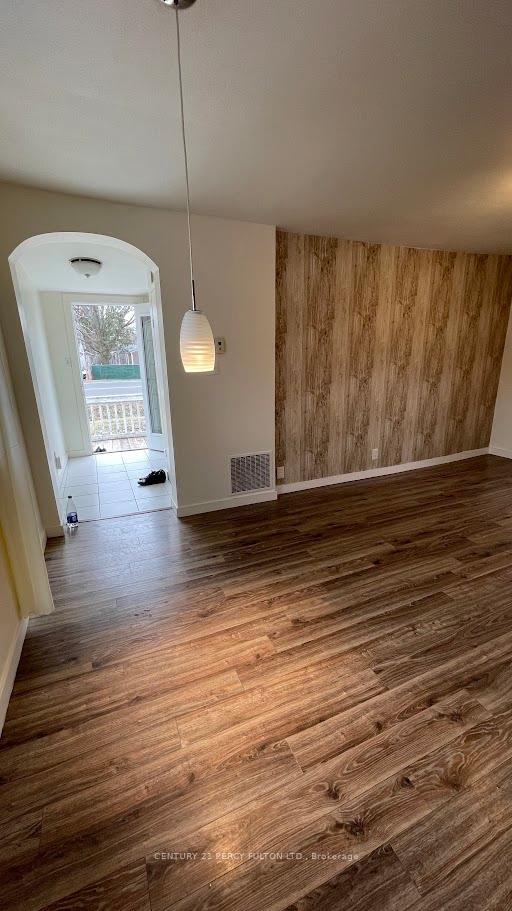
Carpet Free
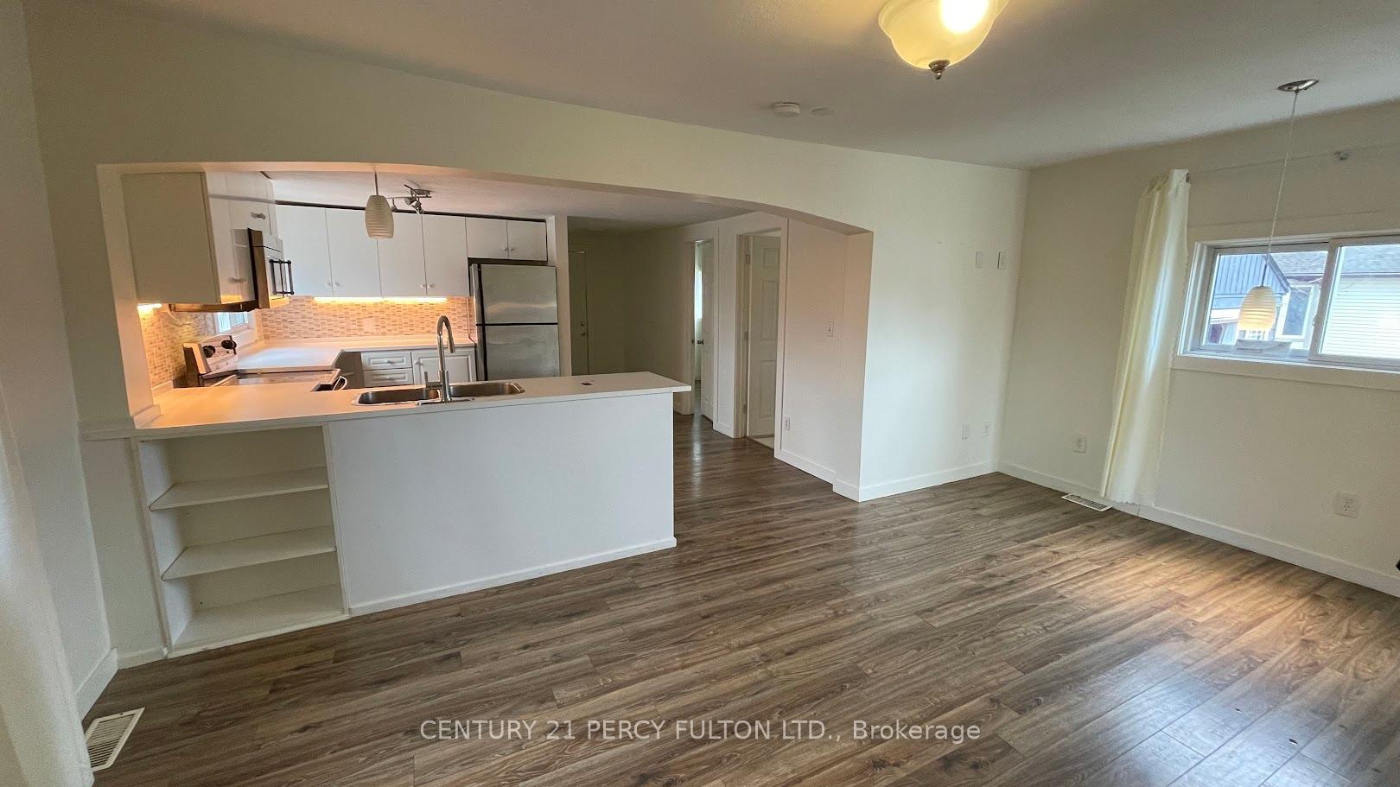
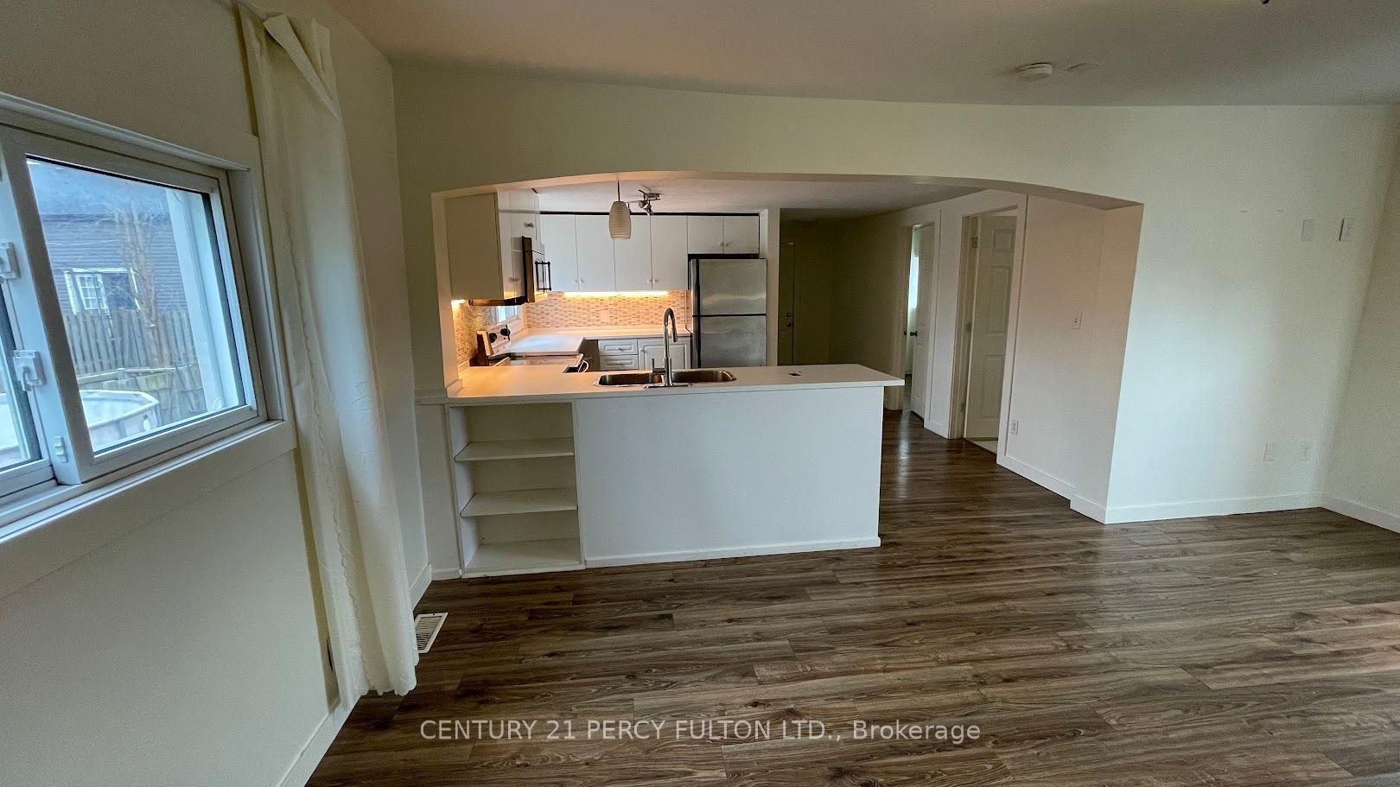
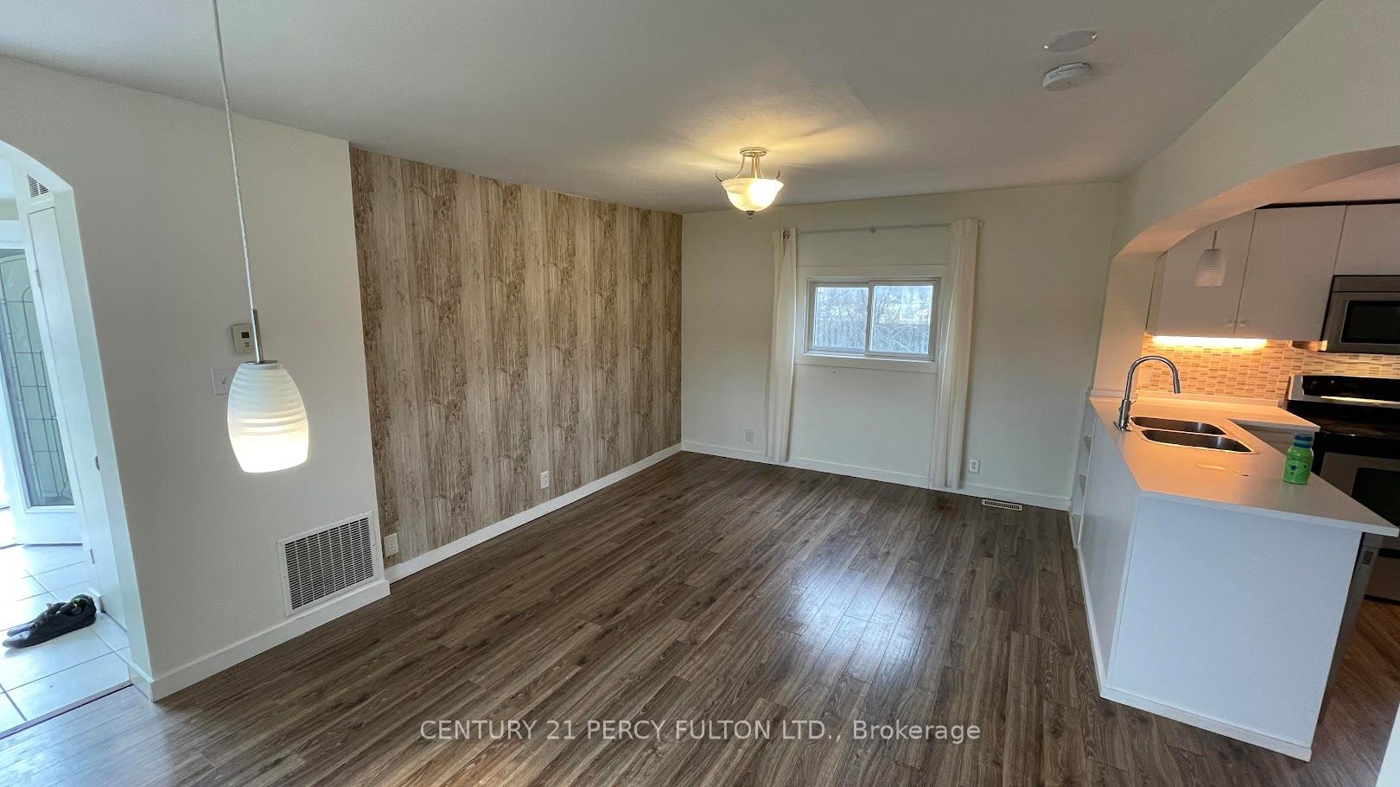
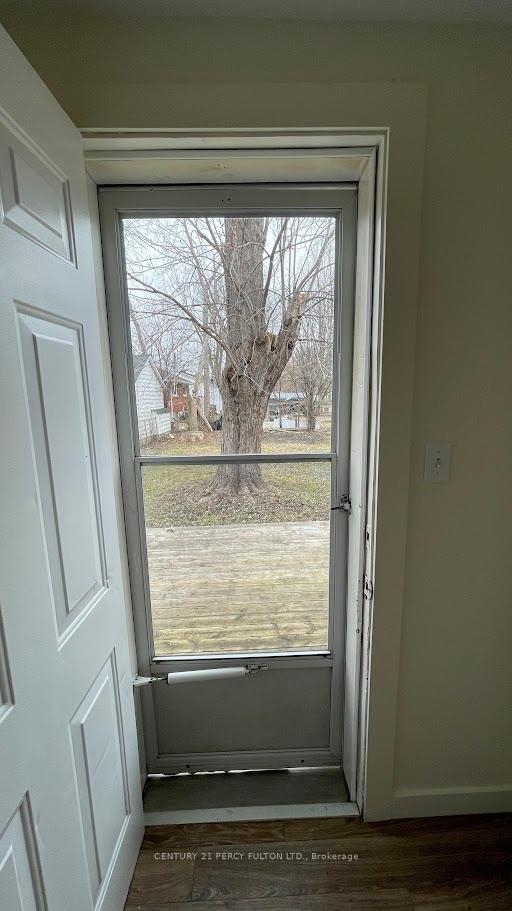
Beautiful open-concept bungalow just steps from Waverly Beach, nestled in a quiet neighborhood. Enjoy a spacious backyard perfect for relaxation. The kitchen is both stylish and highly functional, equipped with modern appliances. Ideally located just minutes from groceries, plazas, highways, and other essentials. This well-maintained home features a recently upgraded HVAC system and brand-new laundry appliances.
Read more
Ask about this home
A HOMEH agent will answer your questions about this home.
Ask a question
Around this home
Dominion Rd and Helena St
3Walking
15Transit
58Biking
Park0.3 km
Schools nearby
School rating, out of 10.
St Philomena Catholic Elementary Schoolelementary · Catholic · 2.3 km
4.8/10Low
Garrison Road Public Schoolelementary · Public · 2.5 km
8.2/10Excellent
Contact agent
Helpful calculators
Rent vs buy
Affordability
Mortgage
Down payment
Stress test
CMHC insurance
Your HOMEH agent

KimHOMEH agent · Fort Erie
"I would see it this week."
Ask Kim