

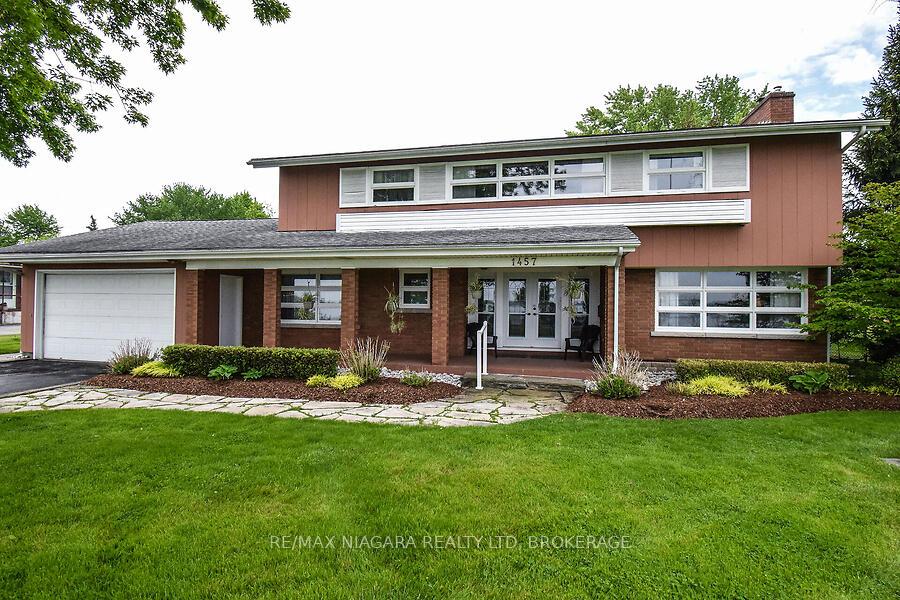
1457 Niagara Boulevard
1457 Niagara Boulevard
 See all 26 photos
Property history
Facts and features
- BasementPart finished
- Age of home51–99 years
- Water, sewerSeptic
- Lot shapeRectangular
- Fireplace
- Central air
- Waterfront
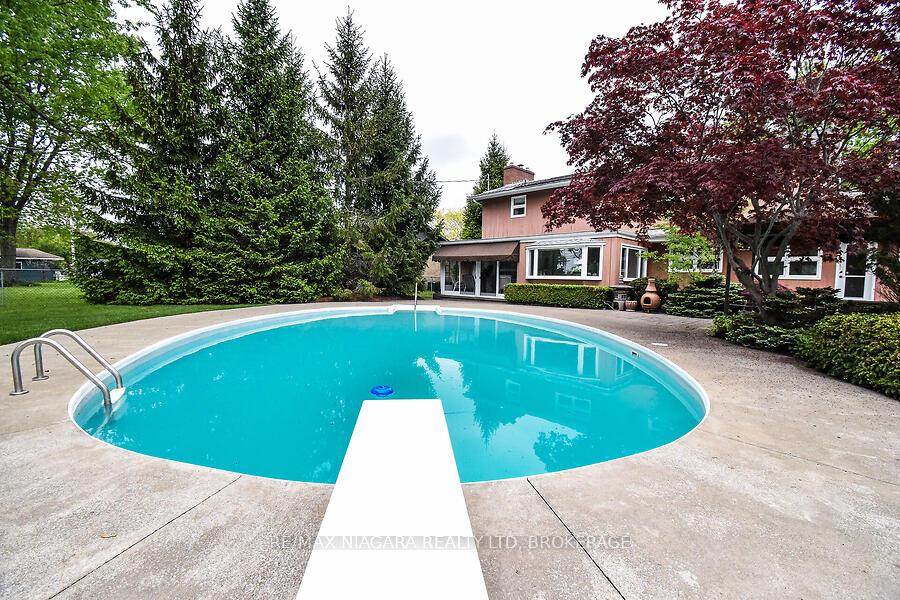
- Inground pool
The homeDetached, 2-storey, Age 51–99 years
- Type: Detached
- Style: 2-storey
- Age: 51–99 years
- Living space: 2,500–3,000 sq ft
- Basement: Partially finished
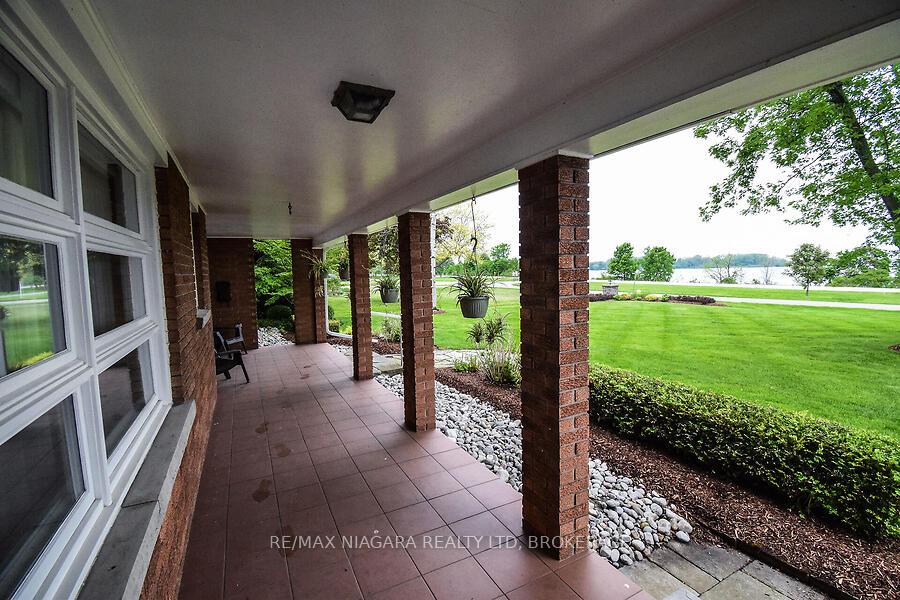
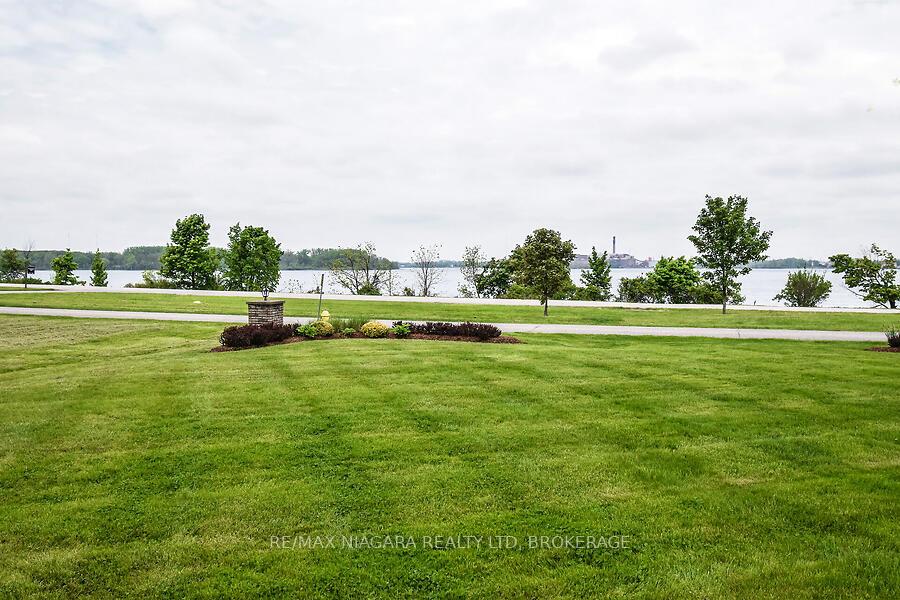
- View: River
- Waterfront: Indirect
InsideFireplace Yes, living room, natural gas, wood, Main level, Auto garage door remote, generator - partial, water heater owned, water meter
- Fireplace: Yes, living room, natural gas, wood
- Laundry: Main level
- Features: Auto garage door remote, generator - partial, water heater owned, water meter
- Security: Carbon monoxide detectors, smoke detector
- Rooms above ground: 16
- Rooms in the basement: 2
- Bedrooms: 4
- Bathrooms: 4
- Kitchens: 1
Outside and lotWood, Asphalt shingle, Concrete
- Exterior: Wood
- Roof: Asphalt shingle
- Foundation: Concrete
- Pool: Inground
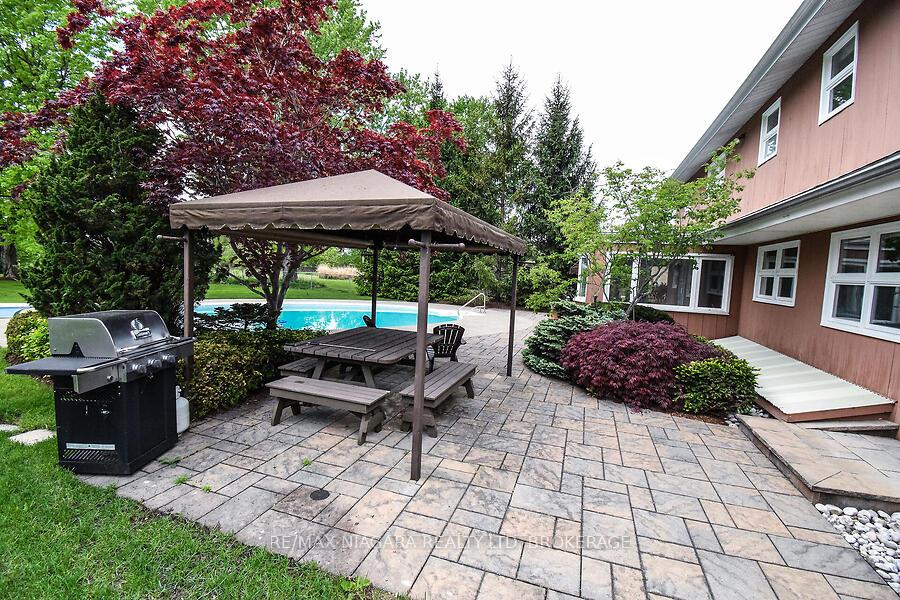
- Features: Landscaped, patio
- Other structures: Garden shed, gazebo
- Size: 100 × 500 ft
- Shape: Rectangular
- Zoning: WRR
Parking1 Garage, Attached, Private double
- Spaces: 1 Garage
- Garage: Attached
- Driveway: Private double
Heating, water and powerBaseboard, gas, Central air, Municipal water
- Heating: Baseboard, gas
- Cooling: Central air
- Water: Municipal water
- Sewer: Septic
- Natural gas: Yes
- Hydro: Yes
- Cable: No
- Telephone: Yes
Costs and taxesTaxes $8,874 a year, HST No HST
- Taxes, 2025: $8,874 a year
- HST: No HST
Included in the saleRefrigerator, electric stove, b/i dishwasher, microwave oven, washer & dryer, all existing light fixtures, all existing blinds and window coverings, auto garage opener and remote(s), pool equipment and attachments, rear gazebo. all chattels are to be accepted in "as-is" conition.
- Included: Refrigerator, electric stove, b/i dishwasher, microwave oven, washer & dryer, all existing light fixtures, all existing blinds and window coverings, auto garage opener and remote(s), pool equipment and attachments, rear gazebo. all chattels are to be accepted in "as-is" conition.
NearbyFenced yard, golf, marina, park, public transit, river/stream
- Close to: Fenced yard, golf, marina, park, public transit, river/stream
Listing detailsX12048684, Sold, Mar 27, 2025
- MLS® number: X12048684
- Status: Sold
- Listed on: Mar 27, 2025
- Days on market: 256
- Updated: Dec 8, 2025
- Possession: Flexible
- Occupied by: Vacant
- Listing brokerage: RE/MAX NIAGARA REALTY LTD, BROKERAGE
About this home
1457 Niagara Boulevard, Fort Erie (Central), ON L2A 5M4
This lovely 4 bedroom, 3 bath, two storey home is situated along the Niagara Parkway with panoramic views of the world famous Niagara River. Only 90 minutes from Toronto, 35 minutes from Niagara on the Lake and only 20 minutes from Niagara Falls. This home is ideal as your primary residence or for weekend getaways. The Kitchen will not disappoint, offering you custom made cabinetry, stone countertops, ceramic tile flooring, complete with all appliances. The main floor laundry has been updated and also includes the appliances and plenty of storage. The Master bedroom offers a private library/office space, a wood burning fireplace and a 3 piece private ensuite bath. The rear yard offers an interlocking brick patio, an inground pool, gazebo and pool house. Professionally landscaped. When you move to Niagara you take a break, catch your breath and try to slow down and enjoy all the amenities right out your front door, which includes, the Niagara Bike Path, fishing, boating, canoeing, or kayaking. Short drive down the Parkway features the Niagara Parks Marina and Legends Golf Course.
Ask about this home
A HOMEH agent will answer your questions about this home.
Around this home
Schools nearby
School rating, out of 10.
Helpful calculators
Your HOMEH agent

"Priced 11% over the Hestimate. I would see it this week."