

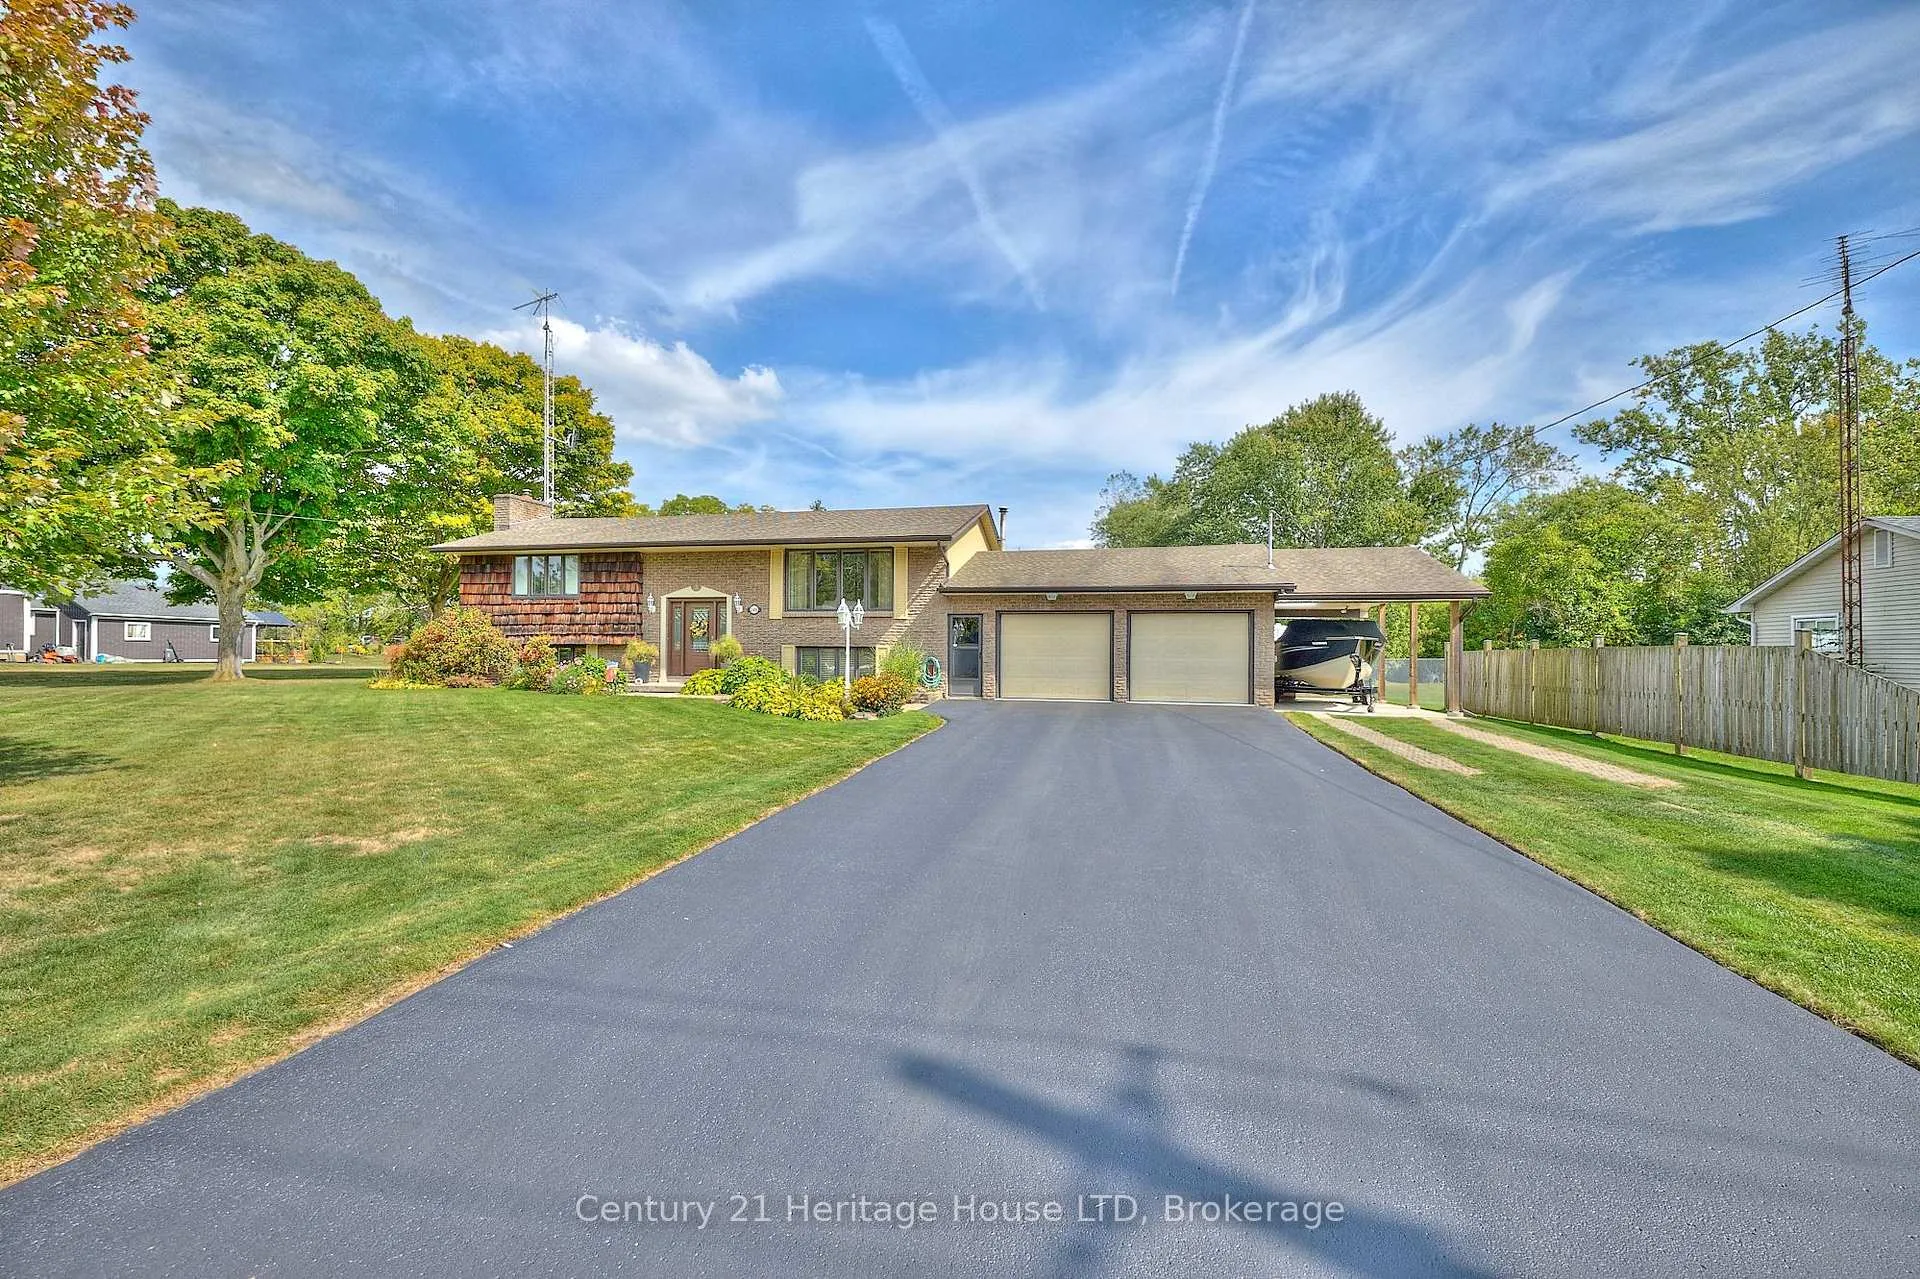
544 Rosehill Road
544 Rosehill Road
 See all 47 photos
Property history
- $799,900ExpiredList: 2025-09-16|End: 2026-07-31|318 daysX12413166
Facts and features
- BasementWalk-out
- Age of home31–50 years
- Price per sq ft~$615
- Water, sewerSeptic
- Fireplace
- Central air
The homeDetached, Bungalow-raised, Age 31–50 years
- Type: Detached
- Style: Bungalow-raised
- Age: 31–50 years
- Living space: 1,100–1,500 sq ft
- Basement: Full, finished with walk-out
InsideFireplace Yes, natural gas, Vinyl, Broadloom, Lower level
- Fireplace: Yes, natural gas
- Flooring: Vinyl, Broadloom
- Laundry: Lower level
- Features: Auto garage door remote, central vacuum, primary bedroom - main floor, generator - partial
- Rooms above ground: 7
- Rooms in the basement: 5
- Bedrooms: 2 + 2 in the basement
- Bathrooms: 2
- Kitchens: 1
- Family room: Yes
Outside and lotBrick, Asphalt shingle, Block
- Exterior: Brick
- Roof: Asphalt shingle
- Foundation: Block
- Features: Patio, year round living, privacy, landscaped
- Other structures: Fence - partial, garden shed
- Size: 122 × 232 ft
- Zoning: RR
Parking2 Garage, Attached, Private triple
- Spaces: 2 Garage
- Garage: Attached
- Driveway: Private triple
Heating, water and powerWater, gas, Central air, Municipal water
- Heating: Water, gas
- Cooling: Central air
- Water: Municipal water
- Sewer: Septic
Costs and taxesTaxes $5,401 a year, HST included in the price, Seller states none.
- Taxes, 2025: $5,401 a year
- HST: HST included in the price
- Rental items: Seller states none.
Included in the saleAll appliances negotiable
- Included: All appliances negotiable
NearbyBeach, wooded/treed
- Close to: Beach, wooded/treed
Listing detailsX12413166, Expired, Sep 16, 2025
- MLS® number: X12413166
- Status: Expired
- Listed on: Sep 16, 2025
- Days on market: 318
- Updated: Jul 31, 2026
- Possession: 30-59 days
- Occupied by: Owner
- Listing brokerage: Century 21 Heritage House LTD
About this home
544 Rosehill Road, Fort Erie (Crescent Park), ON L2A 5M4
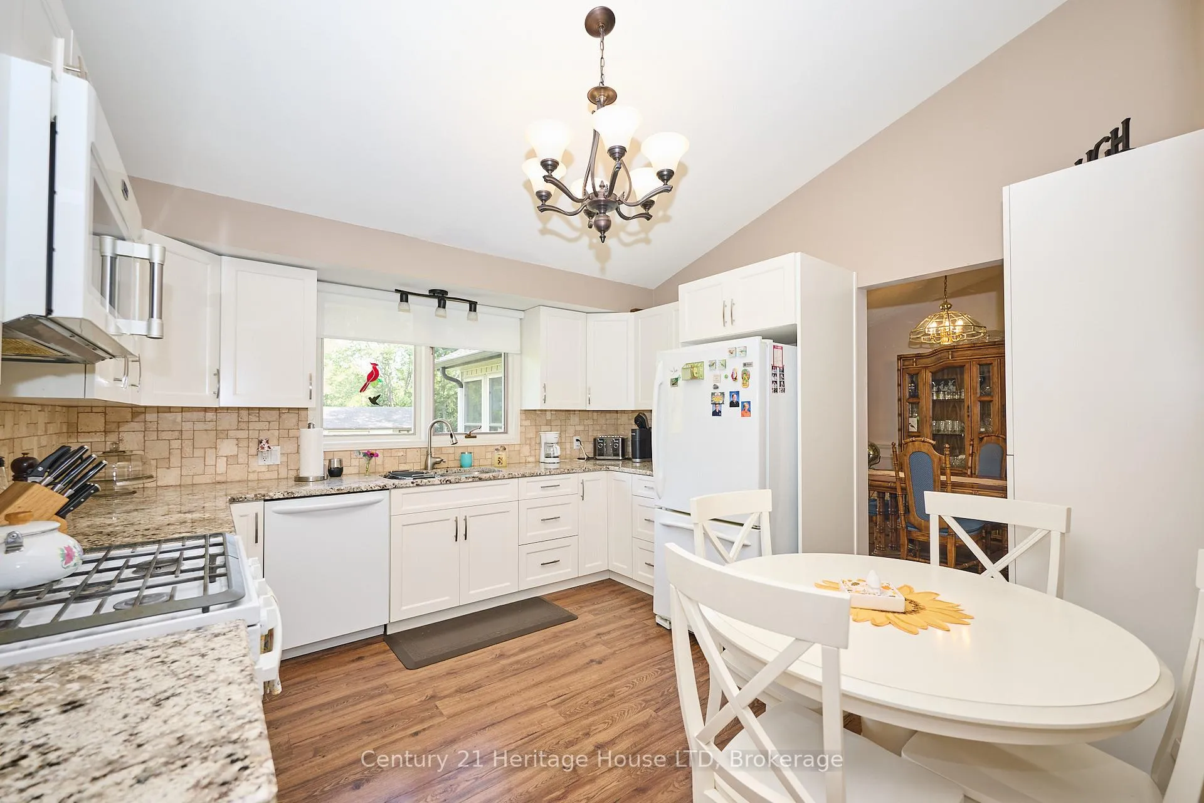
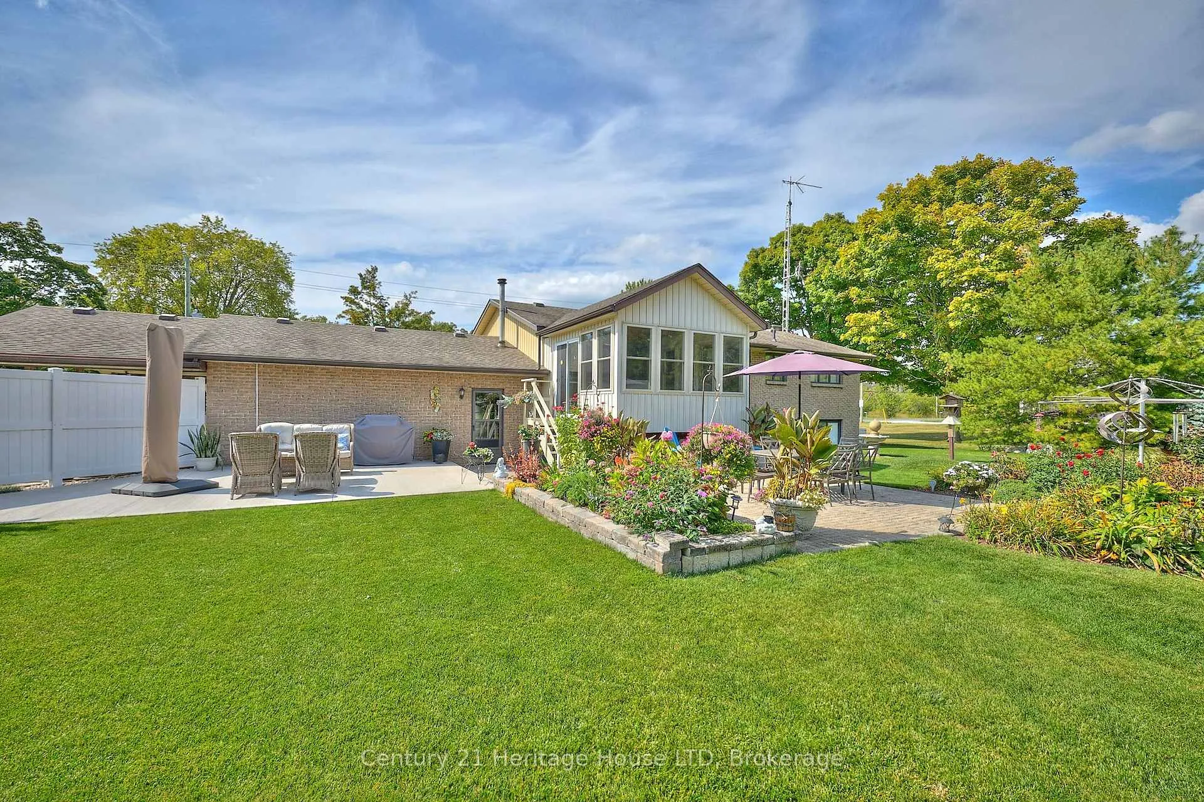
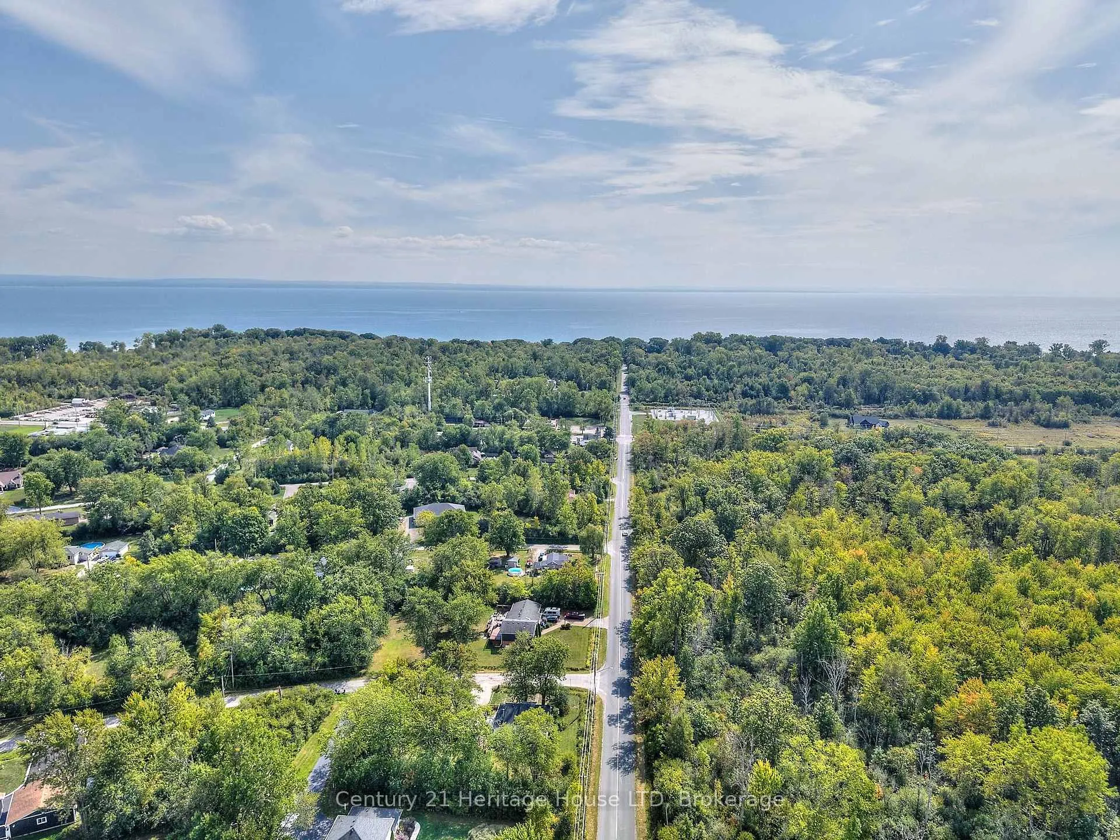
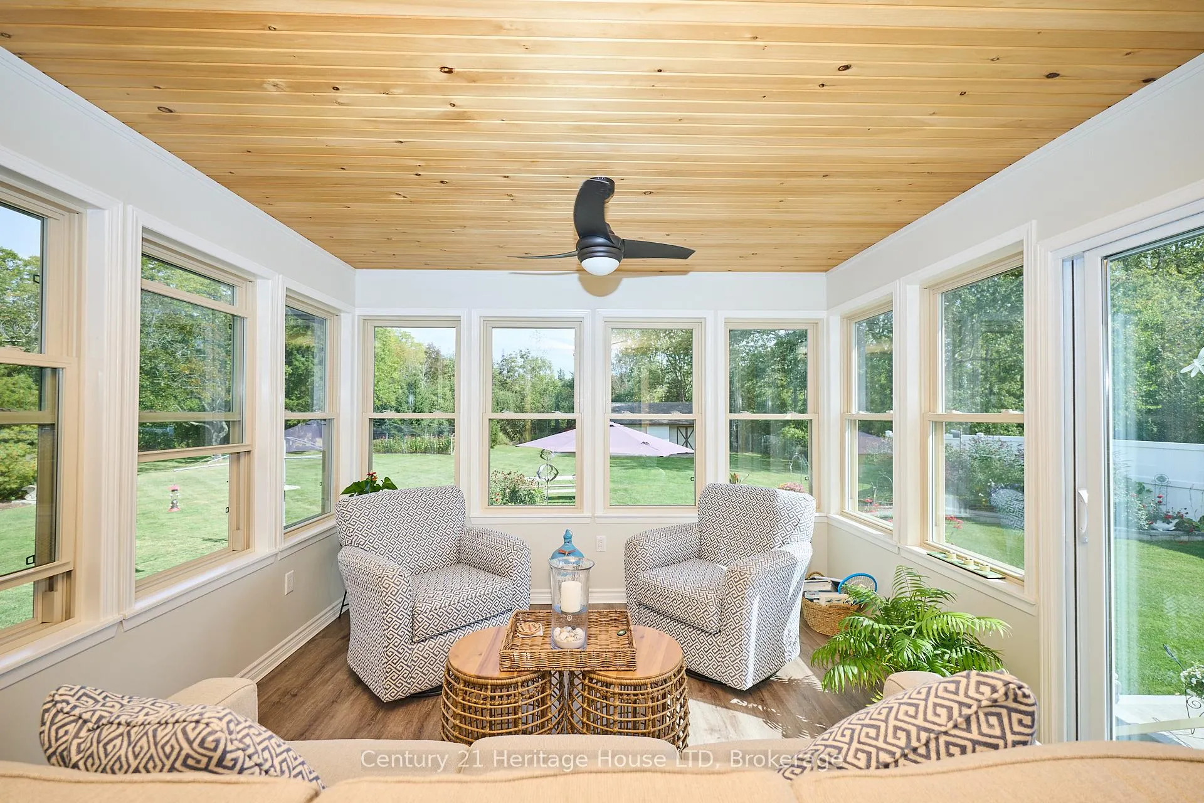
Proudly owned and meticulously maintained by the same family since the day of construction. Set on more than half an acre, this home provides privacy, well-maintained grounds, filled with perennial gardens and a lush vegetable garden. This home boasts beautiful features such as vaulted ceilings, an updated kitchen, vinyl flooring, plush carpets, updated bathroom, a hardwood staircase, and a bright three-season sunroom which overlooks the rear of the property. Enjoy deer and wildlife sightings from this adored space. For hobby enthusiasts, the property includes an attached double garage plus carport, a detached garage and shed at the rear of the property. Other noteworthy features include: basement walk-out that leads out to the garage, ample parking for vehicles, trucks, and recreational equipment, lot of closet space and storage throughout, lots of outdoor entertaining area, thoughtful interlocking walkways surround this property. Located near Lake Erie, the Friendship Trail, schools, and uptown amenities, this property combines rural appeal with everyday convenience. Don't miss this opportunity to own a meticulously cared-for home in a prime location.
Ask about this home
A HOMEH agent will answer your questions about this home.
Around this home
Daily convenience, out of 100, from the distances below
Schools nearby
School rating, out of 10.
Helpful calculators
Your HOMEH agent

"Priced 5% over the Hestimate. I would see it this week."