

825 Garrison Road
Detached Rented
1/50825 Garrison Road
Detached Rented
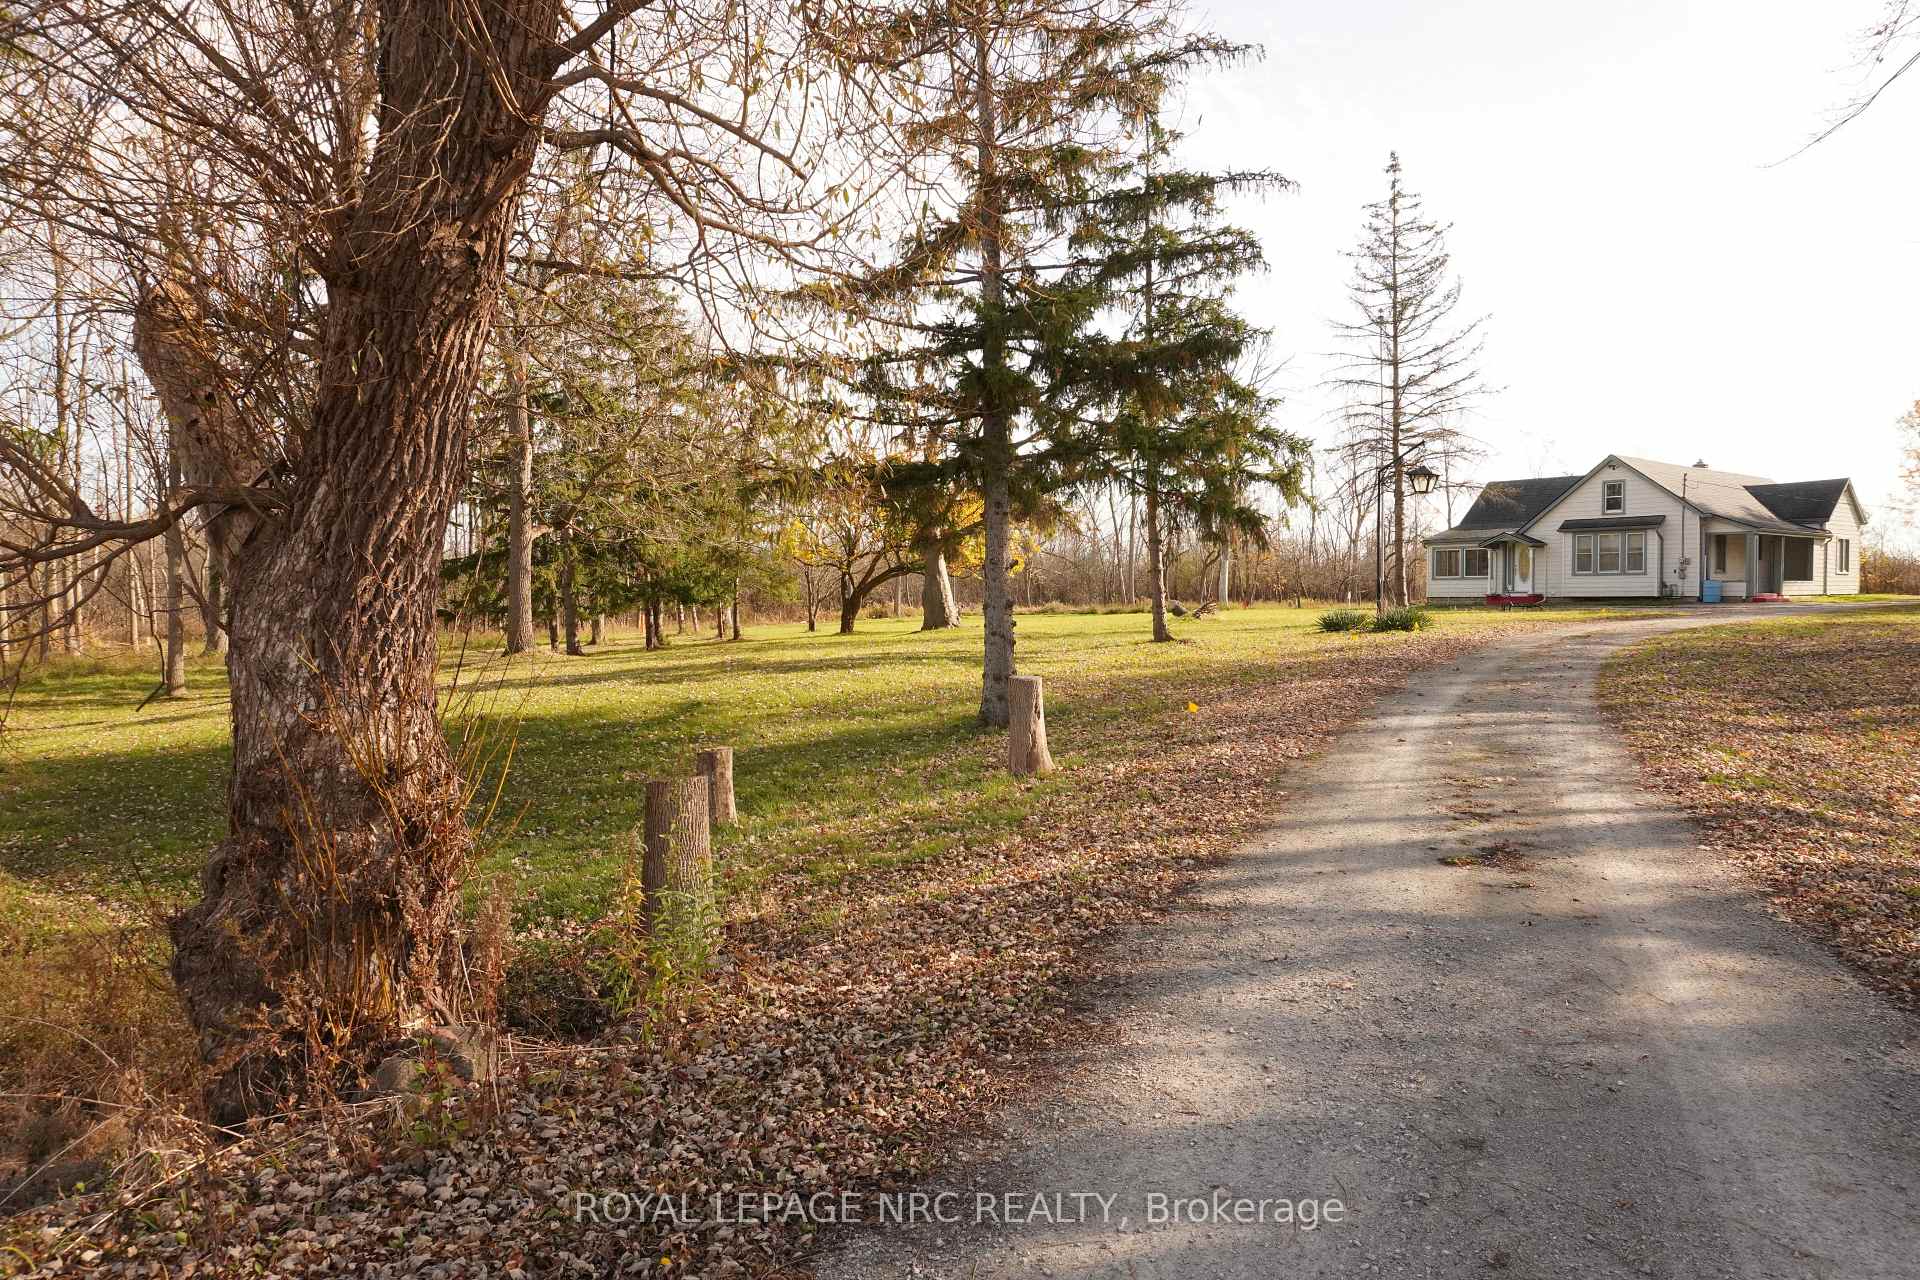 See all 50 photos
3 Bedrooms
2 Bathrooms
2 Garage
1.5K–2K sq.ft
Entire Home
— Unit
Property history
Facts and features
- BasementPartial
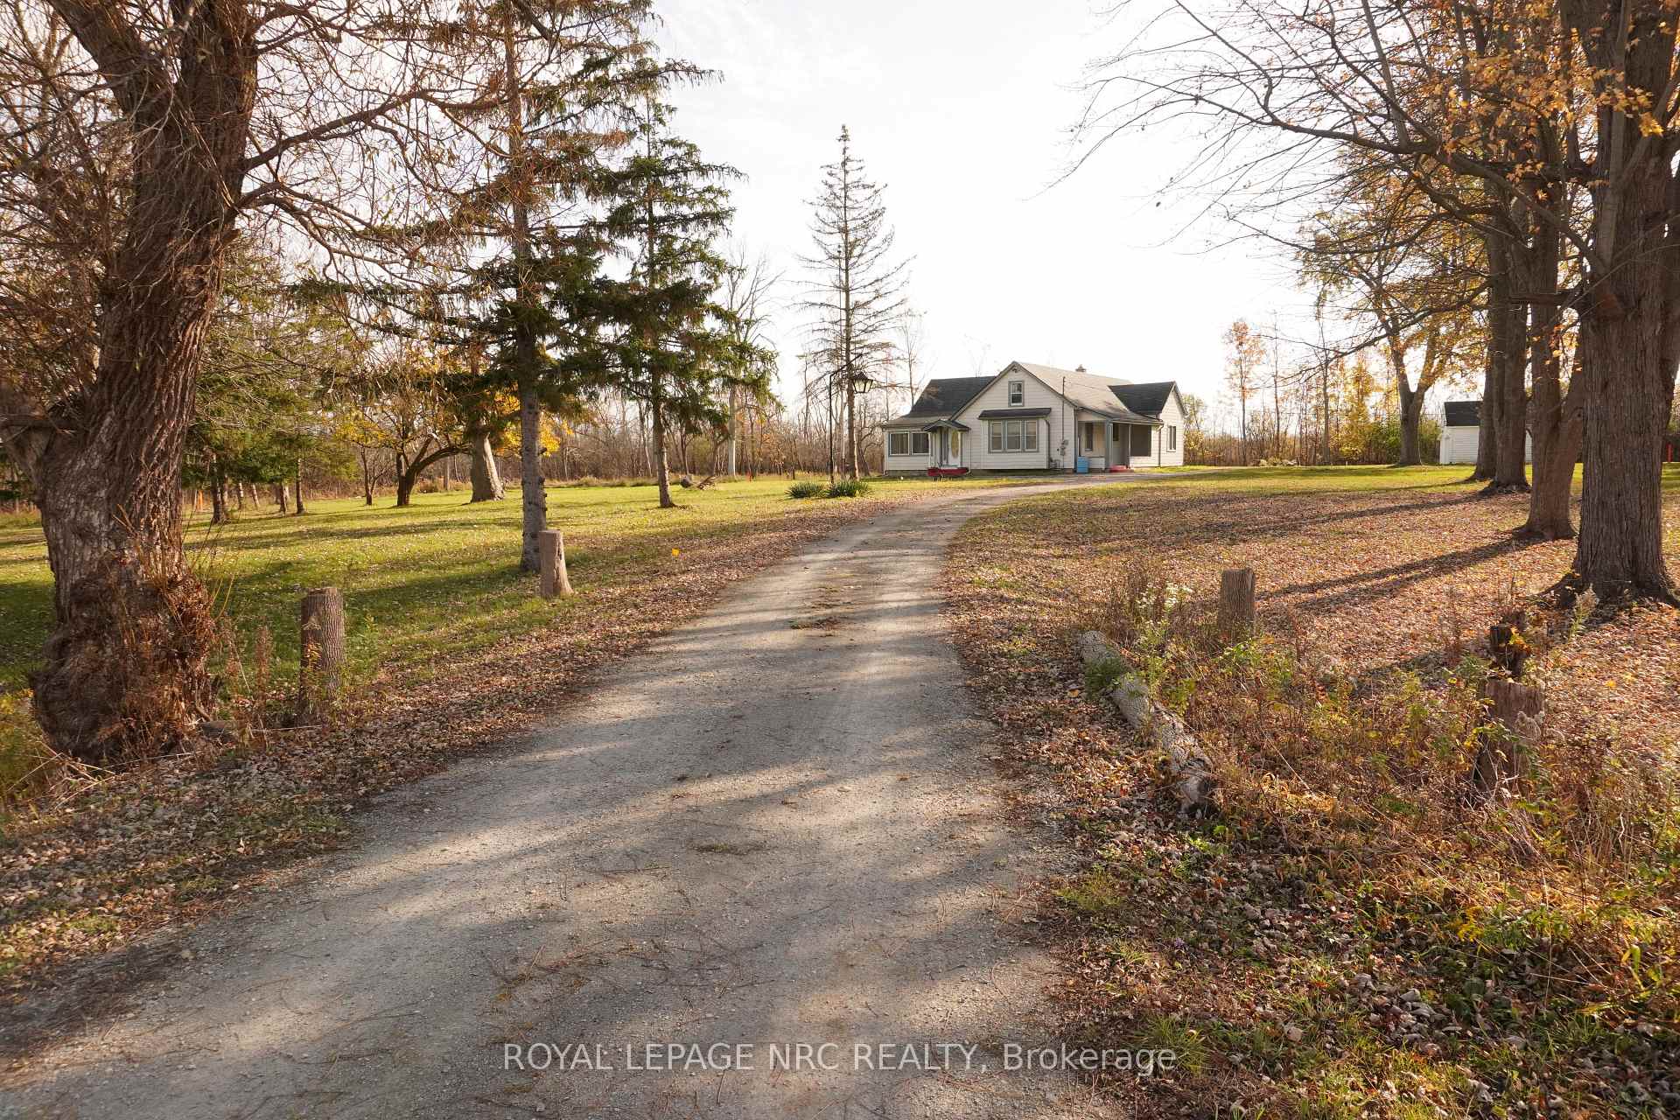
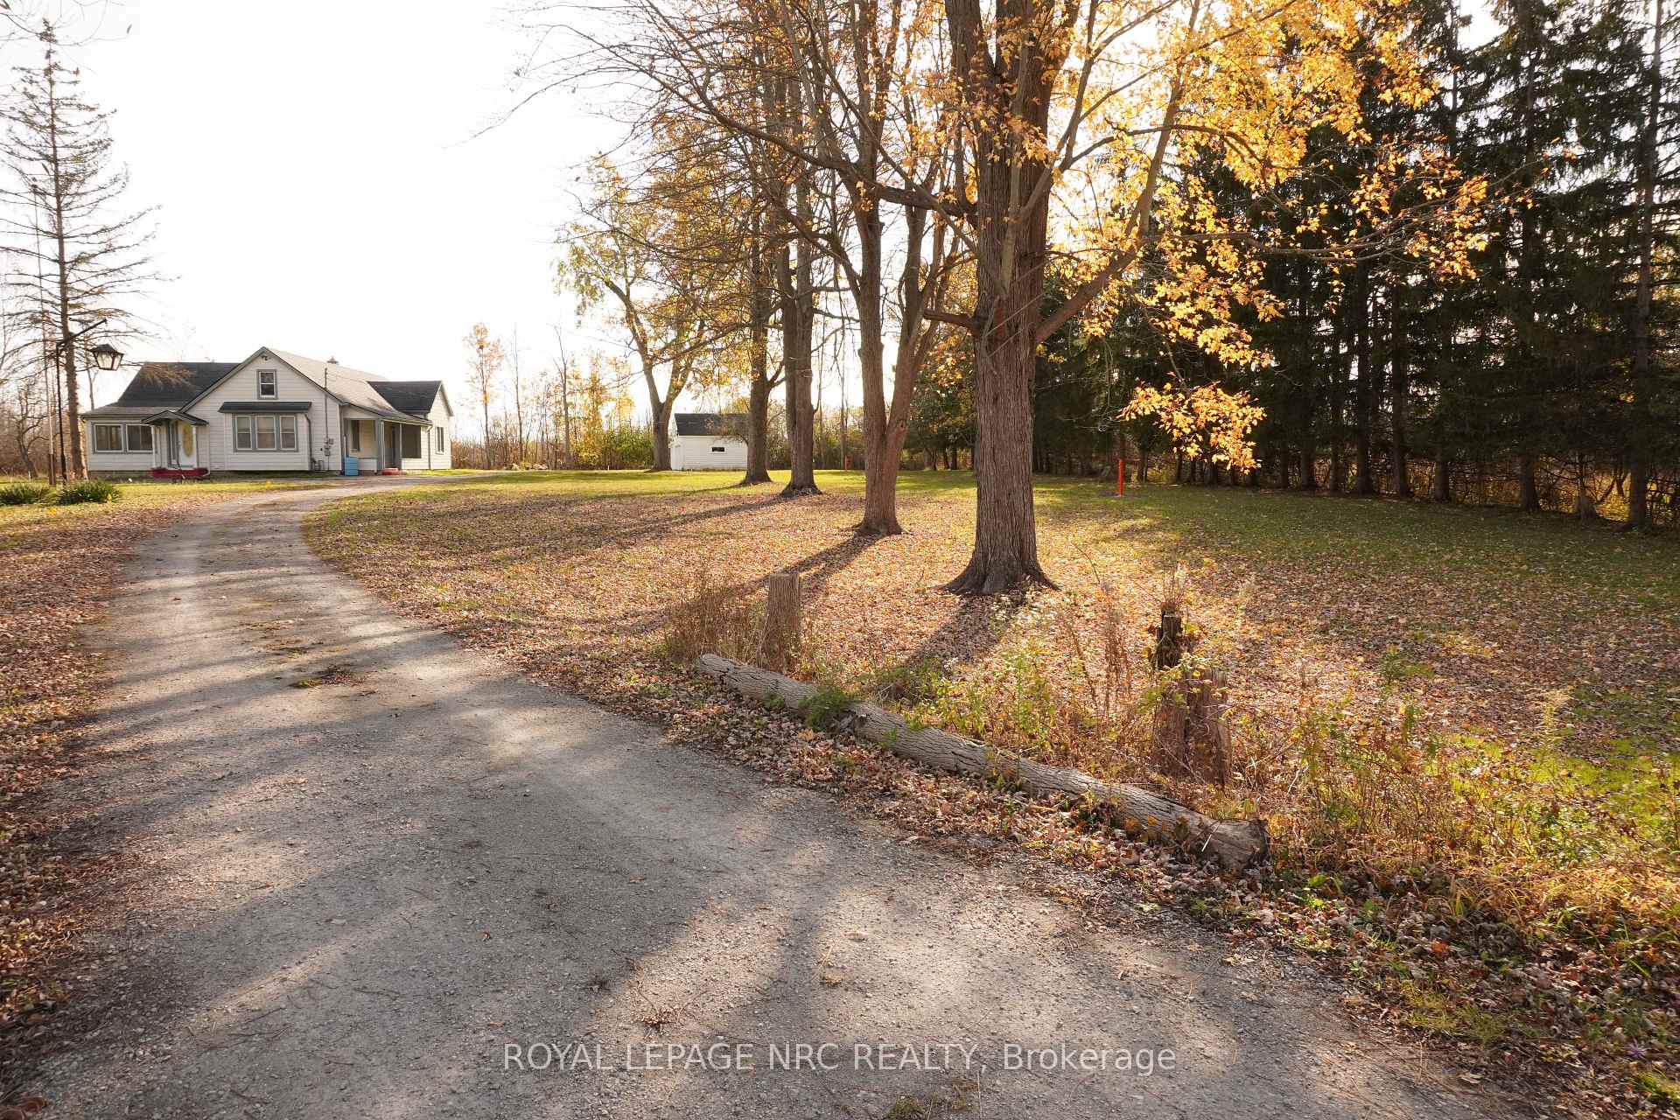
- Lot size327 × 413 ft
- Lease term12 months
- FurnishedUnfurnished
What stands out
- Hardwood floors
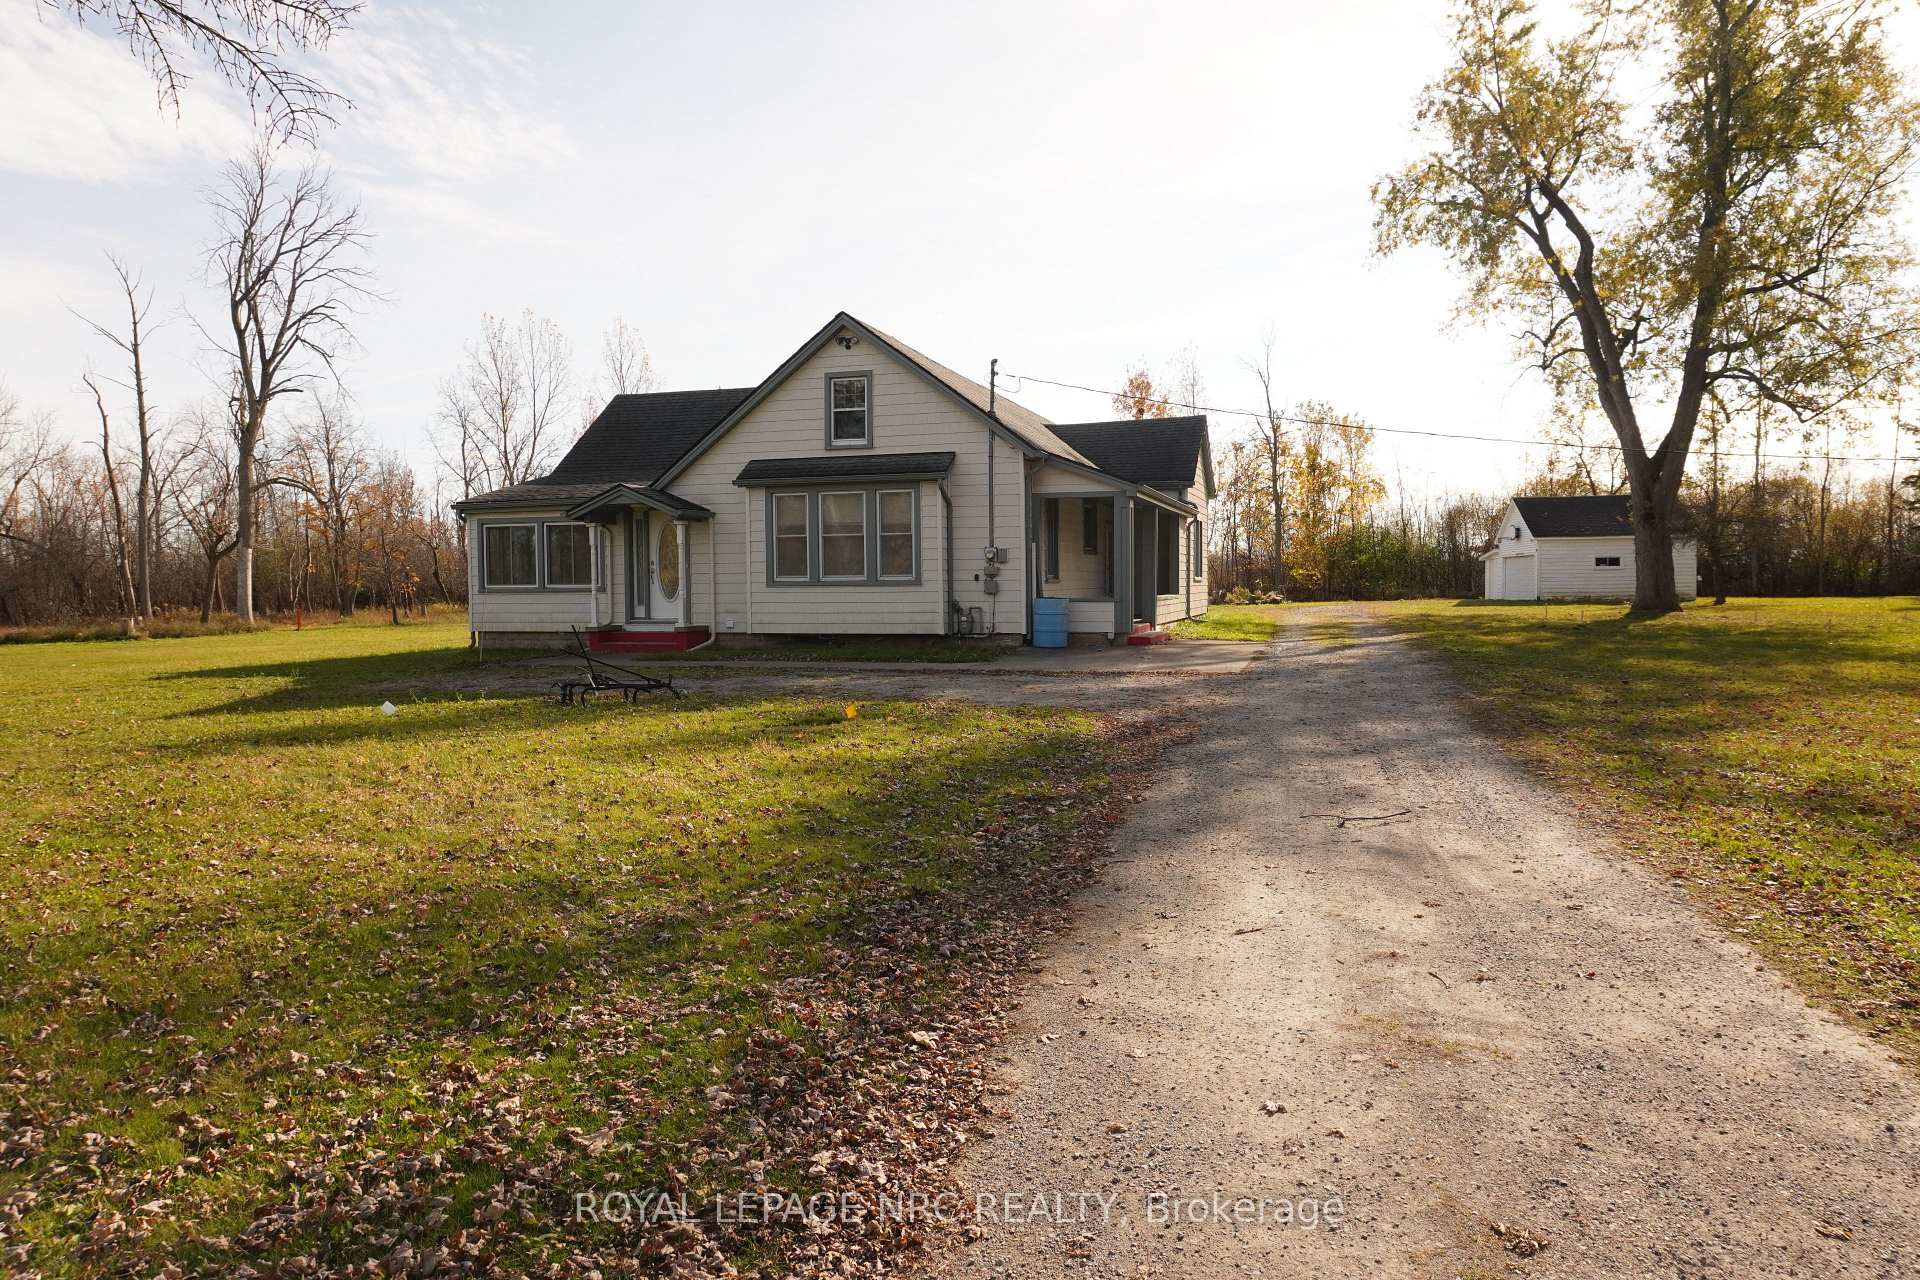
The homeDetached, Bungalow, Age 51–99 years
- Type: Detached
- Style: Bungalow
- Age: 51–99 years
- Living space: 1,500–2,000 sq ft
- Basement: Partial basement
- View: Trees/woods
- Waterfront: None
InsideHardwood, In basement, lower level, Auto garage door remote, sump pump
- Flooring: Hardwood
- Laundry: In basement, lower level
- Features: Auto garage door remote, sump pump
- Rooms above ground: 9
- Bedrooms: 3
- Bathrooms: 2
- Kitchens: 1
Outside and lotVinyl siding, Asphalt shingle, Concrete block, stone
Outside
- Exterior: Vinyl siding
- Roof: Asphalt shingle
- Foundation: Concrete block, stone
- Features: Backs on green belt
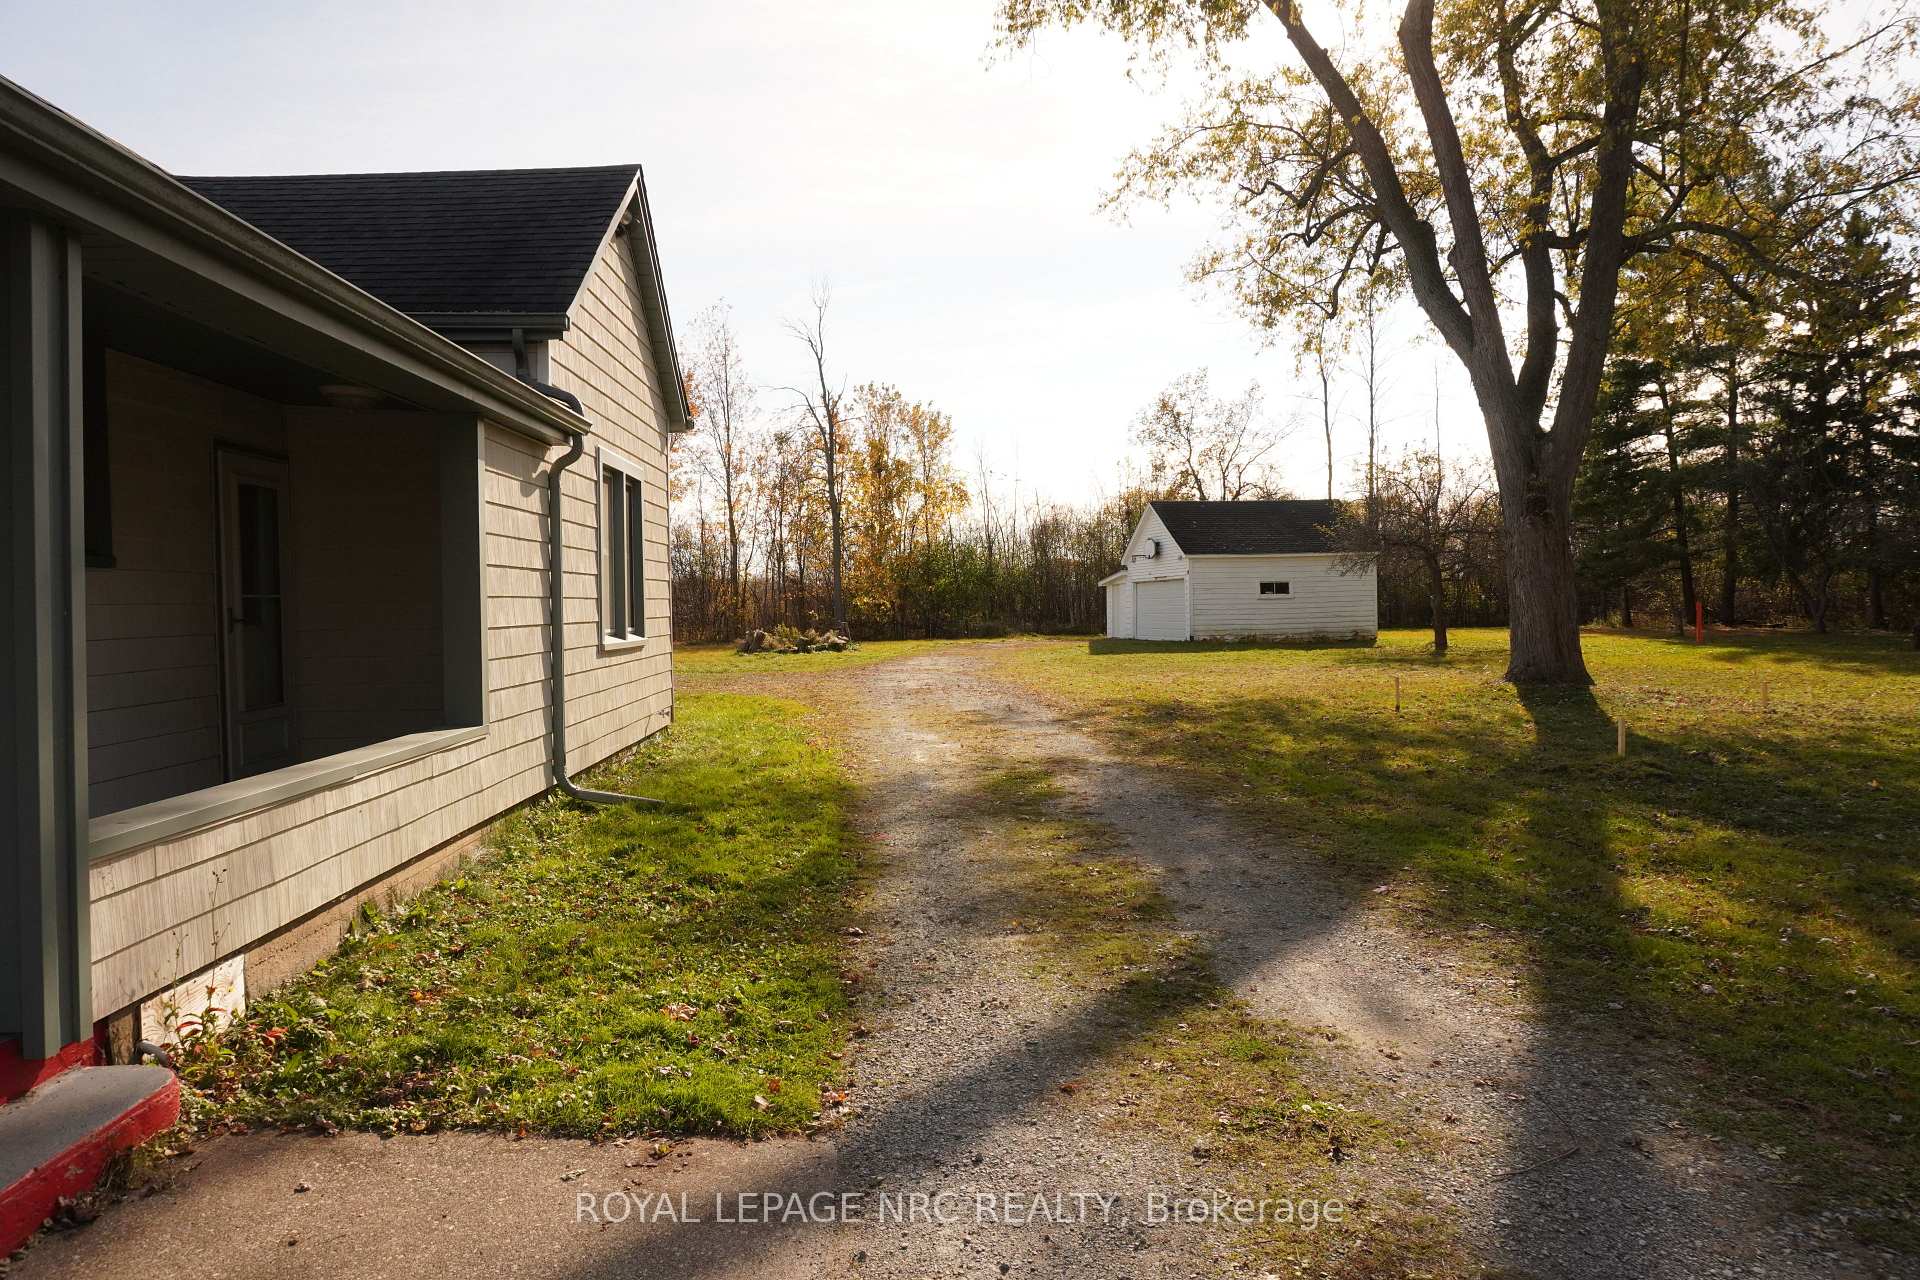
- Other structures: Fence - partial, shed
- Size: 327 × 413 ft
- Shape: Rectangular
Parking2 Garage, Detached, Front yard parking, private
- Spaces: 2 Garage
- Garage: Detached
- Driveway: Front yard parking, private
Heating, water and powerRadiant, gas, Municipal water, Municipal sewer
- Heating: Radiant, gas
- Water: Municipal water
- Sewer: Municipal sewer
Rent and termsRent $1,500 a month, Entire property, Unfurnished
- Rent: $1,500 a month
- Space for rent: Entire property
- Furnished: Unfurnished
- Lease: 12 months
- Paid: Monthly
- Rent includes: Parking
- Deposit: Required
- Credit check: Required
- Employment letter: Required
- Rental application: Required
- References: Required
- Rental items: Hot water heater
IncludedGarage door opener, range hood, fridge, stove, washer, All of tenants belongings. fridge in kitchen is the tenants and basement dryer
- Included: Garage door opener, range hood, fridge, stove, washer
- Not included: All of tenants belongings. fridge in kitchen is the tenants and basement dryer
NearbyBeach, golf, lake/pond, public transit, school, place of worship
- Close to: Beach, golf, lake/pond, public transit, school, place of worship
Listing detailsX12494126, Rented, Oct 30, 2025
- MLS® number: X12494126
- Status: Rented
- Listed on: Oct 30, 2025
- Days on market: 8
- Updated: Nov 7, 2025
- Possession: 2025-12-23 / 30-59 days
- Occupied by: Tenant
- Listing brokerage: ROYAL LEPAGE NRC REALTY
About this home
825 Garrison Road, Fort Erie (Crescent Park), ON L2A 1N6
Auto Garage Door RemoteSump PumpTrees/WoodsBeachGolfLake/Pond
QUAINT BUNGALOW STYLE 1,600 SQ. FT., 3 BEDROOM, 2 BATH HOME SITS ON A COUNTRY FEEL 3 ACRE PEACEFUL PROPERTY RIGHT IN THE HEART OF TOWN. FEATURING A BONUS FRONT SITTING ROOM, FORMAL DINING ROOM, SPACIOUS LIVING ROOM, LARGE BEDROOMS WITH HARDWOOD FLOORS, PRIMARY BEDROOM INCLUDES 4 PIECE ENSUITE, DETACHED 2 CAR GARAGE W/ATTACHED SHED/WORKSHOP FOR THE HANDY MAN. CLOSE TO ALL AMENITIES, SCHOOLS, QEW TO THE PEACE BRIDGE OR NIAGARA FALLS. CALL FOR YOUR VIEWING TODAY!
Read more
Ask about this home
A HOMEH agent will answer your questions about this home.
Ask a question
Around this home
Thompson/Helena
Errands
Schools
Daily convenience, out of 100, from the distances below
GroceryWalmart Supercentre4 min walk272 m
SchoolGarrison Road Public School14 min walk890 m
PharmacyWalmart Pharmacy4 min walk263 m
Cafés & foodYukiguni II · 2 within 1 km9 min walk537 m
HospitalFort Erie Complex and Urgent Care Centre32 min walk2.0 km
WalkDriveStraight-line distance, open map data
Grocery0.3 km
Coffee1.1 km
Dining0.5 km
Hospital2.0 km
Schools nearby
School rating, out of 10.
Garrison Road Public Schoolelementary · Public · 0.9 km
8.2/10Excellent
St Philomena Catholic Elementary Schoolelementary · Catholic · 1.8 km
4.8/10Low
Peace Bridge Public Schoolelementary · Public · 2.1 km
—
Contact agent
Helpful calculators
Rent vs buy
Affordability
Mortgage
Down payment
Stress test
CMHC insurance
Your HOMEH agent

NimaHOMEH agent · Fort Erie
"I would see it this week."
Ask Nima