

564 Lakeside Road
564 Lakeside Road
 See all 33 photos
Property history
Facts and features
- BasementWalk-out
- Age of home31–50 years
- Water, sewerMunicipal
- HeatingOther
- Separate entrance
- Fireplace
The homeDetached, Bungalow-raised, Age 31–50 years
- Type: Detached
- Style: Bungalow-raised
- Age: 31–50 years
- Living space: 700–1,100 sq ft
- Basement: Finished with walk-out, separate entrance
InsideFireplace Yes, Carpet free, bar fridge, sump pump, primary bedroom - main floor, Rooms above ground 7
- Fireplace: Yes
- Features: Carpet free, bar fridge, sump pump, primary bedroom - main floor
- Rooms above ground: 7
- Bedrooms: 4
- Bathrooms: 2
- Kitchens: 1
- Family room: Yes
Outside and lotBrick front, vinyl siding, Asphalt shingle, Concrete block
- Exterior: Brick front, vinyl siding
- Roof: Asphalt shingle
- Foundation: Concrete block
- Features: Patio, privacy, landscaped, year round living, porch
- Other structures: Shed, fence - full
- Size: 62 × 110 ft
- Zoning: R1
Parking1 Garage, Attached, Private double
- Spaces: 1 Garage
- Garage: Attached
- Driveway: Private double
Heating, water and powerOther, gas, Other, Municipal water
- Heating: Other, gas
- Cooling: Other
- Water: Municipal water
- Sewer: Municipal sewer
Costs and taxesTaxes $3,928 a year, HST included in the price
- Taxes, 2025: $3,928 a year
- HST: HST included in the price
Included in the saleFridge, stove, washer, dryer, dishwasher, window treatments
- Included: Fridge, stove, washer, dryer, dishwasher, window treatments
NearbyFenced yard, beach, golf, library, rec./commun.centre, school
- Close to: Fenced yard, beach, golf, library, rec./commun.centre, school
Listing detailsX12280542, Sold, Jul 7, 2025
- MLS® number: X12280542
- Status: Sold
- Listed on: Jul 7, 2025
- Days on market: 70
- Updated: Sep 15, 2025
- Possession: 30-59 days
- Occupied by: Owner
- Listing brokerage: Century 21 Heritage House LTD
About this home
564 Lakeside Road, Fort Erie (Crescent Park), ON L2A 4Y1
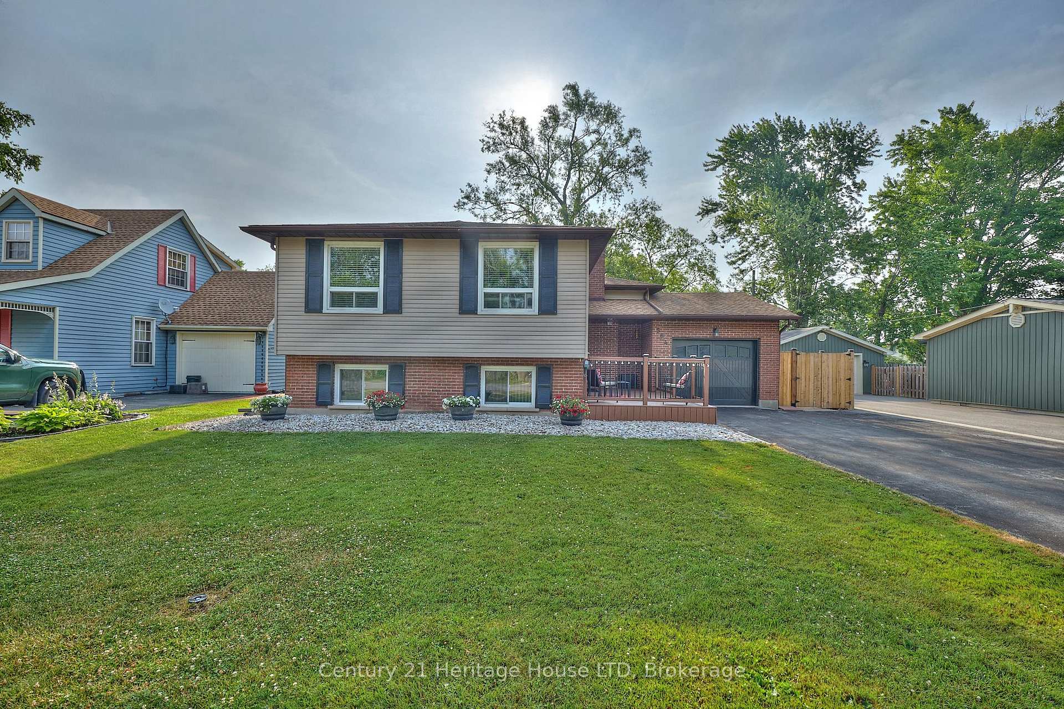
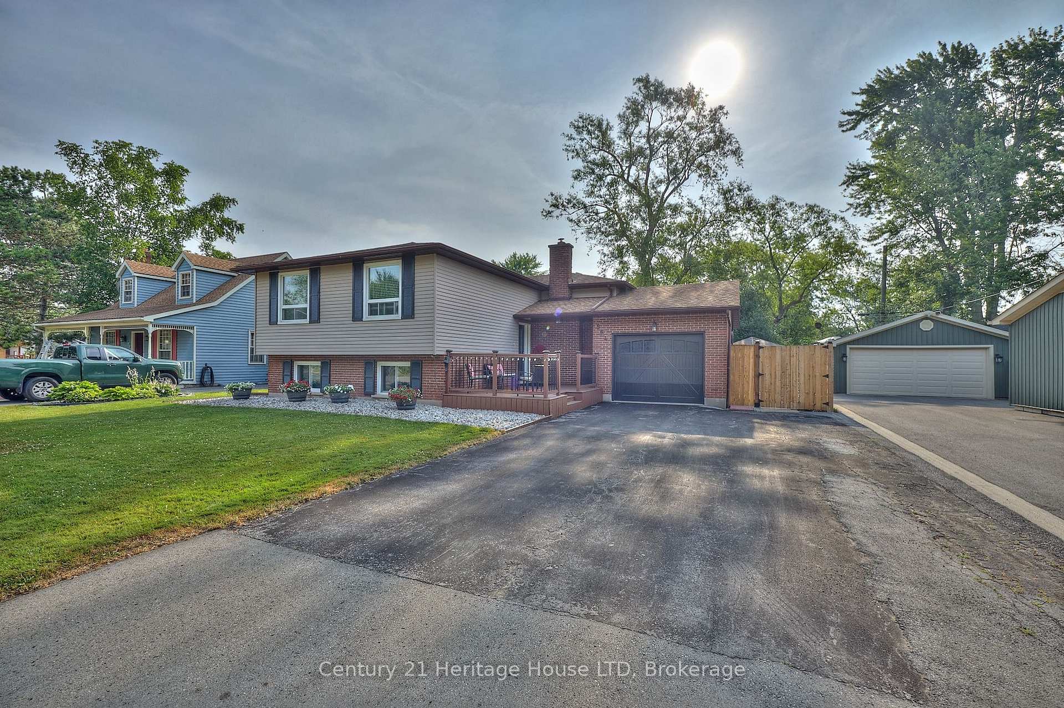
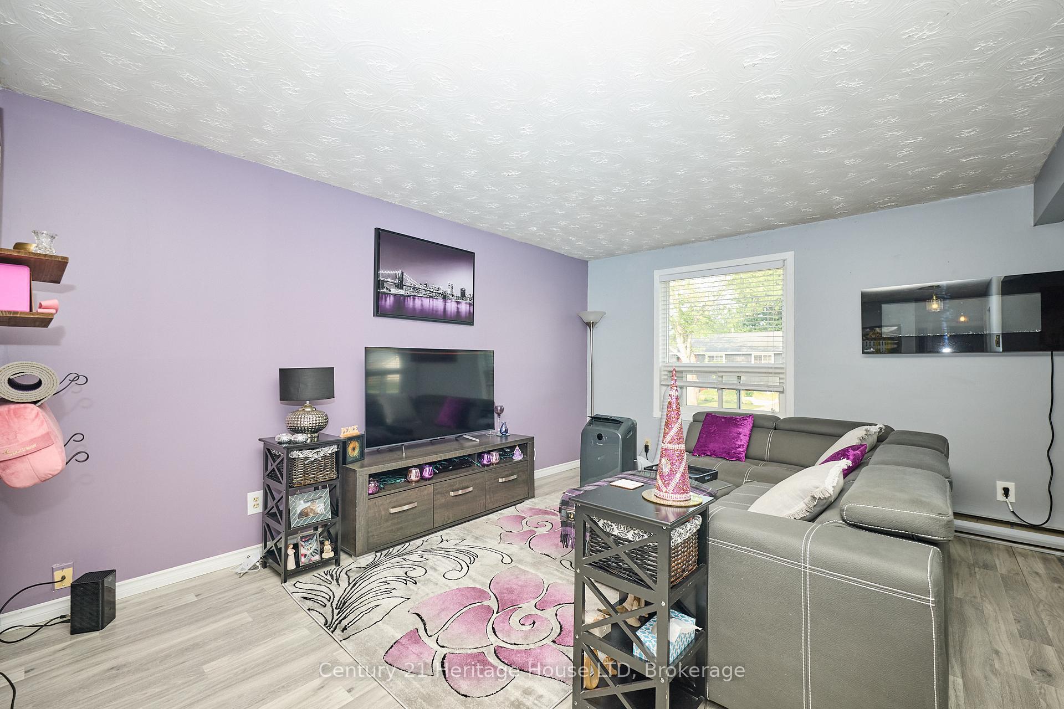
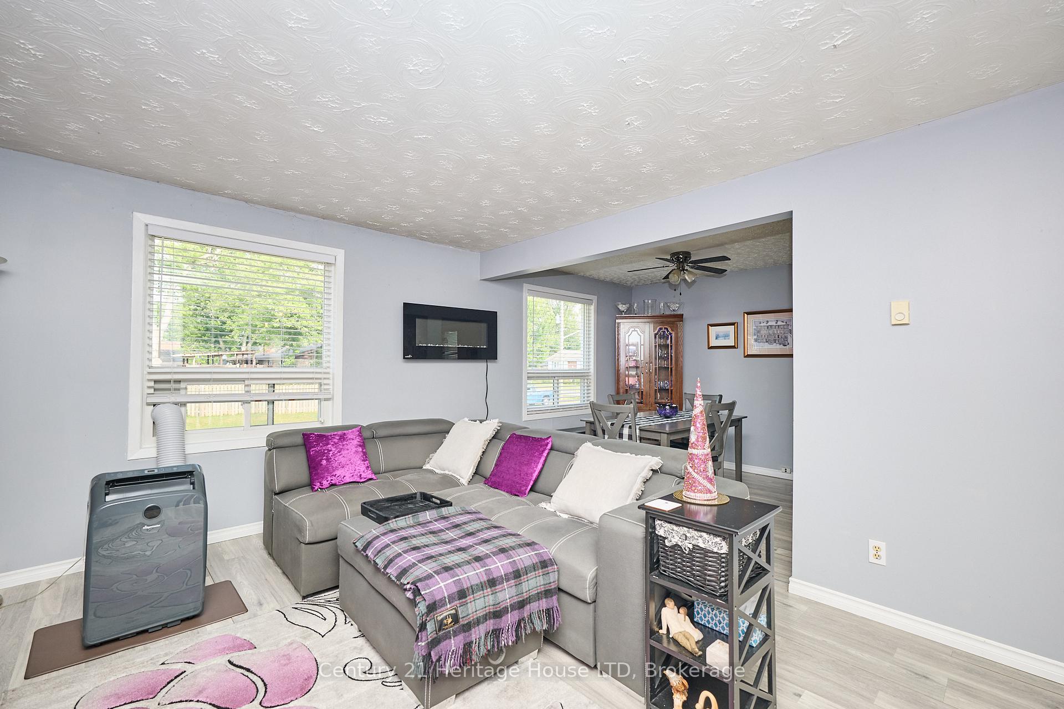
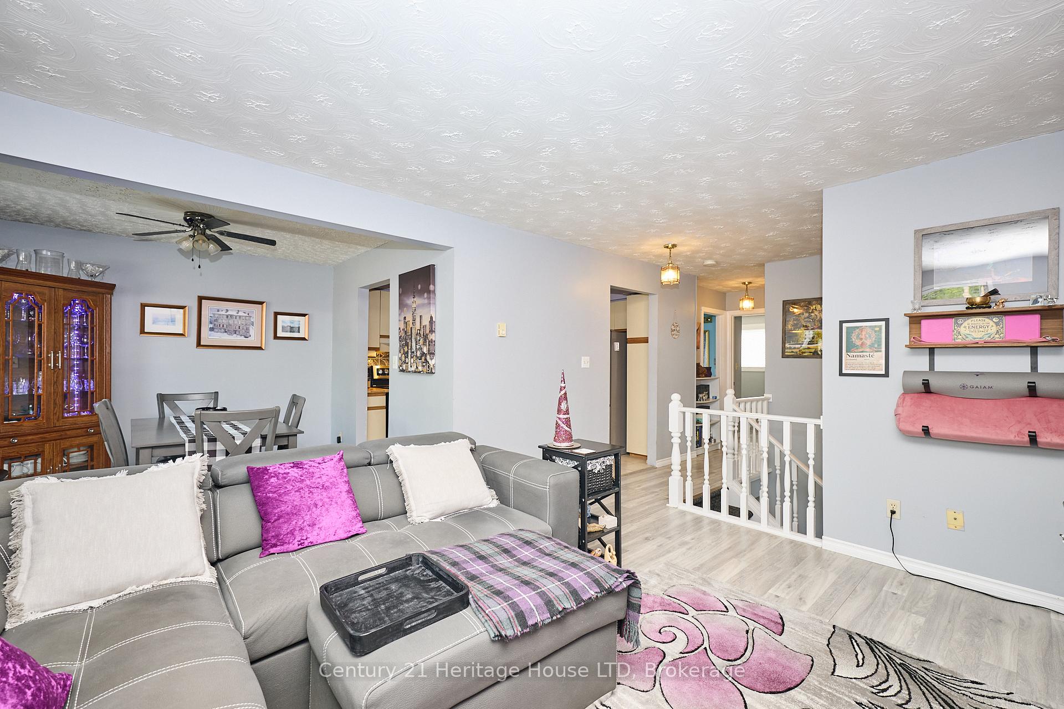
*Motivated Seller!* Welcome to 564 Lakeside Road, nestled in the heart of Crescent Park, one of Fort Erie's most established and sought-after neighbourhoods. This well-maintained raised bungalow offers space, flexibility, and low-maintenance outdoor living just minutes from Lake Erie. With 3+1 bedrooms and 2 full bathrooms, this home is ideal for families, downsizers, or anyone seeking multi-functional space. The main floor features a bright open-concept living and dining area, perfect for everyday living or entertaining. The kitchen offers generous cabinetry, updated stainless steel appliances, and an easy flow to the dining area. The fully finished lower level is ideal for entertaining, offering a large rec room, a built-in bar complete with a wet bar and mini bar fridge, a fourth bedroom, and a separate walk-up covered entrance, making this space ideal for extended family, guests, or an in-law suite setup. Step outside and enjoy the private, maintenance-free backyard complete with a large deck 30 ft x 21ft, gazebo, and easy-care garden space perfect for relaxing or entertaining without the upkeep. This generously sized lot provides for plenty of parking, 6 spaces plus the garage. Other noteworthy features include a front patio (19 x 10) and a 200-amp electrical panel. Conveniently located close to schools, parks, shopping, and the Friendship Trail and just minutes to the lake, this home combines quiet residential living with everyday essentials nearby.
Ask about this home
A HOMEH agent will answer your questions about this home.
Around this home
Daily convenience, out of 100, from the distances below
Schools nearby
School rating, out of 10.
Helpful calculators
Your HOMEH agent

"I would see it this week."