

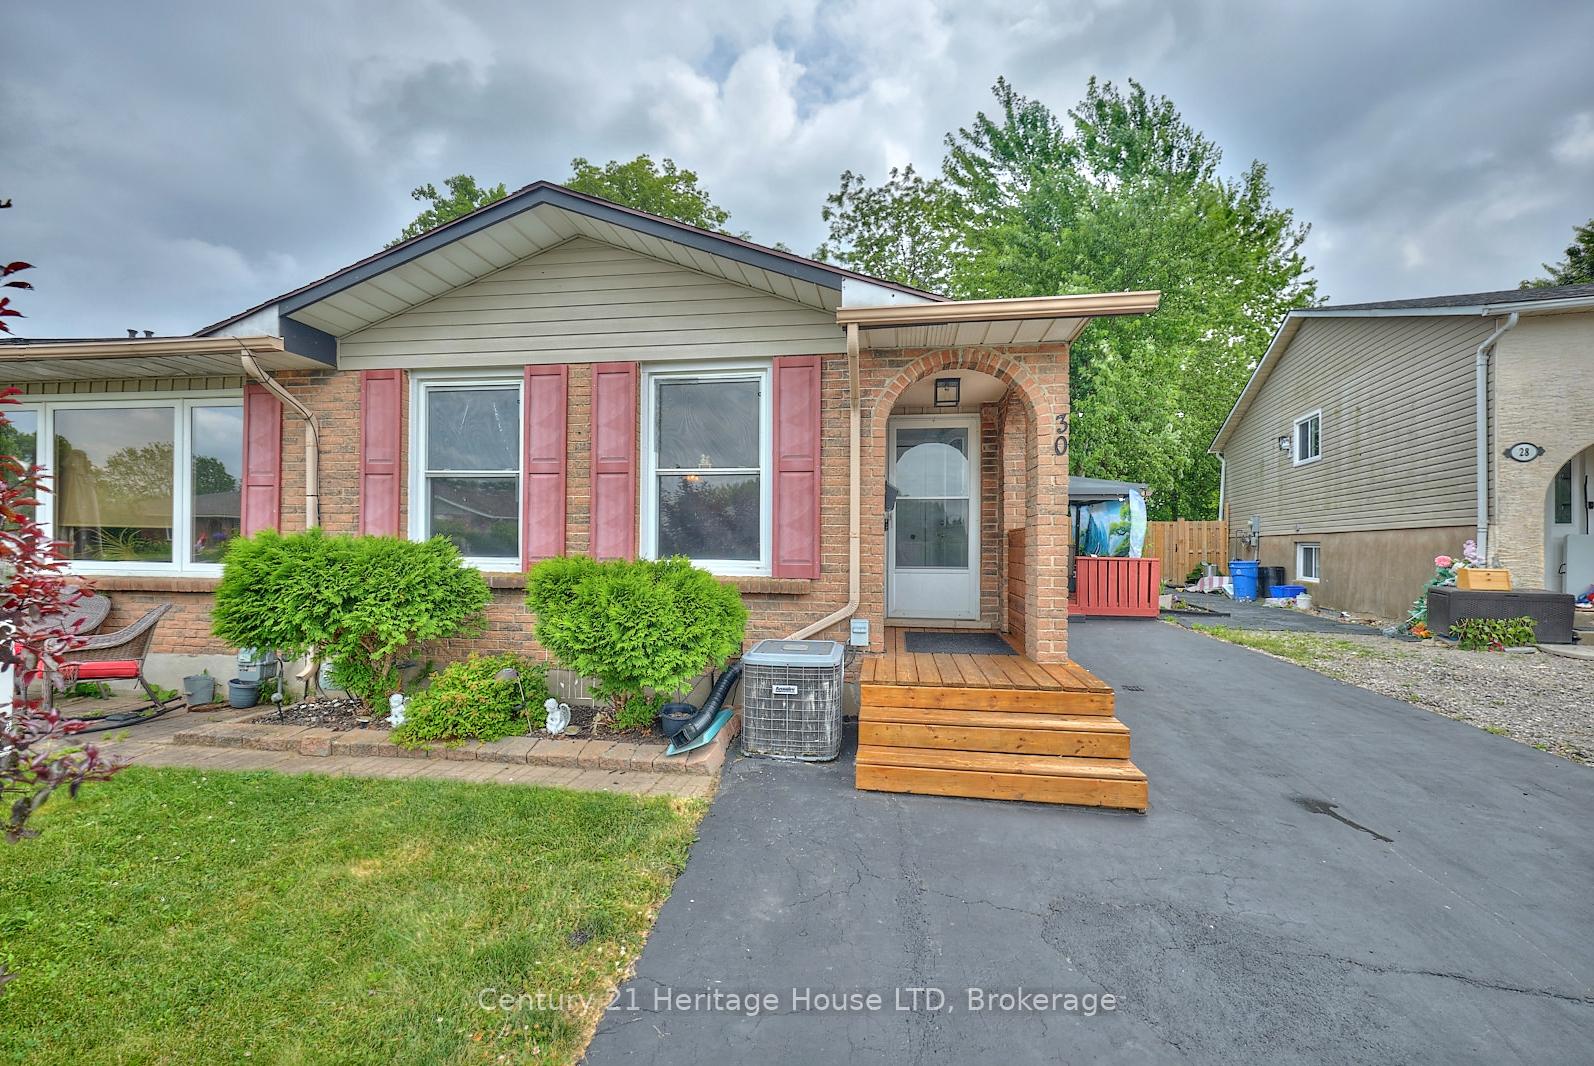
30 Dodds Court
30 Dodds Court
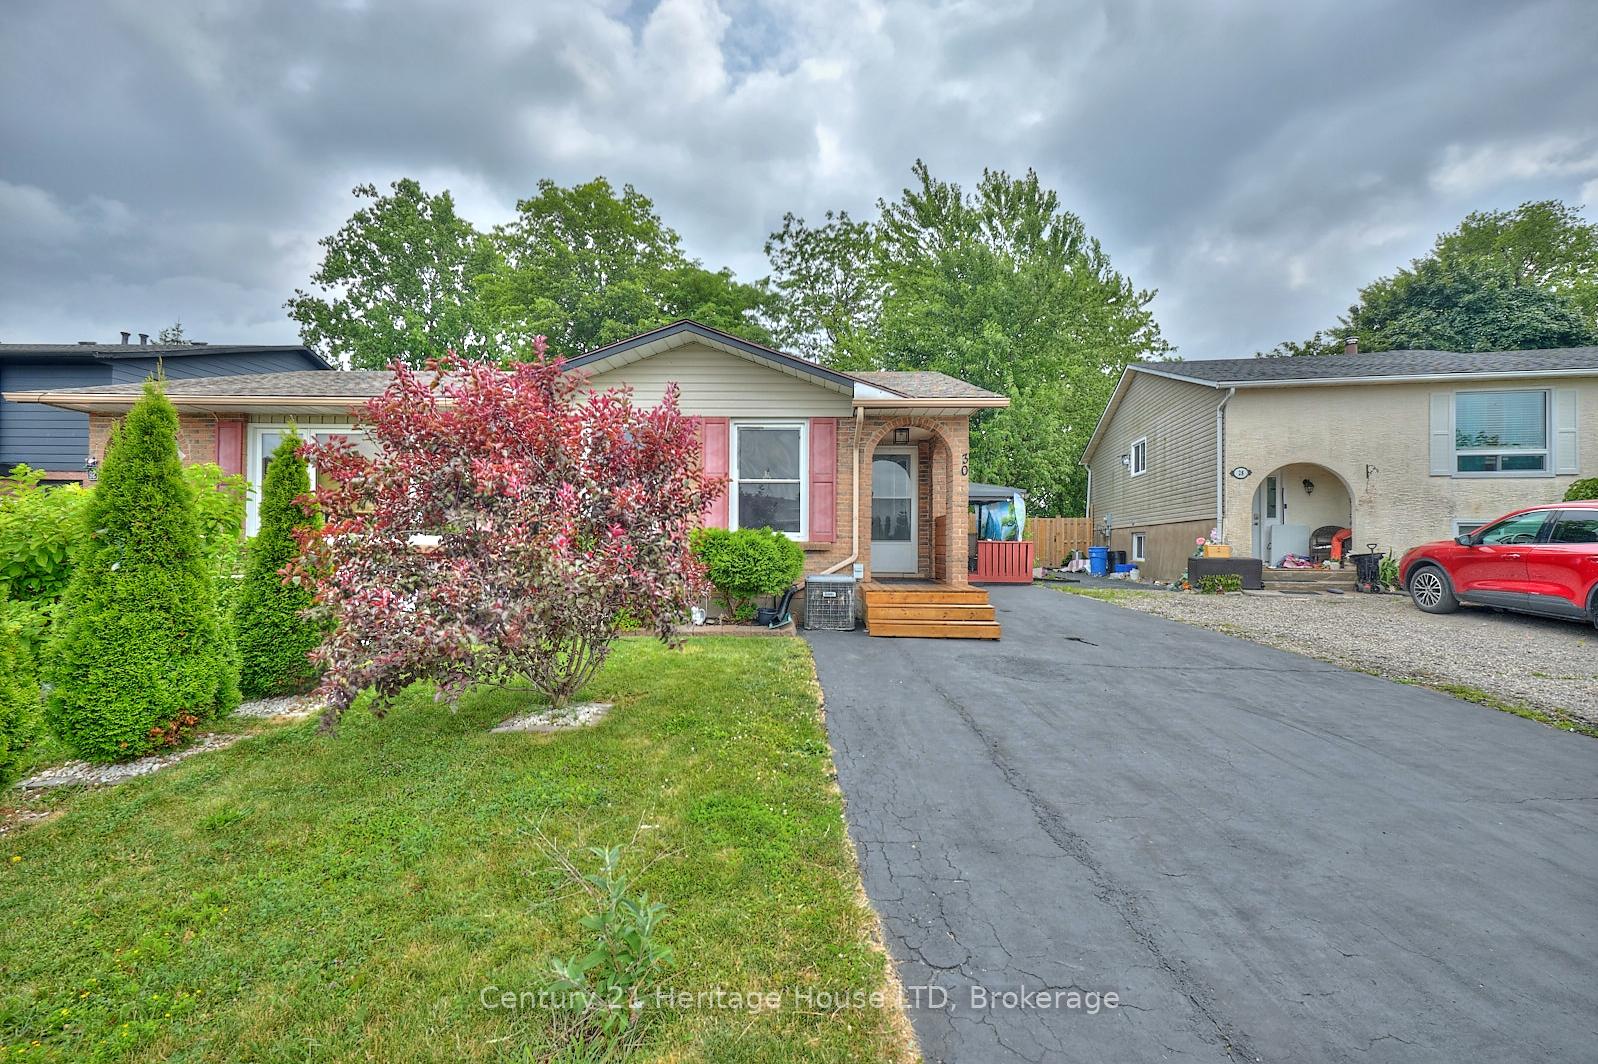
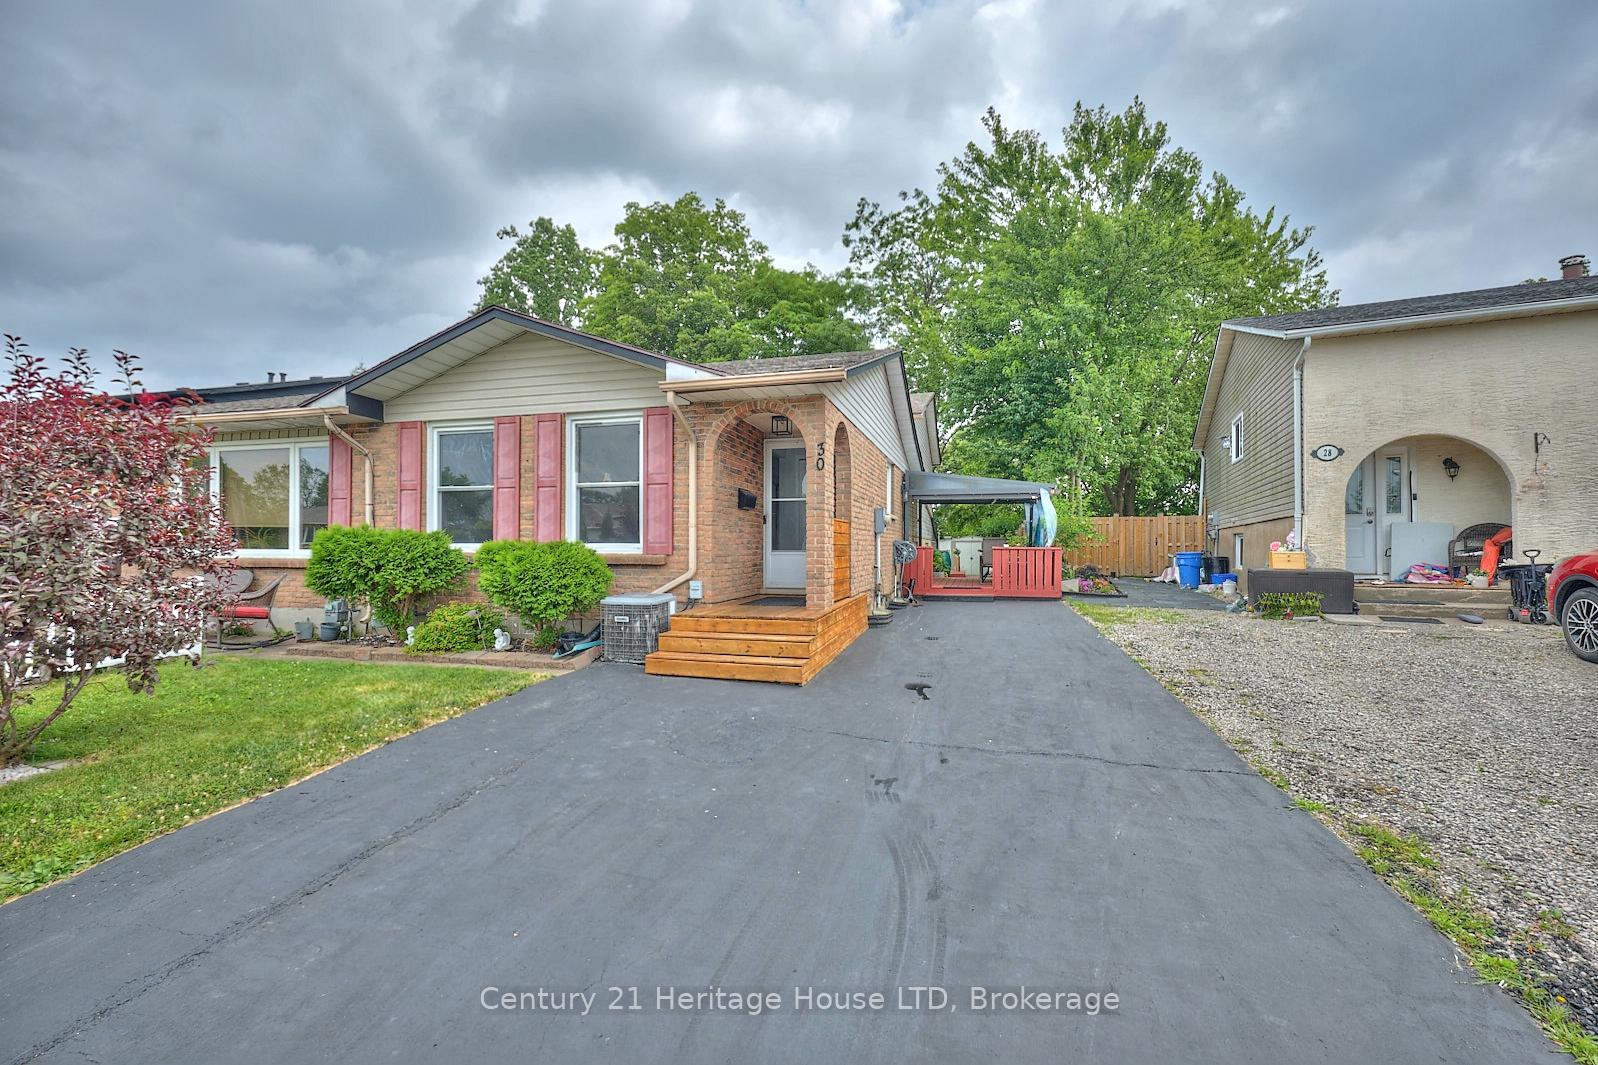
 See all 32 photos
Property history
Facts and features
- BasementUnfinished
- Age of home31–50 years
- Water, sewerMunicipal
- HeatingForced air
- Fireplace
- Central air
The homeSemi-Detached, Backsplit 4, Age 31–50 years
- Type: Semi-Detached
- Style: Backsplit 4
- Age: 31–50 years
- Living space: 700–1,100 sq ft
- Basement: Full, unfinished
InsideFireplace Yes, natural gas, Vinyl, Carpet free
- Fireplace: Yes, natural gas
- Flooring: Vinyl
- Features: Carpet free
- Rooms above ground: 7
- Rooms in the basement: 1
- Bedrooms: 3
- Bathrooms: 2
- Kitchens: 1
- Family room: Yes
Outside and lotBrick, Asphalt shingle, Poured concrete
- Exterior: Brick
- Roof: Asphalt shingle
- Foundation: Poured concrete
- Features: Deck, landscaped, patio, year round living
- Other structures: Fence - full, garden shed, shed
- Size: 30 × 111.01 ft
- Zoning: R3
Parking2 Parking, Private
- Spaces: 2 Parking
- Driveway: Private
Heating, water and powerForced air, gas, Central air, Municipal water
- Heating: Forced air, gas
- Cooling: Central air
- Water: Municipal water
- Sewer: Municipal sewer
Costs and taxesTaxes $2,673 a year, HST included in the price, Hot water heater
- Taxes, 2025: $2,673 a year
- HST: HST included in the price
- Rental items: Hot water heater
Included in the saleStove, fridge, washer and dryer, Fridge and freezer in the rec room
- Included: Stove, fridge, washer and dryer
- Not included: Fridge and freezer in the rec room
NearbyFenced yard, cul de sac/dead end
- Close to: Fenced yard, cul de sac/dead end
Listing detailsX12274055, Sold, Jul 9, 2025
- MLS® number: X12274055
- Status: Sold
- Listed on: Jul 9, 2025
- Days on market: 56
- Updated: Sep 3, 2025
- Possession: 30-59 days
- Occupied by: Owner
- Listing brokerage: Century 21 Heritage House LTD
About this home
30 Dodds Court, Fort Erie (Central), ON L2A 5Z2
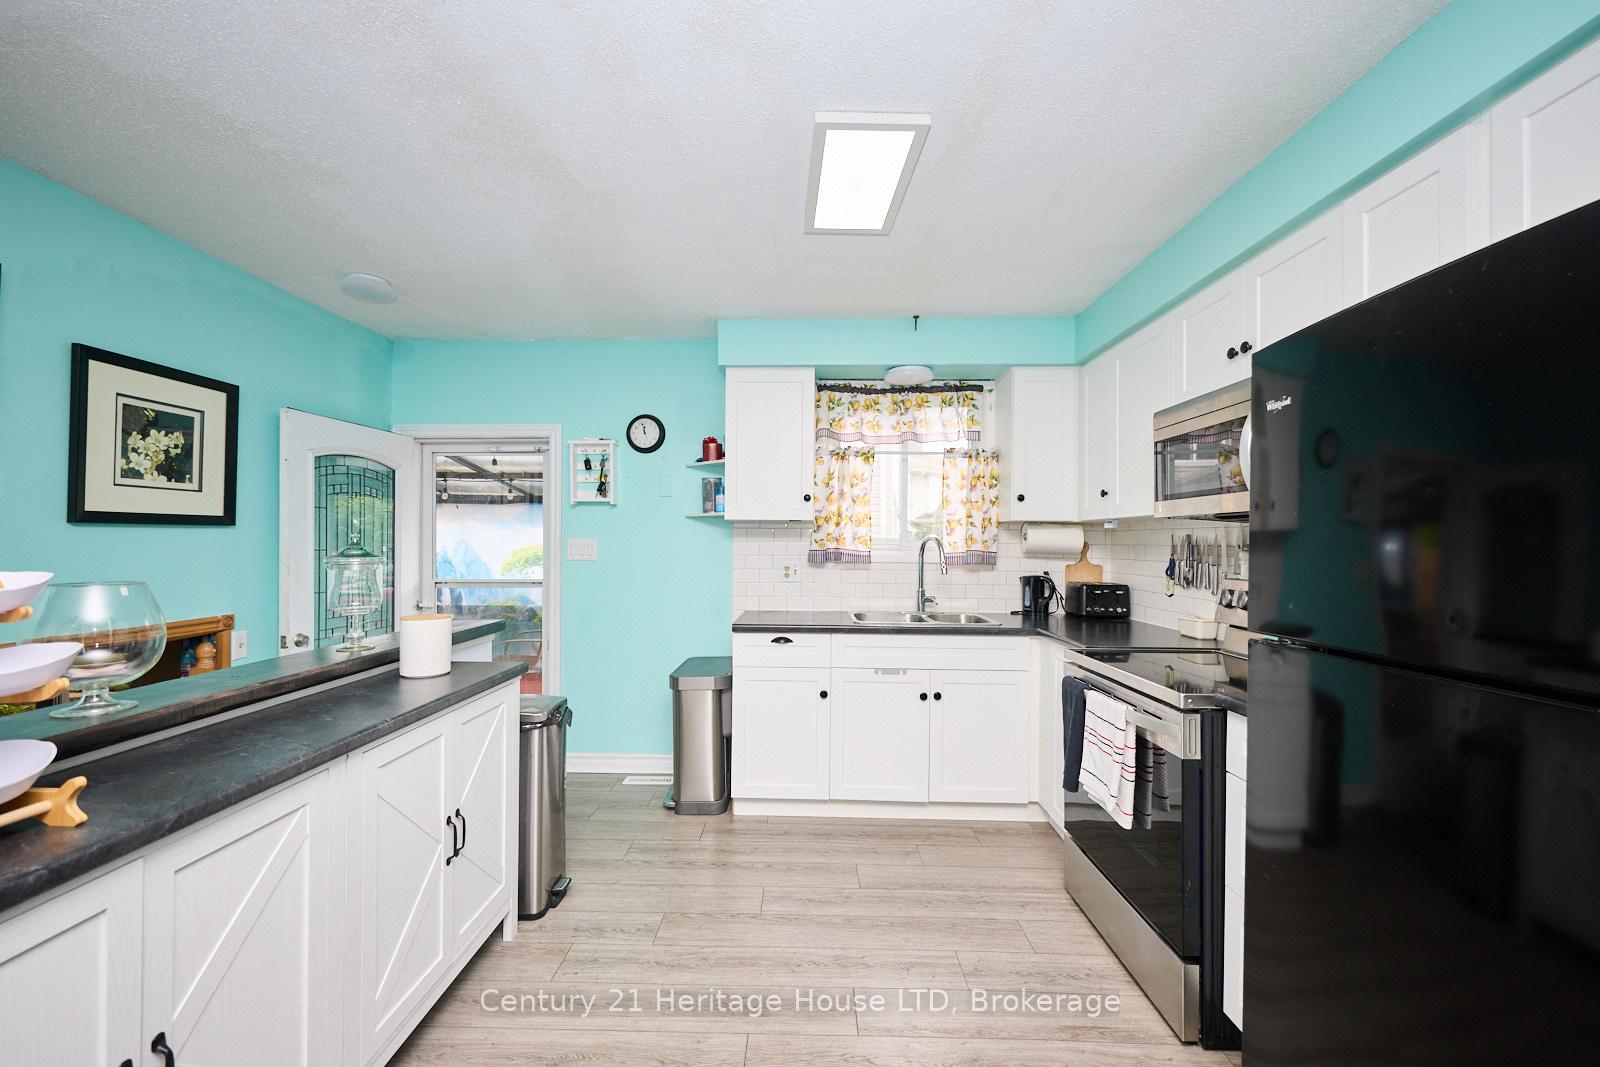
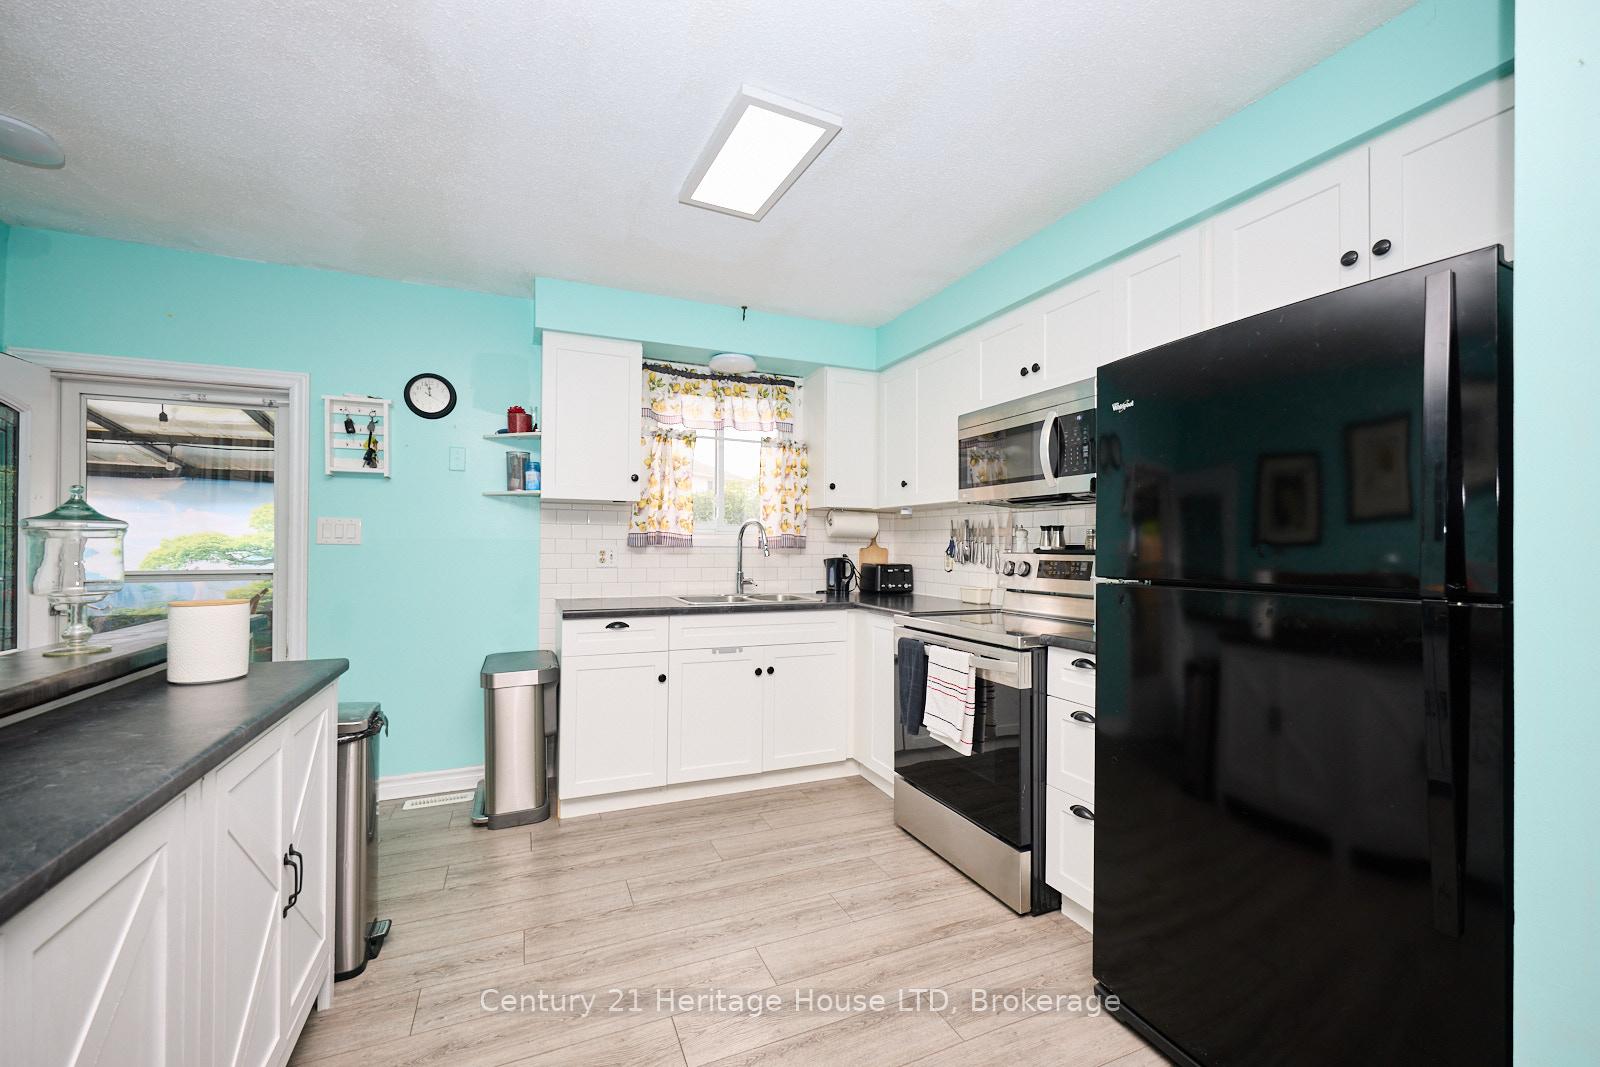
Solid and affordable, this lovingly maintained 3-bedroom, 2-bathroom backsplit showcases true pride of ownership both inside and out. From the pristine interior to the carefully landscaped gardens, this charming home is tucked away on a quiet cul-de-sac and offers over 1,100 sq. ft. of above-grade living space, plus a full unfinished basement with excellent storage and future development potential. The main level features a bright open-concept layout with a kitchen that includes a double sink, a large window, and generous counter space. The kitchen flows into the dining area and living room, where a large front window and updated laminate flooring create an ideal space for daily living and entertaining. Upstairs, you'll find three spacious bedrooms, each with a ceiling fan, closet, and natural light, along with a well-appointed 4-piece bathroom. Durable and clean plank vinyl flooring throughout the main and upper levels including the hallway and bedrooms. The lower level adds versatility with a large L-shaped rec room featuring laminate flooring, a gas fireplace, and daylight windows ideal for a family room, home office, or hobby area. A second 3-piece bathroom on this level enhances functionality. The full basement includes a bright laundry area with a sink and window, plus ample space for storage or a future workshop. Outside, enjoy a private, fully fenced yard lined with mature trees for added shade and privacy. A covered patio and elevated deck create inviting outdoor living areas, perfect for relaxing rain or shine. Lush gardens, vibrant perennials, and two garden sheds complete the property. With a private driveway and a location close to schools, shopping, amenities, the QEW, and the Peace Bridge, this home is a wonderful opportunity for first-time buyers, downsizers, or investors seeking space, comfort, and long-term value.
Ask about this home
A HOMEH agent will answer your questions about this home.
Around this home
Schools nearby
School rating, out of 10.
Helpful calculators
Your HOMEH agent

"I would see it this week."