

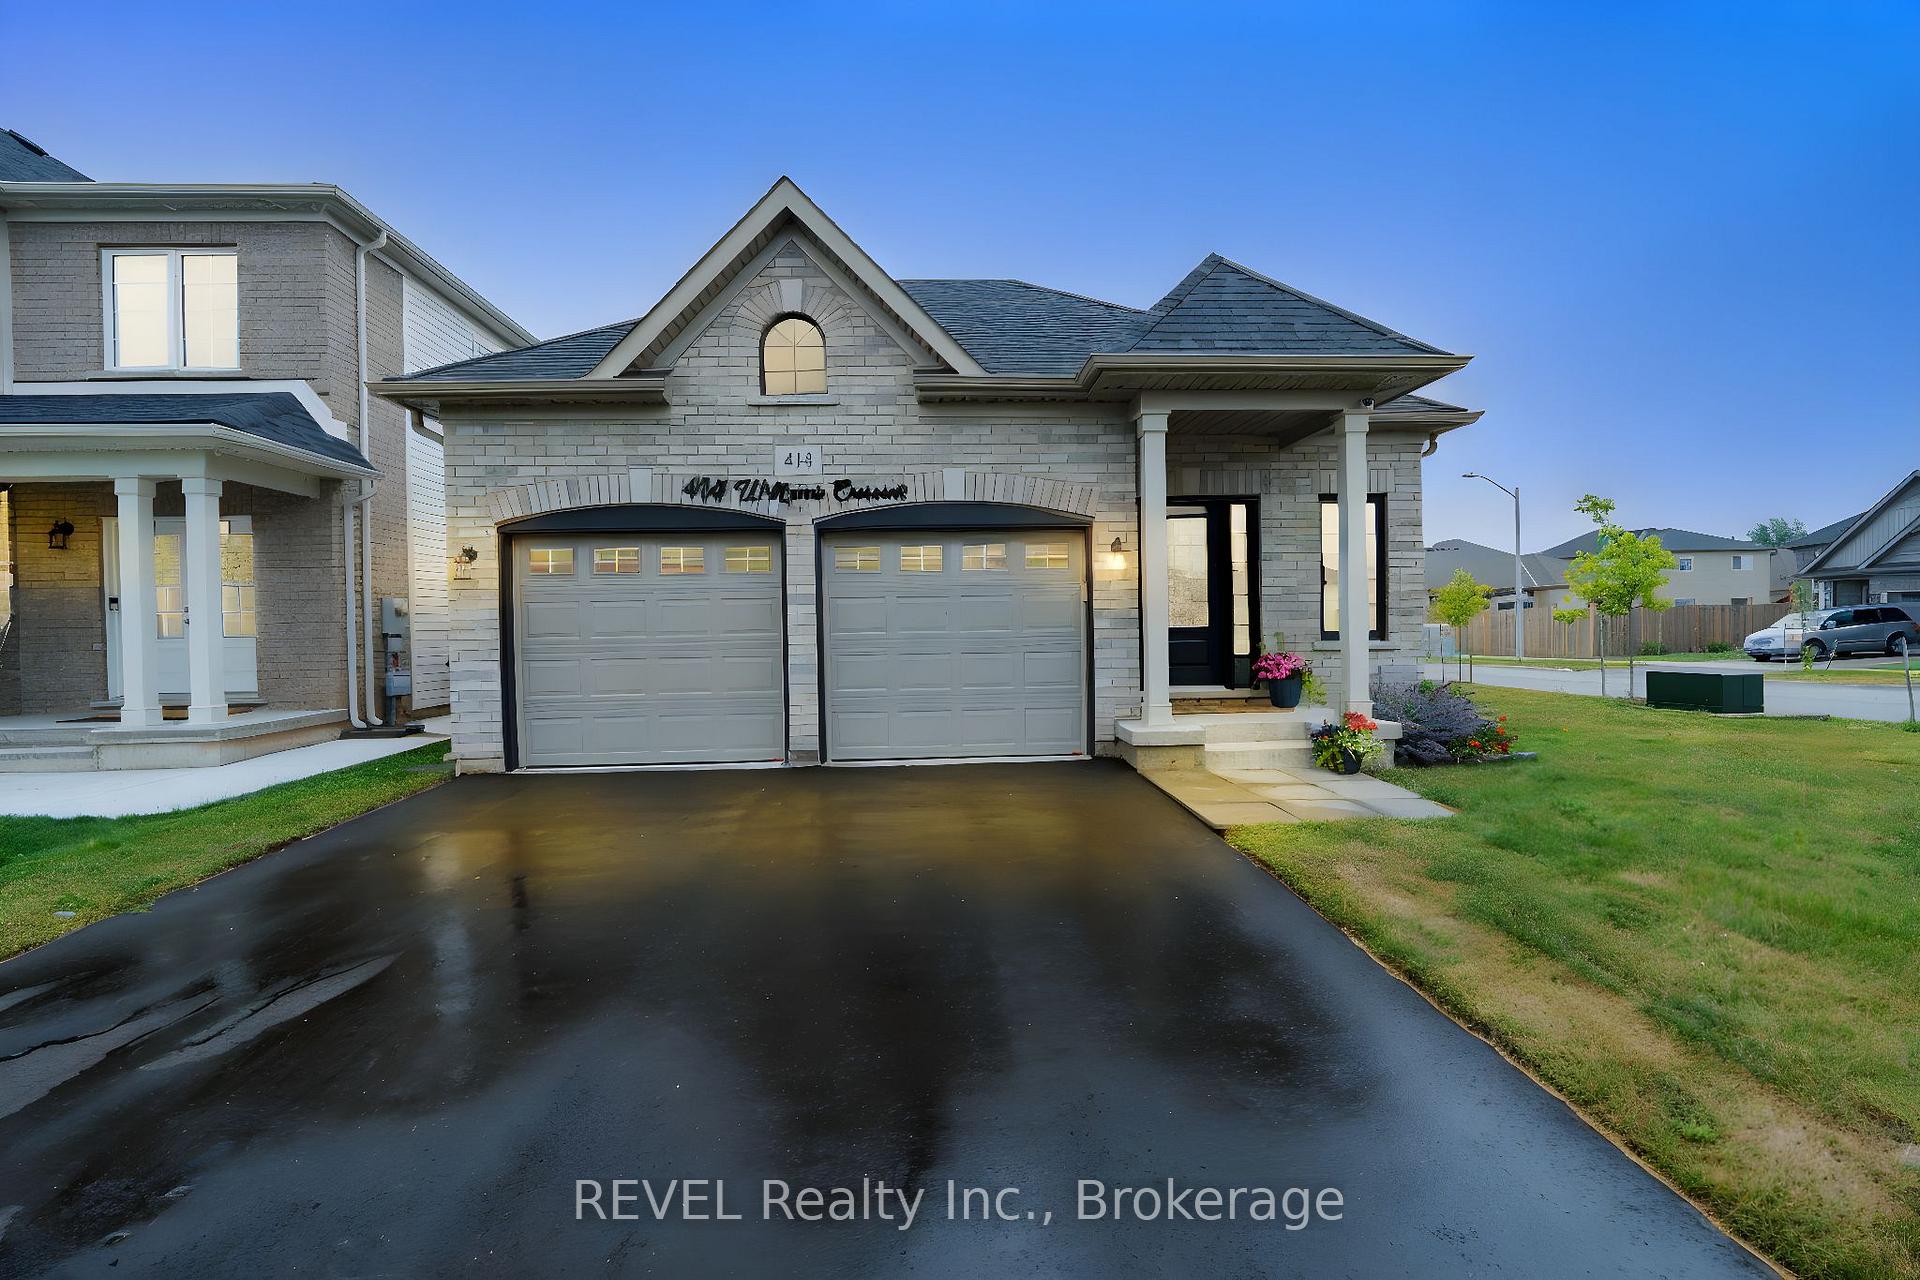
414 Williams Crescent
414 Williams Crescent
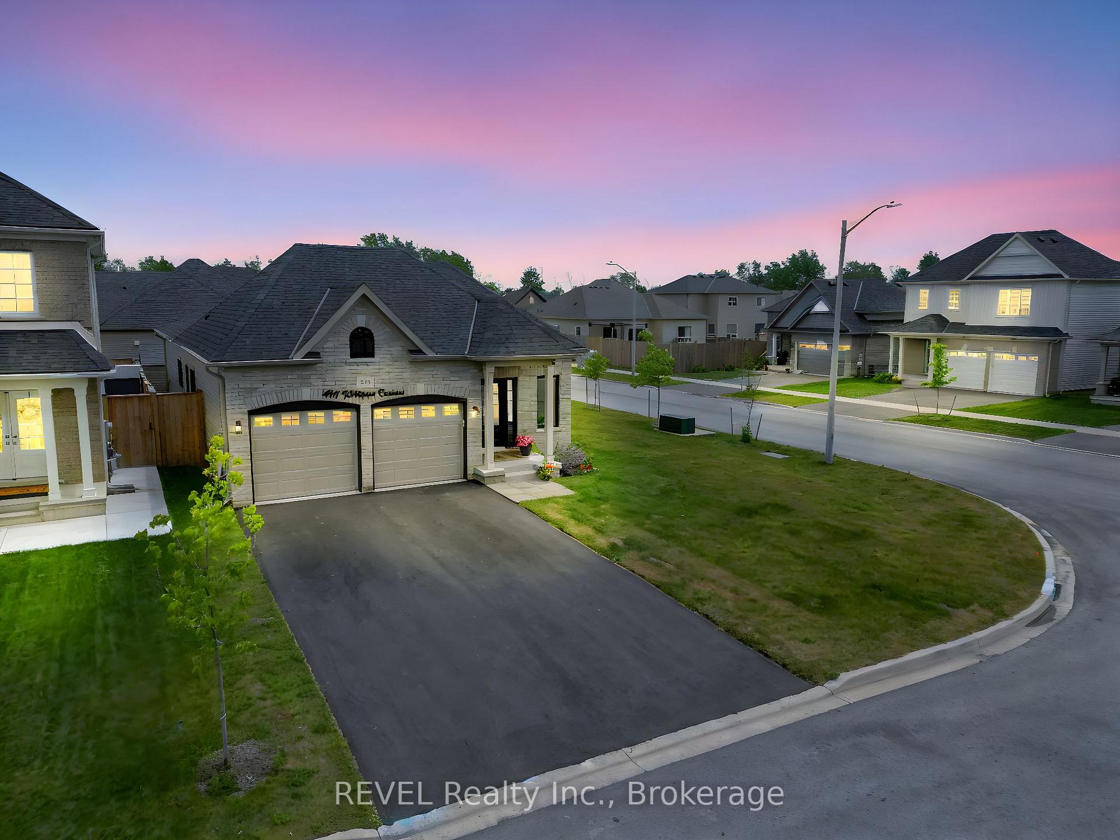
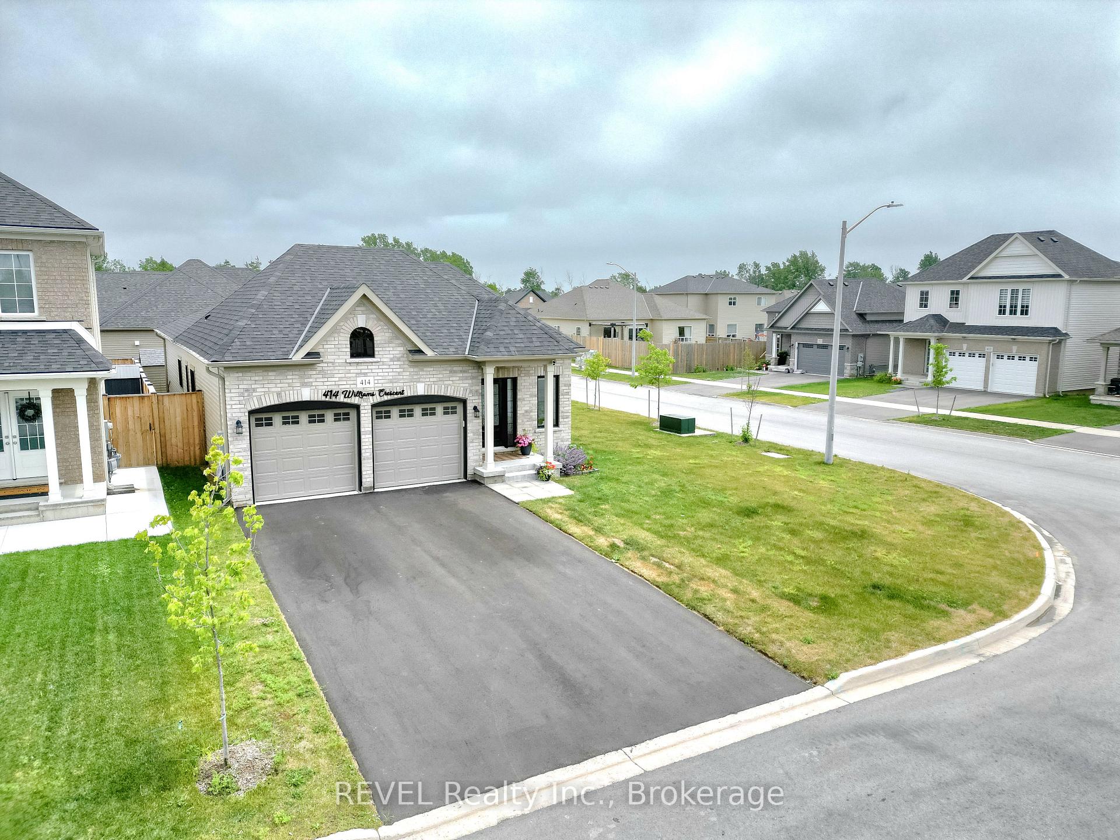
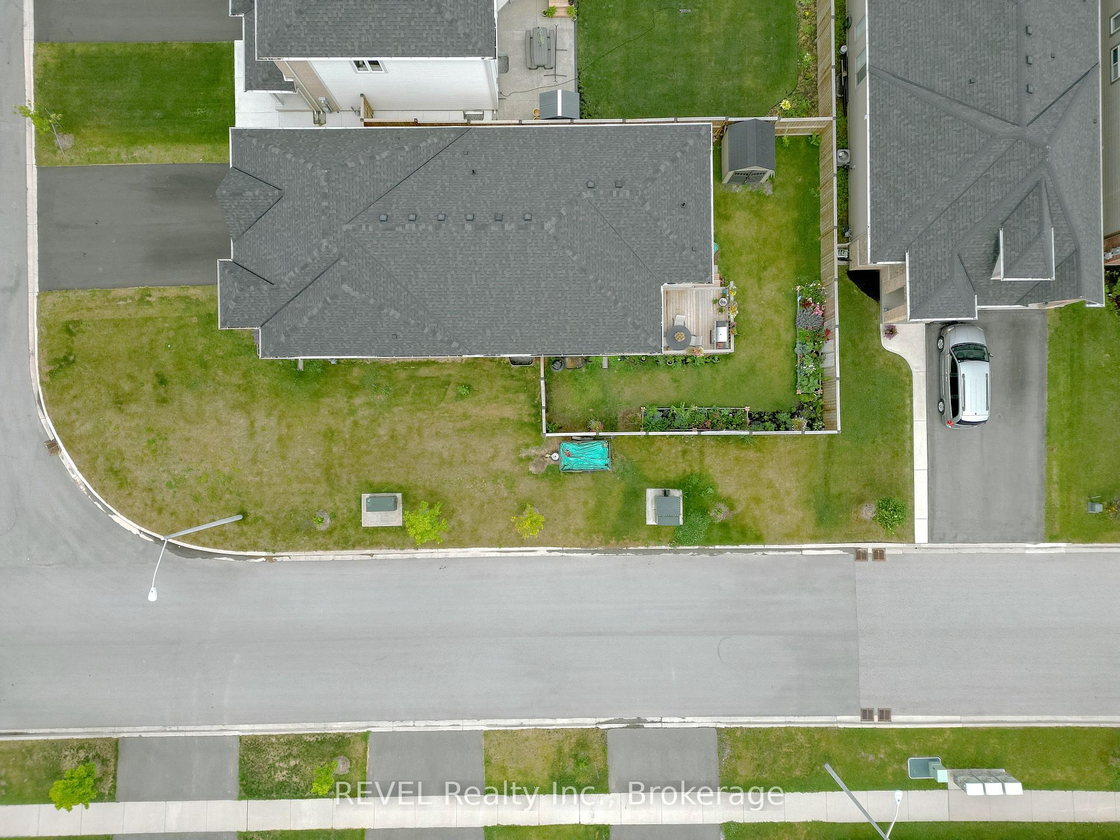
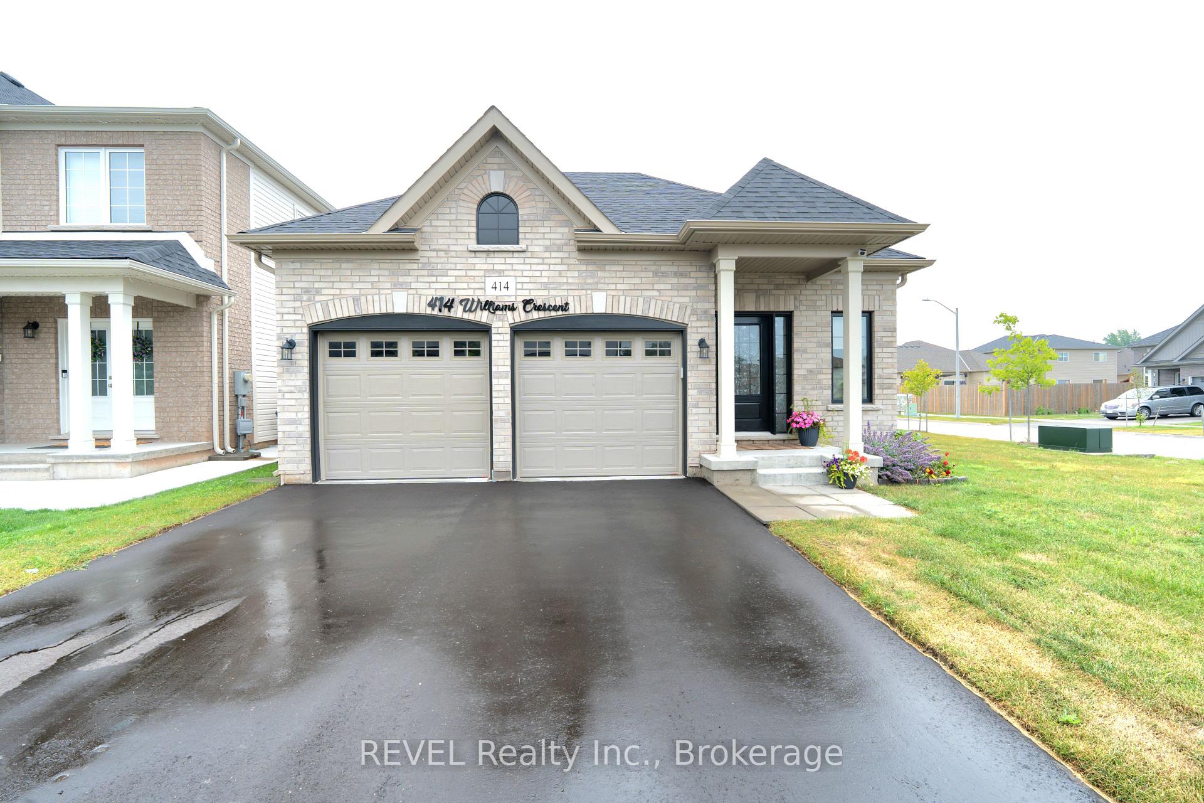 See all 34 photos
Property history
Facts and features
- BasementFinished
- Age of home0–5 years
- Water, sewerMunicipal
- Lot shapeIrregular
- Second kitchen
- Central air
The homeDetached, Bungalow, Age 0–5 years
- Type: Detached
- Style: Bungalow
- Age: 0–5 years
- Living space: 1,500–2,000 sq ft
- Basement: Full, finished
InsideIn-law capability, in-law suite, sump pump, Rooms above ground 8, Rooms in the basement 4
- Features: In-law capability, in-law suite, sump pump
- Rooms above ground: 8
- Rooms in the basement: 4
- Bedrooms: 3 + 2 in the basement
- Bathrooms: 4
- Kitchens: 2
Outside and lotBrick, vinyl siding, Asphalt shingle, Poured concrete
- Exterior: Brick, vinyl siding
- Roof: Asphalt shingle
- Foundation: Poured concrete
- Size: 44.88 × 110.77 ft
- Shape: Irregular
- Zoning: R2
Parking2 Garage, Attached
- Spaces: 2 Garage
- Garage: Attached
Heating, water and powerForced air, gas, Central air, Municipal water
- Heating: Forced air, gas
- Cooling: Central air
- Water: Municipal water
- Sewer: Municipal sewer
Costs and taxesTaxes $5,581 a year, HST included in the price, Hot water heater
- Taxes, 2024: $5,581 a year
- HST: HST included in the price
- Rental items: Hot water heater
- Under contract: Hot water tank-gas
Included in the saleAll appliances as seen in the photos, Not included None
- Included: All appliances as seen in the photos
- Not included: None
Listing detailsX12266420, Sold, Jul 7, 2025
- MLS® number: X12266420
- Status: Sold
- Listed on: Jul 7, 2025
- Days on market: 24
- Updated: Jul 31, 2025
- Possession: 2025-08-01 / Flexible
- Occupied by: Owner+tenant
- Listing brokerage: REVEL Realty Inc., Brokerage
About this home
414 Williams Crescent, Fort Erie (Lakeshore), ON L2A 0E9
Welcome to 414 Williams Crescent a beautifully upgraded home nestled in one of Fort Erie's most desirable neighbourhoods. Priced at $749,900, this spacious, move-in-ready property offers the perfect blend of comfort, elegance, and investment potential. Step inside to discover a thoughtfully designed 5-bedroom, 3.5 bathroom layout, featuring 3 bedrooms on the main levels and 2 additional bedrooms in the fully finished basement ideal for growing families or multi-generational living. The modern kitchen is a standout feature, boasting sleek glossy countertops, stainless steel hood fan, gas stove, and a full pantry, perfect for culinary enthusiasts who love to cook and entertain.The open-concept main living areas are enhanced by upgraded hardwood flooring and abundant natural light. Pot lights brighten the spacious rec room in the basement, creating a warm and inviting atmosphere for family gatherings or a home theatre setup.Enjoy year-round comfort with central air conditioning and upgraded black exterior windows and doors, offering not only aesthetic appeal but improved energy efficiency and security.Outside, you'll find ample parking with a 4-car attached garage equipped with a door opener and two remotes, plus additional storage space to meet all your practical needs.Additional features include:Glossy counters in the ensuite, main bath, kitchen, laundry, and basement bath Upgraded front door and windows for a fresh, modern exteriorCorsair lever handles throughoutEgress windows in the basement, adding safety and in-law suite potentialUrban location close to schools, shopping, parks, and major commuter routesWhether you're looking for your forever family home or a smart investment opportunity, 414 Williams Crescent is a rare find that checks all the boxes.Schedule your private tour today and experience this exceptional home for yourself!
Ask about this home
A HOMEH agent will answer your questions about this home.
Around this home
Daily convenience, out of 100, from the distances below
Schools nearby
School rating, out of 10.
Helpful calculators
Your HOMEH agent

"I would see it this week."