

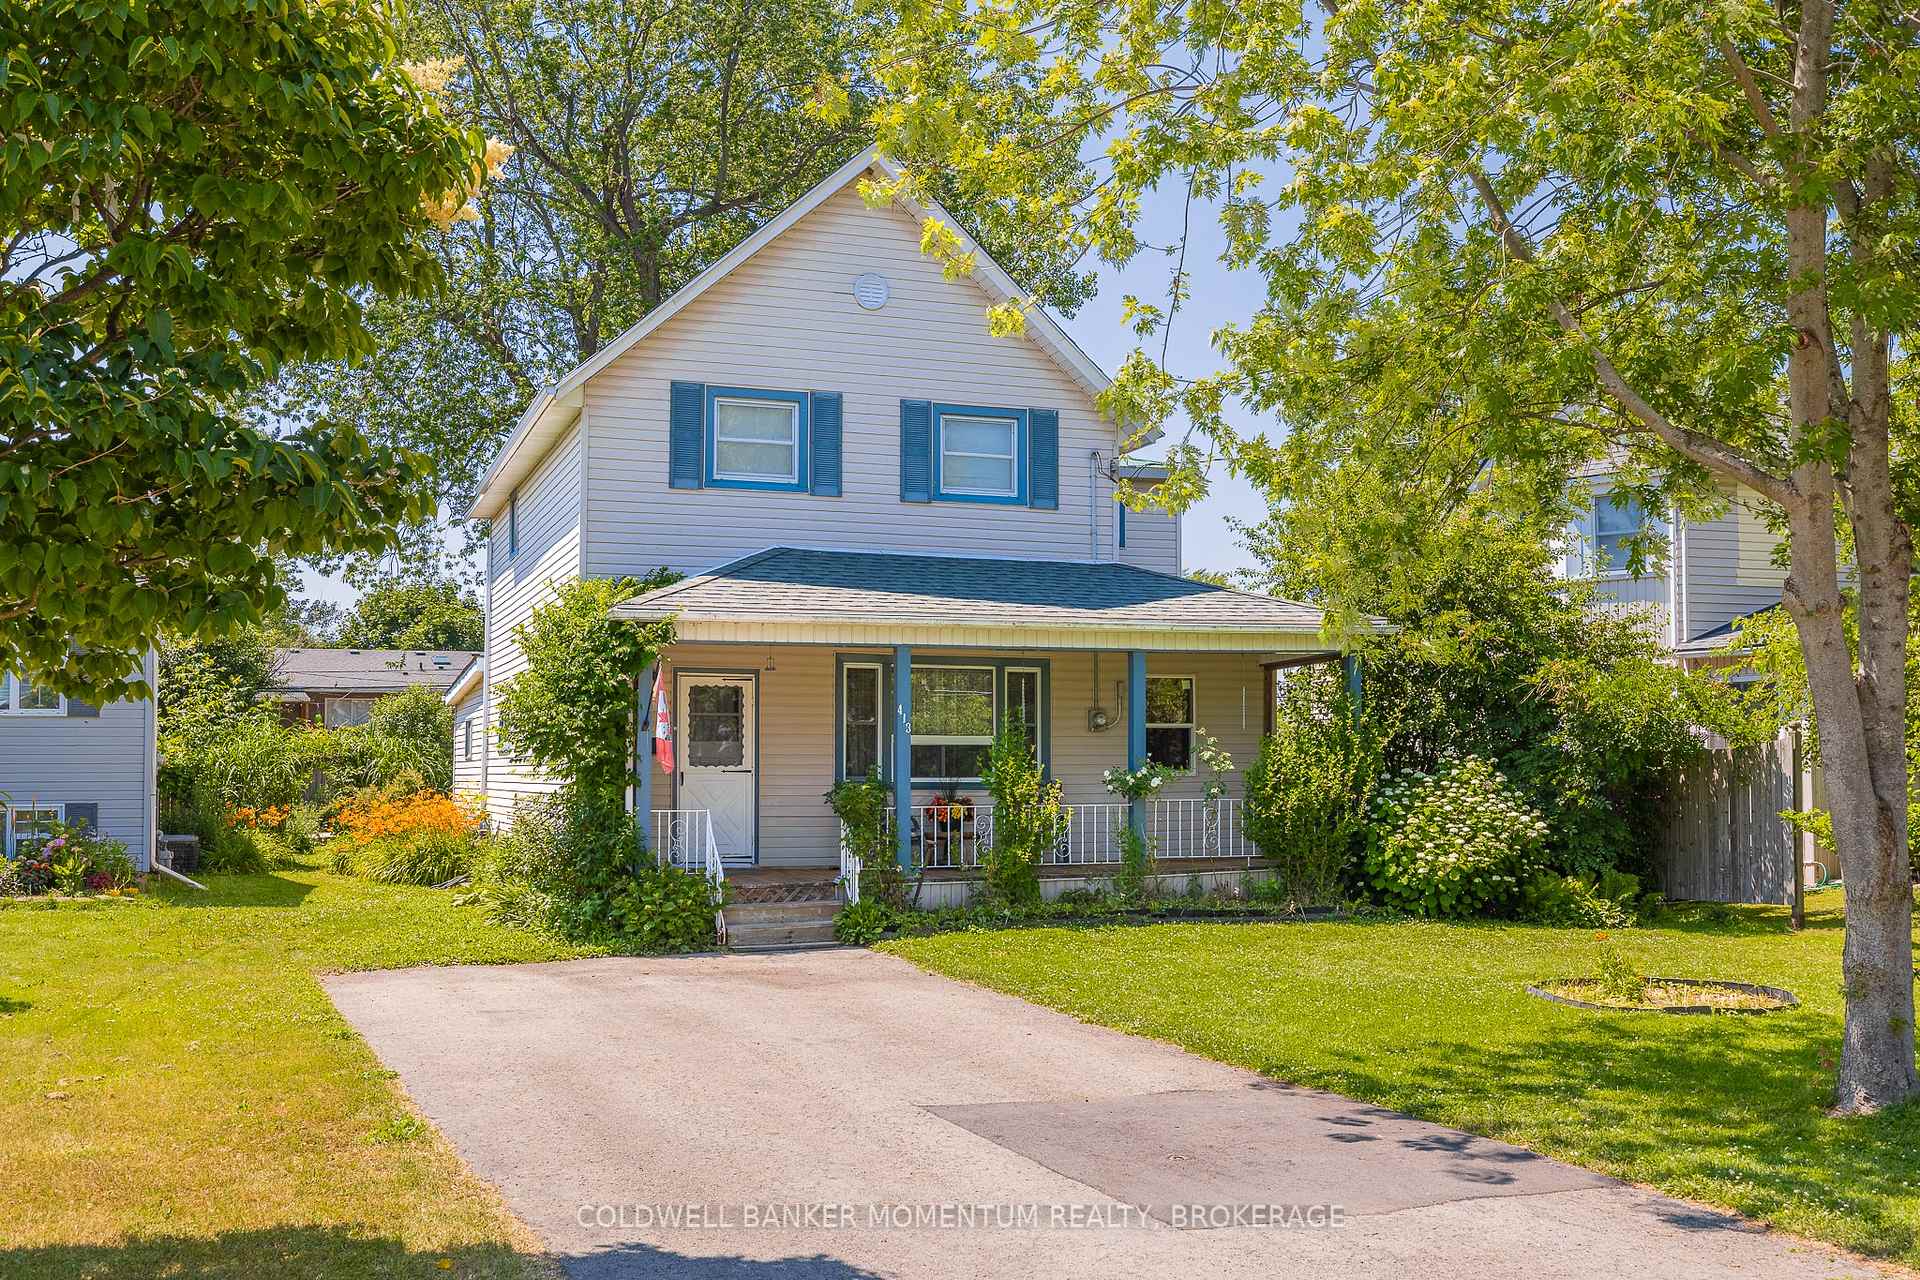
413 Crescent Road
413 Crescent Road
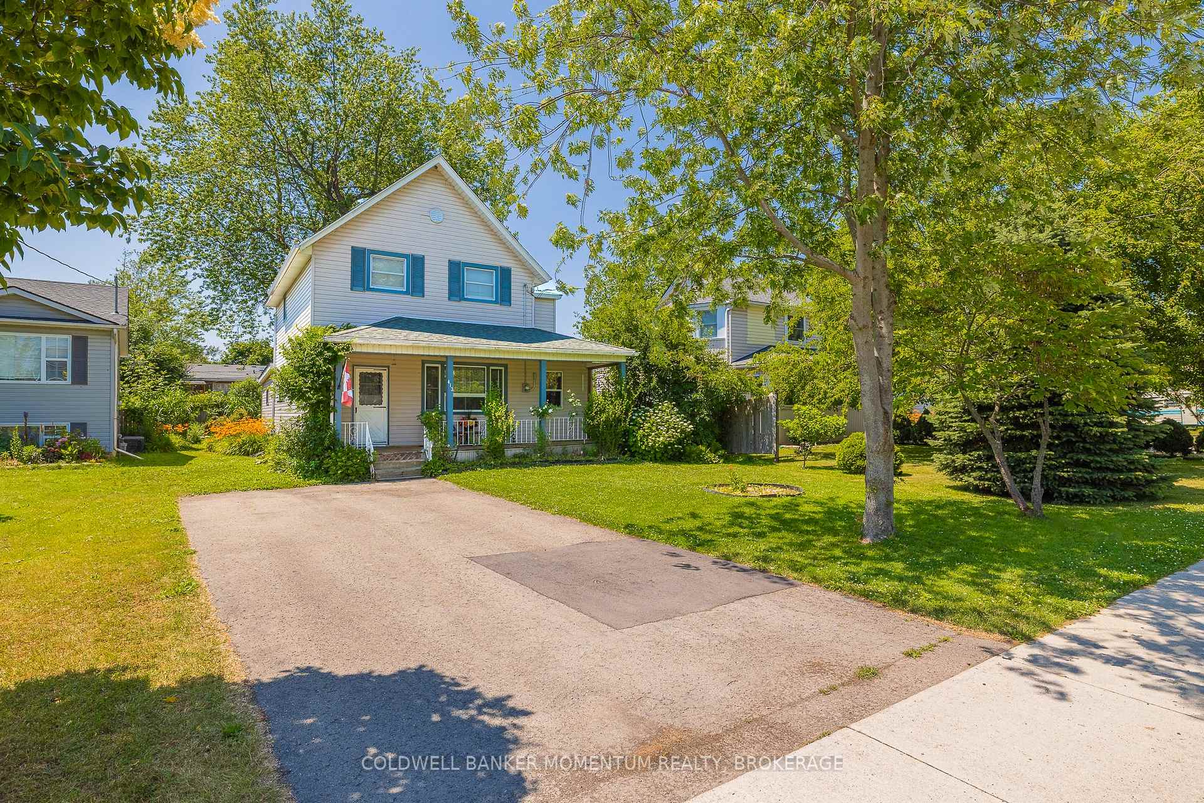
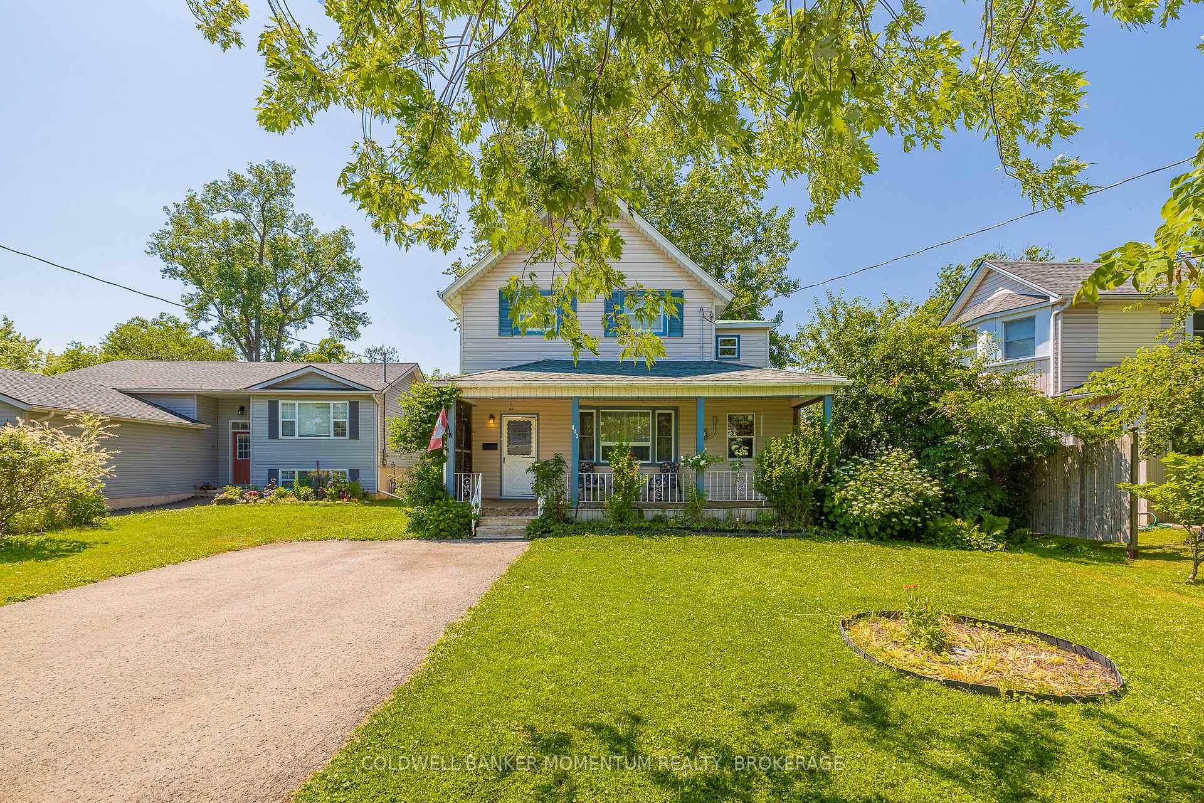
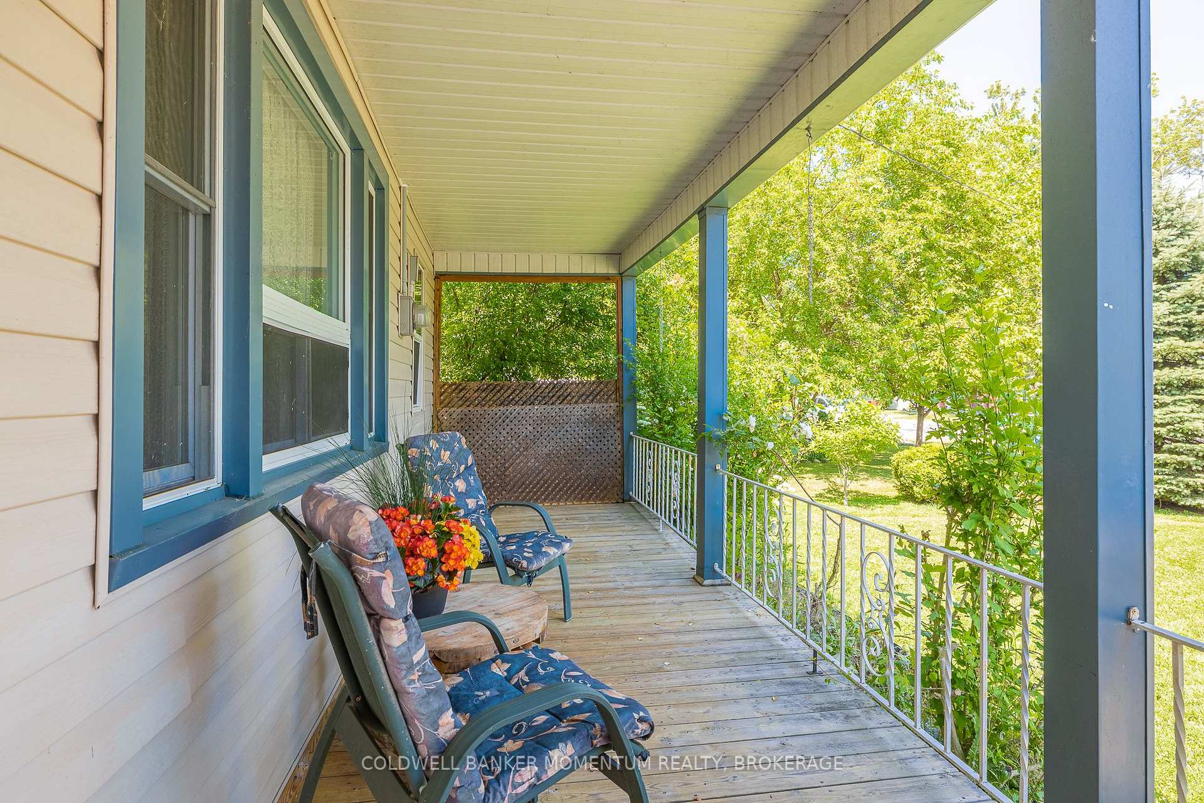
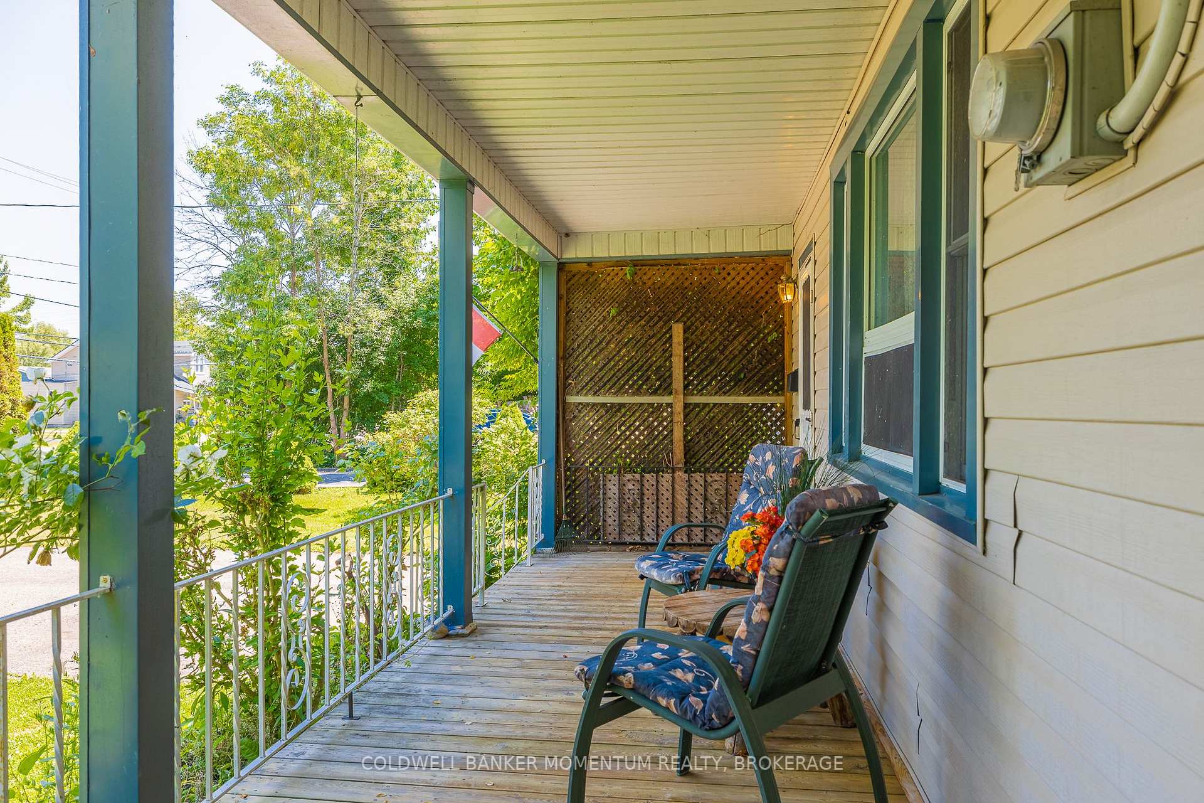 See all 45 photos
Property history
Facts and features
- BasementCrawl space
- Water, sewerMunicipal
- Lot shapeRectangular
- HeatingForced air
The homeDetached, 2-storey, 1,500–2,000 sq ft
- Type: Detached
- Style: 2-storey
- Living space: 1,500–2,000 sq ft
- Basement: Crawl space
InsideRough-in bath, primary bedroom - main floor, Rooms above ground 11, Bedrooms 4
- Features: Rough-in bath, primary bedroom - main floor
- Rooms above ground: 11
- Bedrooms: 4
- Bathrooms: 2
- Kitchens: 1
Outside and lotVinyl siding, Asphalt shingle, metal, asphalt rolled, Post & pad
- Exterior: Vinyl siding
- Roof: Asphalt shingle, metal, asphalt rolled
- Foundation: Post & pad
- Features: Deck, patio, year round living
- Other structures: Shed
- Size: 50.03 × 140.08 ft
- Shape: Rectangular
Parking4 Parking
- Spaces: 4 Parking
Heating, water and powerForced air, gas, Municipal water, Municipal sewer
- Heating: Forced air, gas
- Water: Municipal water
- Sewer: Municipal sewer
Costs and taxesTaxes $2,688 a year, HST included in the price, Hot water tank
- Taxes, 2024: $2,688 a year
- HST: HST included in the price
- Rental items: Hot water tank
- Under contract: Hot water tank-gas
Included in the saleFridge, gas stove, dishwasher, washer, dryer
- Included: Fridge, gas stove, dishwasher, washer, dryer
NearbyBeach, golf, library, place of worship, school bus route, rec./commun.centre
- Close to: Beach, golf, library, place of worship, school bus route, rec./commun.centre
Listing detailsX12261206, Sold, Jul 3, 2025
- MLS® number: X12261206
- Status: Sold
- Listed on: Jul 3, 2025
- Days on market: 43
- Updated: Aug 15, 2025
- Possession: Flexible
- Occupied by: Vacant
- Listing brokerage: COLDWELL BANKER MOMENTUM REALTY, BROKERAGE
About this home
413 Crescent Road, Fort Erie (Crescent Park), ON L2A 4P6
Welcome to this bright and airy home offering over 1,700 square feet of living space just steps from the sandy Lake Erie waterfront. Perfectly suited for families, this well-maintained home features soaring 9.5-foot ceilings in the main living areas, a clean and inviting interior, and a smart layout with one bedroom conveniently located on the main floor and three additional bedrooms upstairs. With 1.5 baths, there's ample space for daily routines, while the open, sun-filled rooms create a welcoming atmosphere throughout. Enjoy the best of both indoor and outdoor living with a stunning, private backyard oasis complete with mature perennial gardens and a beautiful stone pizza oven perfect for summer gatherings. Located less than 1 km from the beach and close to excellent schools, restaurants, shopping, major highways, and the Peace Bridge, this home combines comfort, convenience, and endless potential for your future vision.
Ask about this home
A HOMEH agent will answer your questions about this home.
Around this home
Schools nearby
School rating, out of 10.
Helpful calculators
Your HOMEH agent

"I would see it this week."