

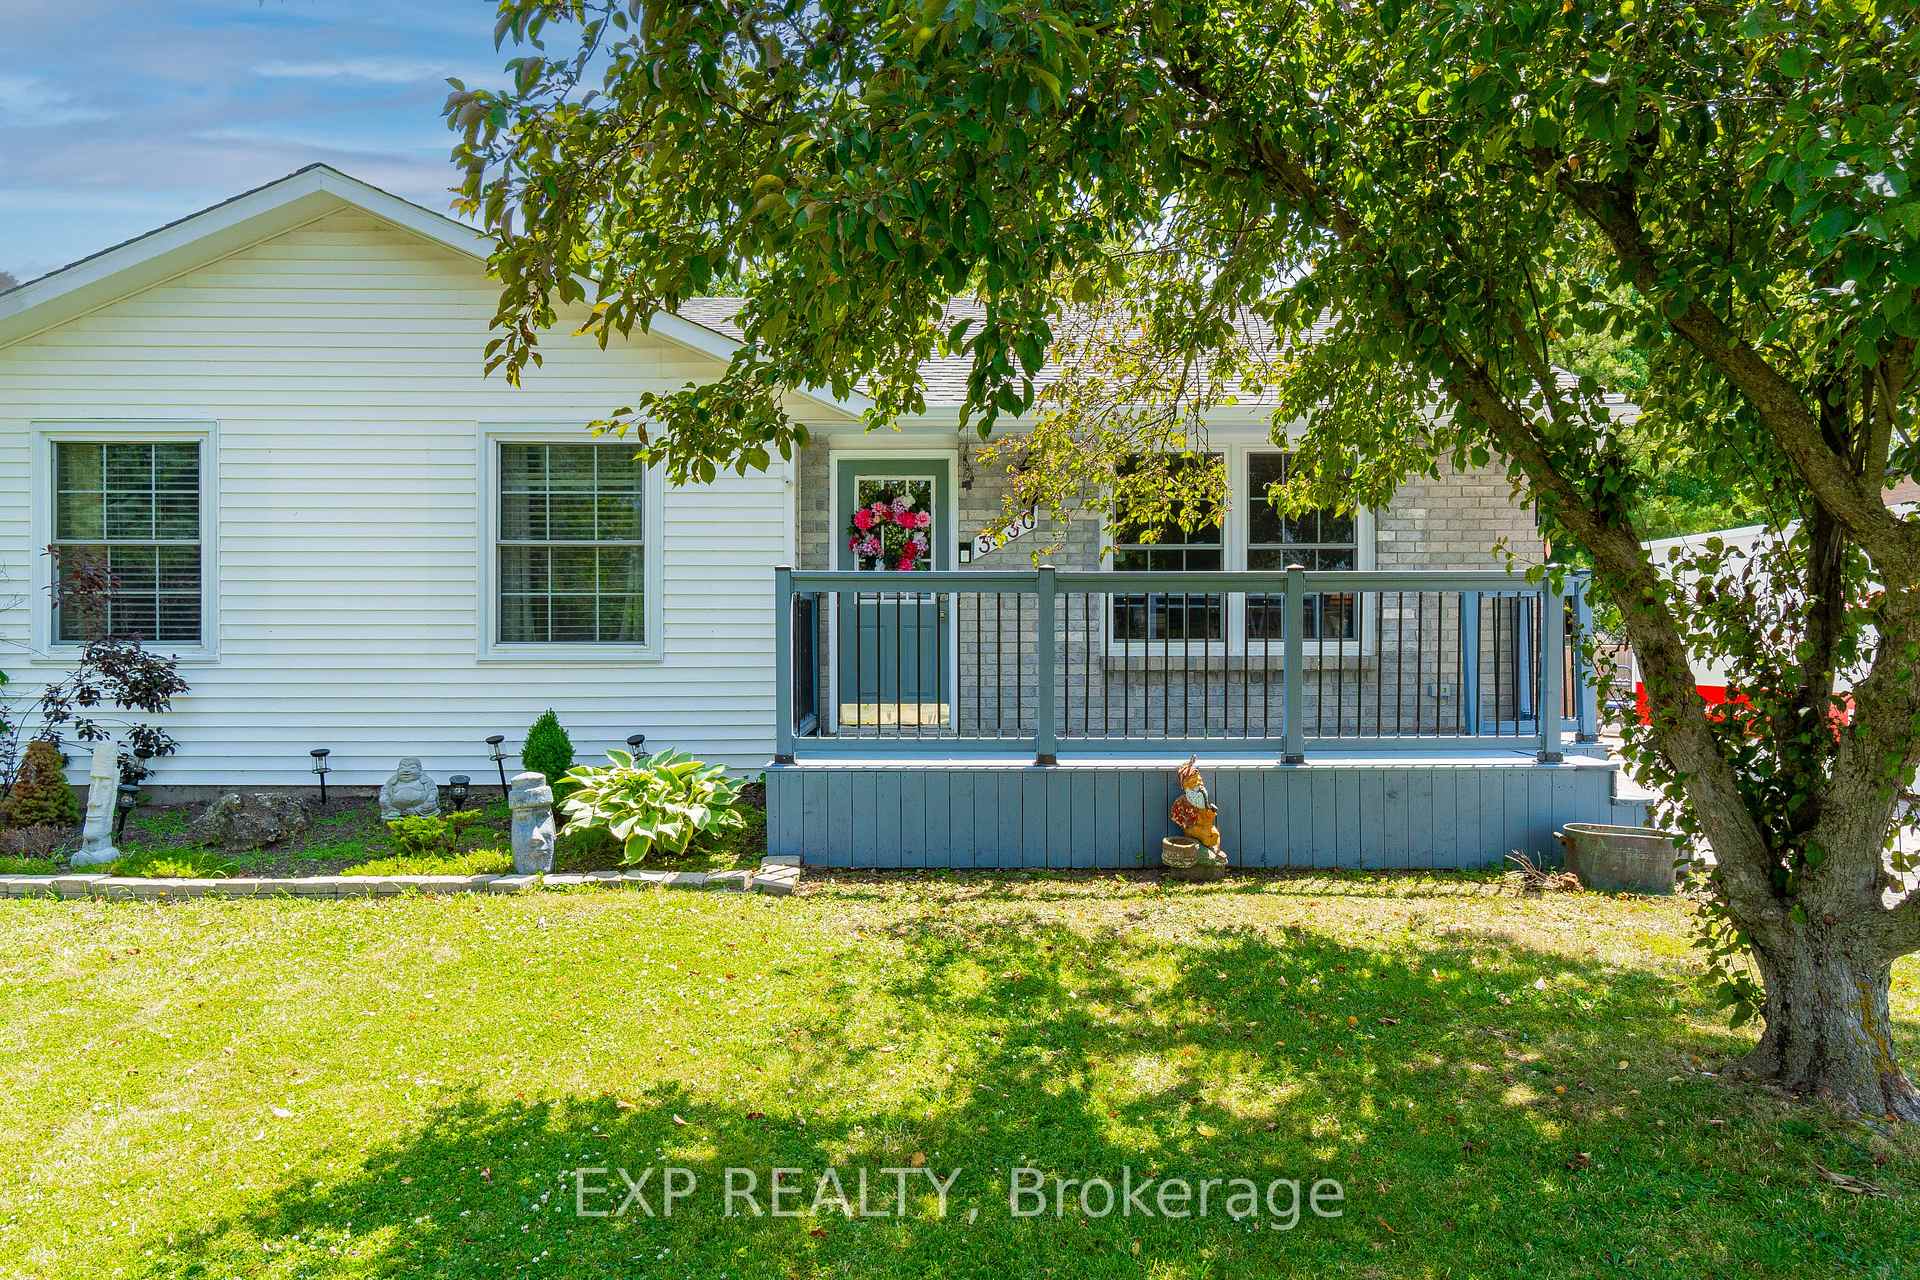
3530 Edinburgh Road
3530 Edinburgh Road
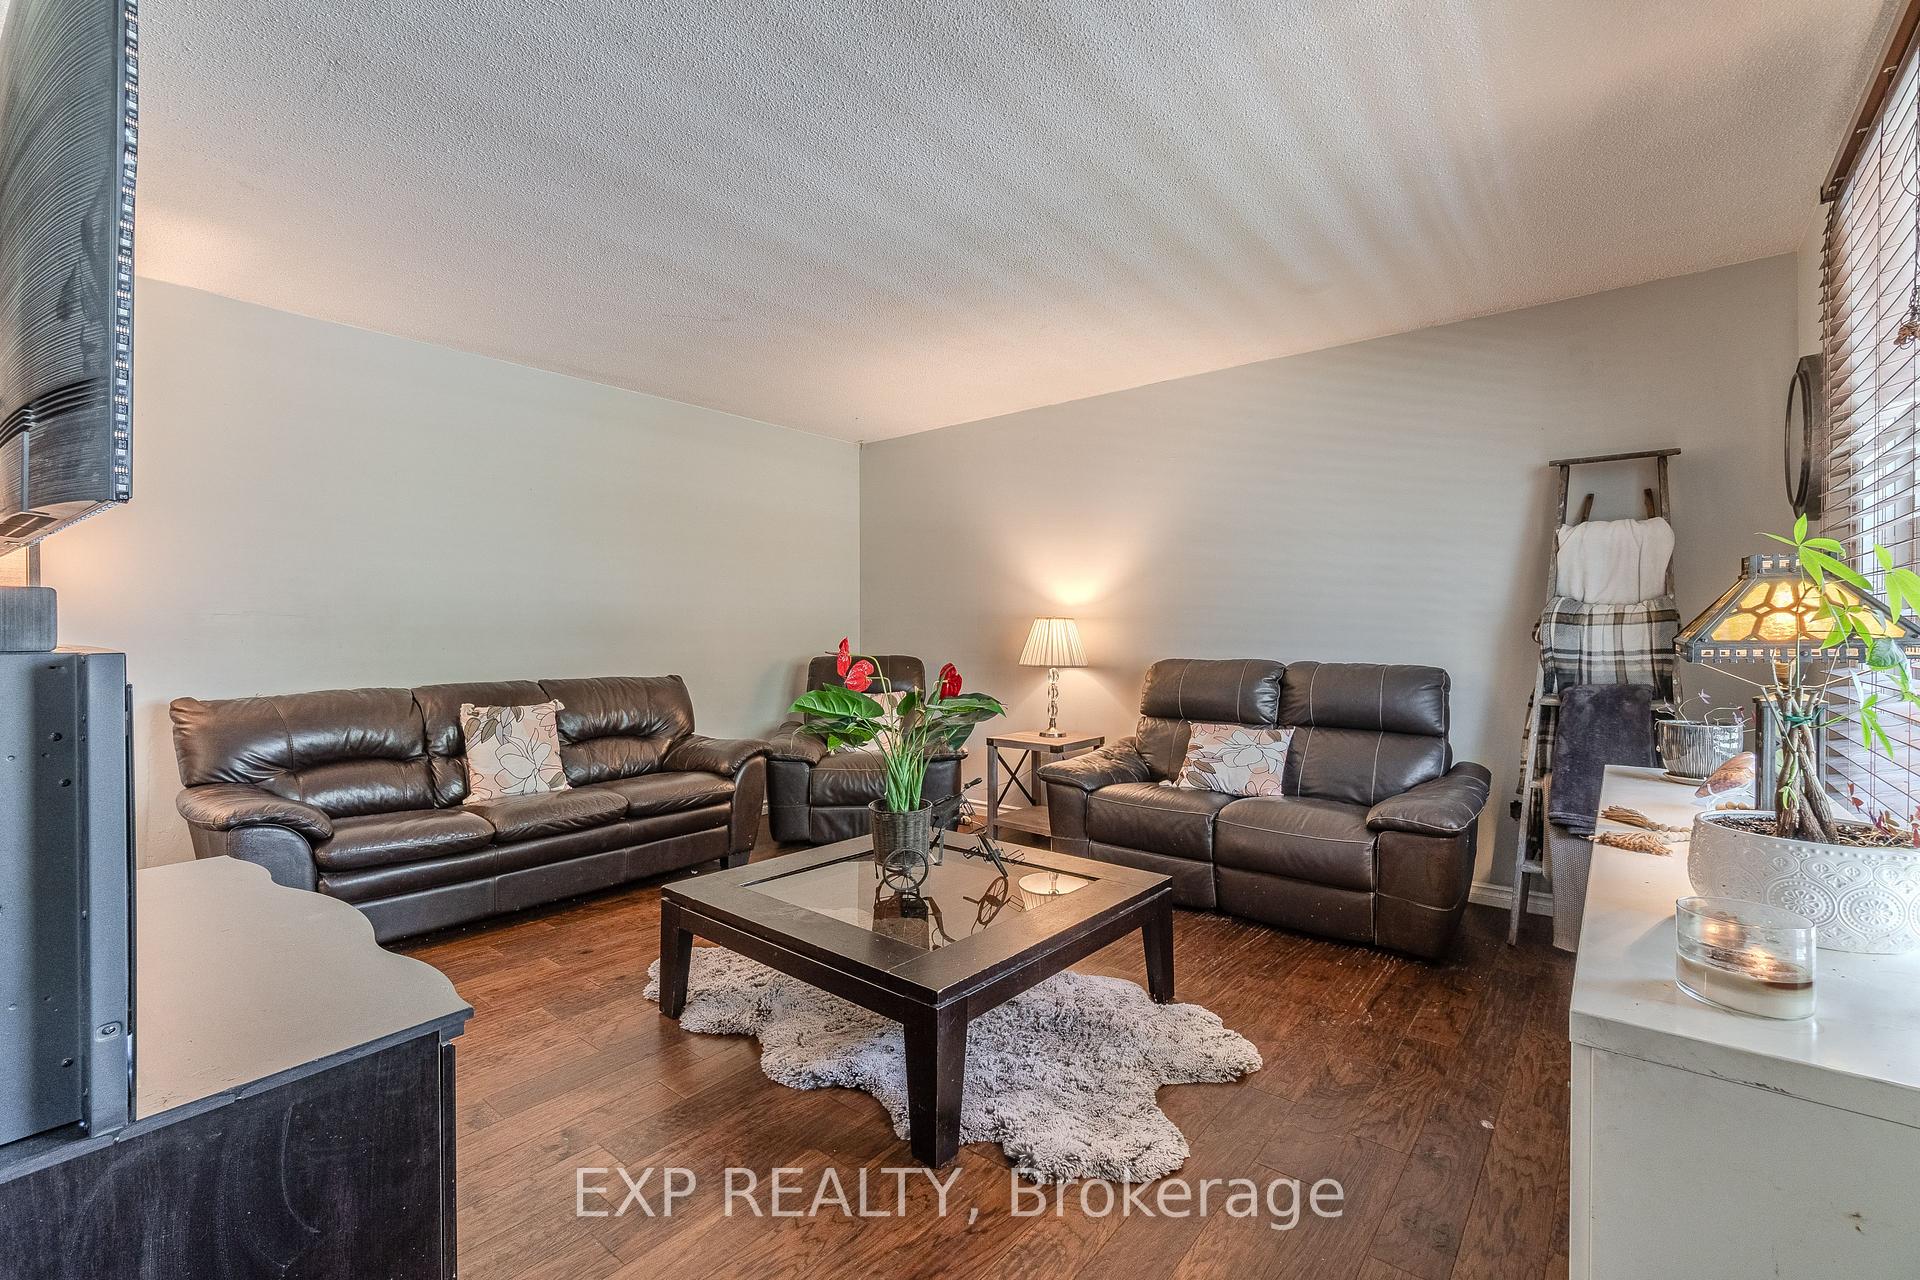 See all 27 photos
Property history
Facts and features
- BasementFinished
- Age of home31–50 years
- Water, sewerMunicipal
- HeatingForced air
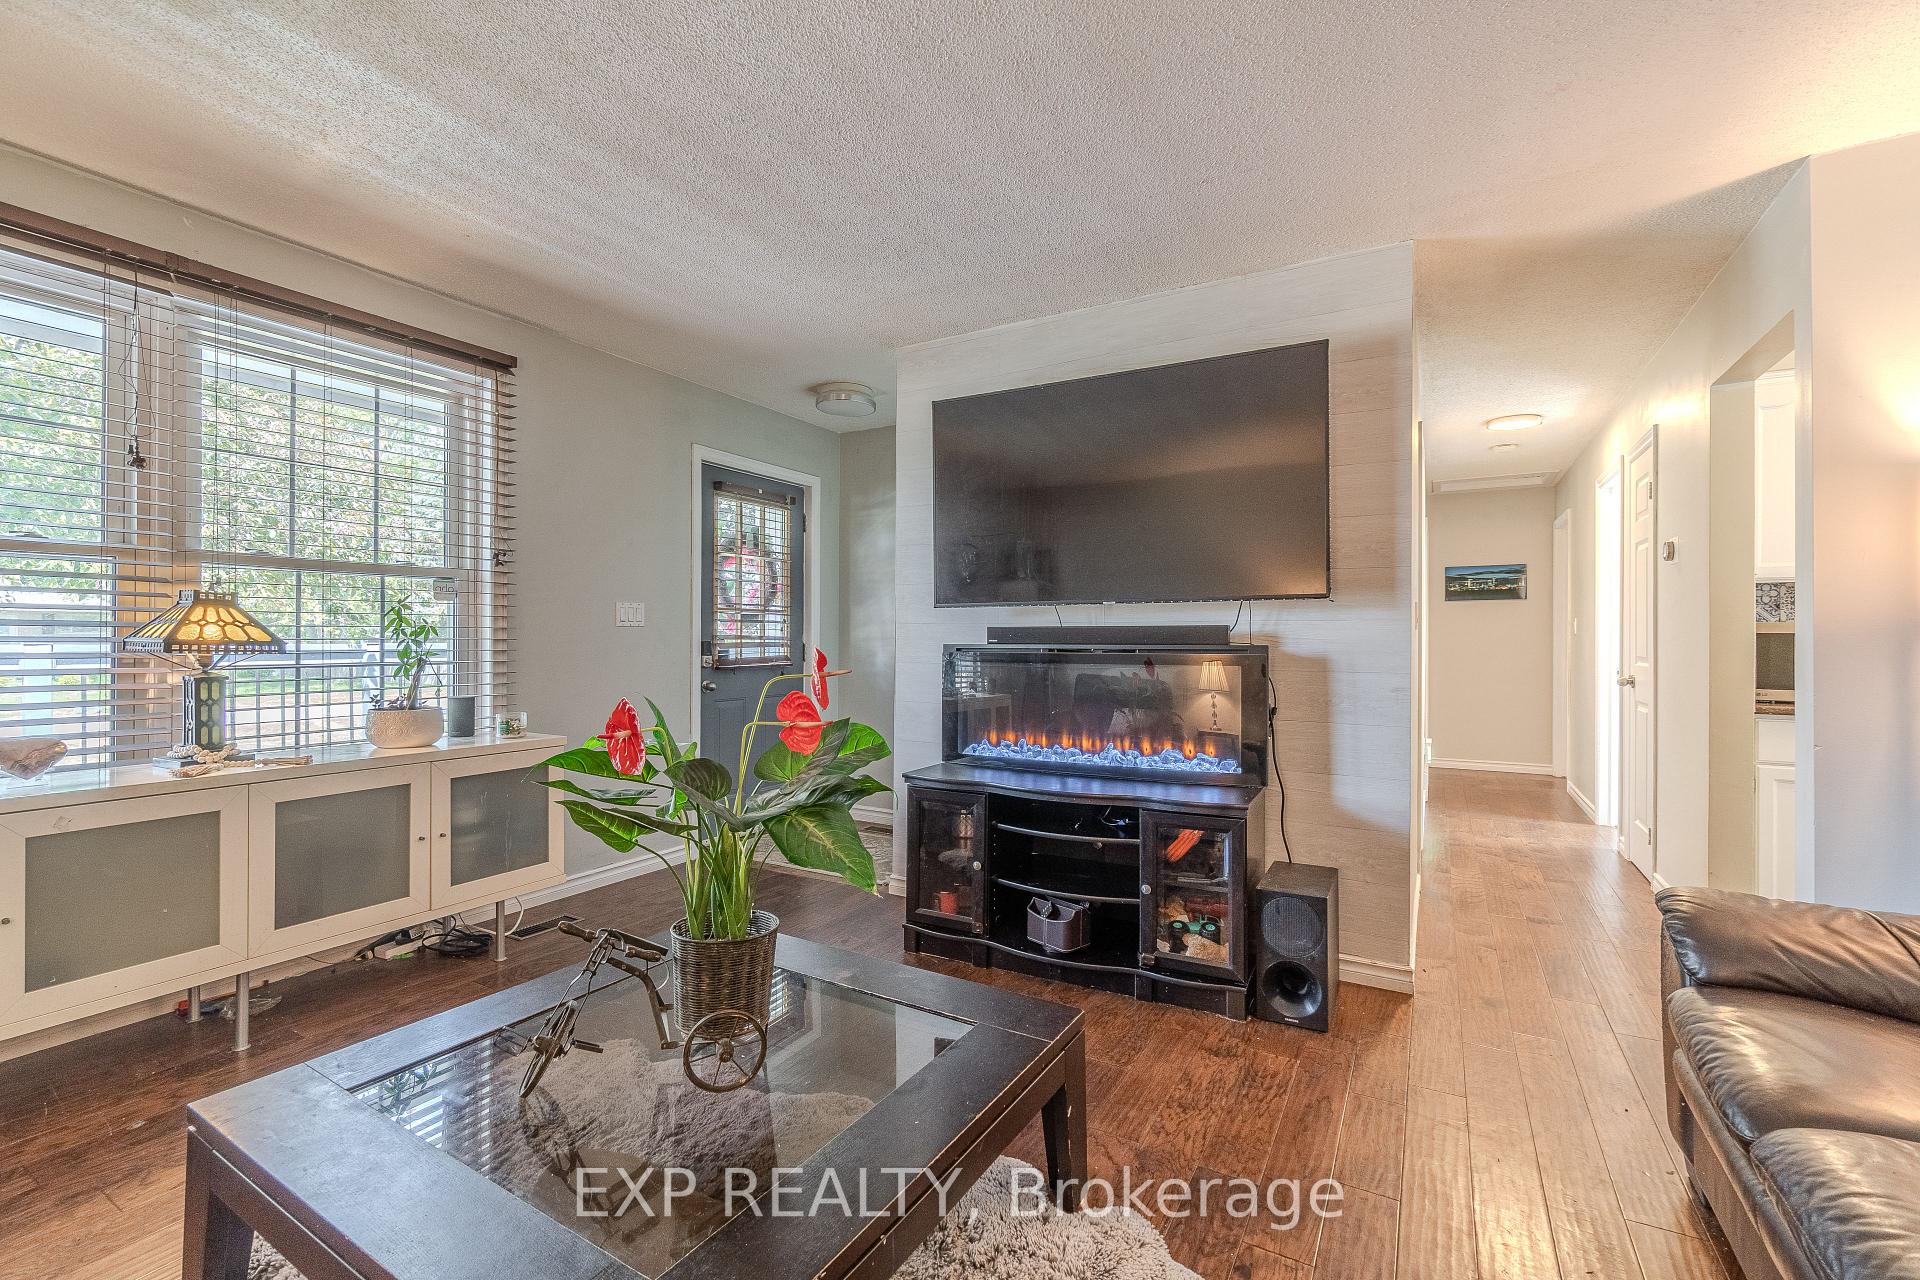
- Fireplace
- Central air
The homeDetached, Bungalow, Age 31–50 years
- Type: Detached
- Style: Bungalow
- Age: 31–50 years
- Living space: 1,100–1,500 sq ft
- Basement: Finished, full
InsideFireplace Yes, electric, natural gas, Lower level, Primary bedroom - main floor, sump pump
- Fireplace: Yes, electric, natural gas
- Laundry: Lower level
- Features: Primary bedroom - main floor, sump pump
- Rooms above ground: 6
- Rooms in the basement: 4
- Bedrooms: 3 + 1 in the basement
- Bathrooms: 2
- Kitchens: 1
- Family room: Yes
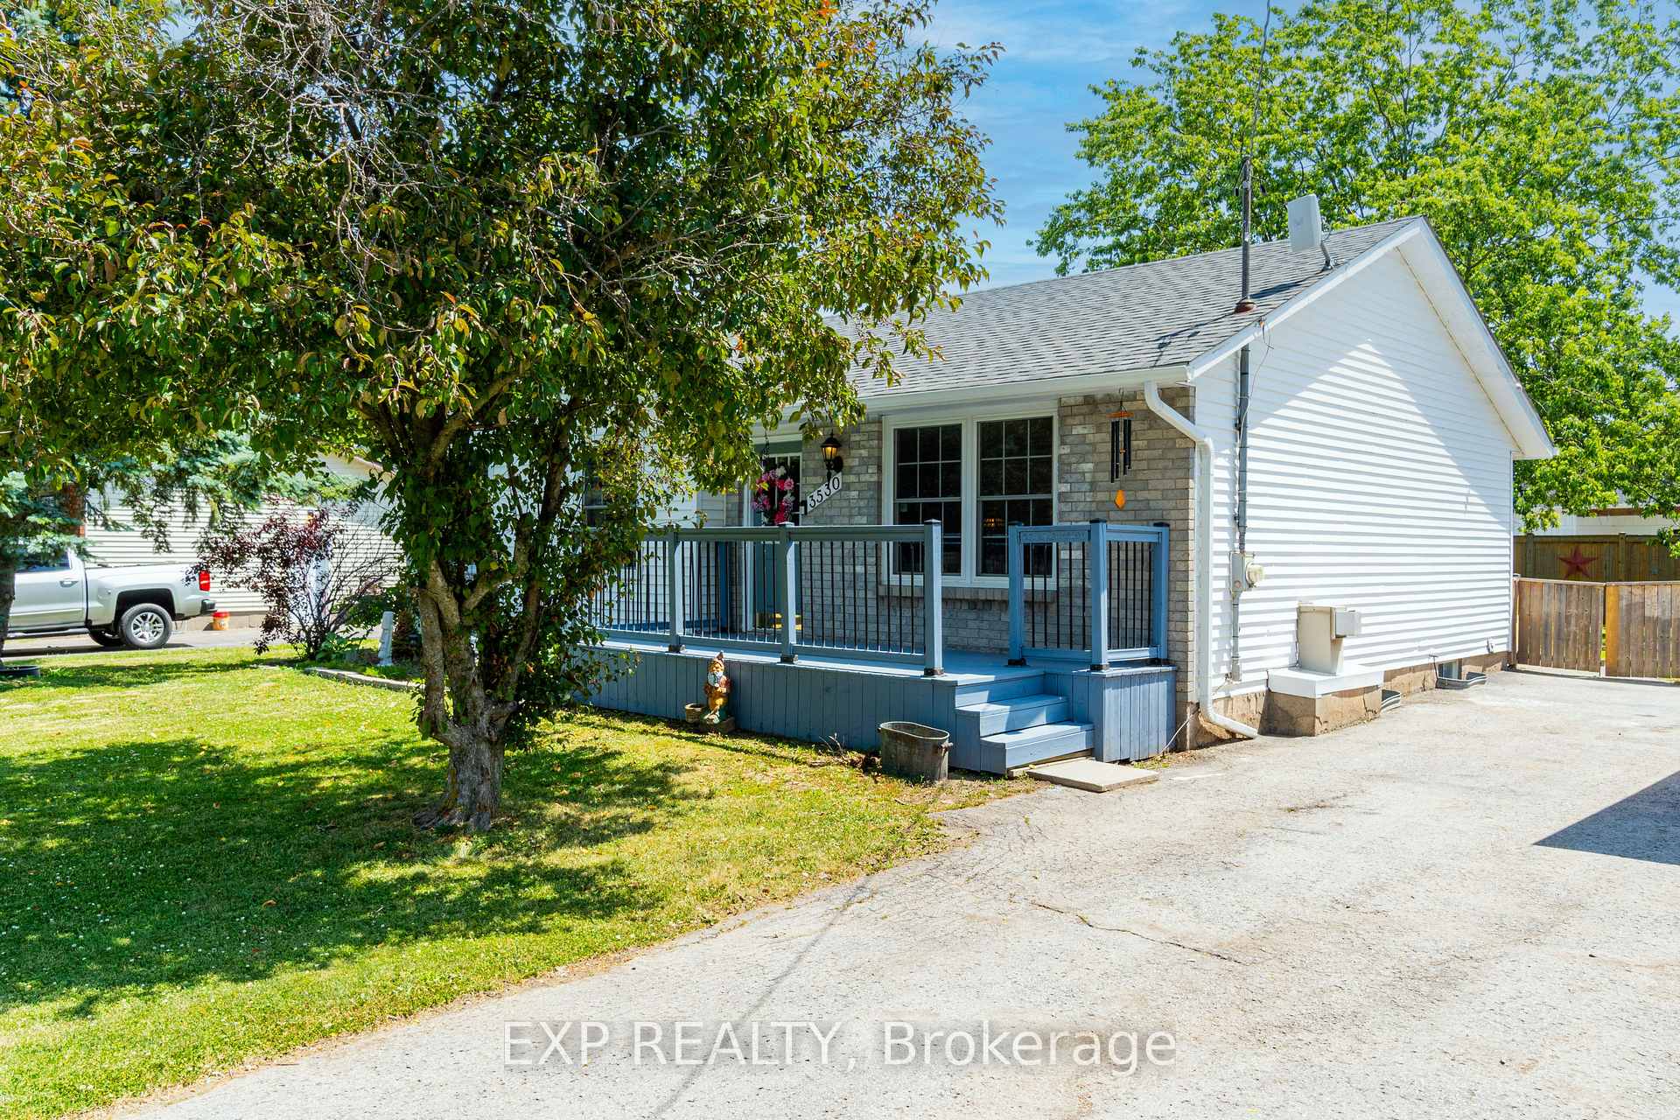
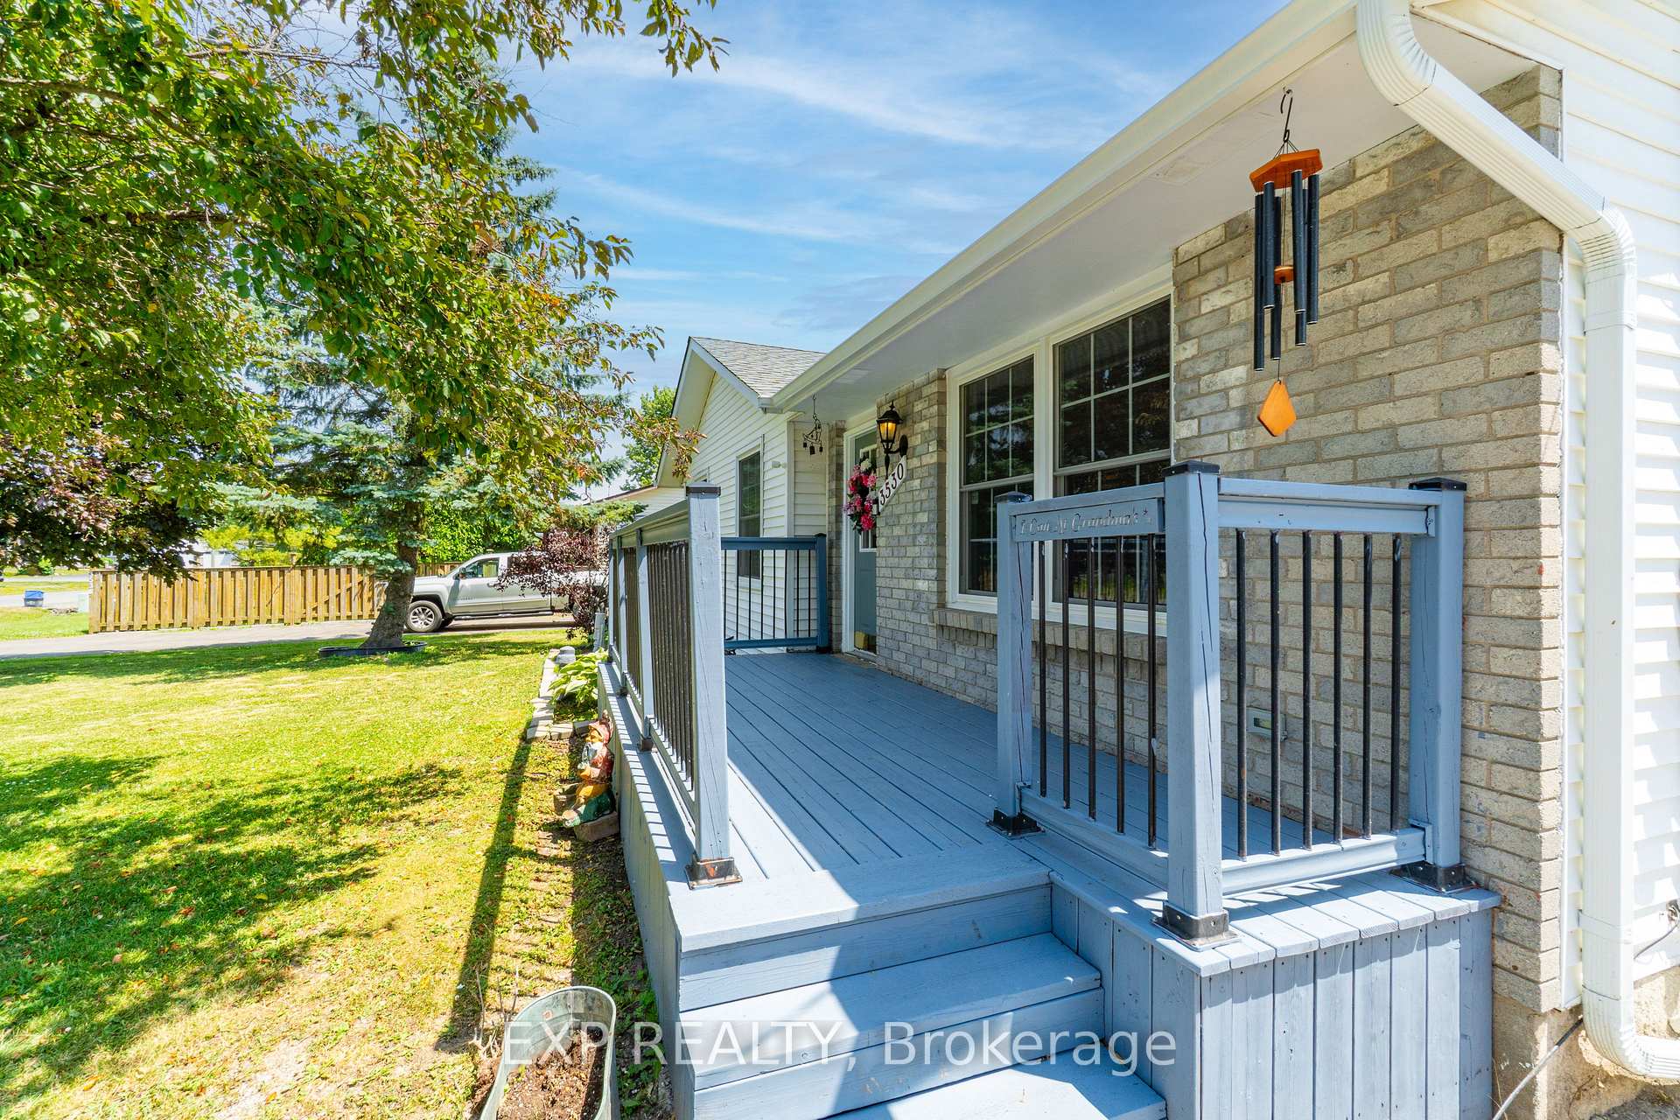
Outside and lotVinyl siding, brick front, Asphalt shingle, Poured concrete
- Exterior: Vinyl siding, brick front
- Roof: Asphalt shingle
- Foundation: Poured concrete
- Size: 75 × 140 ft
- Zoning: R2
Parking10 Parking, Private double
- Spaces: 10 Parking
- Driveway: Private double
Heating, water and powerForced air, gas, Central air, Municipal sewer
- Heating: Forced air, gas
- Cooling: Central air
- Sewer: Municipal sewer
Costs and taxesTaxes $3,624 a year, HST No HST, Hwt and air conditioner
- Taxes, 2024: $3,624 a year
- HST: No HST
- Rental items: Hwt and air conditioner
- Under contract: Air conditioner, hot water tank-electric
Included in the saleExisting : fridge, stove, dishwasher. washer & dryer. all electric light fixtures, and window coverings, Freezer
- Included: Existing : fridge, stove, dishwasher. washer & dryer. all electric light fixtures, and window coverings
- Not included: Freezer
NearbyFenced yard
- Close to: Fenced yard
Listing detailsX12255066, Sold, Jul 2, 2025
- MLS® number: X12255066
- Status: Sold
- Listed on: Jul 2, 2025
- Days on market: 30
- Updated: Aug 1, 2025
- Possession: 2025-08-31 / Flexible
- Occupied by: Owner
- Listing brokerage: eXp Realty
About this home
3530 Edinburgh Road, Fort Erie (Black Creek), ON L0S 1S0
Welcome to this charming bungalow in this desirable Black Creek neighbourhood! Perfectly situated with convenient highway access, this home sits on an impressive 75 x 140 ft lot offering plenty of space to enjoy. Inside, youll find beautiful hardwood floors and a practical layout featuring three main-floor bedrooms, two full bathrooms, and two cozy fireplaces. The completely finished basement provides even more living space, including a large rec room- ideal for entertaining or relaxing and a fourth bedrooms perfect for guests or a home office.Thoughtful updates add peace of mind: upper floor windows upgraded in 2020, brand new roof, eavestroughs, skylight and air conditioner installed in 2024, and newer appliances throughout. Additional features include a sump pump with a battery back up for added security. This delightful home combines classic character with modern comfort - dont miss your chance to make it yours!
Ask about this home
A HOMEH agent will answer your questions about this home.
Around this home
Schools nearby
School rating, out of 10.
Helpful calculators
Your HOMEH agent

"I would see it this week."