

15 Adelaide Street
15 Adelaide Street
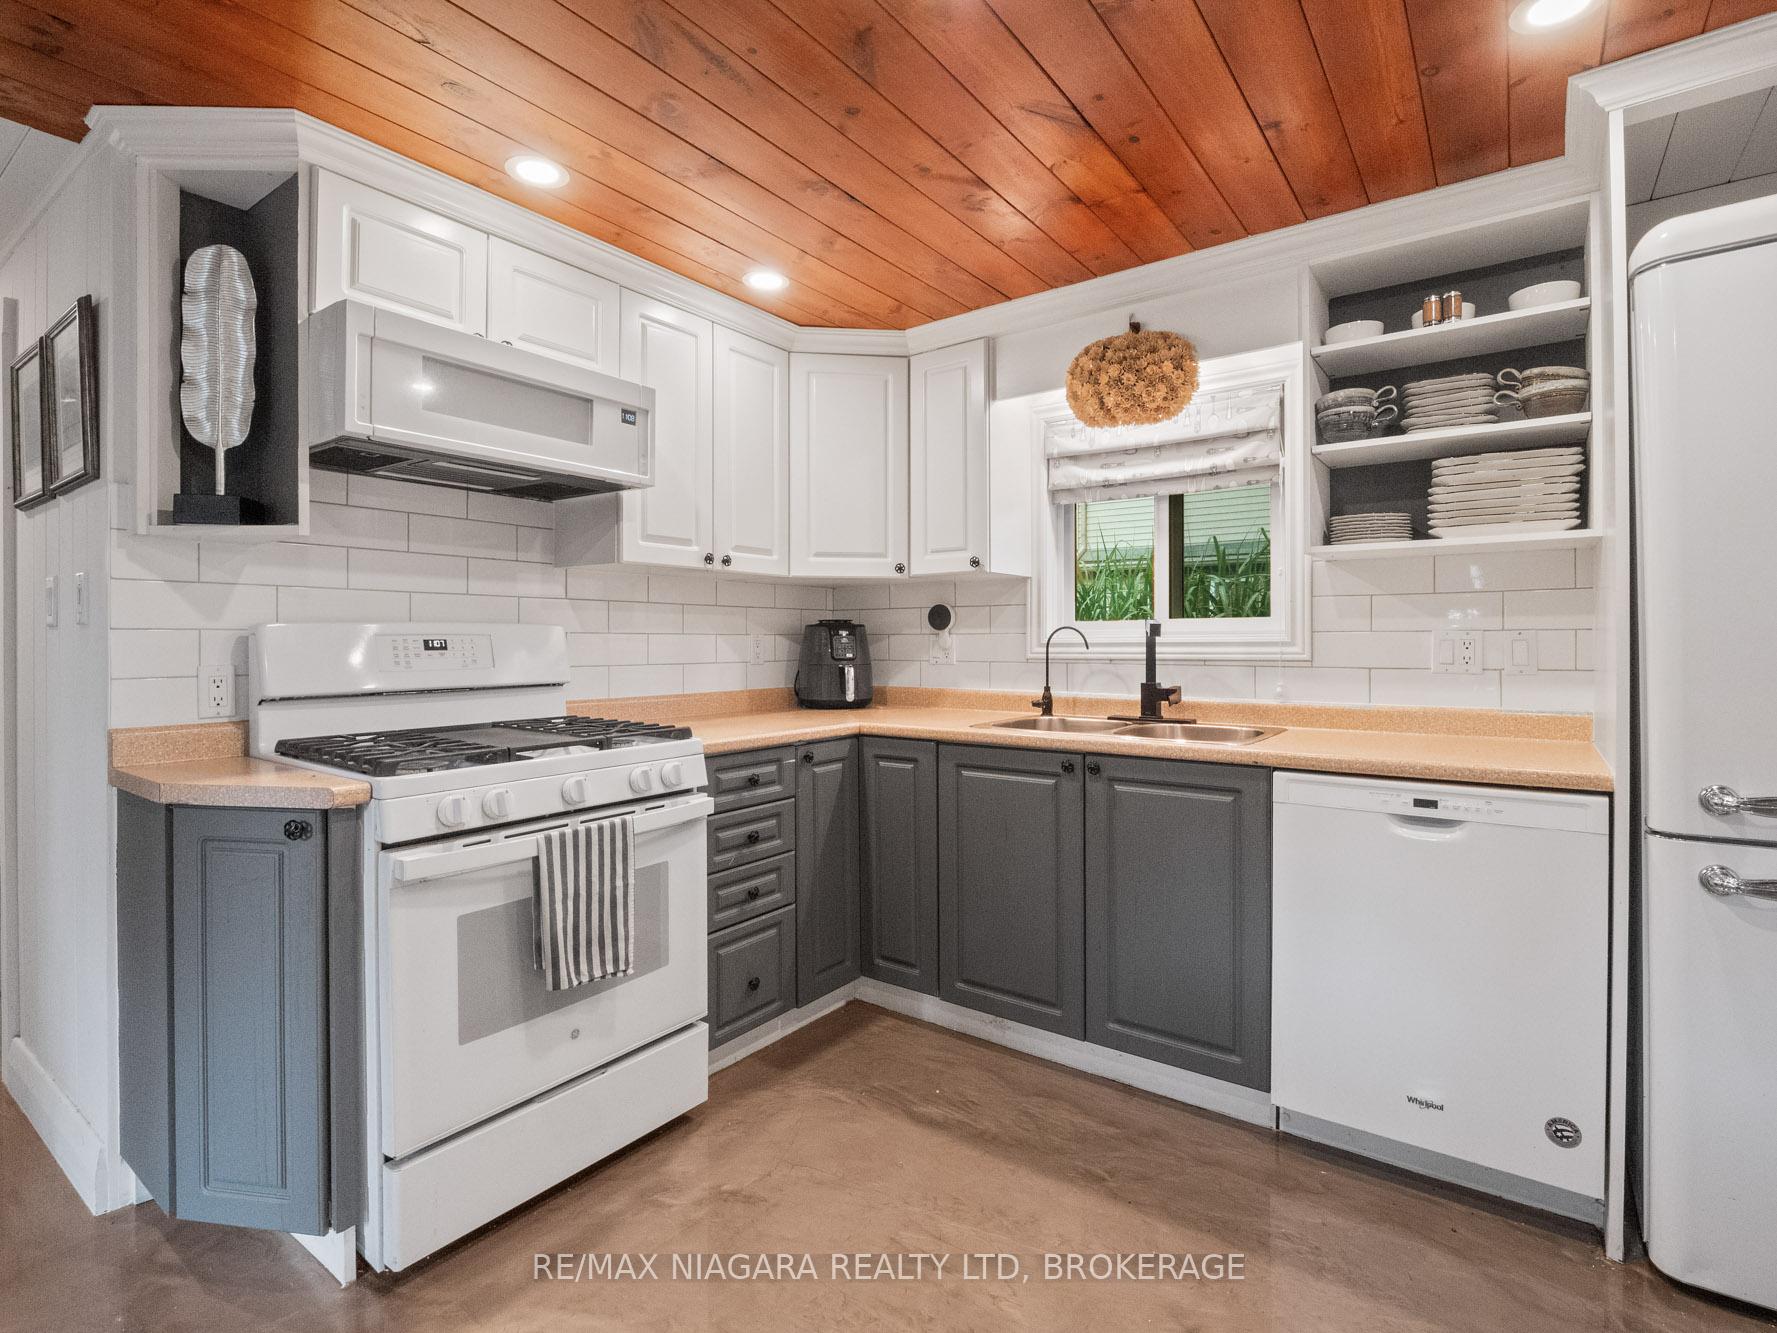 See all 43 photos
Property history
Facts and features
- BasementUnfinished
- Age of home51–99 years
- Water, sewerMunicipal
- HeatingForced air
- Second kitchen
- Waterfront
- Inground pool
The homeDetached, Bungalow, Age 51–99 years
- Type: Detached
- Style: Bungalow
- Age: 51–99 years
- Living space: 1,100–1,500 sq ft
- Basement: Unfinished, crawl space
- View: Garden, panoramic, park/greenbelt, pool, trees/woods
- Waterfront: Indirect
InsideMain level, Accessory apartment, guest accommodations, in-law capability, in-law suite, primary bedroom - main floor, water heater owned, Smoke detector
- Laundry: Main level
- Features: Accessory apartment, guest accommodations, in-law capability, in-law suite, primary bedroom - main floor, water heater owned
- Security: Smoke detector
- Rooms above ground: 10
- Rooms in the basement: 0
- Bedrooms: 2
- Bathrooms: 2
- Kitchens: 2
Outside and lotVinyl siding, Asphalt shingle, rolled, Concrete block
- Exterior: Vinyl siding
- Roof: Asphalt shingle, rolled
- Foundation: Concrete block
- Pool: Inground
- Features: Backs on green belt, landscape lighting, hot tub, landscaped, patio, lighting, privacy, year round living, deck
- Other structures: Fence - full, garden shed, shed, storage
- Size: 51.5 × 283 ft
- Zoning: R2
Parking6 Parking, Private double, other, private
- Spaces: 6 Parking
- Driveway: Private double, other, private
Heating, water and powerForced air, gas, Wall unit(s), Municipal water
- Heating: Forced air, gas
- Cooling: Wall unit(s)
- Water: Municipal water
- Sewer: Municipal sewer
- Natural gas: Yes
- Hydro: Yes
- Cable: Available
- Telephone: Available
Costs and taxesTaxes $3,148 a year, Plus HST, Hot water tank in main house, the guest house has two electric that are owned.
- Taxes, 2024: $3,148 a year
- HST: Plus HST
- Rental items: Hot water tank in main house, the guest house has two electric that are owned.
- Under contract: Hot water heater
Included in the saleHot tub, pool equipment, outdoor shower and heater, granite table in rear yard with 6 chairs, raised garden beds, contents of the guest house are negotiable, Tv wall mounts and tvs
- Included: Hot tub, pool equipment, outdoor shower and heater, granite table in rear yard with 6 chairs, raised garden beds, contents of the guest house are negotiable
- Not included: Tv wall mounts and tvs
NearbyFenced yard, beach, greenbelt/conservation, lake access, park, tiled/drainage
- Close to: Fenced yard, beach, greenbelt/conservation, lake access, park, tiled/drainage
Listing detailsX12249247, Sold, Jun 27, 2025
- MLS® number: X12249247
- Status: Sold
- Listed on: Jun 27, 2025
- Days on market: 63
- Updated: Aug 29, 2025
- Possession: 60-89 days
- Occupied by: Owner
- Listing brokerage: RE/MAX NIAGARA REALTY LTD, BROKERAGE
About this home
15 Adelaide Street, Fort Erie (Lakeshore), ON L2A 5K5
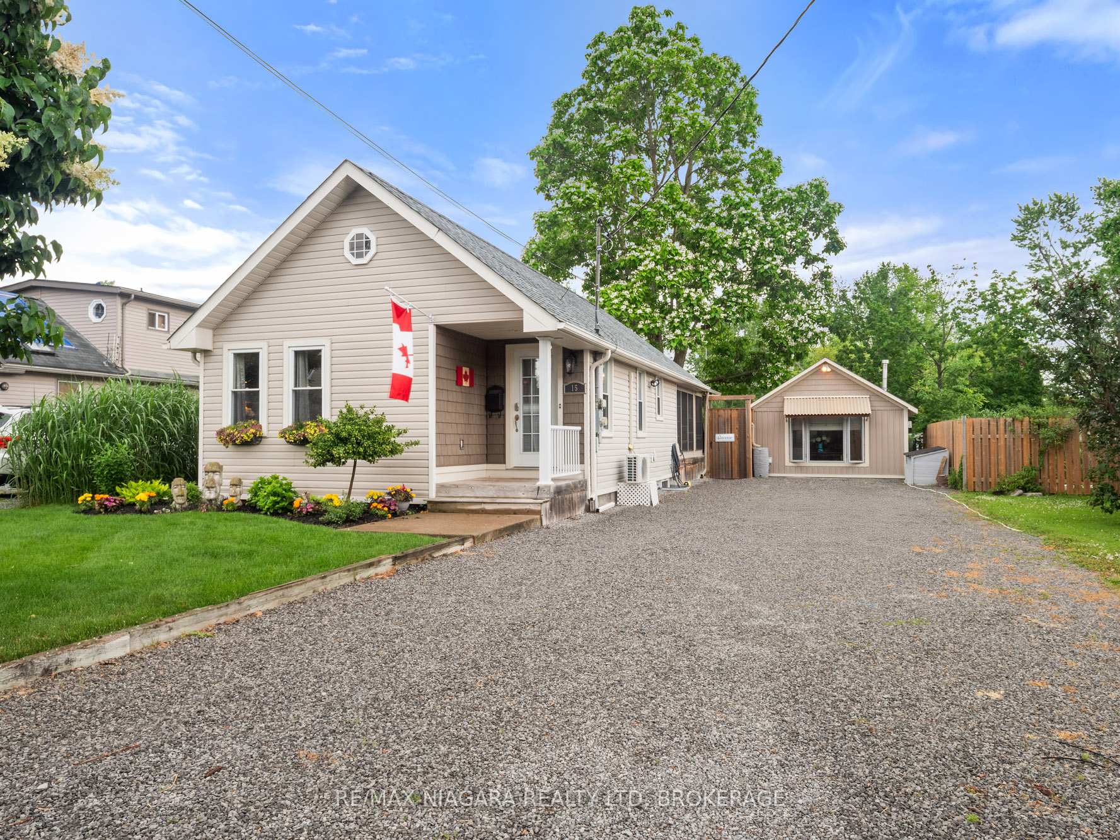
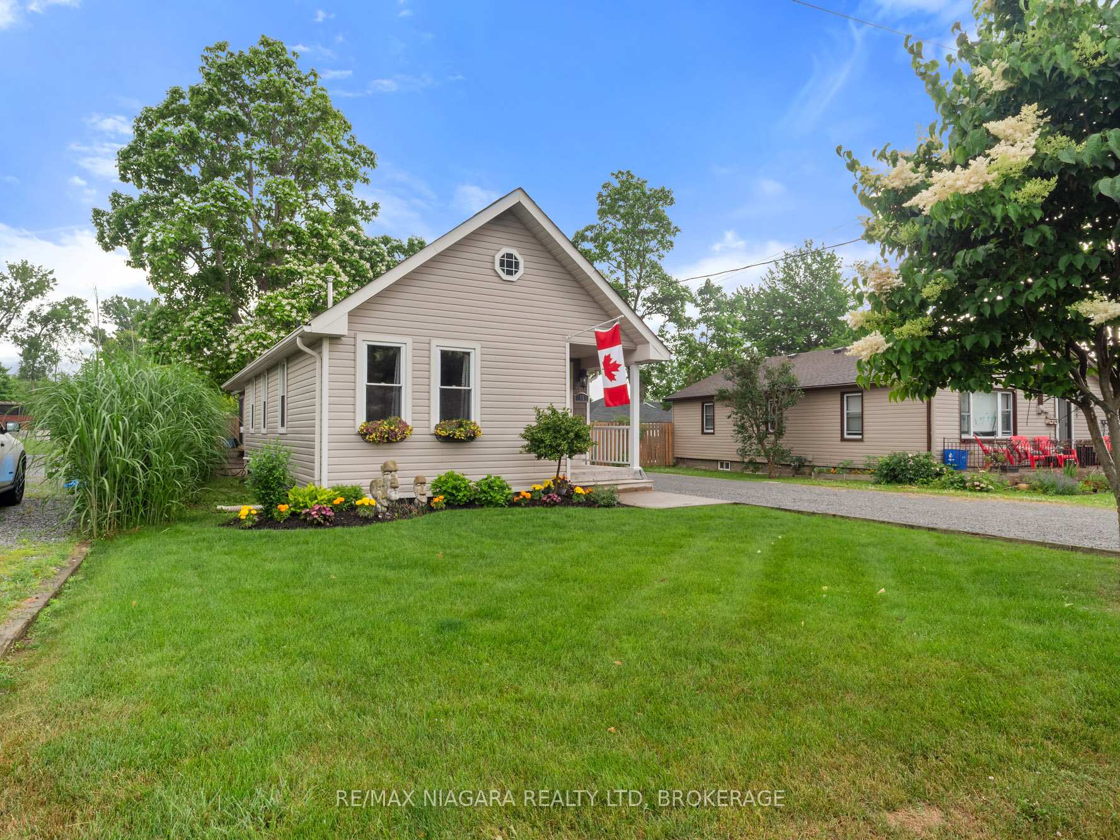
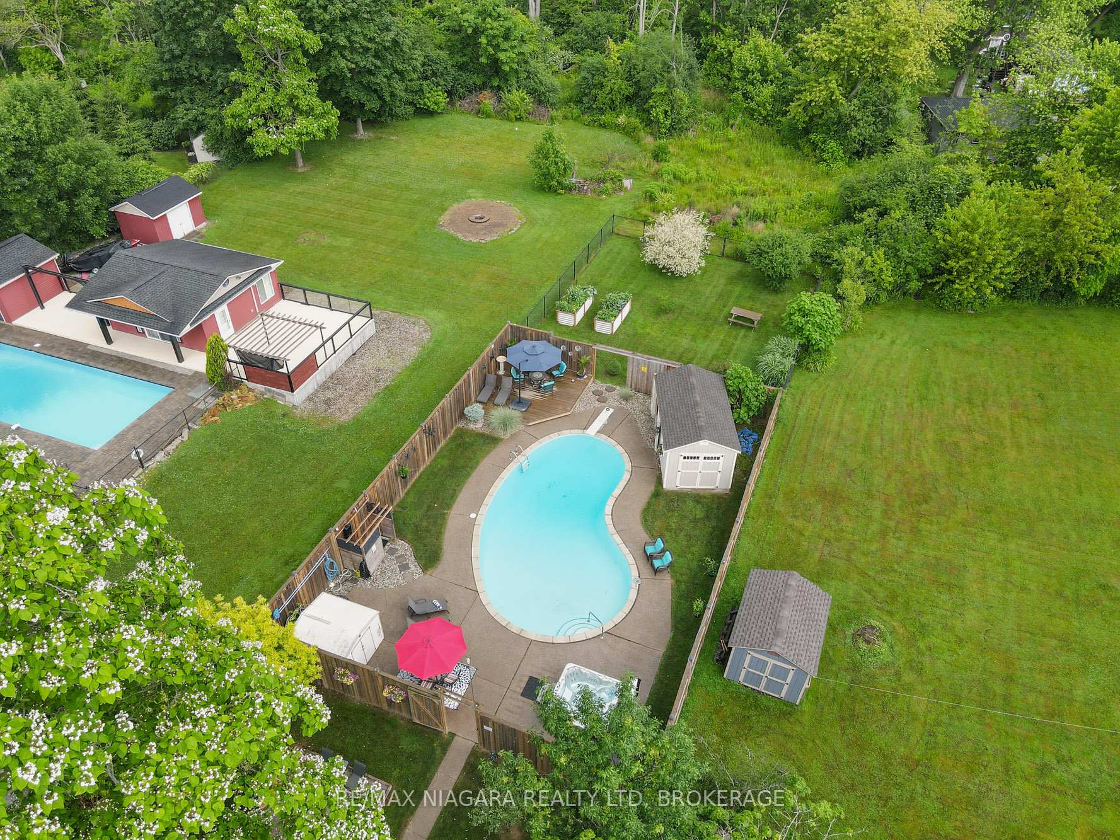
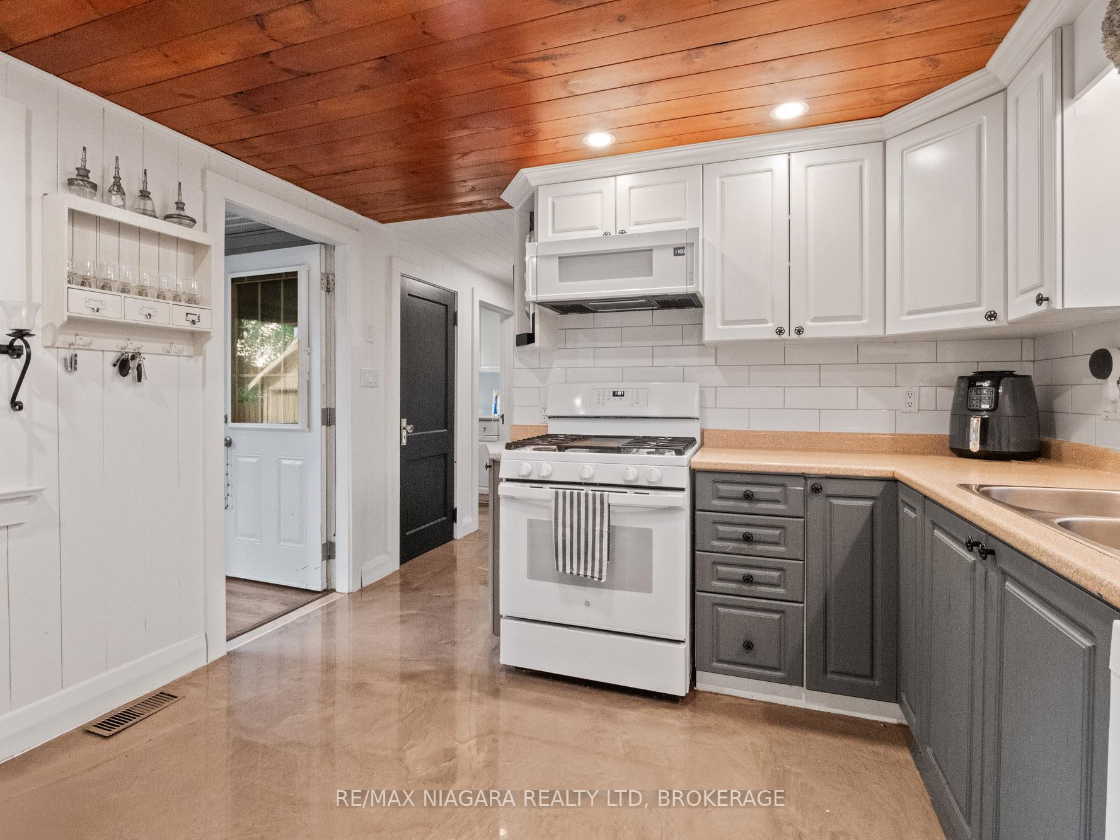
Welcome to 15 Adelaide, Fort Erie. Experience the charm of coastal living just one block from the shores of Lake Erie. This thoughtfully updated property offers not only a beautifully maintained two-bedroom main residence but also a fully equipped second dwelling ideal for multi-generational families, guests, or continued use as a licensed Airbnb. Step inside the main home and enjoy bright, open-concept living with updated flooring and a spacious screened-in sunroom that brings the outdoors in, perfect for relaxing in any season. Just beyond, the backyard unfolds into a true private retreat, designed for entertaining and peaceful enjoyment alike. The outdoor living spaces are a standout feature of this property. Enjoy a marble dining patio for al fresco meals, a cozy fire pit for evening gatherings, and a sparkling inground pool surrounded by lush landscaping. Two outdoor showers offer convenience after a day at the beach or pool, and a converted shed now serves as a stylish and functional poolside lounge area with separate storage. Additional highlights include a hot tub for year-round relaxation, newer fencing for added privacy, and a dedicated gardening area for green thumbs. Whether you're sipping coffee by the garden, enjoying sunset views of the Buffalo skyline from the nearby lakefront, or hosting family and friends, this home blends comfort and lifestyle in one desirable package. Don't miss the opportunity to own a property that offers versatility, income potential, and a resort-like feel right here in Fort Erie. Additional information - pool pump and heater (2020), filter, pool interior was repainted.(2022). Fencing (2020), Shed (2022), outdoor shower (2024), chain link fence (2023), hot tub - heater and pump replace (2025). Pool is professionally opened and closed annually. Hot water tanks (2023), gas fireplace guest house (2022). Spray foam insulation in crawl space.
Ask about this home
A HOMEH agent will answer your questions about this home.
Around this home
Daily convenience, out of 100, from the distances below
Schools nearby
School rating, out of 10.
Helpful calculators
Your HOMEH agent

"I would see it this week."