

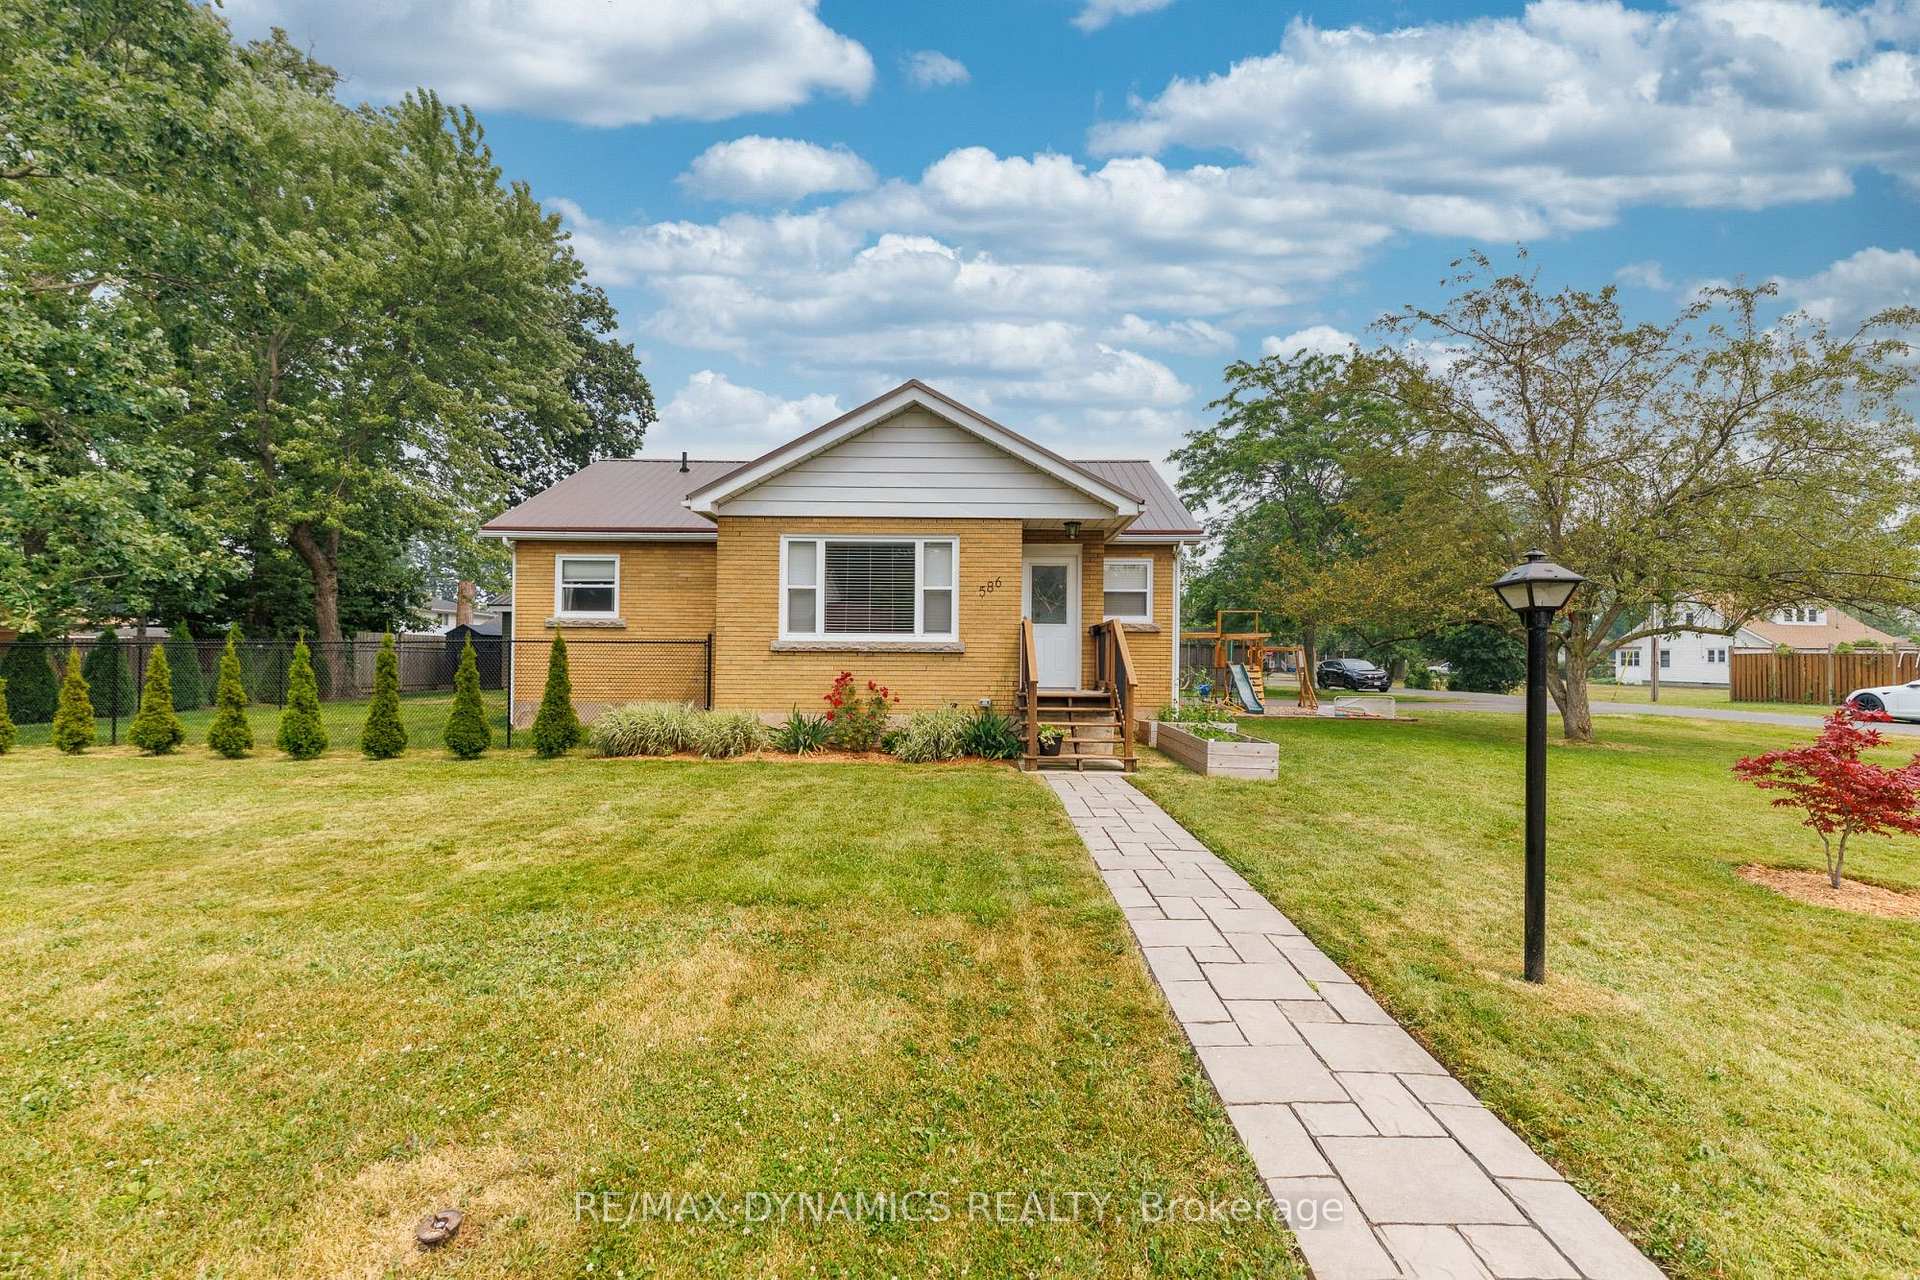
586 Lakeside Road
586 Lakeside Road
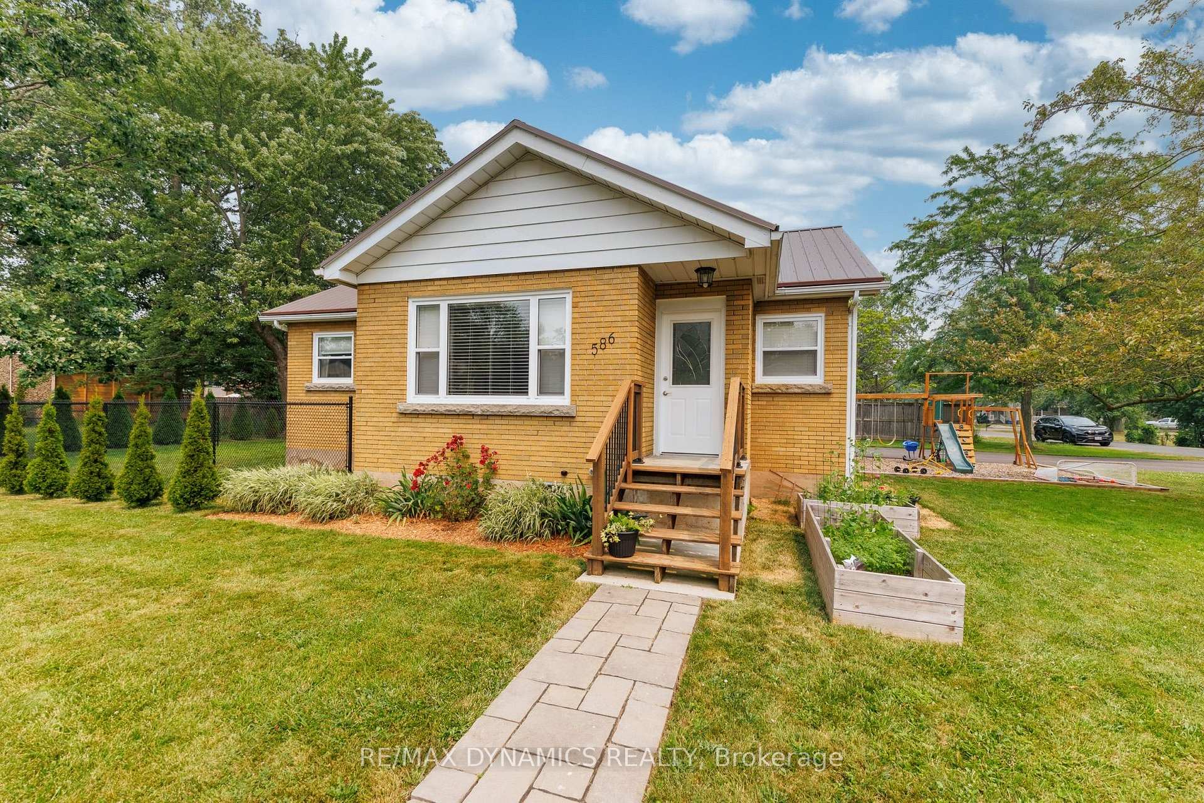
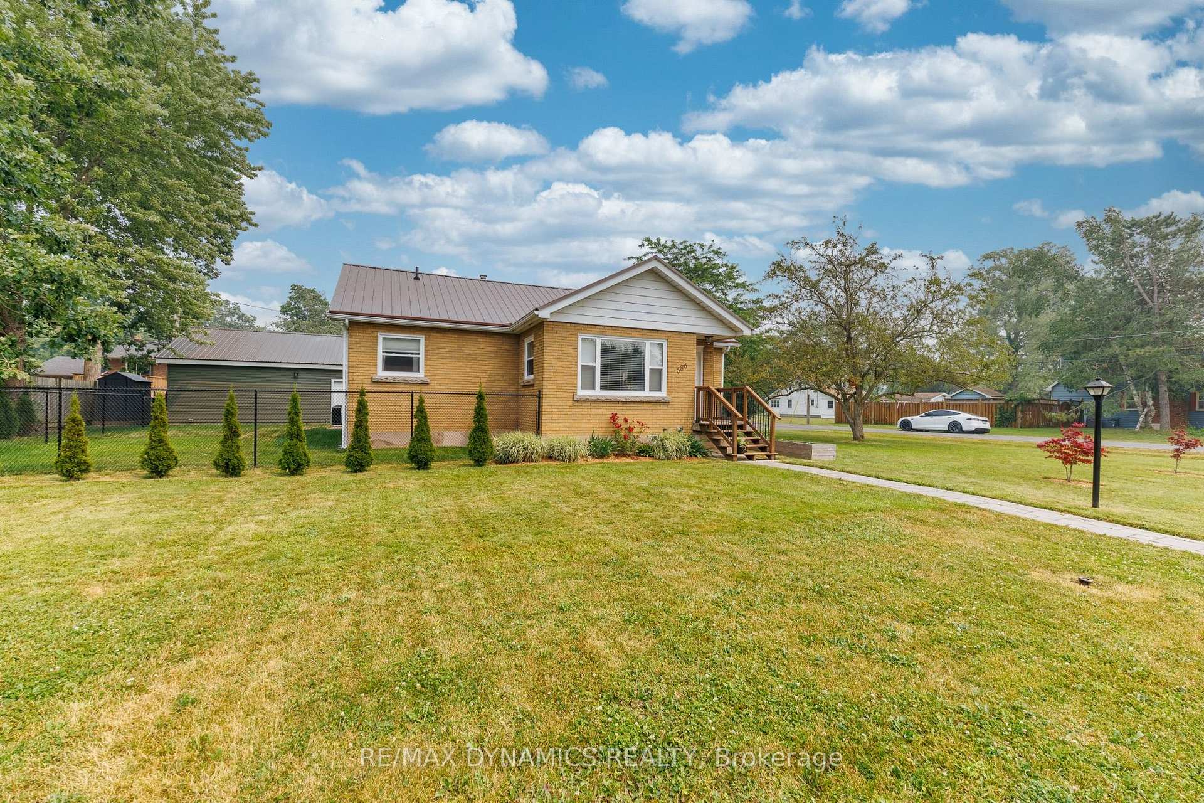
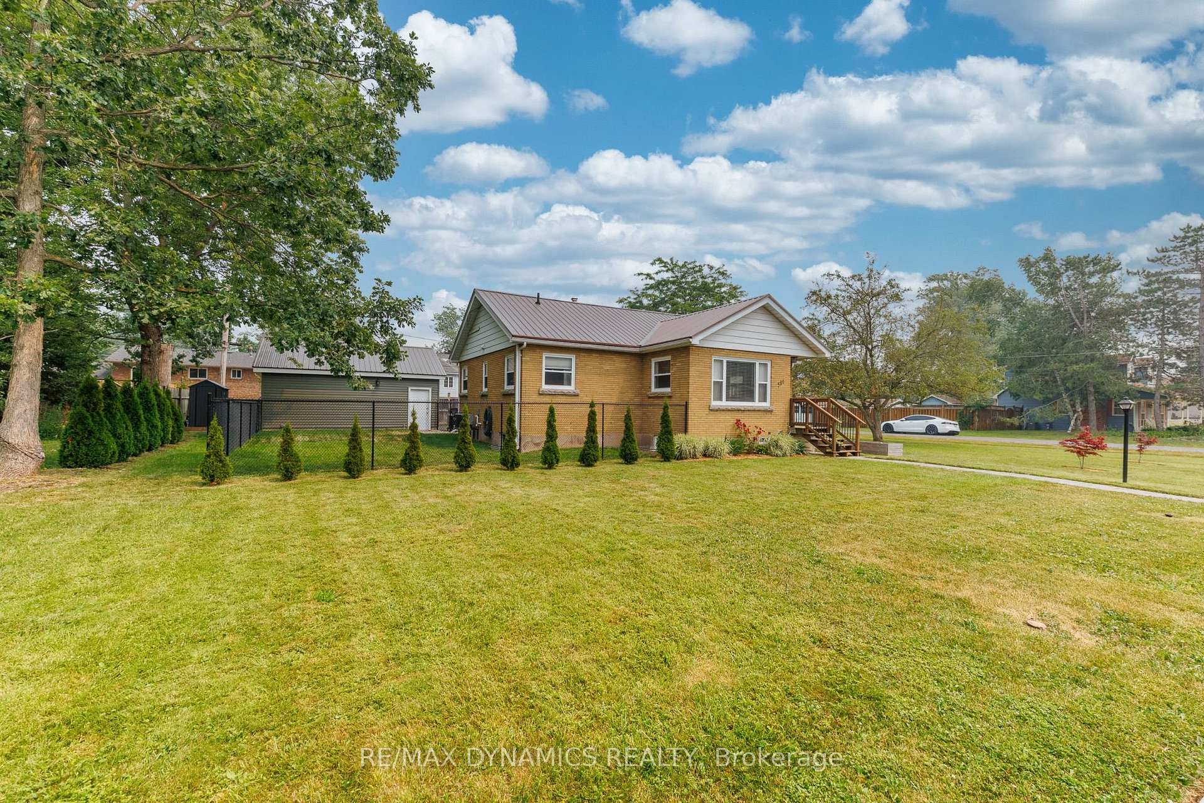
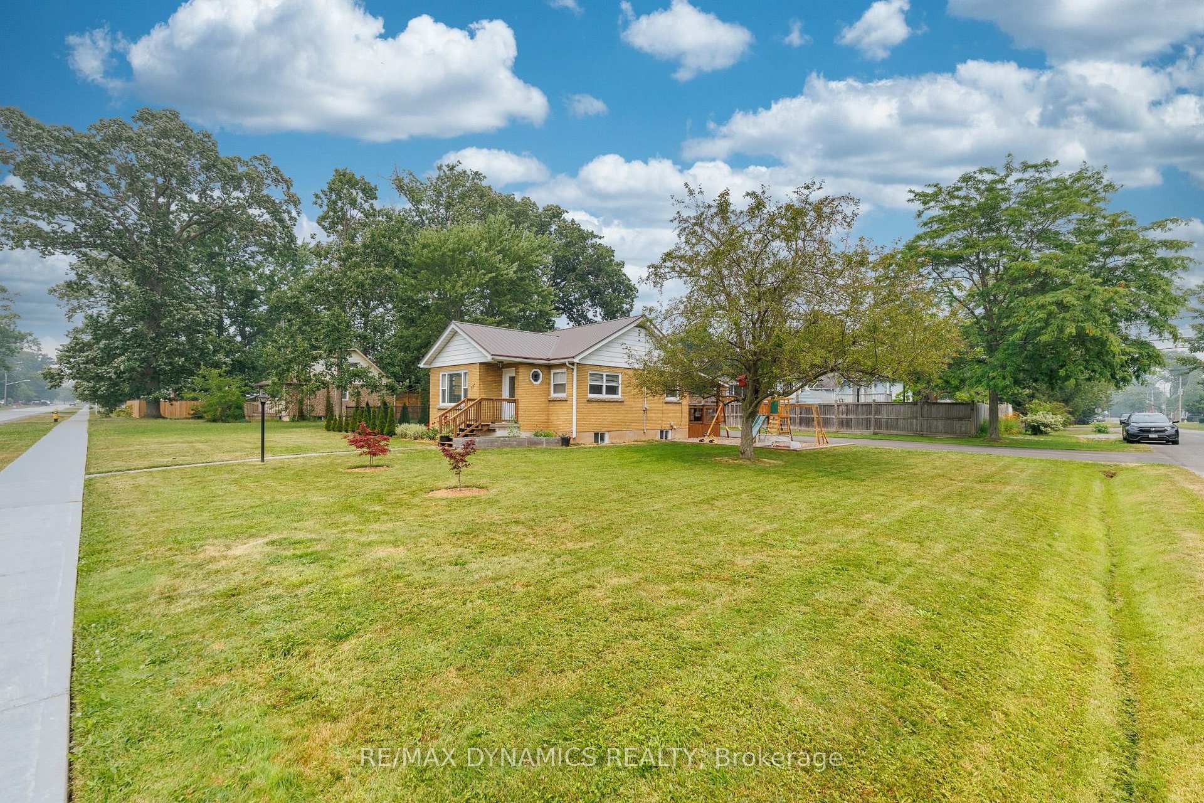 See all 48 photos
Property history
- $579,999SuspendedList: 2026-07-17|End: 2026-10-20|95 daysX13581006
Facts and features
- BasementPart finished
- Age of home51–99 years
- Price per sq ft~$644
- Water, sewerMunicipal
- Fireplace
- Central air
The homeDetached, 1 storey/apt, Age 51–99 years
- Type: Detached
- Style: 1 storey/apt
- Age: 51–99 years
- Living space: 700–1,100 sq ft
- Basement: Partially finished
- View: Clear
- Waterfront: None
InsideFireplace Yes, electric, Lower level, Carpet free, sewage pump, sump pump, water heater
- Fireplace: Yes, electric
- Laundry: Lower level
- Features: Carpet free, sewage pump, sump pump, water heater
- Security: Carbon monoxide detectors, smoke detector
- Rooms above ground: 6
- Bedrooms: 3 + 1 in the basement
- Bathrooms: 2
- Kitchens: 1
Outside and lotBrick, Asphalt shingle, metal, Block
- Exterior: Brick
- Roof: Asphalt shingle, metal
- Foundation: Block
- Features: Deck, landscaped, porch
- Other structures: Fence - full, playground
- Size: 96.02 × 110.44 ft
- Shape: Rectangular
- Zoning: R1
Parking2 Garage, Detached, Private double
- Spaces: 2 Garage
- Garage: Detached
- Driveway: Private double
Heating, water and powerForced air, electric, Central air, Municipal water
- Heating: Forced air, electric
- Cooling: Central air
- Water: Municipal water
- Sewer: Municipal sewer
- Natural gas: Yes
- Hydro: Yes
- Cable: Yes
Costs and taxesTaxes $3,373 a year, Plus HST, Hot water tank
- Taxes, 2026: $3,373 a year
- HST: Plus HST
- Rental items: Hot water tank
- Under contract: Hot water heater
Included in the saleGas stove, s/s, fridge, washer, dryer, all window blinds, built-in electric fireplace in primary bedroom, Window curtains, electric grey fireplace, 2 tv's
- Included: Gas stove, s/s, fridge, washer, dryer, all window blinds, built-in electric fireplace in primary bedroom
- Not included: Window curtains, electric grey fireplace, 2 tv's
NearbyFenced yard, level, park, place of worship, public transit, school
- Close to: Fenced yard, level, park, place of worship, public transit, school
Listing detailsX13581006, Suspended, Jul 17, 2026
- MLS® number: X13581006
- Status: Suspended
- Listed on: Jul 17, 2026
- Days on market: 95
- Updated: Oct 20, 2026
- Possession: Flexible
- Occupied by: Owner
- Listing brokerage: RE/MAX DYNAMICS REALTY
About this home
586 Lakeside Road, Fort Erie (Crescent Park), ON L2A 4Y2
Upstairs - Downstairs - Inside - Outside...everything you see will please you! There is nothing to do but unpack, kick back and enjoy life in this immaculately kept home.Beauty, warmth and value best describes this tastefully decorated home with no end of recent upgrades. Please see the attached schedule with the extensive list of upgrades such as new windows, furnace, central air, kitchen cabinets, gas stove, S/S fridge, washer, egress primary bedroom basement window, laminate flooring throughout, paved 10 car driveway, kid's play area, garage siding and man-door just to name a few.
Ask about this home
A HOMEH agent will answer your questions about this home.
Around this home
Daily convenience, out of 100, from the distances below
Schools nearby
School rating, out of 10.
Helpful calculators
Your HOMEH agent

"Priced 8% over the Hestimate. I would see it this week."