

62 Pleasant Avenue N
62 Pleasant Avenue N
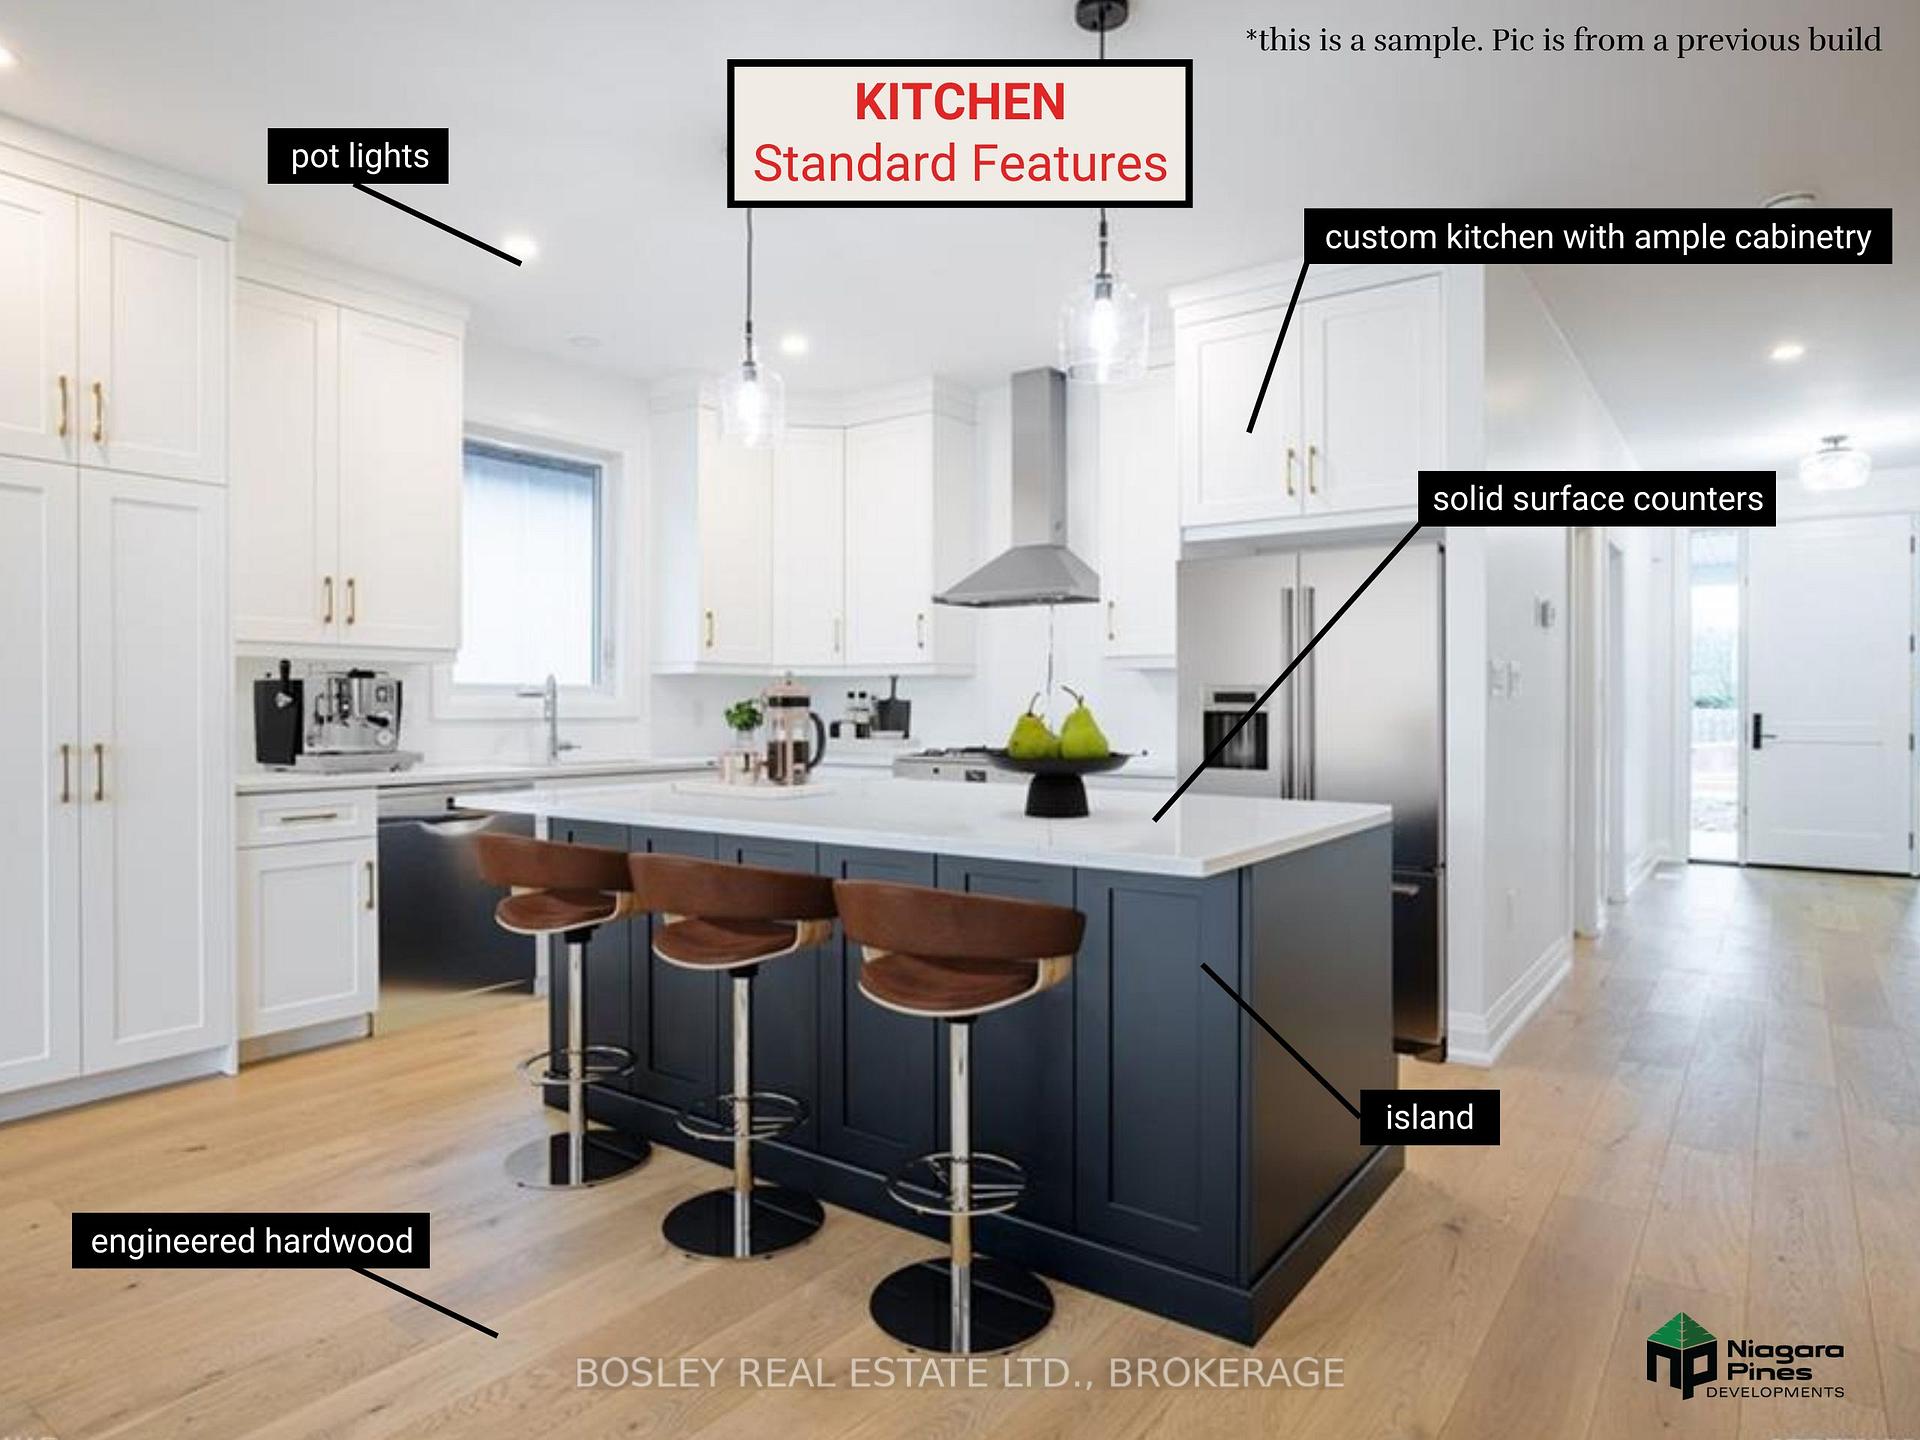 See all 13 photos
Property history
- $1,049,000ExpiredList: 2025-03-11|End: 2025-07-31|142 daysX12012974
- $1,049,000ExpiredList: 2024-12-05|End: 2025-03-07|92 daysX11882992
- $1,049,000ExpiredList: 2024-08-26|End: 2024-11-30|96 daysX9270052
Facts and features
- BasementUnfinished
- Age of homeNew
- Price per sq ft~$599
- Water, sewerMunicipal
- Fireplace
- Central air
The homeDetached, Bungalow, New
- Type: Detached
- Style: Bungalow
- Age: New
- Living space: 1,500–2,000 sq ft
- Basement: Full, unfinished
InsideFireplace Yes, natural gas, Rooms above ground 9, Bedrooms 2
- Fireplace: Yes, natural gas
- Rooms above ground: 9
- Bedrooms: 2
- Bathrooms: 2
- Kitchens: 1
Outside and lotBoard & batten , stone, Asphalt shingle, Poured concrete
- Exterior: Board & batten , stone
- Roof: Asphalt shingle
- Foundation: Poured concrete
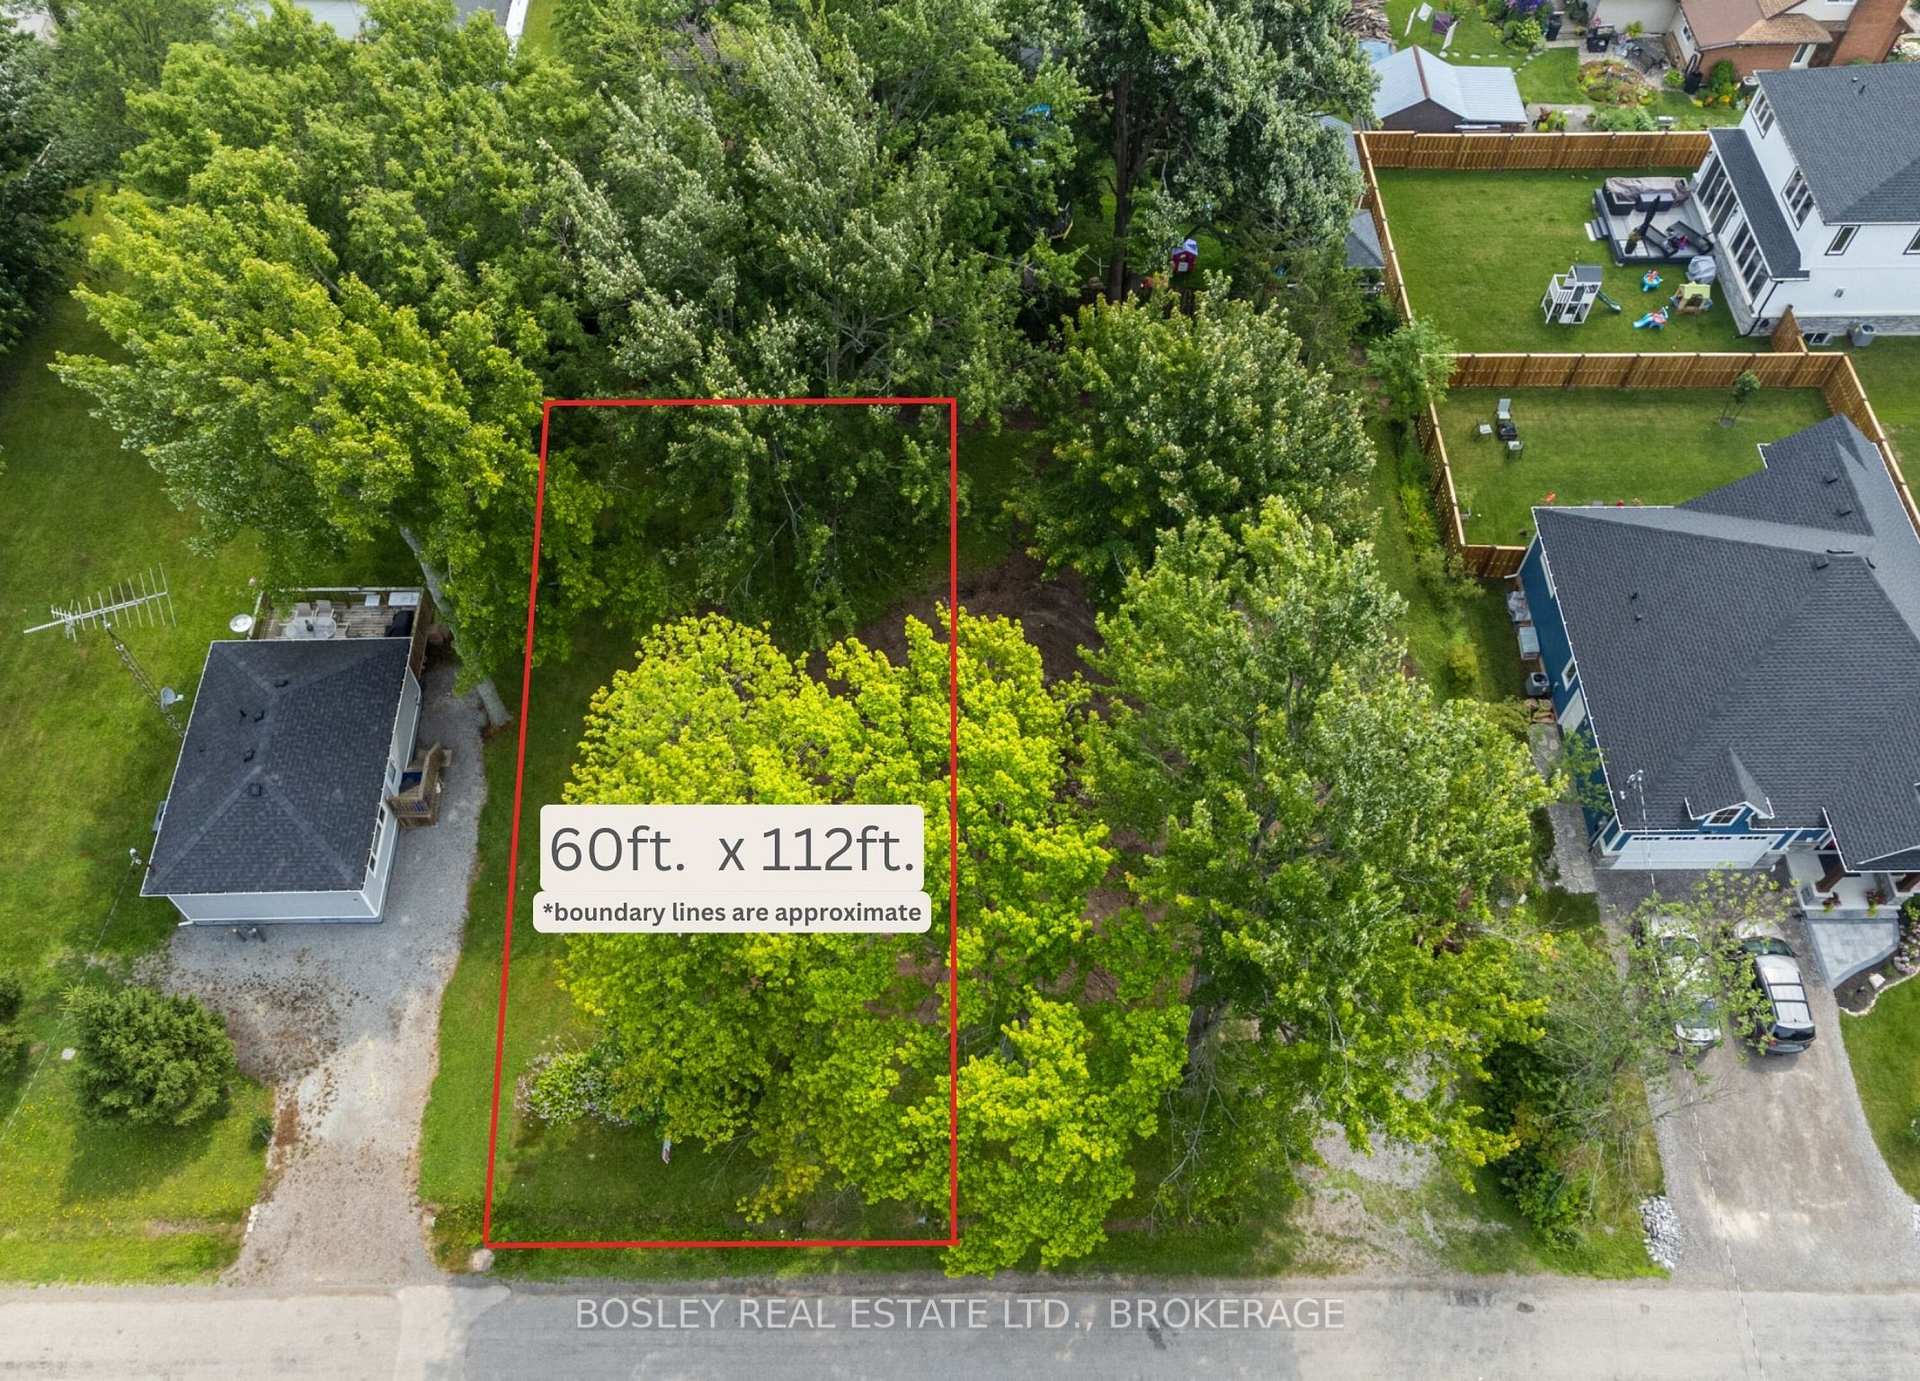
- Size: 60 × 112 ft
Parking2 Garage, Attached, Private
- Spaces: 2 Garage
- Garage: Attached
- Driveway: Private
Heating, water and powerForced air, gas, Central air, Municipal water
- Heating: Forced air, gas
- Cooling: Central air
- Water: Municipal water
- Sewer: Municipal sewer
Costs and taxesHST No HST
- HST: No HST
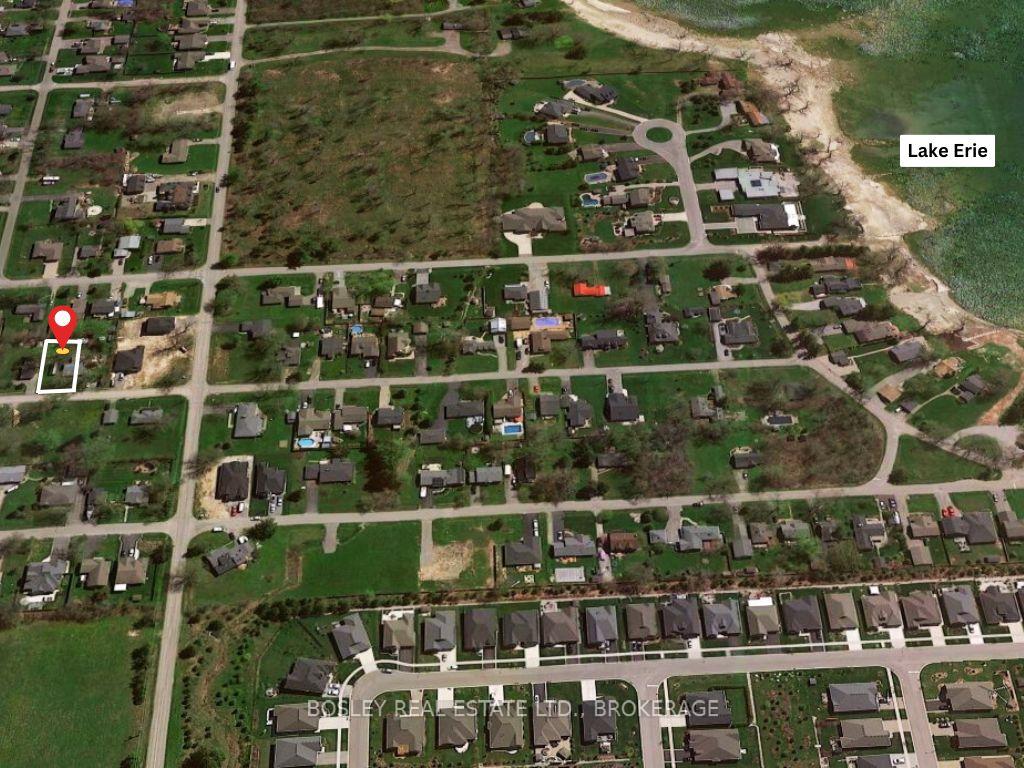
NearbyLake/pond, beach
- Close to: Lake/pond, beach
Listing detailsX12012974, Expired, Mar 11, 2025
- MLS® number: X12012974
- Status: Expired
- Listed on: Mar 11, 2025
- Days on market: 142
- Updated: Jul 31, 2025
- Possession: Other
- Occupied by: Vacant
- Listing brokerage: BOSLEY REAL ESTATE LTD., BROKERAGE
About this home
62 Pleasant Avenue N, Fort Erie (Ridgeway), ON L0S 1N0
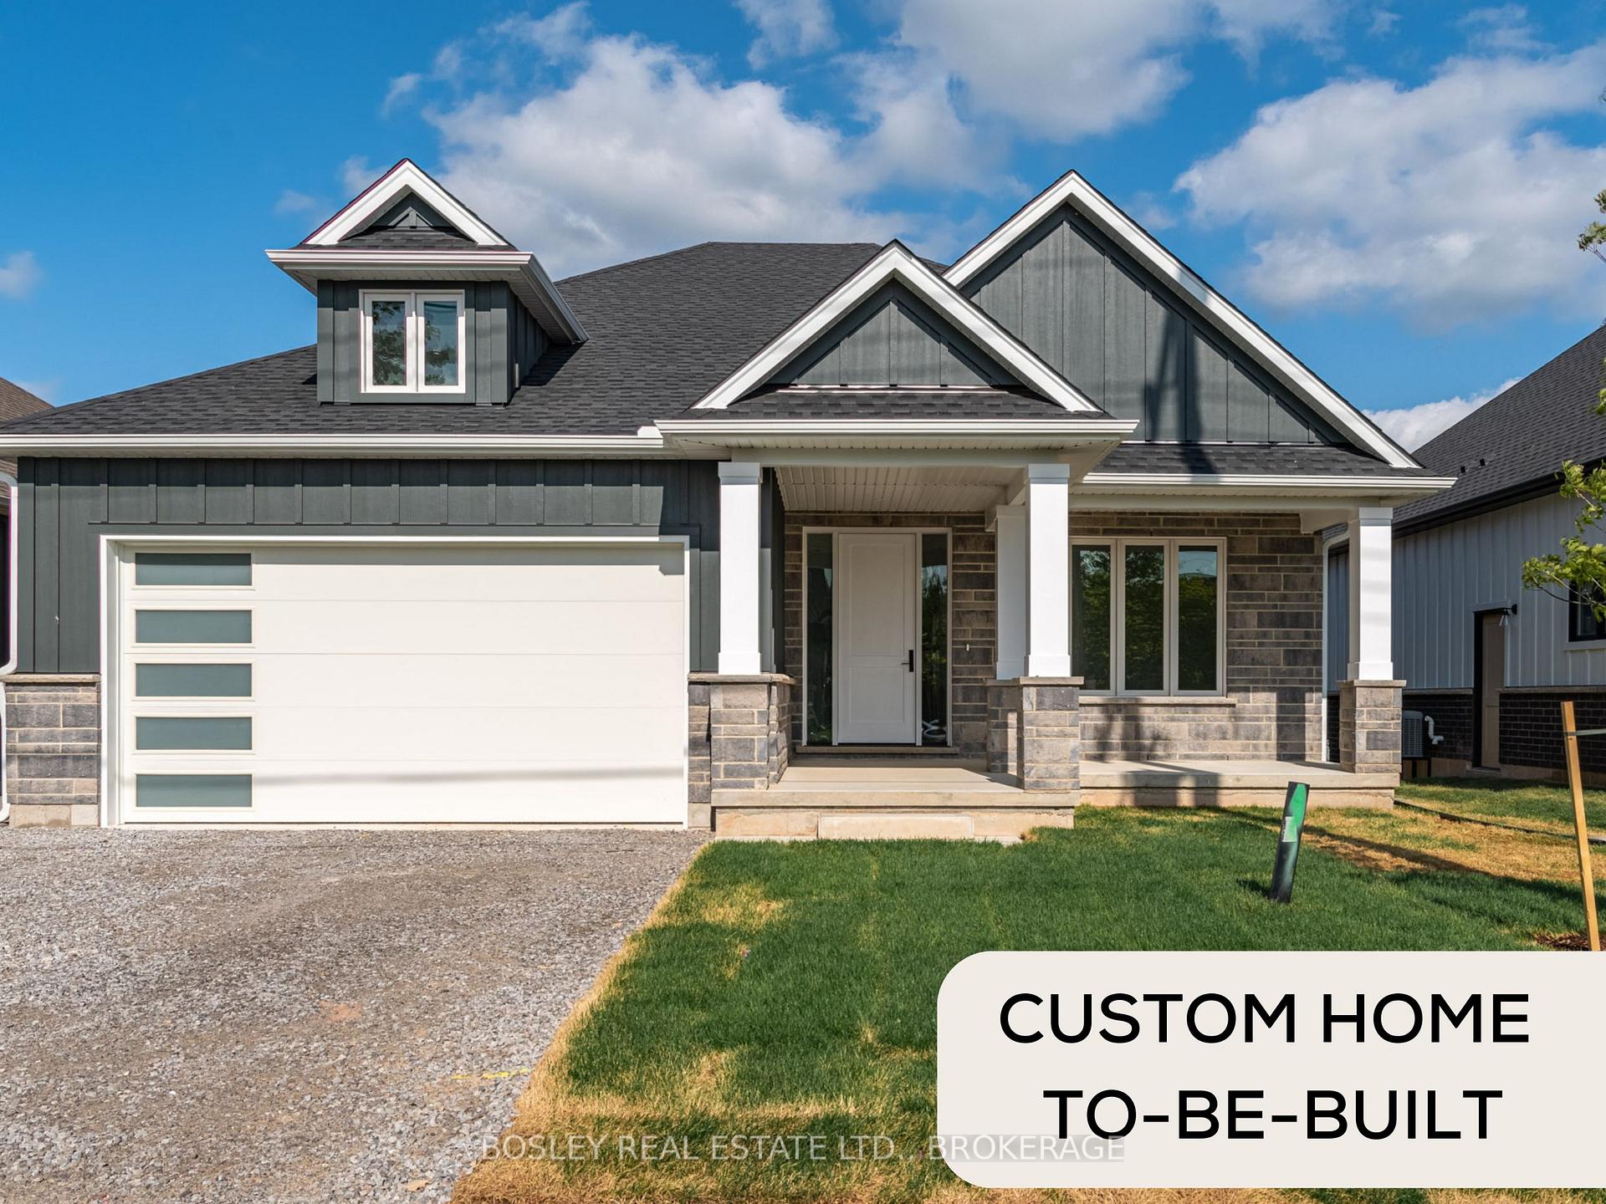
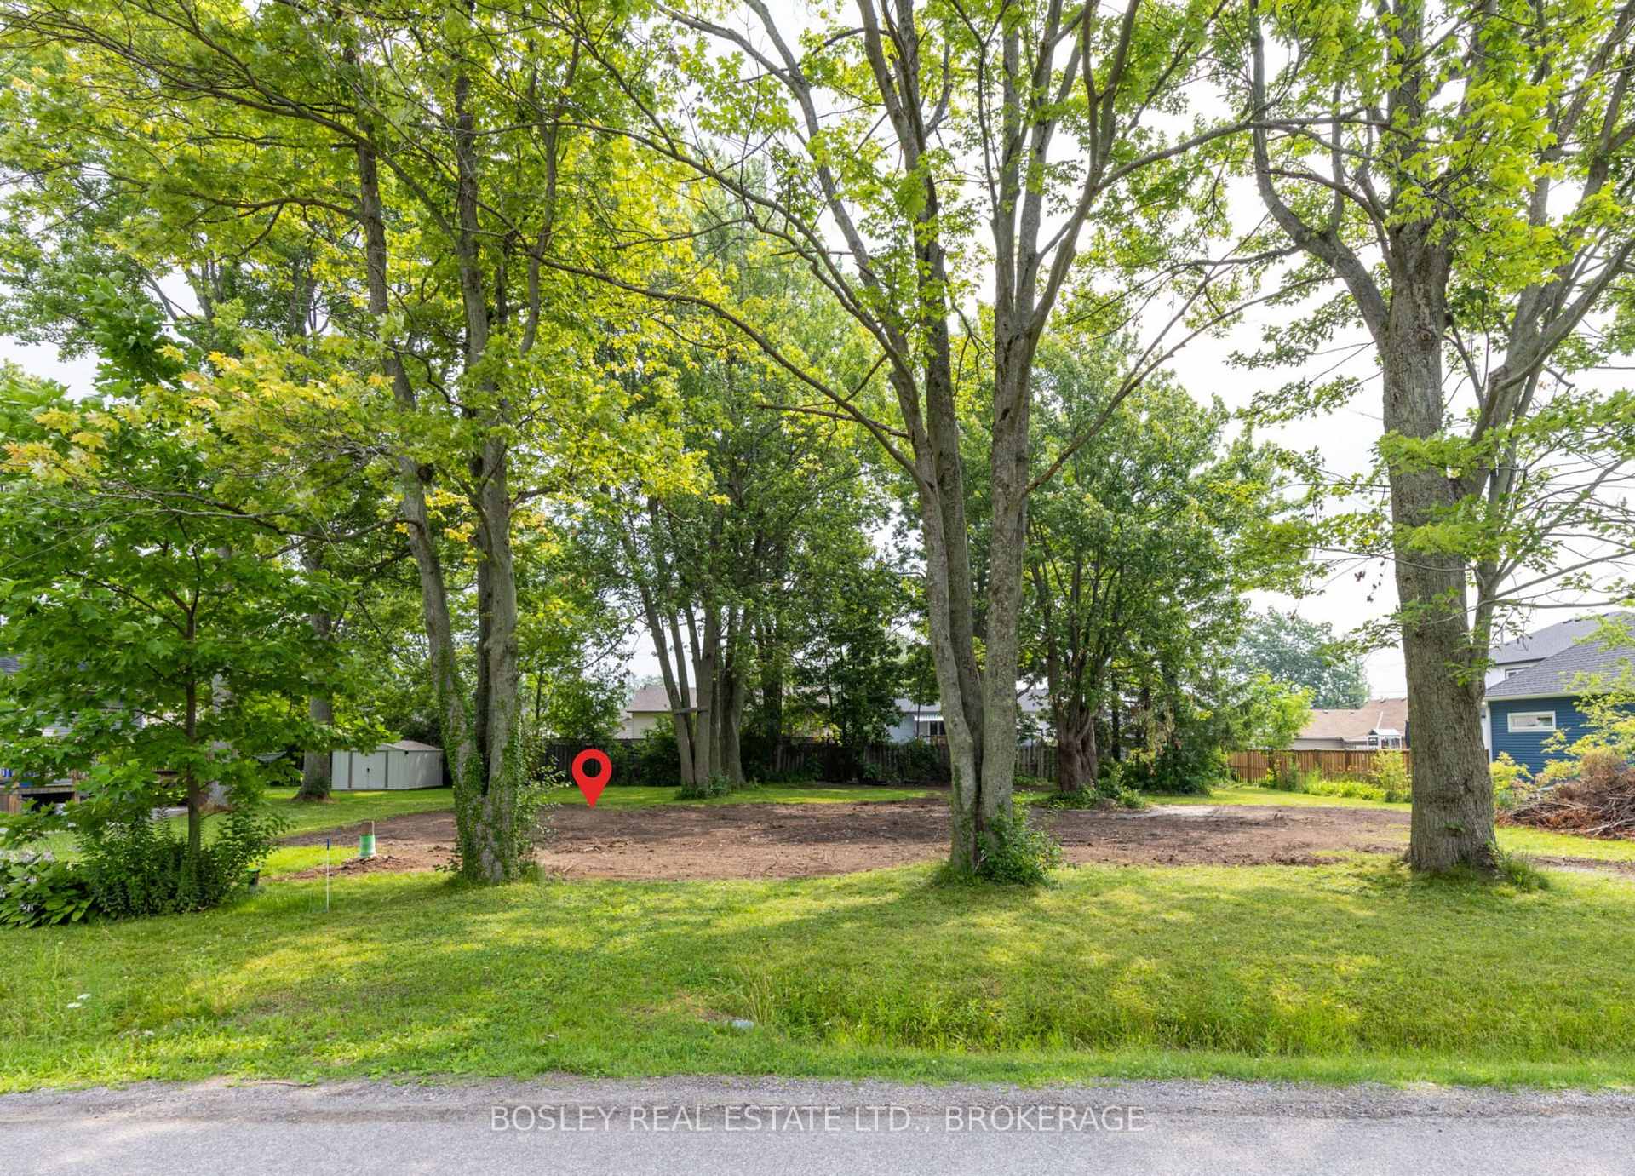
Welcome to the charming town of Ridgeway. Note: this home is 'To Be Built". This lovely custom bungalow will be built by award winning local builder Niagara Pines Developments. Only a short 5 minute stroll to Burleigh Beach, you'll love this location. With a well designed, open & spacious floor plan, this home can be versatile whether it is your primary residence or a weekend retreat. The standard finishing selections are well above the industry norm, so you'll be able to design your dream home without compromise. Finishes include engineered wood floor and tile (no carpet), oak stained stairs, oak railing with wrought iron spindles, stone counter tops in the kitchen and bathrooms, tiled walk-in shower, beautiful kitchen, 15 pot lights plus a generous lighting allowance. All of this including a distinguished exterior profile. Please note, this home is not built yet (although we do have a model home close by). The process is set-up to allow you to book an appointment, sit down with the builder and make sure the overall home and specifications are to your choosing. On that note, if you'd prefer something other than the attached plan, that can be done and priced as well. The 60 ft. of lot width allows for numerous options and sizes.
Ask about this home
A HOMEH agent will answer your questions about this home.
Around this home
Daily convenience, out of 100, from the distances below
Schools nearby
School rating, out of 10.
Helpful calculators
Your HOMEH agent

"Priced 7% over the Hestimate. I would see it this week."