

646 Prospect Point Road N
646 Prospect Point Road N
 See all 50 photos
Property history
- $799,000TerminatedList: 2026-07-22|End: 2026-09-01|41 daysX13595072
- $869,000TerminatedList: 2026-06-30|End: 2026-07-13|13 daysX13509362
Facts and features
- BasementCrawl space
- Price per sq ft~$615
- Water, sewerMunicipal
- Lot shapeRectangular
- Fireplace
- Central air
The homeDetached, Bungalow, 1,100–1,500 sq ft
- Type: Detached
- Style: Bungalow
- Living space: 1,100–1,500 sq ft
- Basement: Crawl space
InsideFireplace Yes, wood, Main level, Auto garage door remote
- Fireplace: Yes, wood
- Laundry: Main level
- Features: Auto garage door remote
- Rooms above ground: 7
- Bedrooms: 3
- Bathrooms: 1
- Kitchens: 1
Outside and lotVinyl siding, Asphalt shingle, Concrete
- Exterior: Vinyl siding
- Roof: Asphalt shingle
- Foundation: Concrete
- Other structures: Additional garage(s), workshop
- Size: 75 × 310 ft
- Shape: Rectangular
- Zoning: R2
Parking5 Garage, Detached
- Spaces: 5 Garage
- Garage: Detached
Heating, water and powerForced air, gas, Central air, Municipal water
- Heating: Forced air, gas
- Cooling: Central air
- Water: Municipal water
- Sewer: Municipal sewer
Costs and taxesTaxes $3,455 a year, HST included in the price, Hot water tank
- Taxes, 2025: $3,455 a year
- HST: HST included in the price
- Rental items: Hot water tank
Included in the saleStove, Washing machine and dryer, refrigerator
- Included: Stove
- Not included: Washing machine and dryer, refrigerator
Listing detailsX13595072, Terminated, Jul 22, 2026
- MLS® number: X13595072
- Status: Terminated
- Listed on: Jul 22, 2026
- Days on market: 41
- Updated: Sep 1, 2026
- Possession: 60-89 days
- Occupied by: Owner
- Listing brokerage: ROYAL LEPAGE NRC REALTY
About this home
646 Prospect Point Road N, Fort Erie (Ridgeway), ON L0S 1N0
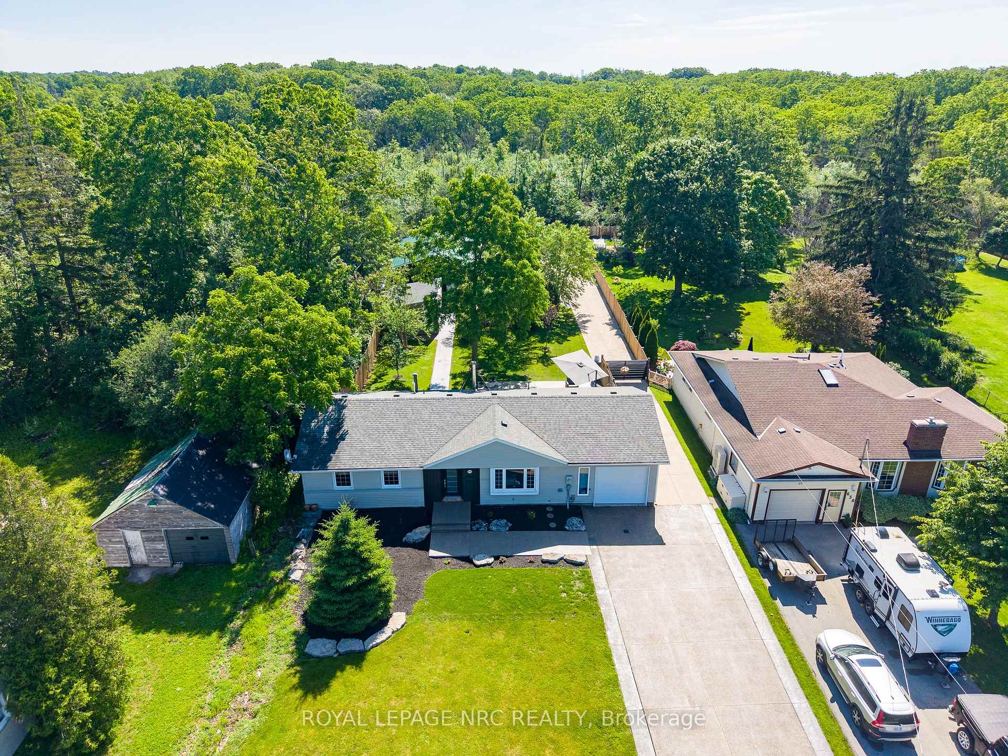
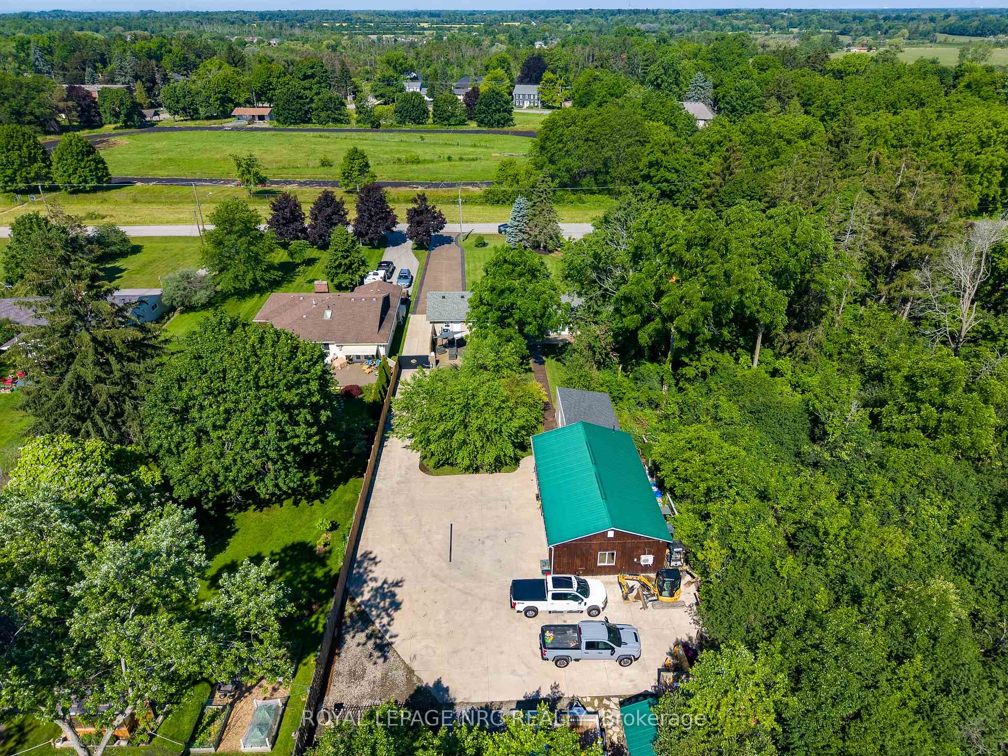
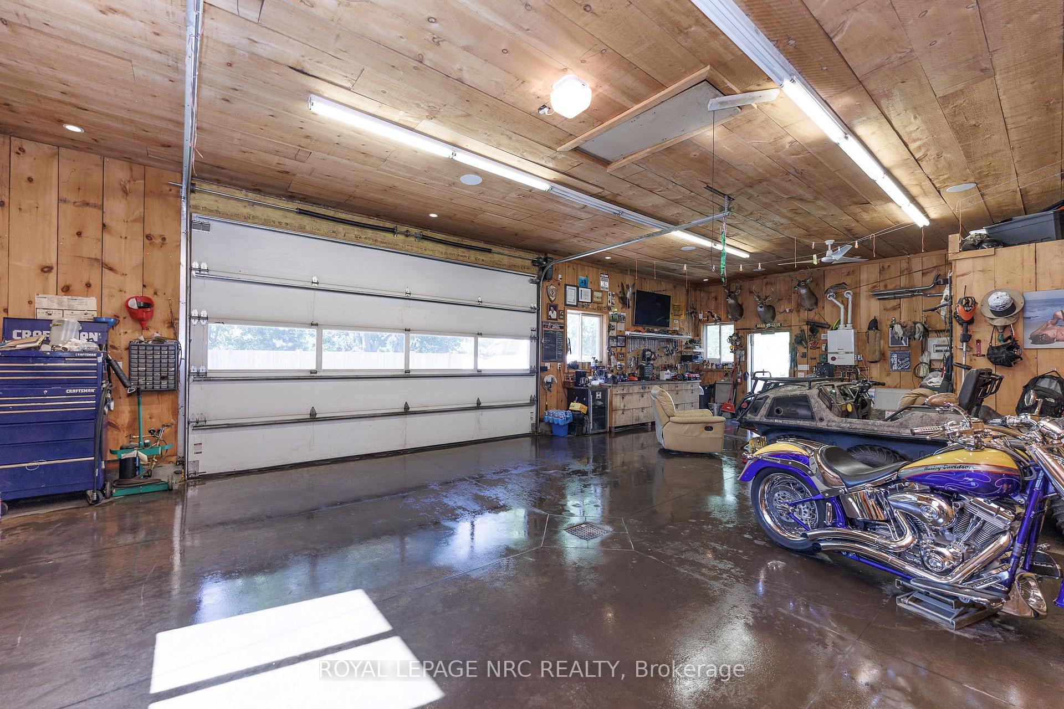
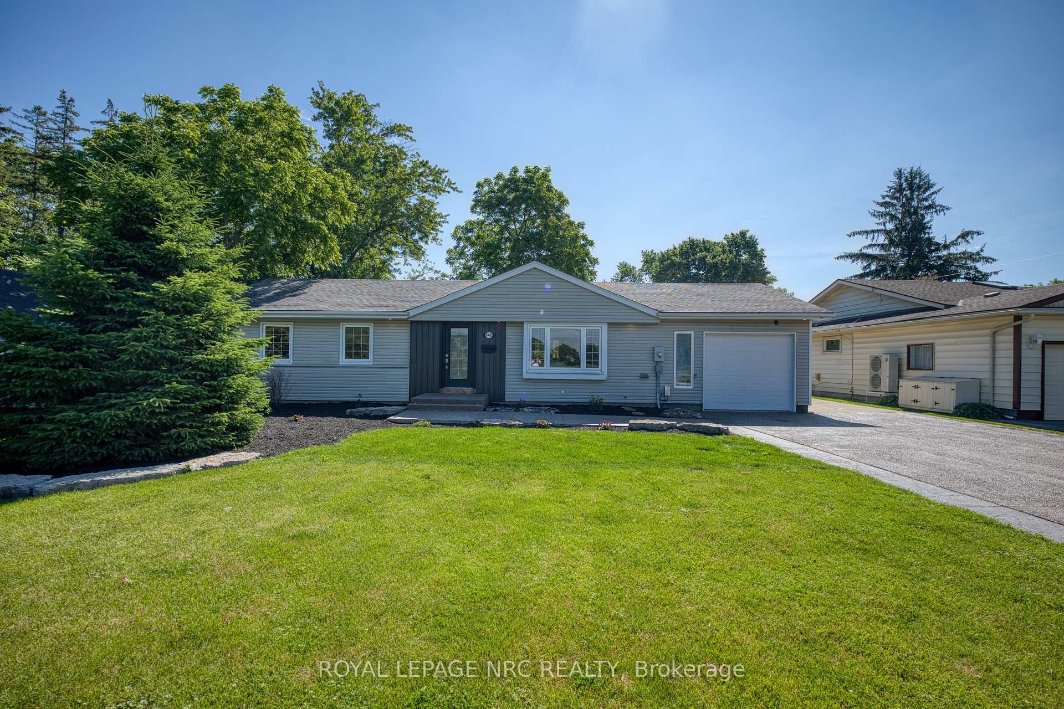
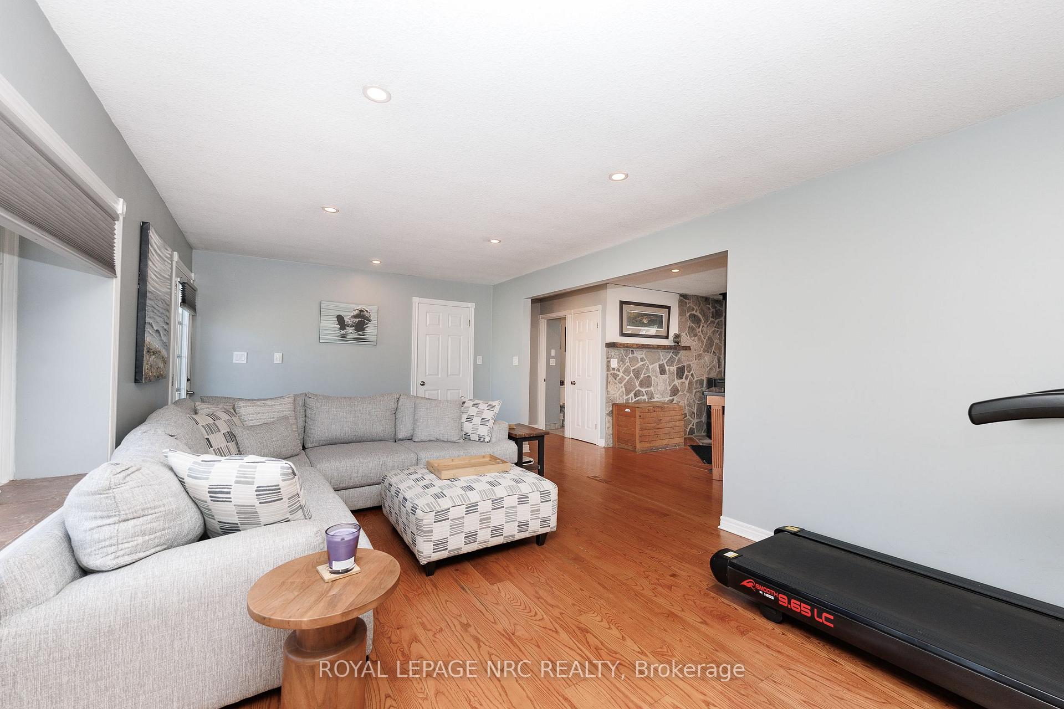
With just over half an acre, this lot boasts a 1,340 sq ft bungalow and nearly 2,000 sq ft of total garage space (1 attached, 2 detached), this property is a hobbyist's or professional's dream. The standout feature is a massive 1,000 sq ft workshop/garage, engineered with a premium 8" concrete slab and in-floor radiant heating. This ultimate workspace is fully equipped with a 3 pc bath, cozy sleeping loft and additional 1,000 sq ft of attic storage above. Security and accessibility are seamless, with an automatic steel gate opening from the concrete front driveway to the expansive rear parking pad surrounding the shop. The sprawling 3 bedroom, 1 bathroom bungalow offers a functional layout designed for everyday living, with bright, inviting spaces that feel warm and welcoming from the moment you arrive. The spacious living area provides the perfect place to gather and relax, offering large windows that bathe the space in natural light, enhancing the atmosphere and providing picturesque views of the surrounding landscape. Designed to cater to both the home chef and the avid entertainer, the open-concept kitchen features elegant cherrywood cabinetry paired with polished granite countertops and ash wood flooring. A wood stove set against a stone wall adds character, while a convenient walkout leads to the backyard. The oversized centre island serves as a focal point, providing ample workspace, storage and seating. The single-level design makes this home ideal for first-time buyers, downsizers or anyone seeking effortless living. Step outside to enjoy a private backyard with plenty of space for children to play, pets to roam, gardening, or summer bbqs. Whether you're relaxing after a long day or entertaining family and friends, this home offers the perfect backdrop for creating lasting memories. Located in a quaint town, close to downtown, boutique shops, dining, fishing and more!
Ask about this home
A HOMEH agent will answer your questions about this home.
Around this home
Daily convenience, out of 100, from the distances below
Schools nearby
School rating, out of 10.
Helpful calculators
Your HOMEH agent

"I would see it this week."