

695 Grandview Road
695 Grandview Road
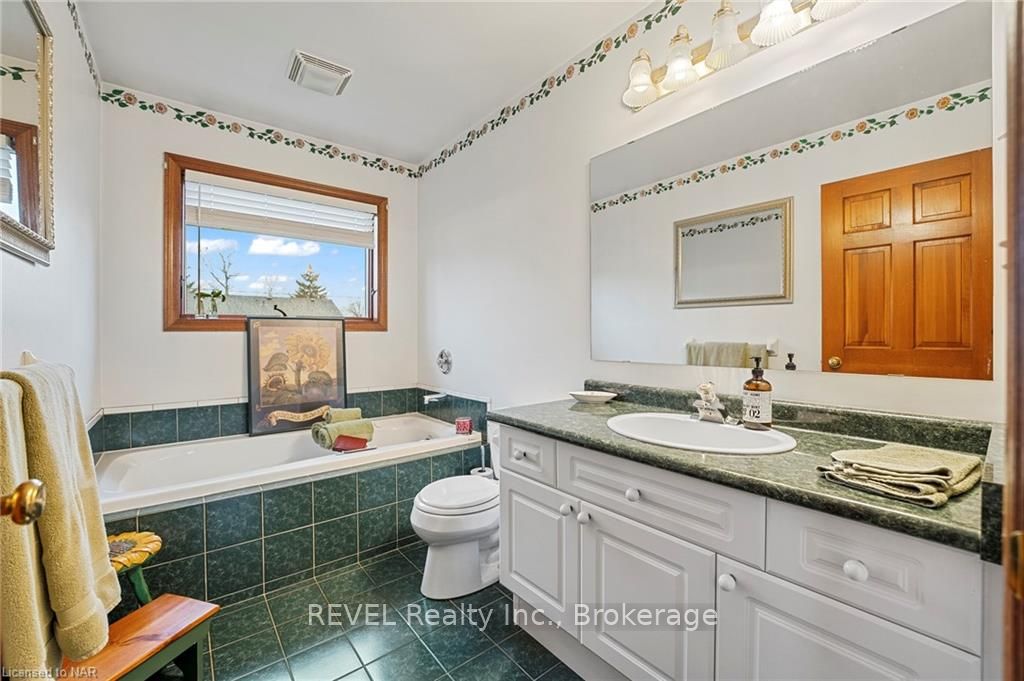 See all 14 photos
Facts and features
- BasementFinished
- Age of home16–30 years
- Water, sewerMunicipal
- ExposureWest
- Fireplace
- Central air
The homeDetached, 2-storey, Age 16–30 years
- Type: Detached
- Style: 2-storey
- Age: 16–30 years
- Living space: 2,000–2,500 sq ft
- Basement: Finished, full
- Exposure: West
- Waterfront: None
InsideFireplace Yes, Other, workbench, water heater owned, sump pump, Carbon monoxide detectors, smoke detector
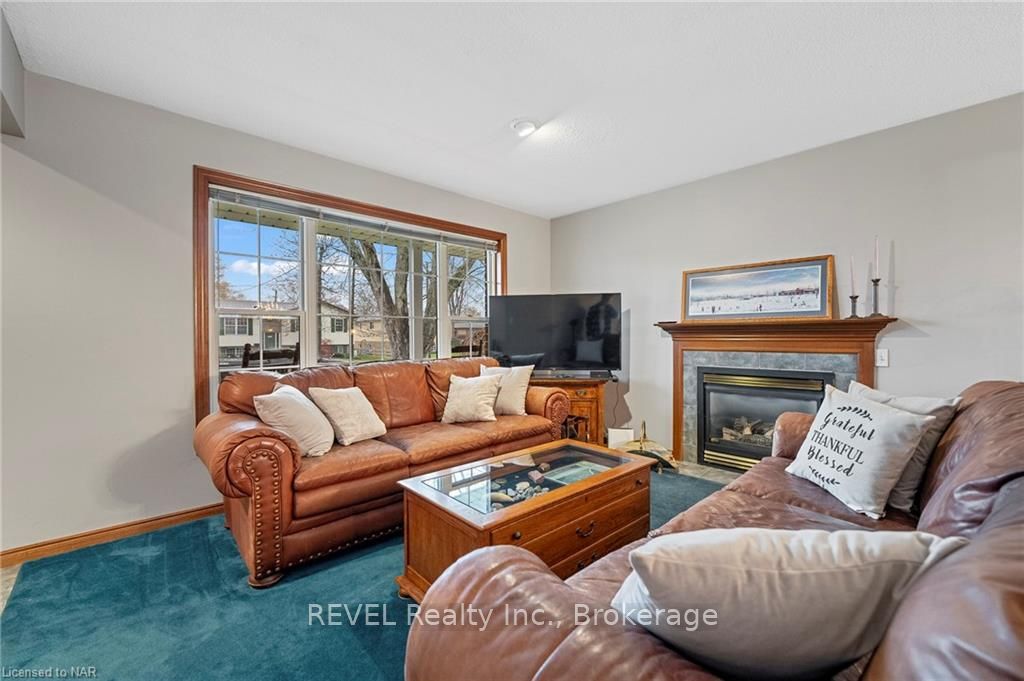
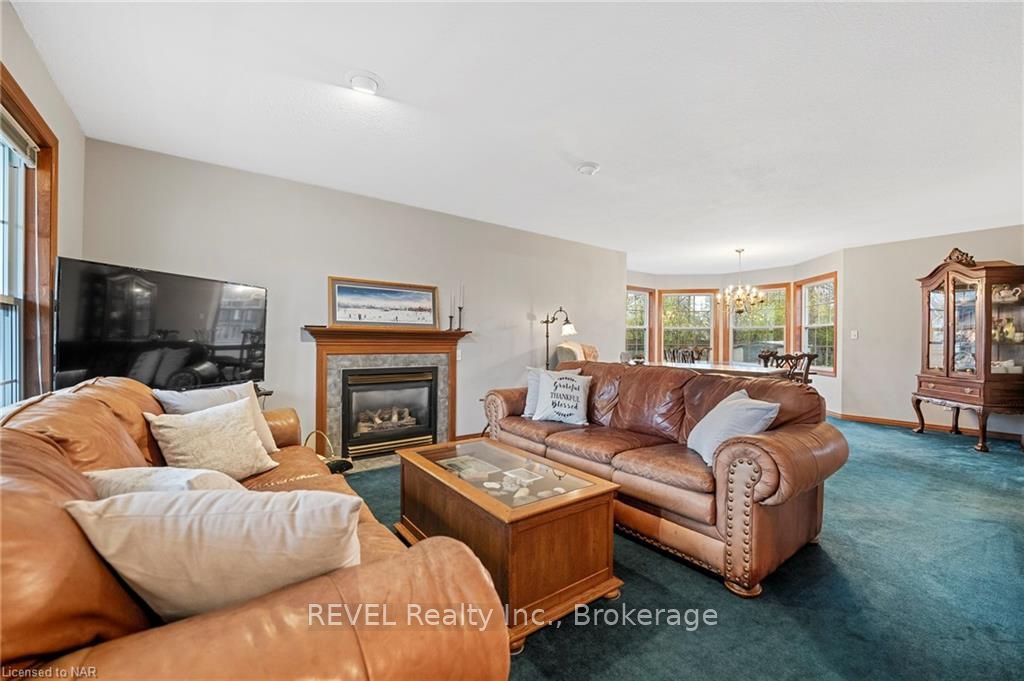
- Fireplace: Yes
- Features: Other, workbench, water heater owned, sump pump
- Security: Carbon monoxide detectors, smoke detector
- Rooms above ground: 15
- Rooms in the basement: 3
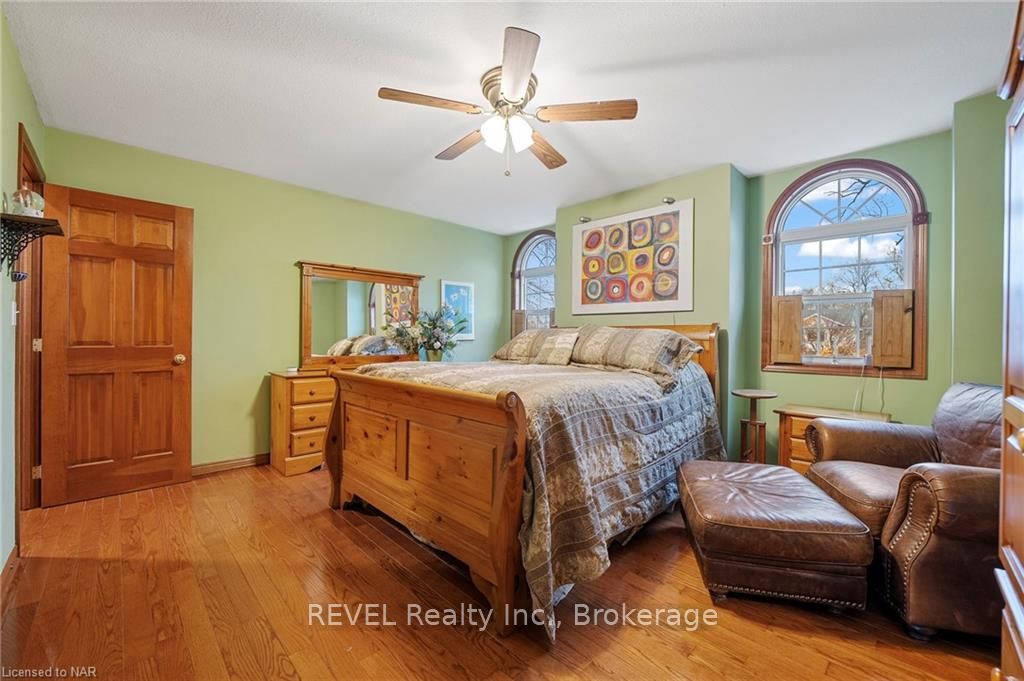
- Bedrooms: 4 + 1 in the basement
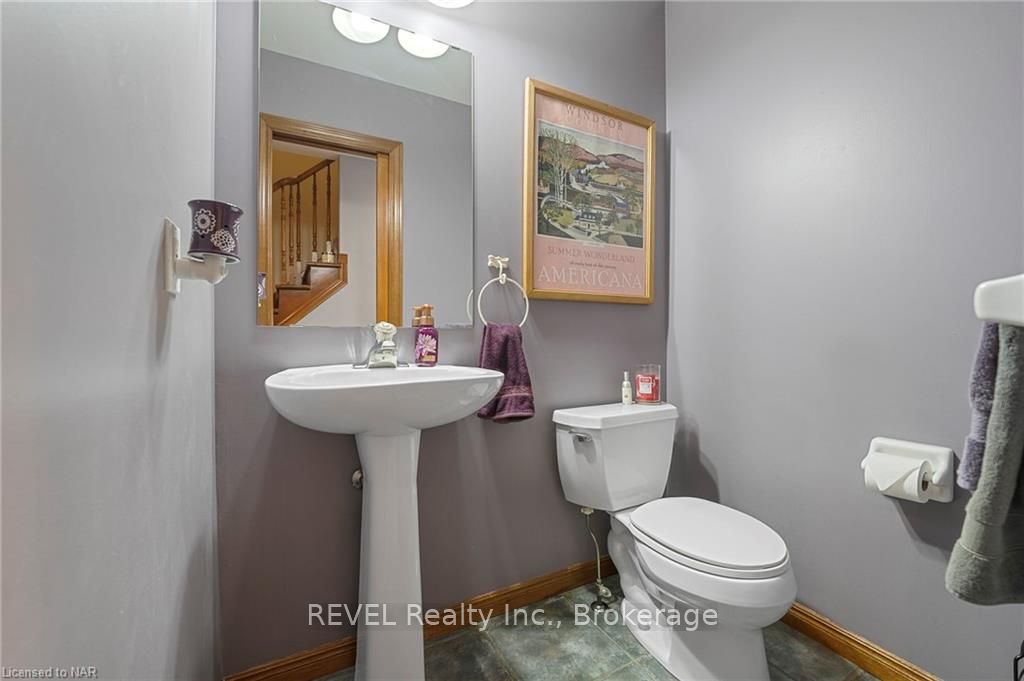
- Bathrooms: 3
- Kitchens: 1
- Family room: Yes
Outside and lotVinyl siding, brick, Asphalt shingle, Poured concrete
- Exterior: Vinyl siding, brick
- Roof: Asphalt shingle
- Foundation: Poured concrete
- Features: Deck, porch
- Size: 80 × 110 ft
- Zoning: R1
Parking2 Garage, Attached, Other, other
- Spaces: 2 Garage
- Garage: Attached
- Driveway: Other, other
Heating, water and powerForced air, gas, Central air, Municipal water
- Heating: Forced air, gas
- Cooling: Central air
- Water: Municipal water
- Sewer: Municipal sewer
Costs and taxesTaxes $5,768 a year
- Taxes, 2024: $5,768 a year
Included in the saleDishwasher, dryer, gas stove, negotiable, rangehood, refrigerator, smoke detector, washer, hot water tank owned, window coverings
- Included: Dishwasher, dryer, gas stove, negotiable, rangehood, refrigerator, smoke detector, washer, hot water tank owned, window coverings
NearbyGolf, hospital
- Close to: Golf, hospital
Listing detailsX9413887, Sold, Sep 18, 2024
- MLS® number: X9413887
- Status: Sold
- Listed on: Sep 18, 2024
- Days on market: 67
- Updated: Nov 24, 2024
- Possession: Immediate
- Occupied by: Vacant
- Listing brokerage: REVEL Realty Inc., Brokerage
About this home
695 Grandview Road, Fort Erie (Crescent Park), ON L2A 4V4
Welcome to your dream home! This meticulously maintained 4+1 bed, 3.5 bath single-family residence offers a perfect blend of comfort and convenience. With gleaming hardwood floors, two cozy gas fireplaces, and an open concept kitchen and living room, this home is ideal for entertaining. Enjoy outdoor living on the spacious deck overlooking the large backyard, complemented by two sheds and a small garden. The finished basement adds versatility with a room that can be converted into an additional bedroom, a full bathroom, and extra living space. Located in a family-friendly neighbourhood within walking distance to schools, soccer fields, and picturesque Lake Erie, this well-maintained property with a two-car garage is ready for you to make it your own. Don't miss the chance to call this charming single-family home yours and schedule a showing today!
Ask about this home
A HOMEH agent will answer your questions about this home.
Around this home
Daily convenience, out of 100, from the distances below
Schools nearby
School rating, out of 10.
Helpful calculators
Your HOMEH agent

"I would see it this week."