

768 Bernard Avenue
768 Bernard Avenue
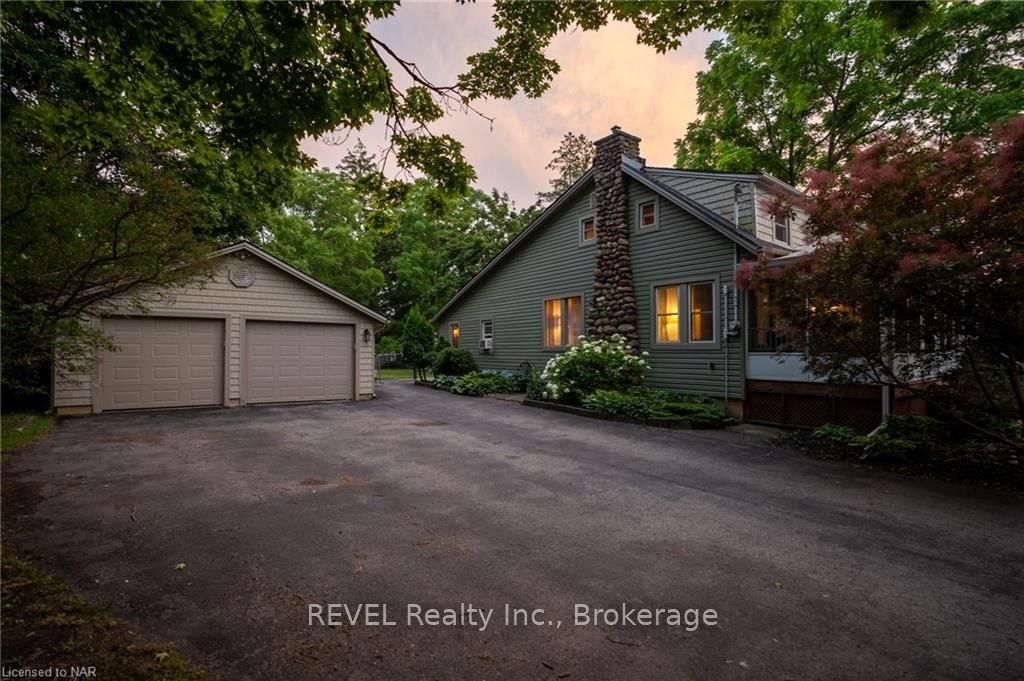 See all 43 photos
Facts and features
- BasementUnfinished
- Age of home51–99 years
- Water, sewerSeptic
- LaundryRoom, sink
- Fireplace
The homeDetached, 1 1/2 storey, Age 51–99 years
- Type: Detached
- Style: 1 1/2 storey
- Age: 51–99 years
- Living space: 1,500–2,000 sq ft
- Basement: Unfinished, crawl space
- Exposure: West
- Waterfront: None
InsideFireplace Yes, Laundry room, sink, Upgraded insulation, on demand water heater, water heater
- Fireplace: Yes
- Laundry: Laundry room, sink
- Features: Upgraded insulation, on demand water heater, water heater
- Rooms above ground: 9
- Rooms in the basement: 0
- Bedrooms: 3
- Bathrooms: 1
- Kitchens: 1
Outside and lotVinyl siding, Asphalt shingle, Concrete block
- Exterior: Vinyl siding
- Roof: Asphalt shingle
- Foundation: Concrete block
- Size: 144.32 × 175.44 ft
- Zoning: RR
Parking2 Garage, Detached, Private double, other
- Spaces: 2 Garage
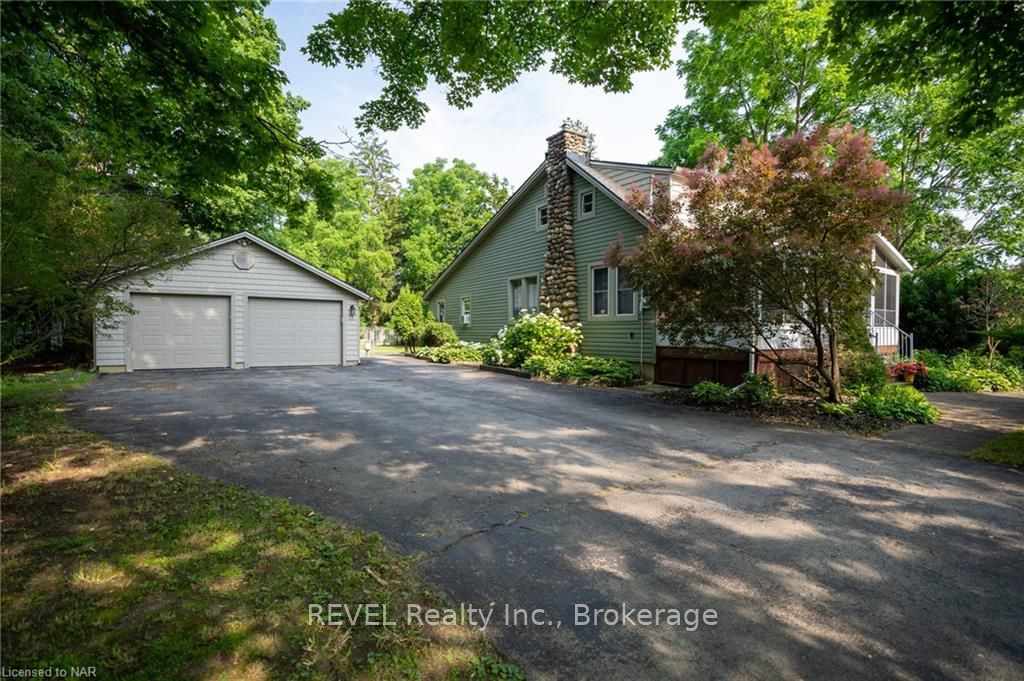
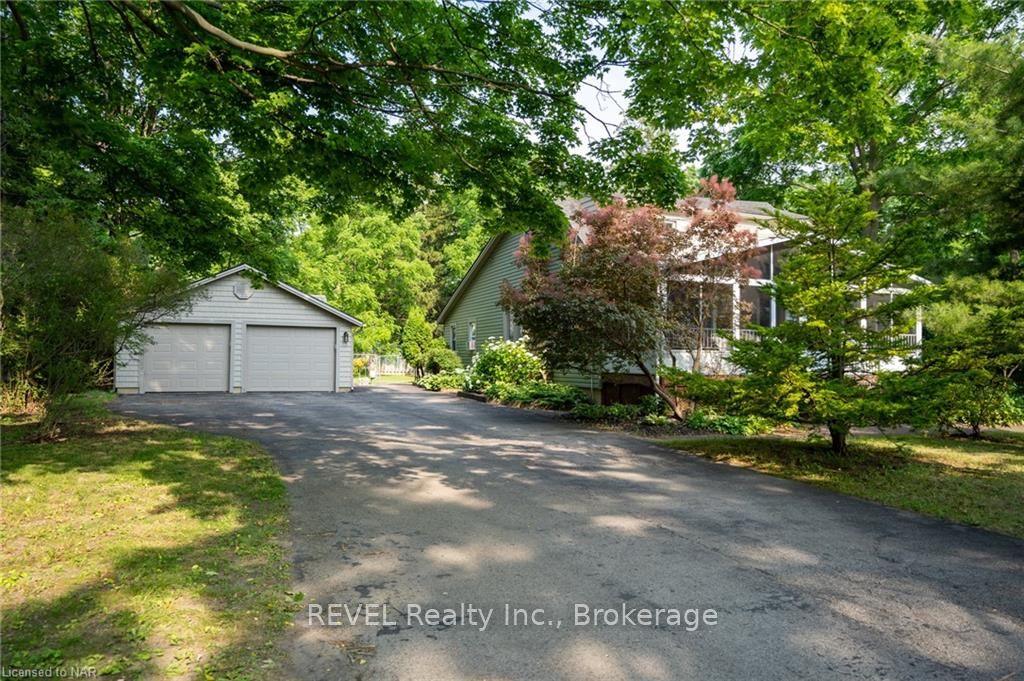
- Garage: Detached
- Driveway: Private double, other
Heating, water and powerWater, gas, Window unit(s), Municipal water
- Heating: Water, gas
- Cooling: Window unit(s)
- Water: Municipal water
- Sewer: Septic
Costs and taxesTaxes $3,060 a year
- Taxes, 2024: $3,060 a year
Included in the saleDishwasher, dryer, gas stove, garage door opener, rangehood, refrigerator, washer, hot water tank owned
- Included: Dishwasher, dryer, gas stove, garage door opener, rangehood, refrigerator, washer, hot water tank owned
Listing detailsX9414418, Sold, Sep 3, 2024
- MLS® number: X9414418
- Status: Sold
- Listed on: Sep 3, 2024
- Days on market: 83
- Updated: Nov 25, 2024
- Possession: 30-59 days
- Occupied by: Owner
- Listing brokerage: REVEL Realty Inc., Brokerage
About this home
768 Bernard Avenue, Fort Erie (Ridgeway), ON L0S 1N0
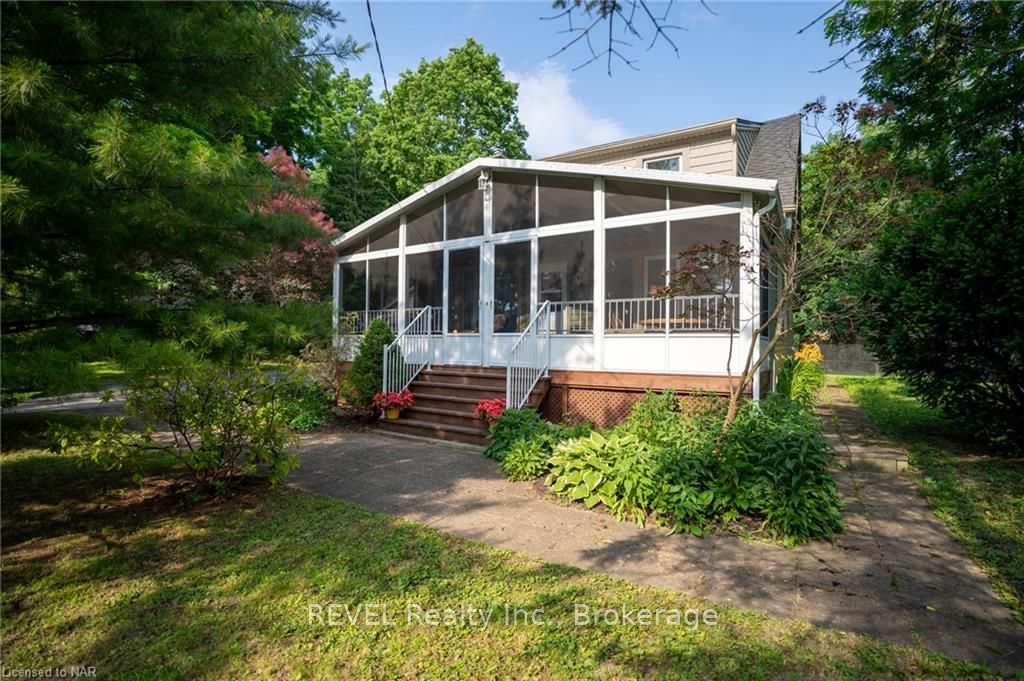
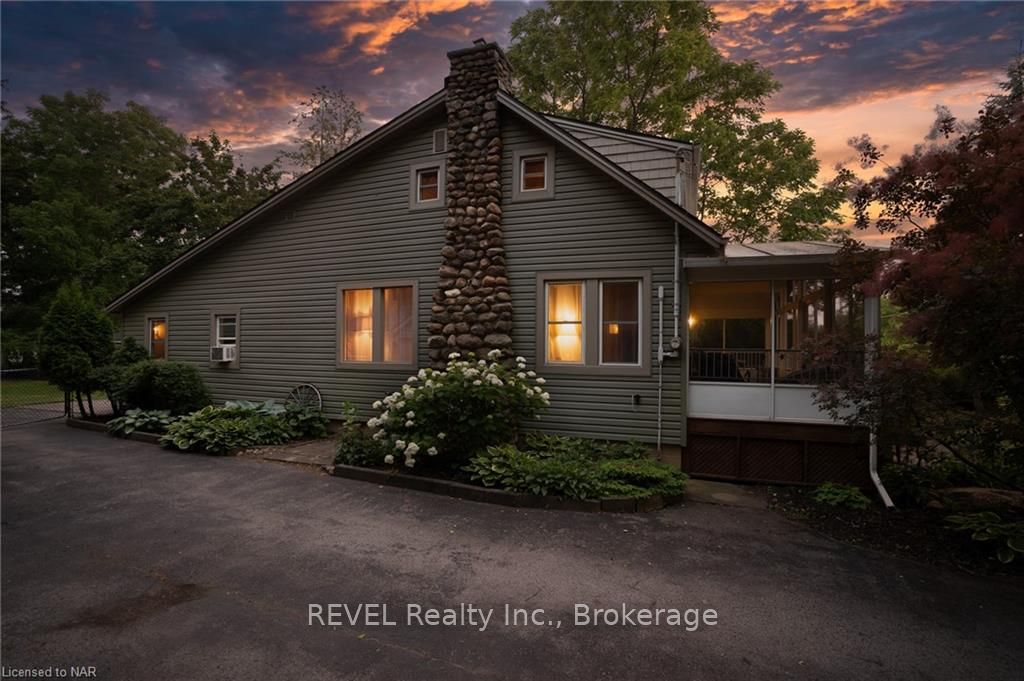
Introducing 768 Bernard Avenue, a home with so much character AND so many great amenities. On the main level you'll find an open concept kitchen/ dining area, spacious mudroom, laundry room, one bedroom and a 4-piece bathroom. The living room offers large windows, gas fireplace with gorgeous stone mantel, lots of natural wood and entrance to the show stopper- the 26' x 8' enclosed front porch. This is the best seat in the house to watch the sunset or to enjoy your morning coffee. A charming wood staircase leads you to the upper level where you'll find two, 21' long bedrooms with large closets. The one bedroom features the continued stone chimney and vaulted ceilings (2019). Outside you feel like you're up north but you're only 3kms from downtown Ridgeway, 2km to the beach and 6kms to boat launch! There's a detached double car garage and separate workshop off the back- perfect for the boat, ATV's, and of course the hobbyist. This corner lot is over 1/2 an acre with a small personal "forest" and large, fully fenced in L-shaped portion. Recent updates include: updated siding and doors, garage roof (2014), house roof (2015), breaker panel (2016), crawl space insulated (2018), Generac generator (2016), Navien on-demand hot water (2016) and heating system (2017), a gas fireplace insert (2018), septic risers and electric post (2019), chimney flashing (2019) and some windows have been updated. Homes like this just don't come up that often- you need to see it for yourself!
Ask about this home
A HOMEH agent will answer your questions about this home.
Around this home
Schools nearby
School rating, out of 10.
Helpful calculators
Your HOMEH agent

"I would see it this week."