

71 Joseph Street
71 Joseph Street
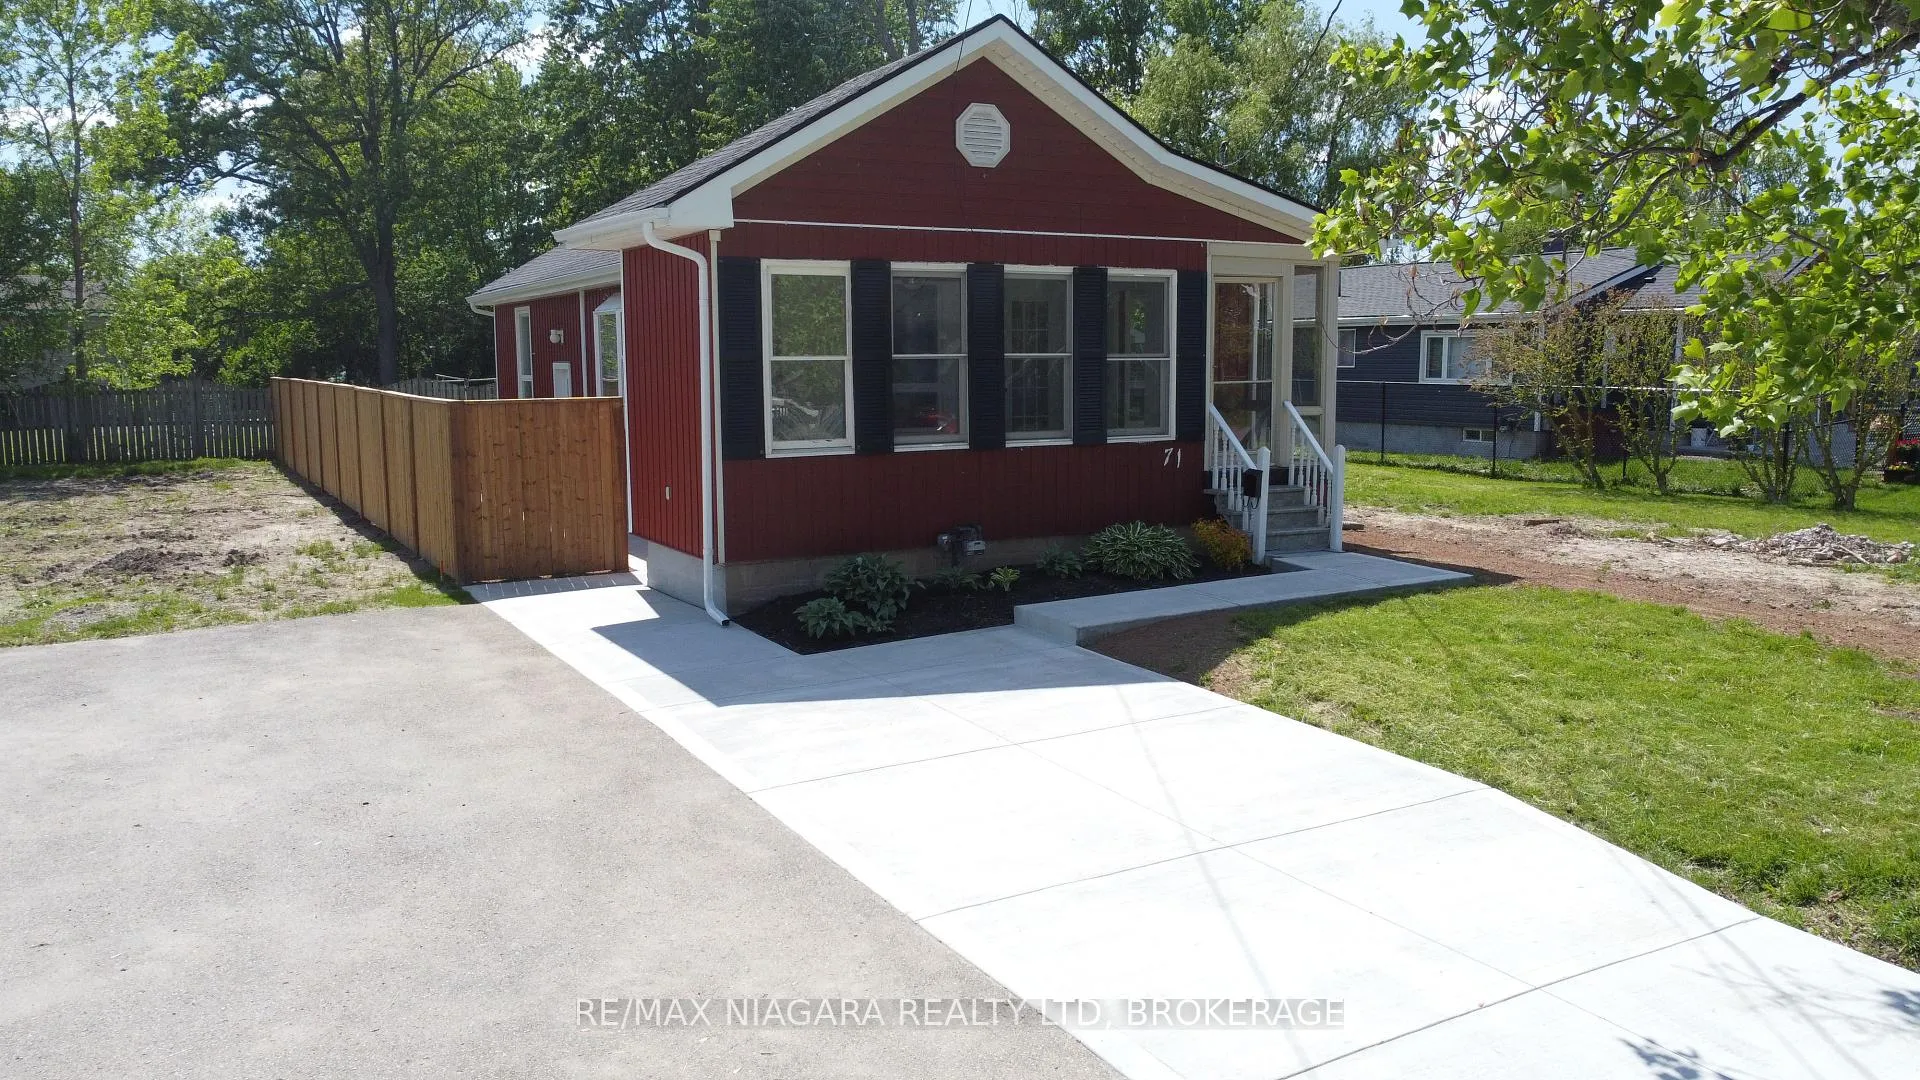 See all 48 photos
Property history
Facts and features
- BasementPart finished
- Water, sewerMunicipal
- HeatingForced air
- CoolingCentral air
- Fireplace
- Central air
The homeDetached, Bungalow, 700–1,100 sq ft
- Type: Detached
- Style: Bungalow
- Living space: 700–1,100 sq ft
- Basement: Full, partially finished
InsideFireplace Yes, living room, natural gas, Lower level, Water heater owned, primary bedroom - main floor, other
- Fireplace: Yes, living room, natural gas
- Laundry: Lower level
- Features: Water heater owned, primary bedroom - main floor, other
- Rooms above ground: 8
- Rooms in the basement: 6
- Bedrooms: 2 + 3 in the basement
- Bathrooms: 2
- Kitchens: 1
Outside and lotVinyl siding, hardboard, Asphalt shingle, Concrete block
- Exterior: Vinyl siding, hardboard
- Roof: Asphalt shingle
- Foundation: Concrete block
- Size: 34 × 115 ft
Parking2 Parking, Private
- Spaces: 2 Parking
- Driveway: Private
Heating, water and powerForced air, gas, Central air, Municipal water
- Heating: Forced air, gas
- Cooling: Central air
- Water: Municipal water
- Sewer: Municipal sewer
Costs and taxesTaxes $3,164 a year, HST included in the price
- Taxes, 2025: $3,164 a year
- HST: HST included in the price
Included in the saleRefrigerator, stove, dishwasher, washer and dryer
- Included: Refrigerator, stove, dishwasher, washer and dryer
Listing detailsX13213218, Sold, May 29, 2026
- MLS® number: X13213218
- Status: Sold
- Listed on: May 29, 2026
- Days on market: 10
- Updated: Jun 8, 2026
- Possession: Flexible
- Occupied by: Vacant
- Listing brokerage: RE/MAX NIAGARA REALTY LTD, BROKERAGE
About this home
71 Joseph Street, Fort Erie (Lakeshore), ON L2A 5J6
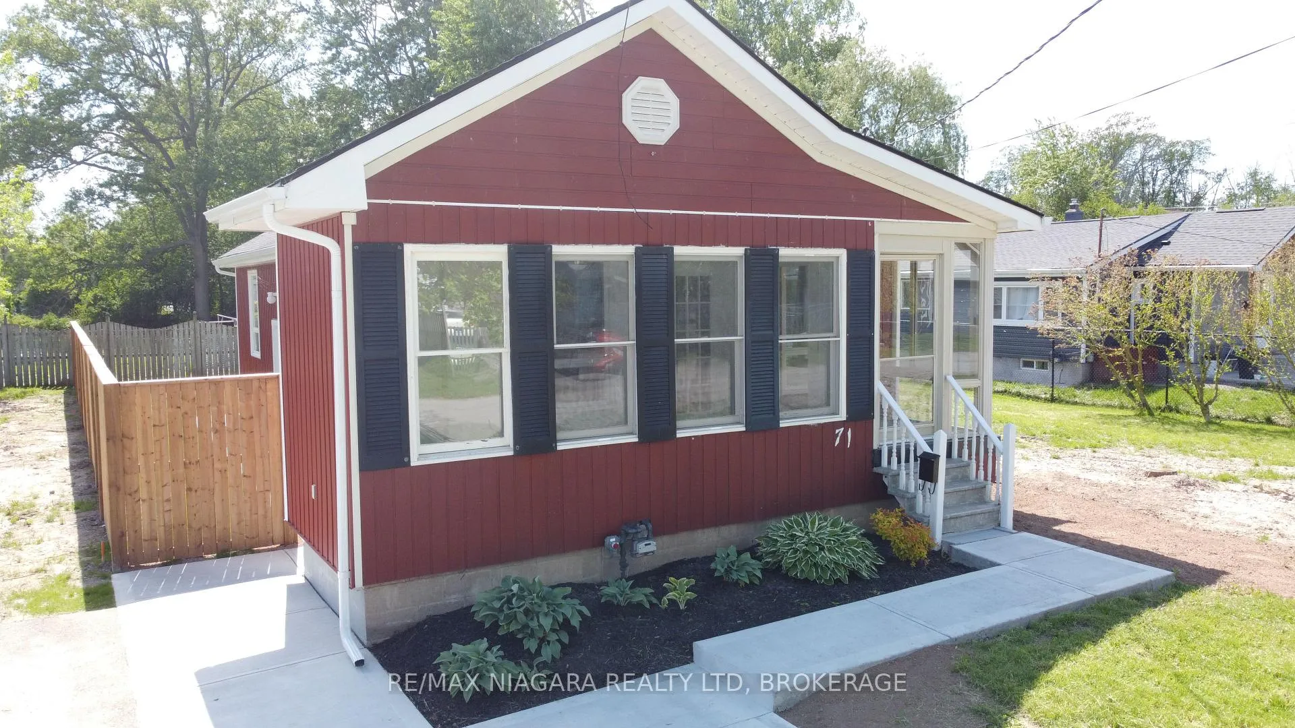
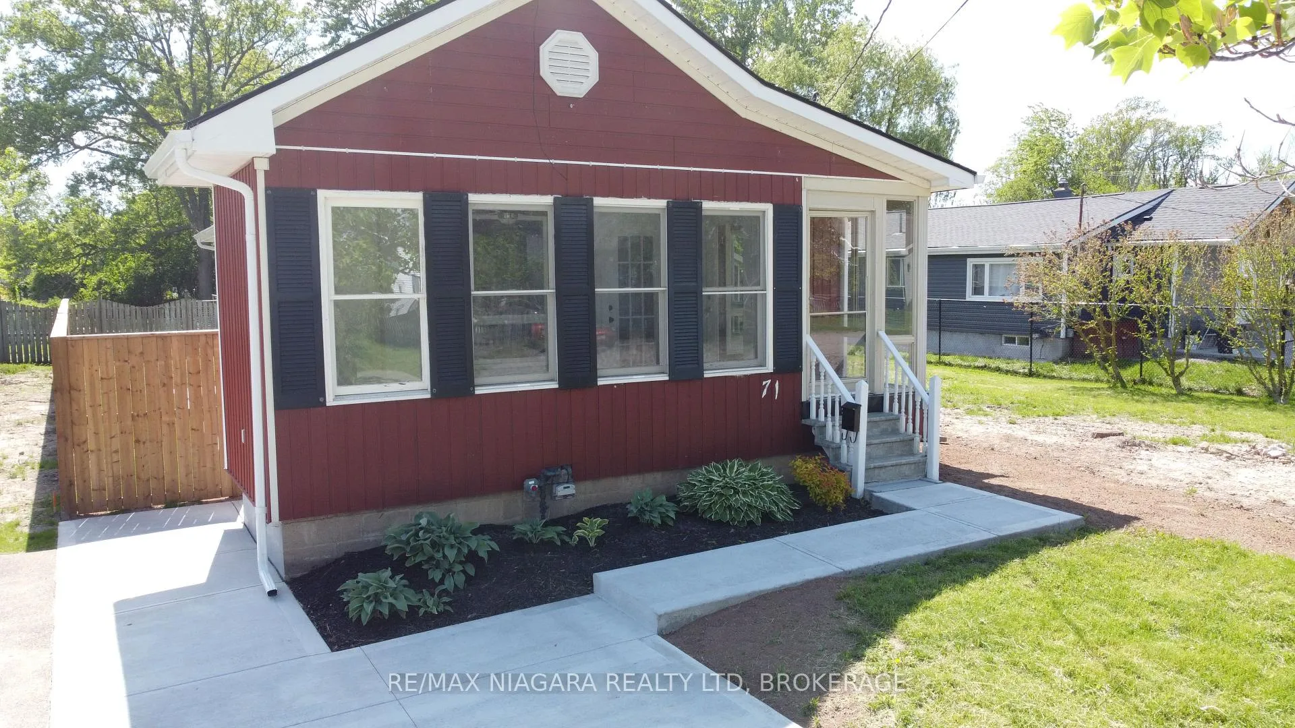
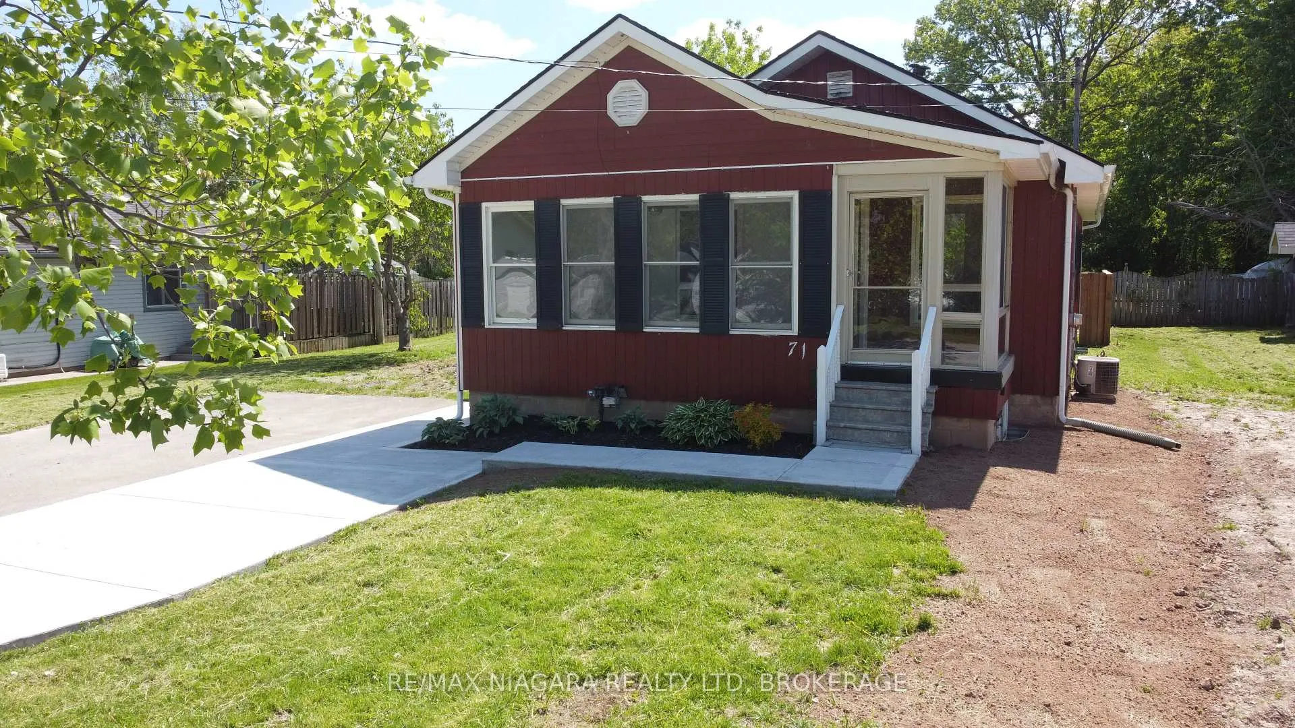
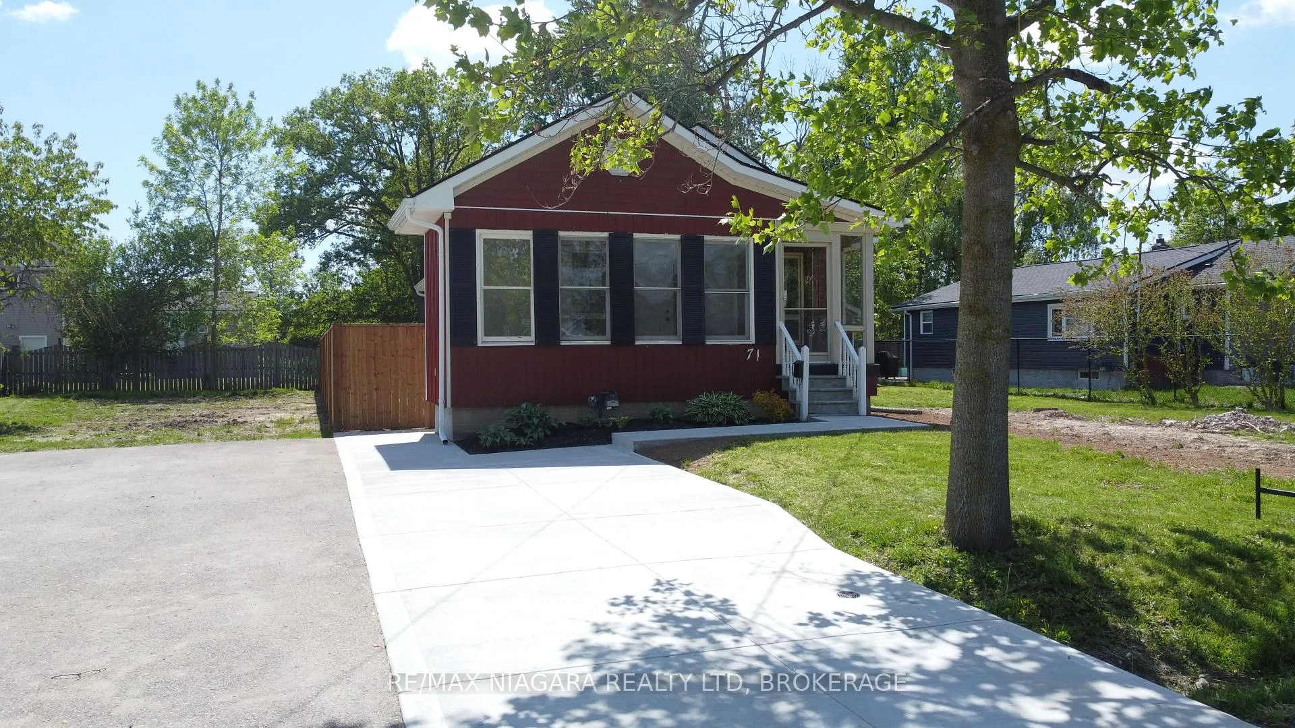
Welcome to this charming and versatile bungalow, within walking distance to lake, beach and beautiful parks, offers the perfect blend ofcomfort, space, and functionality. Featuring 2+3 bedrooms and 2 bathrooms, this home is ideal for families, down-sizers, first time buyersorthose seeking additional space for a home office or guests.The main level boasts a bright and inviting layout with two bedrooms, a fullbathroom, and a cozy living area with natural gas fireplace perfect for everyday living. The main-floor primary bedroom includes the convenienceof a private 2-piece ensuite. A sun-filled sunroom provides the perfect spot to relax with your morning coffee or unwind at the end of the day,while the practical mudroom adds everyday convenience with direct access and extra storage.Downstairs, the partially finished full basementexpands your living space with three additional bedrooms, offering flexibility for growing families, visitors, or hobby rooms. There is also abonusfree standing shower downstairs! Recent upgrades include concrete 2 car driveway with concrete walkways(2025), new vinyl siding(2025),new roof shingles(2025), new fascia and trough/downspouts(2025), updated main bathroom(2026), new butcher-block kitchencountertop(2026),some new flooring(2026), nearly all new drainage plumbing(2026) and more!
Ask about this home
A HOMEH agent will answer your questions about this home.
Around this home
Daily convenience, out of 100, from the distances below
Schools nearby
School rating, out of 10.
Helpful calculators
Your HOMEH agent

"I would see it this week."