

965 Bertie Street
965 Bertie Street
 See all 48 photos
Property history
Facts and features
- BasementFinished
- Age of home6–15 years
- Water, sewerMunicipal
- Lot shapeRectangular
- Fireplace
- Central air
- Pool
The homeDetached, Bungalow-raised, Age 6–15 years
- Type: Detached
- Style: Bungalow-raised
- Age: 6–15 years
- Living space: 700–1,100 sq ft
- Basement: Finished, full
- View: Trees/woods
InsideFireplace Yes, Lower level, Auto garage door remote, carpet free, primary bedroom - main floor, storage, sump pump
- Fireplace: Yes
- Laundry: Lower level
- Features: Auto garage door remote, carpet free, primary bedroom - main floor, storage, sump pump
- Rooms above ground: 3
- Rooms in the basement: 3
- Bedrooms: 2 + 2 in the basement
- Bathrooms: 2
- Kitchens: 1
- Family room: Yes
Outside and lotVinyl siding, Asphalt shingle, Poured concrete
- Exterior: Vinyl siding
- Roof: Asphalt shingle
- Foundation: Poured concrete
- Pool: Above ground
- Features: Deck, porch
- Size: 70.2 × 128.86 ft
- Shape: Rectangular
- Zoning: R2
Parking2 Garage, Attached, Private double
- Spaces: 2 Garage
- Garage: Attached
- Driveway: Private double
Heating, water and powerForced air, gas, Central air, Municipal water
- Heating: Forced air, gas
- Cooling: Central air
- Water: Municipal water
- Sewer: Municipal sewer
Costs and taxesTaxes $4,511 a year, Plus HST
- Taxes, 2026: $4,511 a year
- HST: Plus HST
Included in the saleRefrigerator, gas stove, microwave, dishwasher, washer, dryer, all window coverings, Fridge/freezer in basement
- Included: Refrigerator, gas stove, microwave, dishwasher, washer, dryer, all window coverings
- Not included: Fridge/freezer in basement
NearbyFenced yard, public transit, school bus route, wooded/treed
- Close to: Fenced yard, public transit, school bus route, wooded/treed
Listing detailsX13217798, Sold, May 29, 2026
- MLS® number: X13217798
- Status: Sold
- Listed on: May 29, 2026
- Days on market: 112
- Updated: Sep 18, 2026
- Possession: Flexible
- Occupied by: Owner
- Listing brokerage: ROYAL LEPAGE NRC REALTY
About this home
965 Bertie Street, Fort Erie (Crescent Park), ON L2A 1Z7
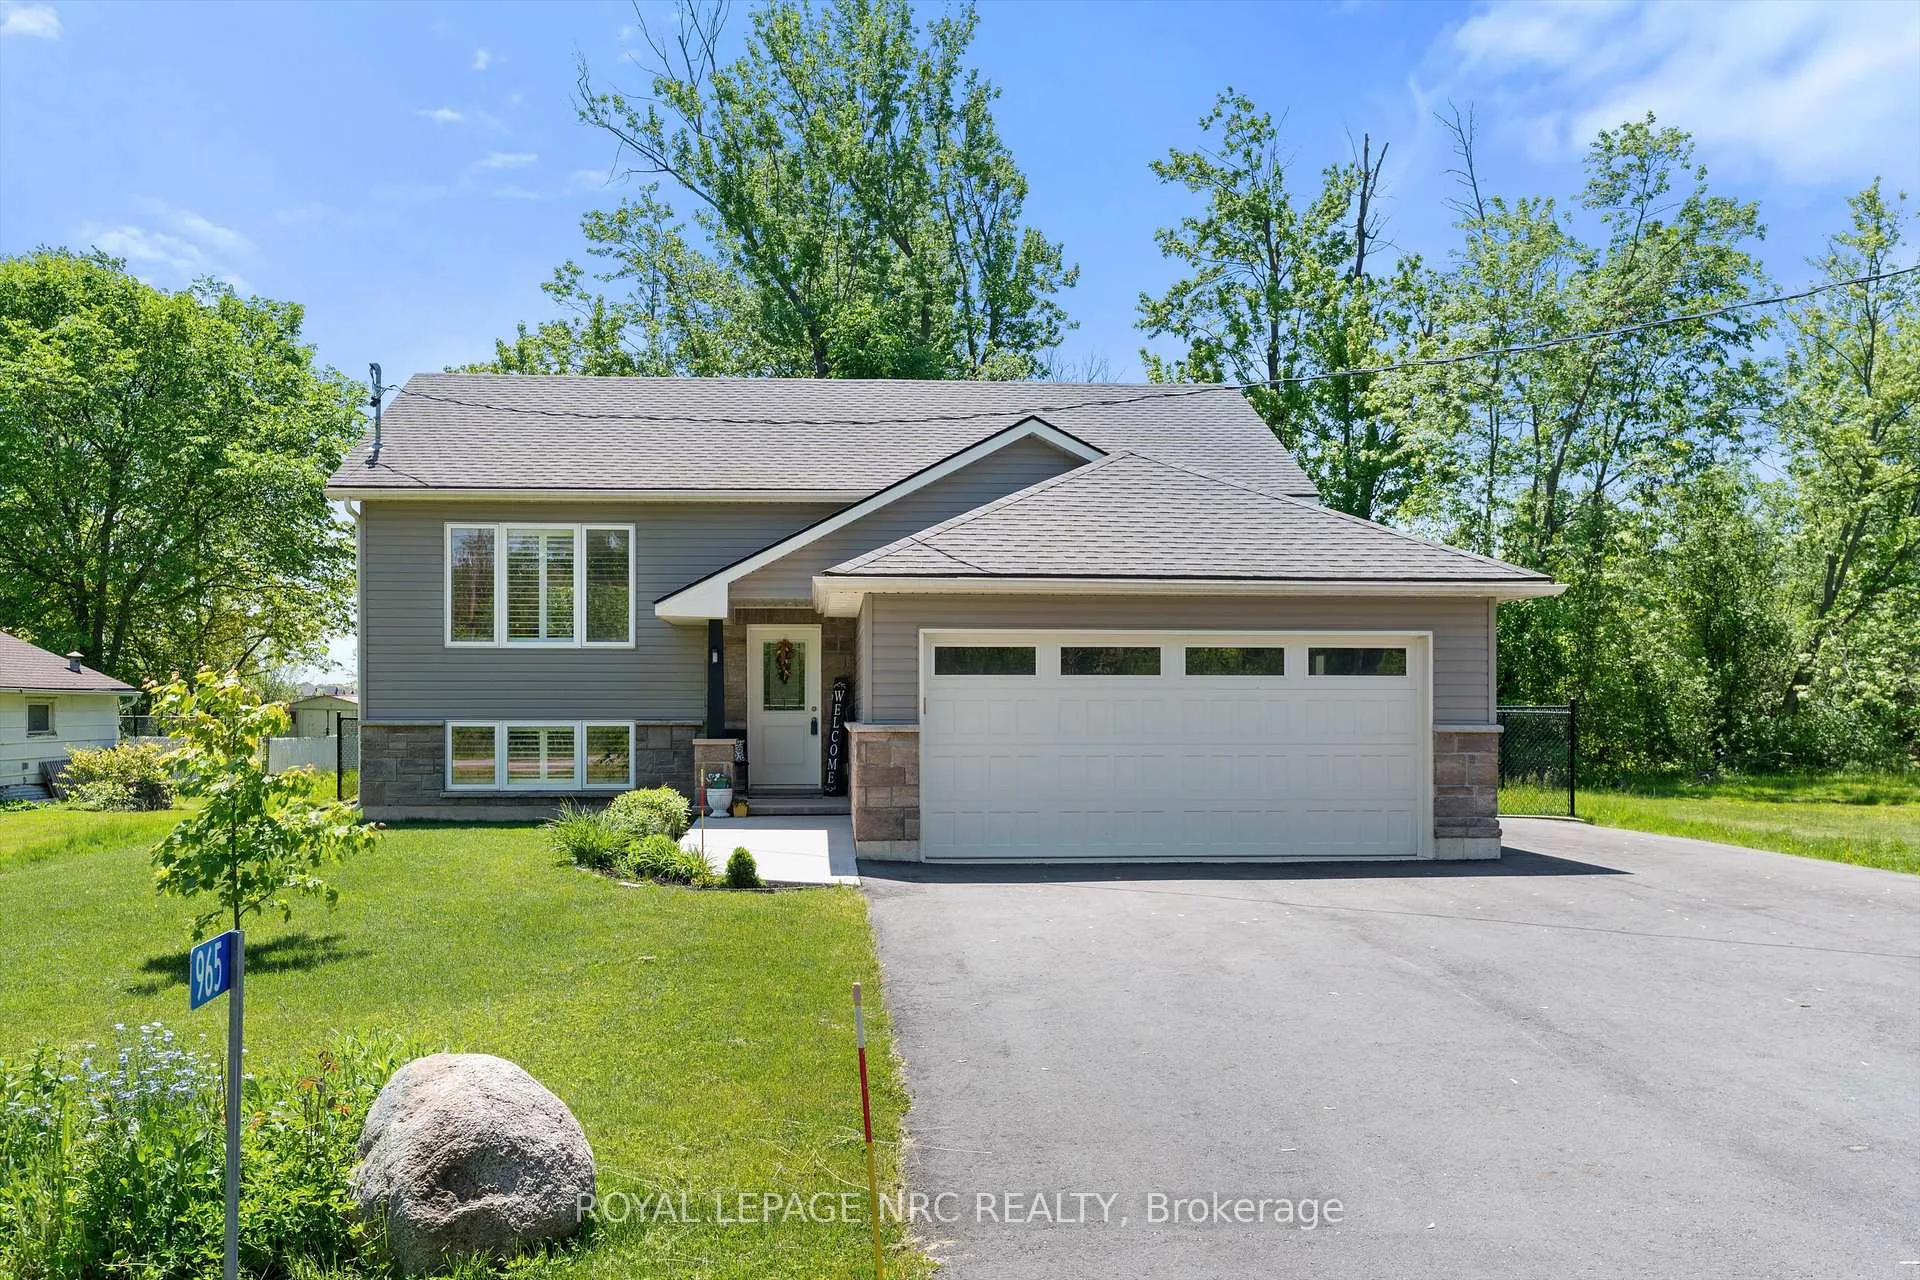
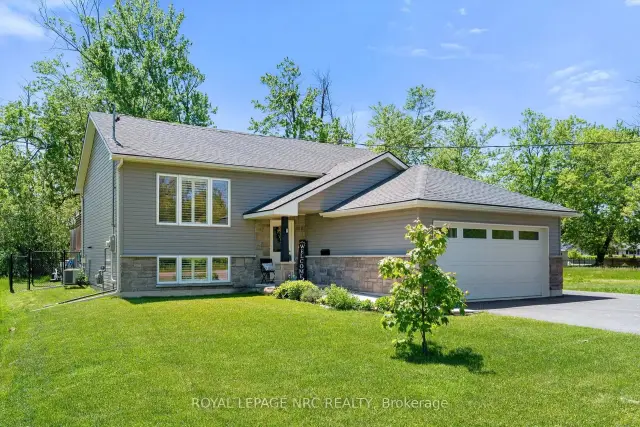
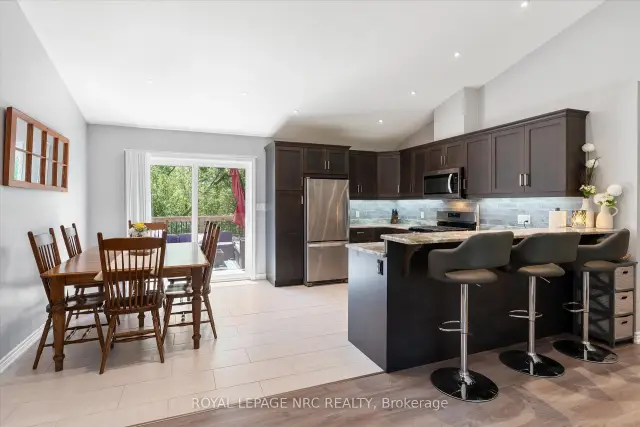
Welcome to 965 Bertie St! This beautiful 2019-built raised bungalow checks all the boxes for modern family living! Offering 2+2 bedrooms, 2 bathrooms, and approximately 1,092 sqft plus a fully finished basement, this move-in ready home is packed with space, style, and functionality. From the attached 2-car garage (18.6' x 18.3' inside dimensions), to the paved driveway, concrete walkway, and beautifully maintained finishes throughout, every detail has been thoughtfully designed. Step outside to your own backyard escape featuring a partially fenced yard, an impressive 21.2' x 15.2' two-tiered deck, and an above-ground pool-perfect for summer nights, family gatherings, and weekend entertaining. Conveniently located just minutes from schools, shopping, restaurants, public transit, everyday amenities, and quick QEW access, this home delivers the ideal blend of comfort, convenience, and lifestyle.
Ask about this home
A HOMEH agent will answer your questions about this home.
Around this home
Daily convenience, out of 100, from the distances below
Schools nearby
School rating, out of 10.
Helpful calculators
Your HOMEH agent

"Priced 7% over the Hestimate. I would see it this week."