

762 Bradford Avenue
762 Bradford Avenue
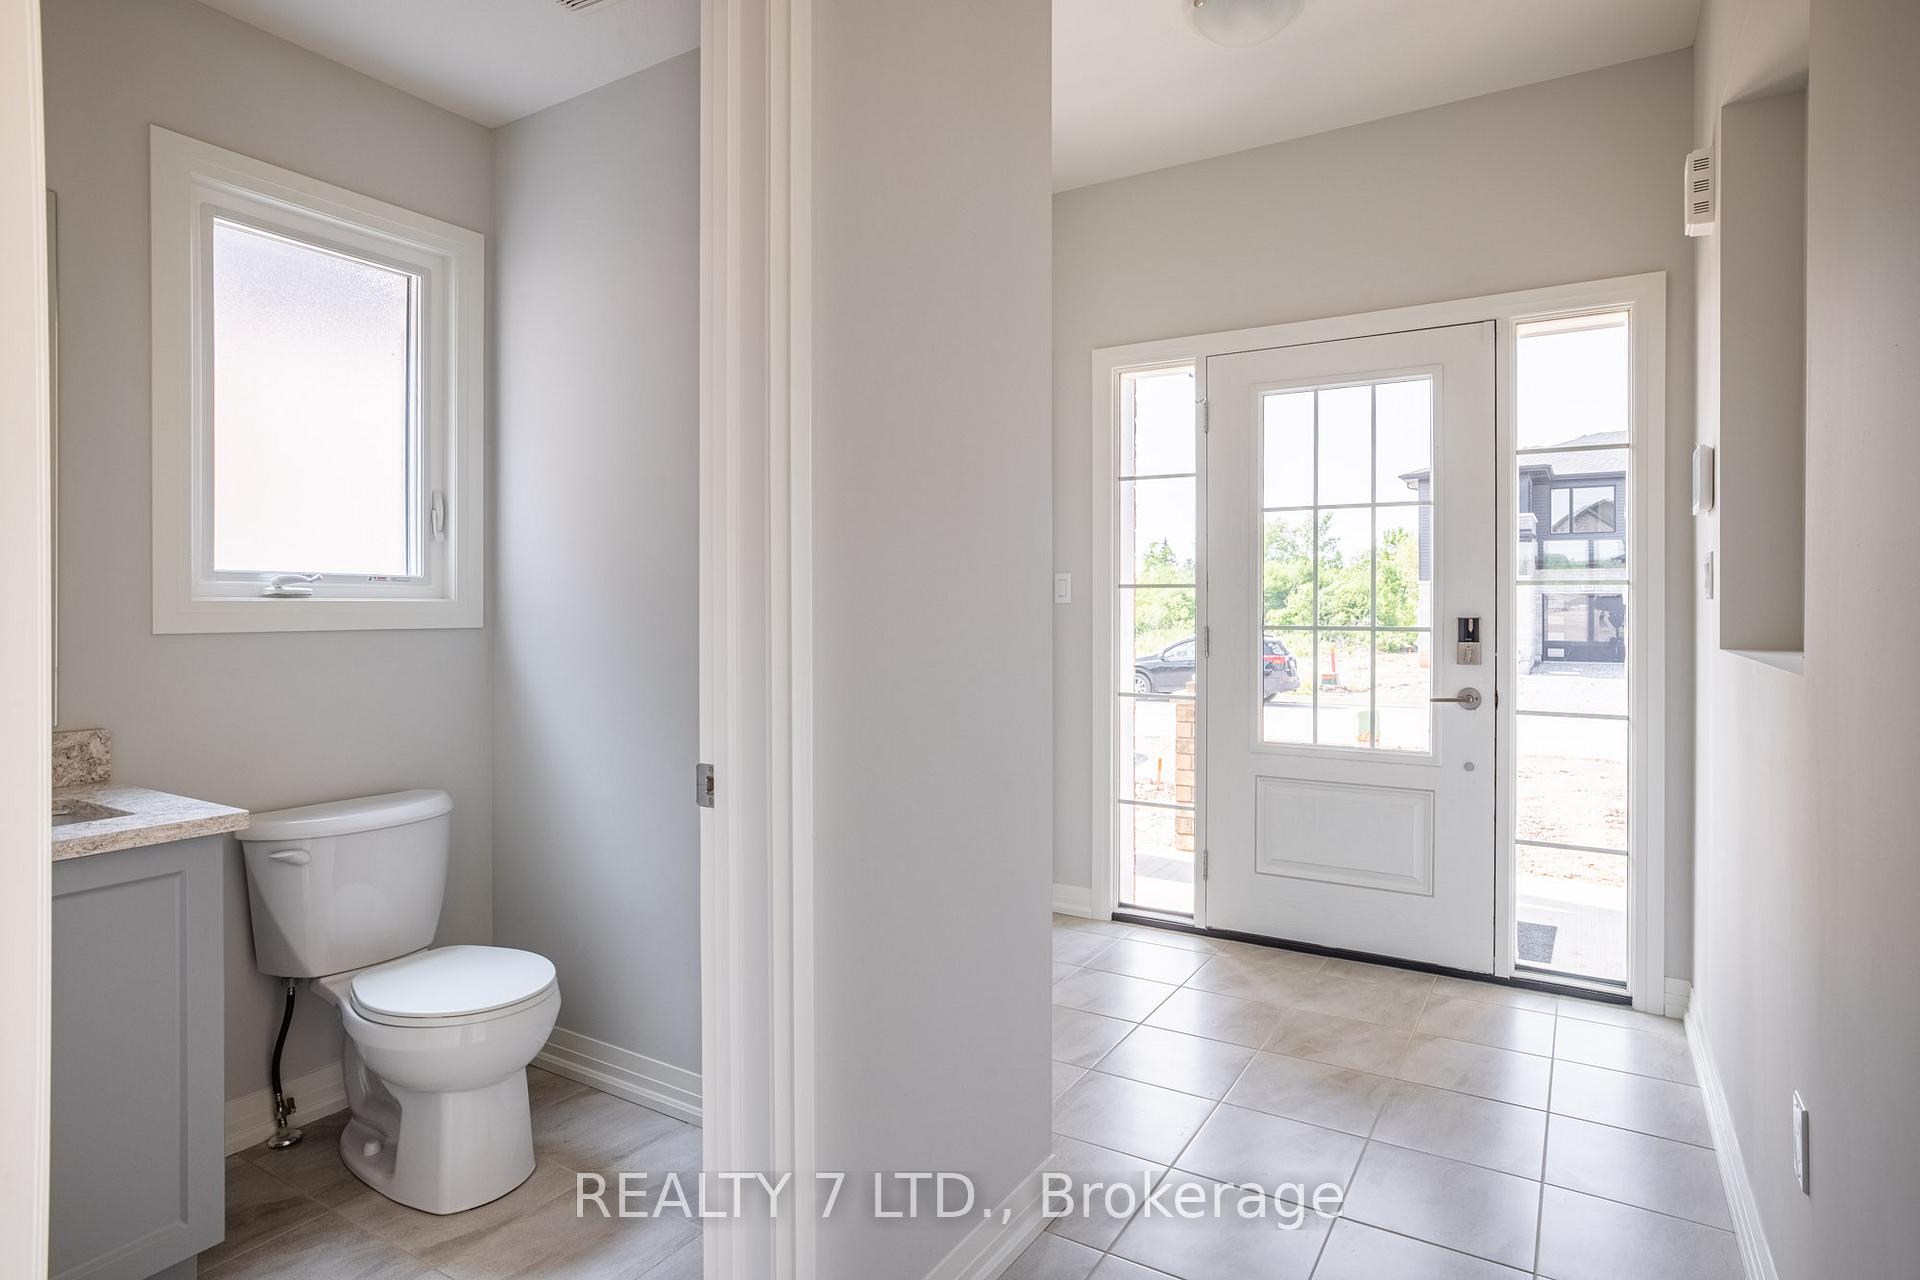 See all 46 photos
Property history
- $799,000ExpiredList: 2025-08-01|End: 2025-11-01|92 daysX12319916
- $850,000TerminatedList: 2025-06-16|End: 2025-08-01|46 daysX12223540
Facts and features
- BasementUnfinished
- Age of home0–5 years
- Price per sq ft~$378
- Water, sewerMunicipal
The homeDetached, 2-storey, Age 0–5 years
- Type: Detached
- Style: 2-storey
- Age: 0–5 years
- Living space: 2,000–2,500 sq ft
- Basement: Unfinished
InsideSump pump, Rooms above ground 12, Bedrooms 5
- Features: Sump pump
- Rooms above ground: 12
- Bedrooms: 5
- Bathrooms: 3
- Kitchens: 1
Outside and lotBrick, vinyl siding, Shingles, Poured concrete
- Exterior: Brick, vinyl siding
- Roof: Shingles
- Foundation: Poured concrete
- Size: 42.65 × 108.27 ft
- Zoning: RES
Parking2 Garage, Built-in, Private double
- Spaces: 2 Garage
- Garage: Built-in
- Driveway: Private double
Heating, water and powerForced air, gas, Municipal water, Municipal sewer
- Heating: Forced air, gas
- Water: Municipal water
- Sewer: Municipal sewer
Costs and taxesHST included in the price, Hot water tank, Hot water heater
- HST: HST included in the price
- Rental items: Hot water tank
- Under contract: Hot water heater
Included in the saleIncluded None, Not included None
- Included: None
- Not included: None
Listing detailsX12223540, Terminated, Jun 16, 2025
- MLS® number: X12223540
- Status: Terminated
- Listed on: Jun 16, 2025
- Days on market: 46
- Updated: Aug 1, 2025
- Possession: Immediate
- Occupied by: Vacant
- Listing brokerage: REALTY 7 LTD.
About this home
762 Bradford Avenue, Fort Erie (Crescent Park), ON L2A 0H3
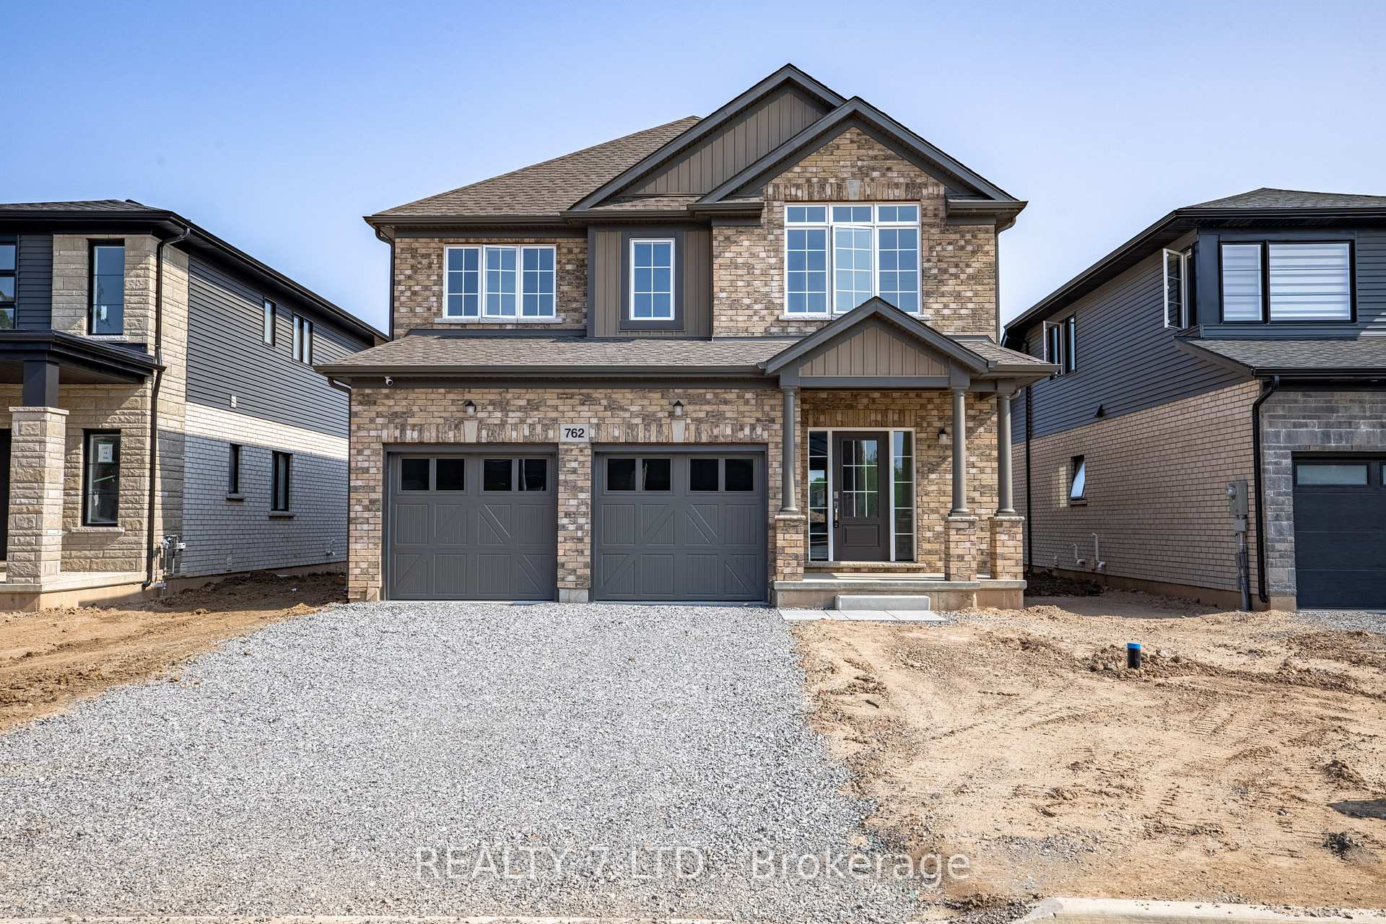
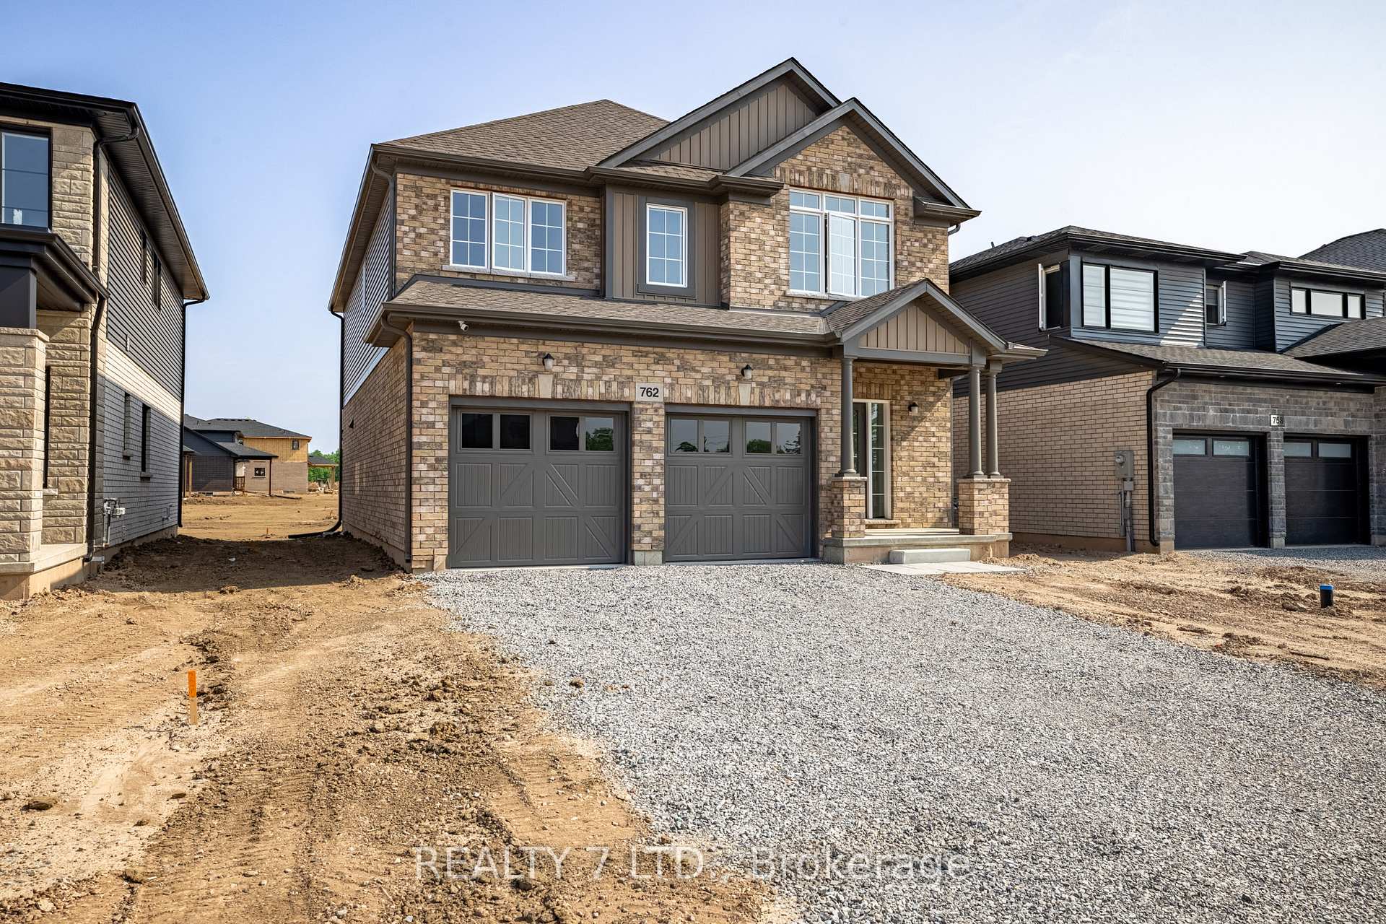
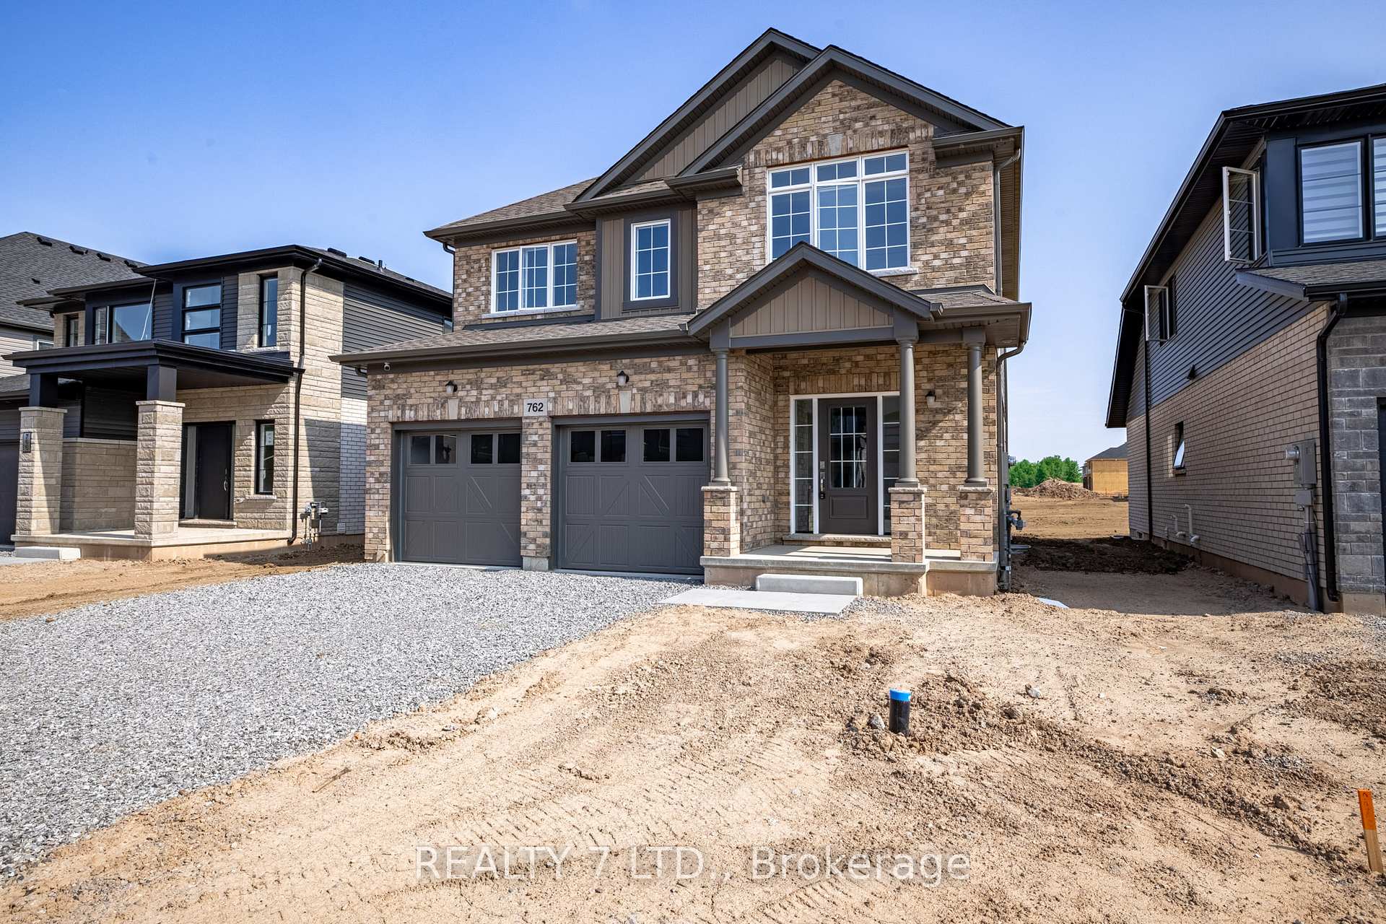
Welcome to 762 Bradford AvenueLocated in Fort Eries highly sought-after Crescent Park, this brand new (2025) 5-bedroom, 2.5-bath detached home offers over 2,400 sq ft of thoughtfully designed living space.The main floor features 9 ceilings and a modern kitchen with a large island, quartz countertops, upgraded cabinetry, pantry, and stylish backsplash. Upstairs, enjoy five spacious bedrooms, including a primary suite with a 4-piece ensuite, a second 3-piece bath, and a full laundry room for added convenience. Notable upgrades include: floating vinyl plank stairs with upgraded railings, enhanced window casements, and extended upper kitchen cabinets. The unfinished basement is ready for your personal touch. Perfect for growing or multi-generational families!
Ask about this home
A HOMEH agent will answer your questions about this home.
Around this home
Daily convenience, out of 100, from the distances below
Schools nearby
School rating, out of 10.
Helpful calculators
Your HOMEH agent

"Priced 2% over the Hestimate. I would see it this week."