
888 Edgemere Road
Fort Erie (Crescent Park)888 Edgemere Road
Fort Erie (Crescent Park)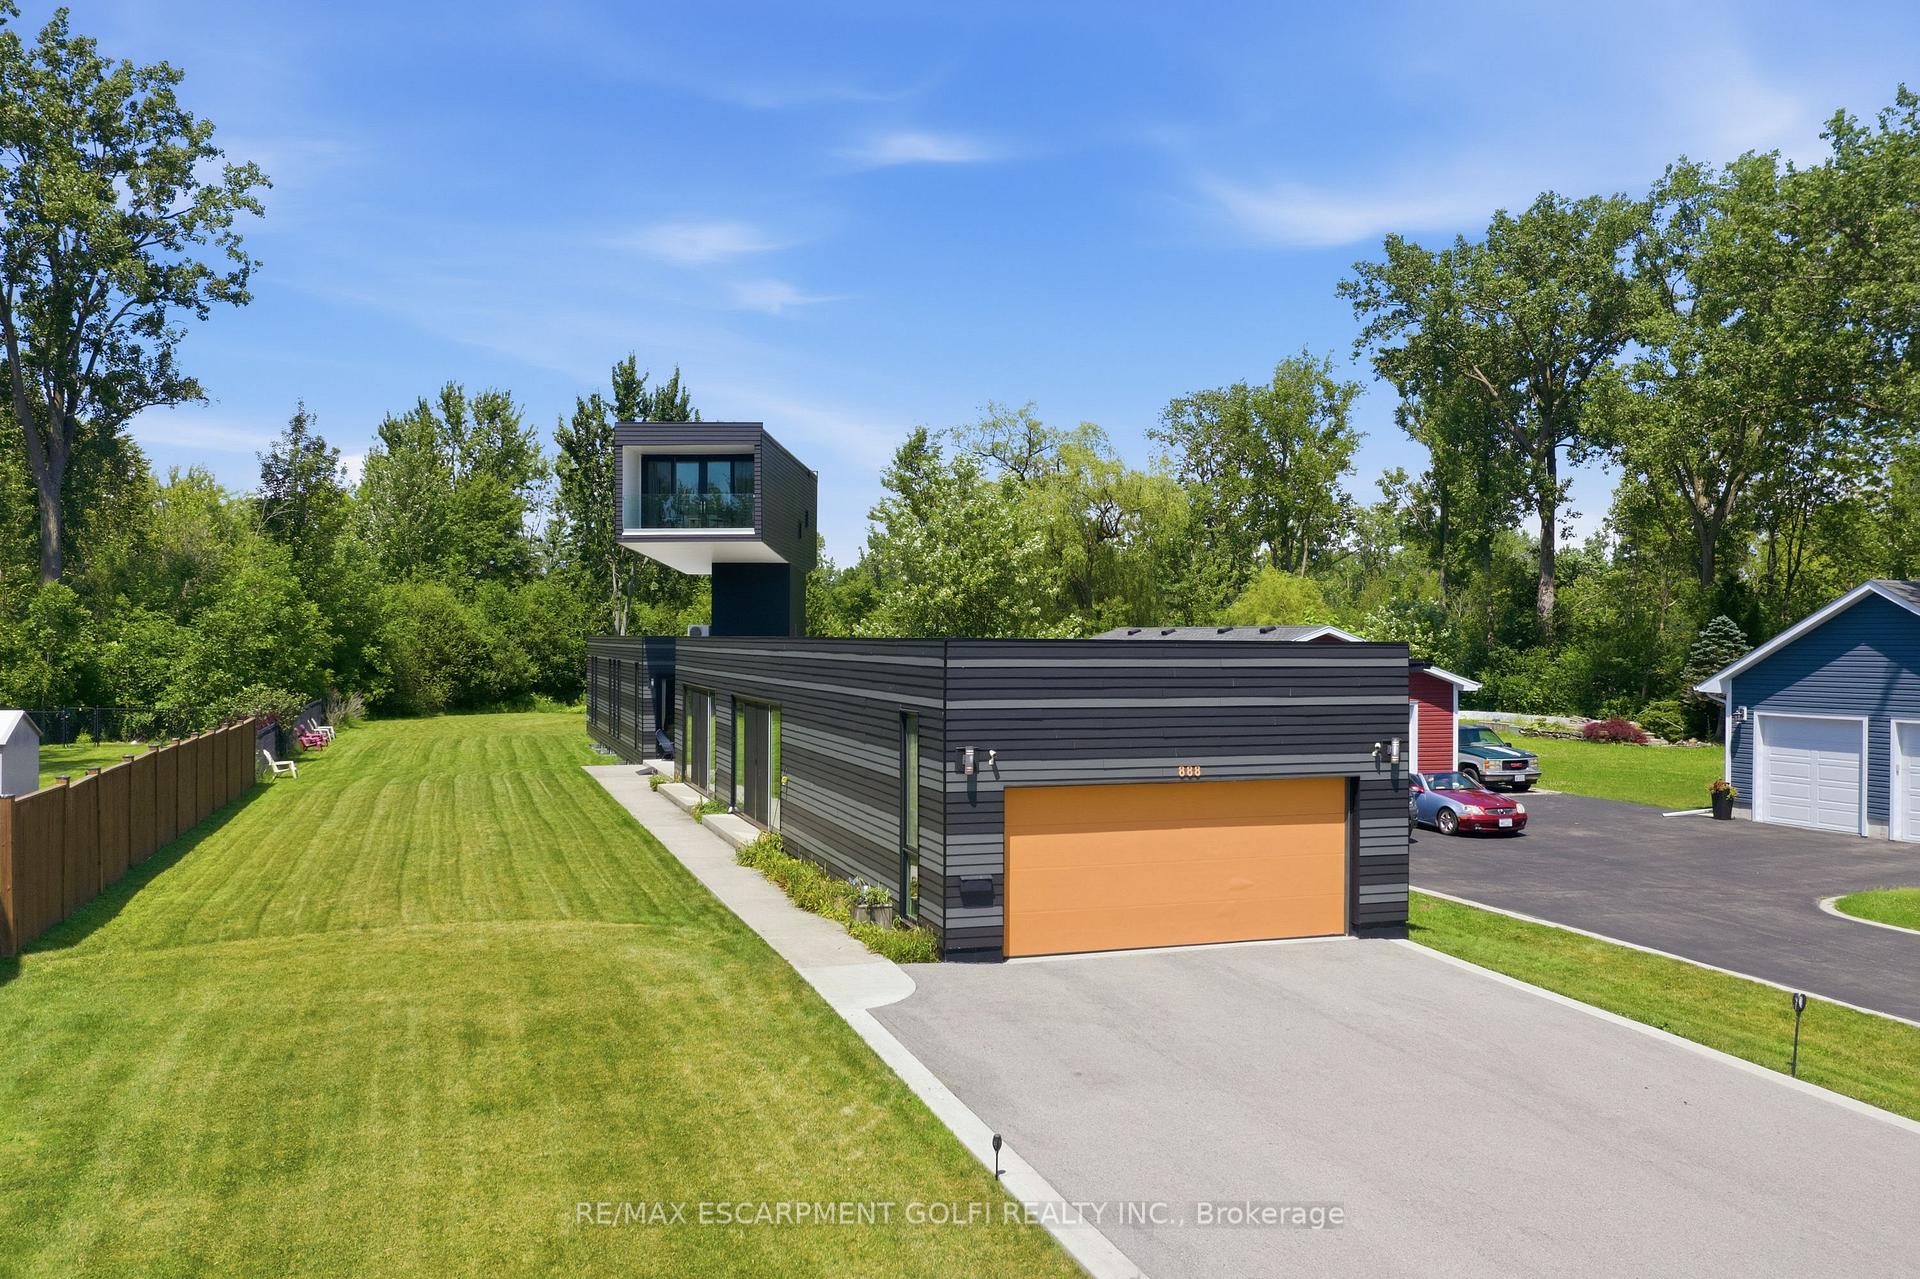
 See all 36 photos
Book a viewing
Ask HOMEH
About this home
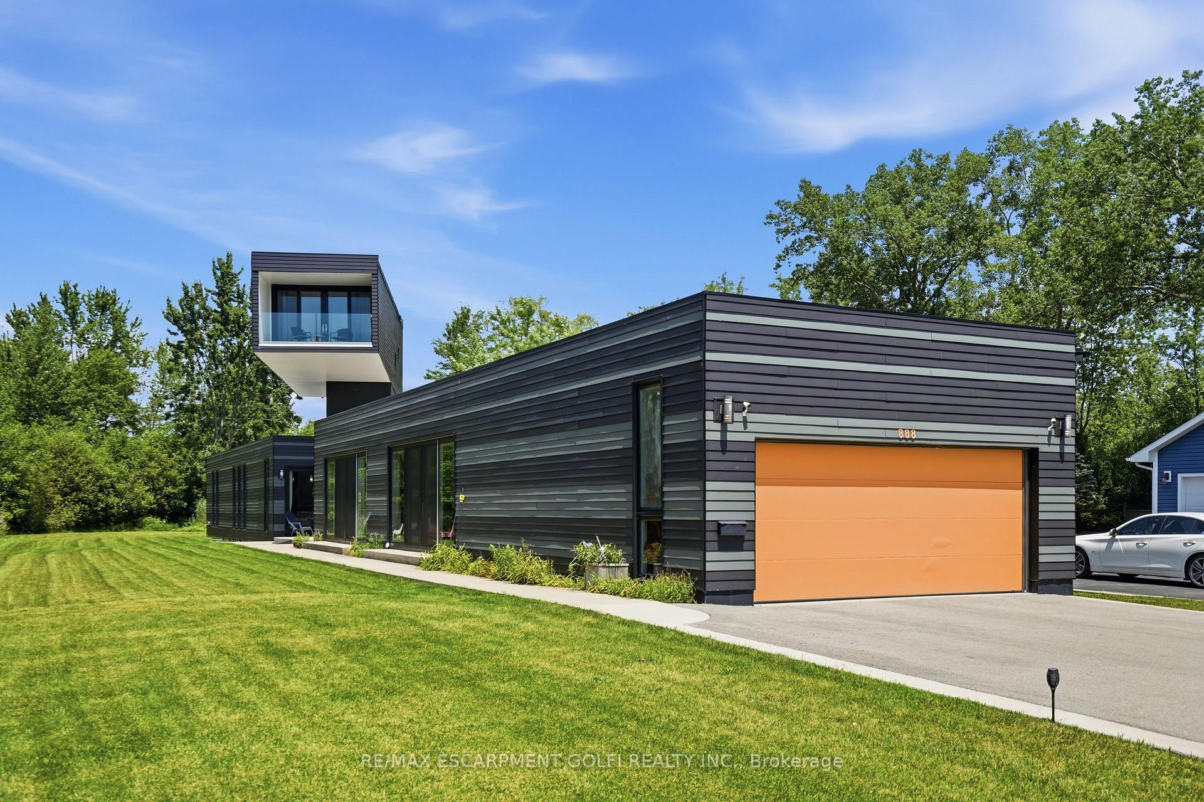
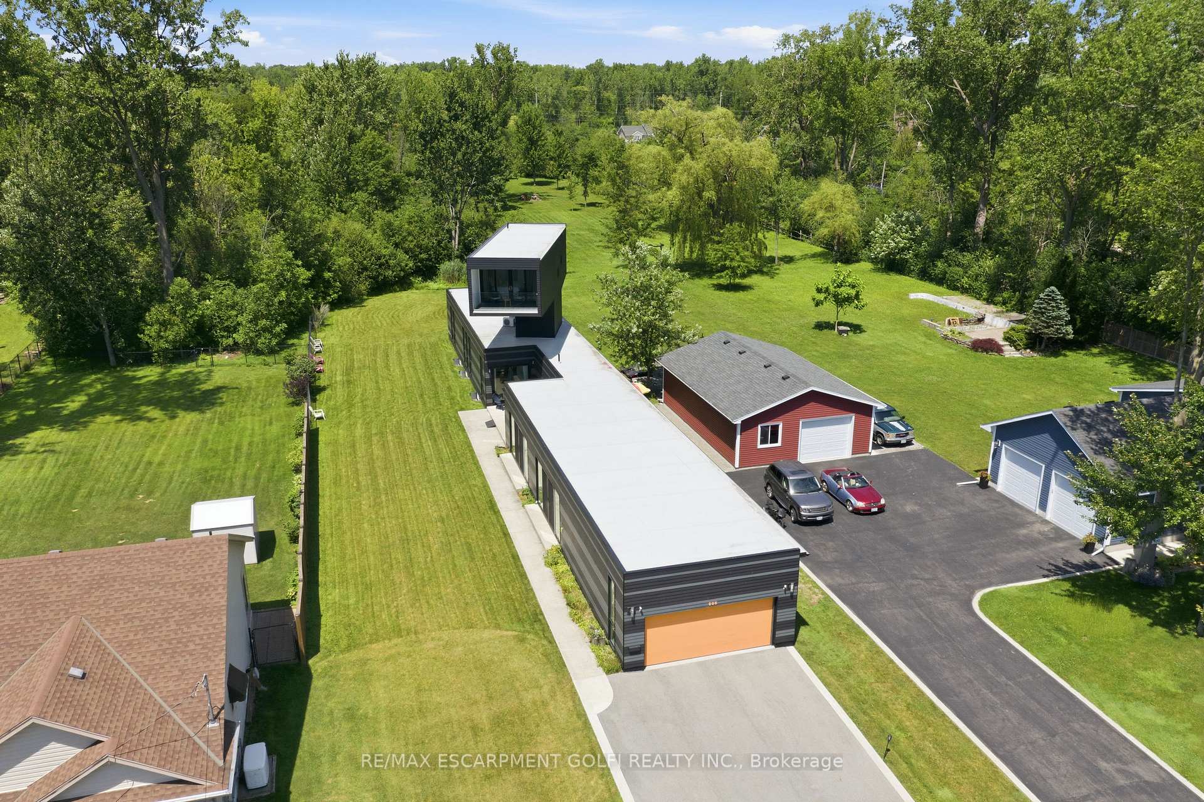
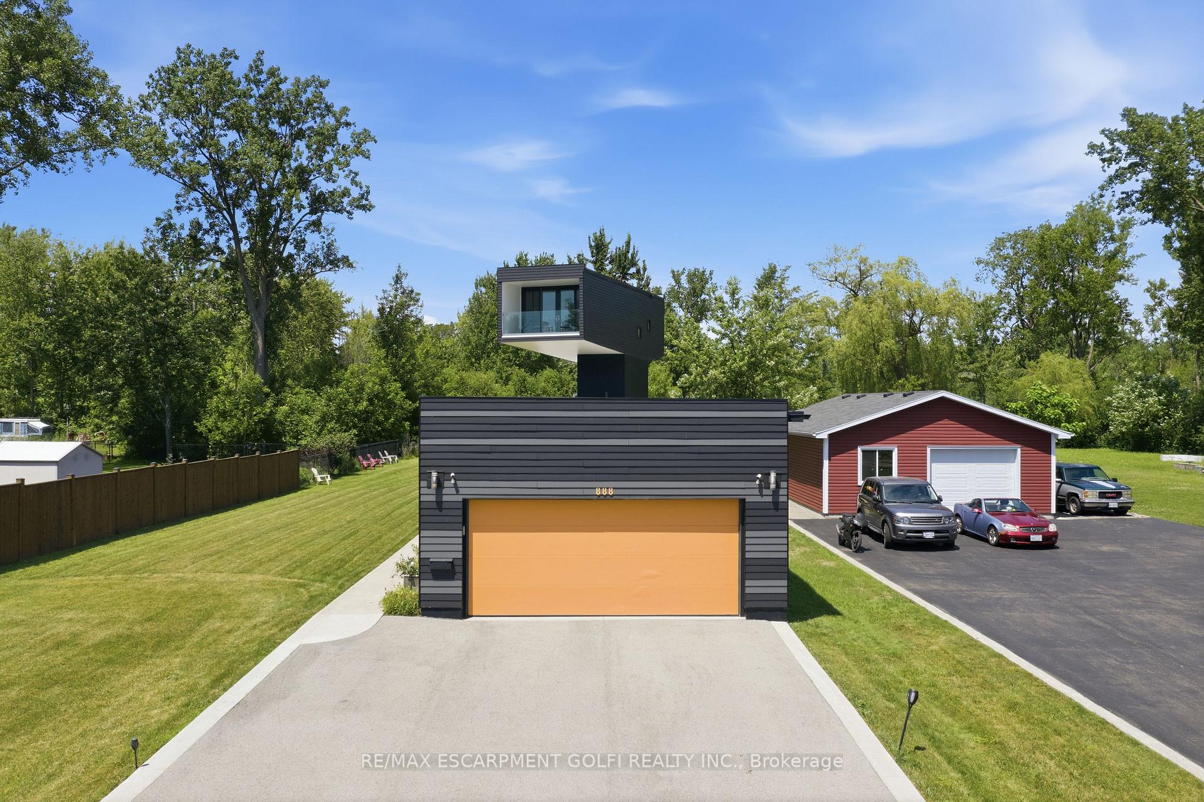
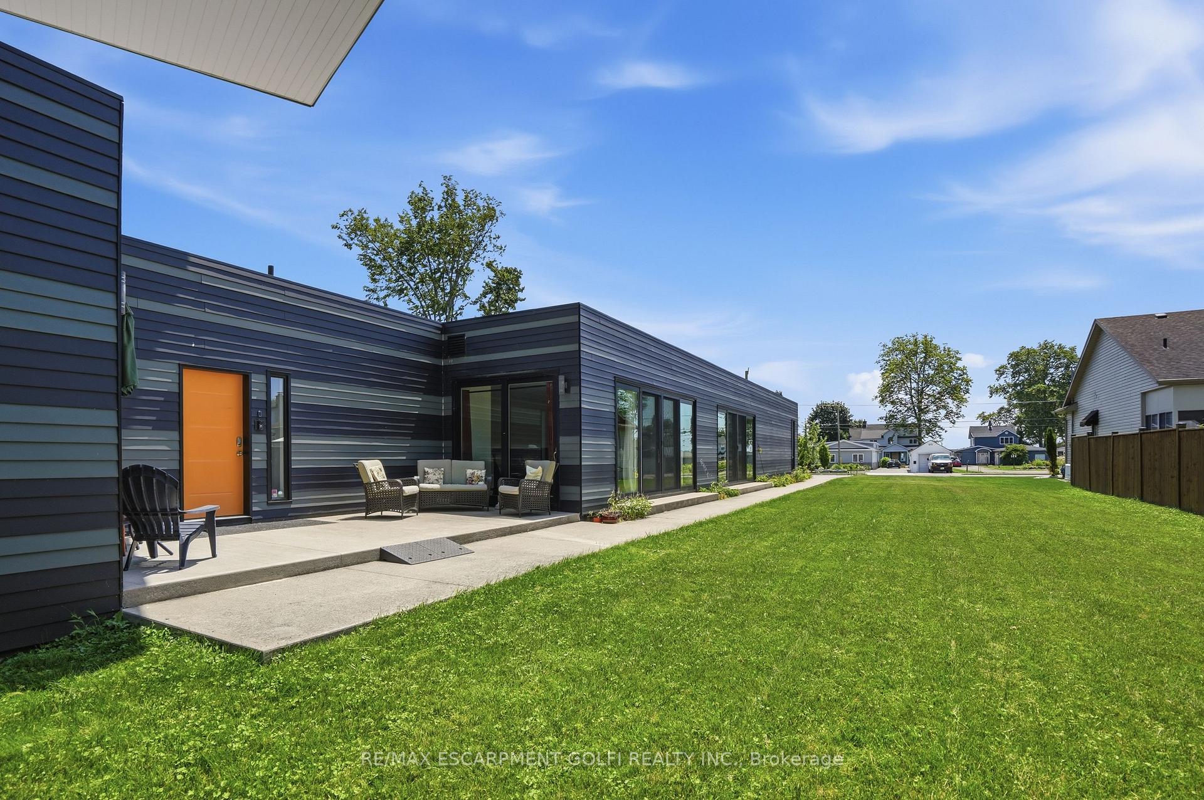
Architectural Showpiece combining visual symmetry and geometric design. 888 Edgemere Rd delivers an interesting take on modern living with all the necessary primary living spaces, edgy modern design located in premier waterfront community. Home provides 4 bedrooms, 4 bathrooms, large eat-in kitchen with 12 foot, island, walk-in pantry and built-in appliances. The primary suite is an engineering marvel dominating the second floor with spectacular views of Lake Erie, private balcony and luxurious ensuite. Main floor bedroom share jack n' jill bathroom. The indoor pool is the bonus of this unique home with sliding door walk outs, heated pool, in floor heating, wall fountain. Located on exclusive Edgemere Rd, close to the Border, golf, major highway, shopping and the lovely Niagara Region. Home provides many other features that will impress.
Facts & features
Book a viewing
Rooms
16 rooms · 4 bathrooms
- Dining room15′4″ × 8′4″128 sq.ft.
- Foyer—
- Kitchen22′1″ × 11′9″259 sq.ft.
- Living room13′ × 11′143 sq.ft.
- Bathroom—
- Other49′8″ × 22′1093 sq.ft.
- Bedroom15′8″ × 10′6″165 sq.ft.
- Bedroom16′ × 10′1″161 sq.ft.
- Bathroom—
- Bathroom—
- Primary bedroom12′5″ × 12′4″153 sq.ft.
- Utility room—
- Bathroom—
- Recreation35′7″ × 18′9″668 sq.ft.
- Laundry—
- Bedroom15′2″ × 8′3″125 sq.ft.
Around this home
Listing details
Helpful tools
Your HOMEH agent

"Priced 2% over our estimate. I would see it this week."
Ask HOMEH about this home
Price, neighbourhood, monthly cost. Ask anything.
HOMEH Intelligent Agent is an AI, not a licensed representative. Check anything important with your agent.