

899 Edgemere Road
Detached Sold
1/48899 Edgemere Road
Detached Sold
 See all 48 photos
5 Bedrooms
3 Bathrooms
6 Garage
3K–3.5K sq.ft
66.2×570 ft
$11,348/yr
Property history
Facts and features
- BasementNone
- Water, sewerMunicipal
- HeatingBaseboard
- CoolingOther
What stands out
- Fireplace
- Waterfront
The homeDetached, 2-storey, 3,000–3,500 sq ft
- Type: Detached
- Style: 2-storey
- Living space: 3,000–3,500 sq ft
- Basement: None
- View: Lake
- Waterfront: Direct
InsideFireplace Yes, Water heater owned, air exchanger, Alarm system, smoke detector
- Fireplace: Yes
- Features: Water heater owned, air exchanger
- Security: Alarm system, smoke detector
- Rooms above ground: 16
- Rooms in the basement: 0
- Bedrooms: 5
- Bathrooms: 3
- Kitchens: 1
- Family room: Yes
Outside and lotVinyl siding, Asphalt shingle, Slab
Outside
- Exterior: Vinyl siding
- Roof: Asphalt shingle
- Foundation: Slab
- Features: Deck, lawn sprinkler system, lighting
- Other structures: Additional garage(s)
- Size: 66.2 × 570 ft
- Zoning: R3-H
Parking6 Garage, Attached, Private double, other
- Spaces: 6 Garage
- Garage: Attached
- Driveway: Private double, other
Heating, water and powerBaseboard, wood, Other, Municipal water
- Heating: Baseboard, wood
- Cooling: Other
- Water: Municipal water
- Sewer: Municipal sewer
Costs and taxesTaxes $11,348 a year, HST included in the price
- Taxes, 2024: $11,348 a year
- HST: HST included in the price
Included in the saleDishwasher, garage door opener, negotiable, smoke detector, hot water tank owned
- Included: Dishwasher, garage door opener, negotiable, smoke detector, hot water tank owned
NearbyOther, golf, waterfront
- Close to: Other, golf, waterfront
Listing detailsX12059040, Sold, Apr 2, 2025
- MLS® number: X12059040
- Status: Sold
- Listed on: Apr 2, 2025
- Days on market: 69
- Updated: Jun 10, 2025
- Possession: 2025-06-30 / Flexible
- Occupied by: Owner
- Listing brokerage: ROYAL LEPAGE NRC REALTY
About this home
899 Edgemere Road, Fort Erie (Crescent Park), ON L2A 1A7
Water Heater OwnedAir ExchangerLakeOtherGolfWaterfront
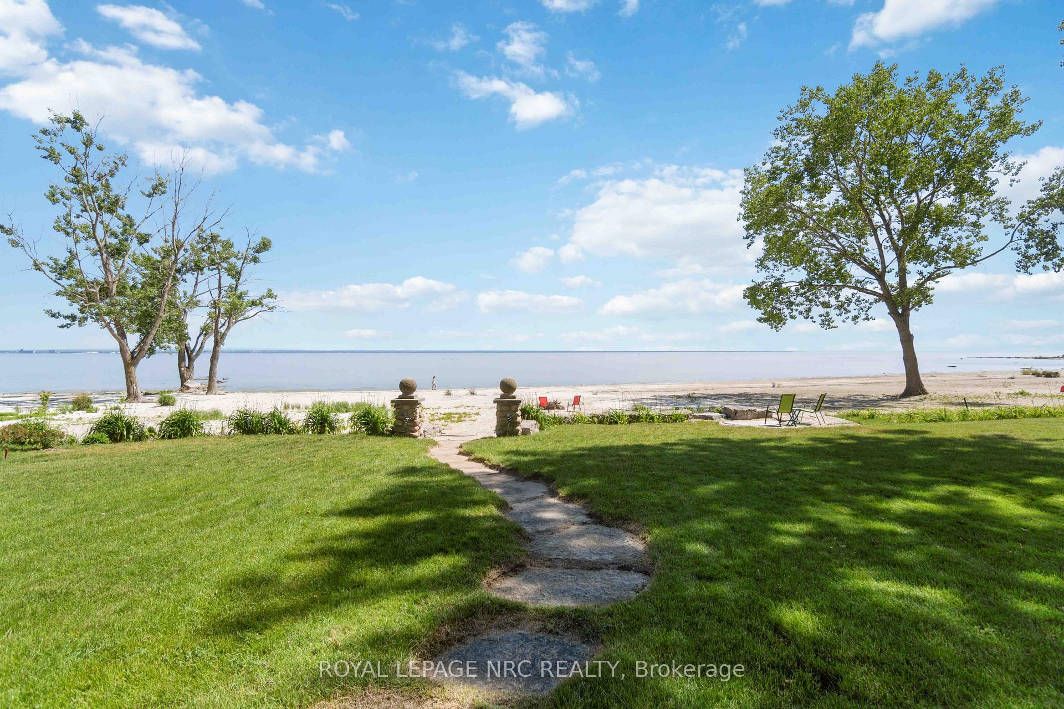
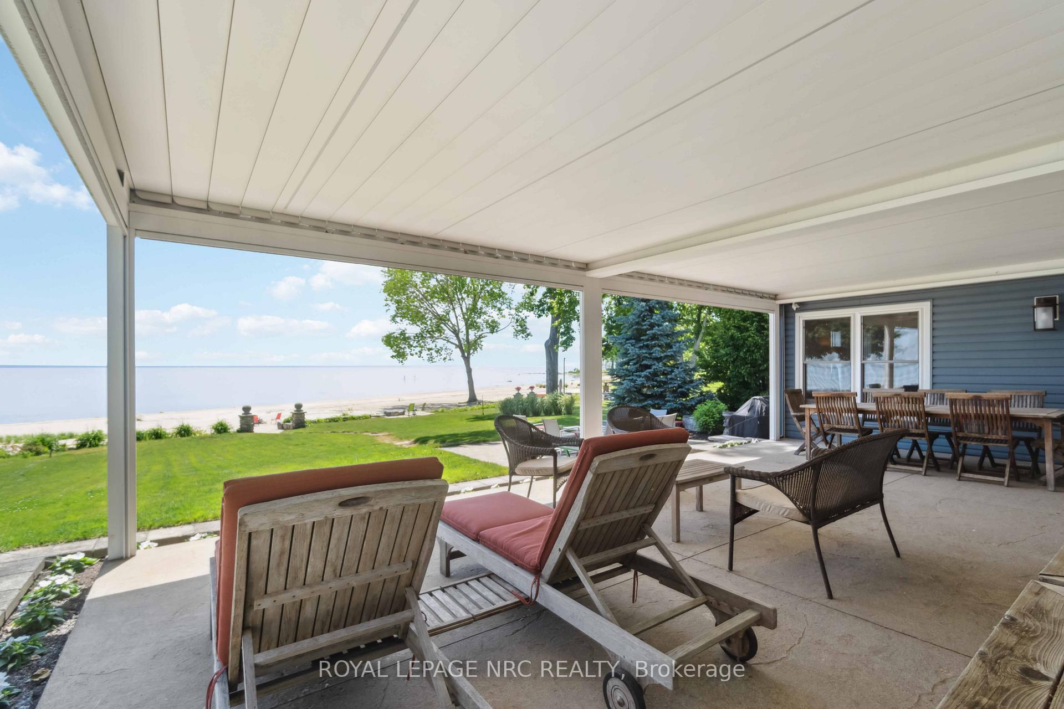
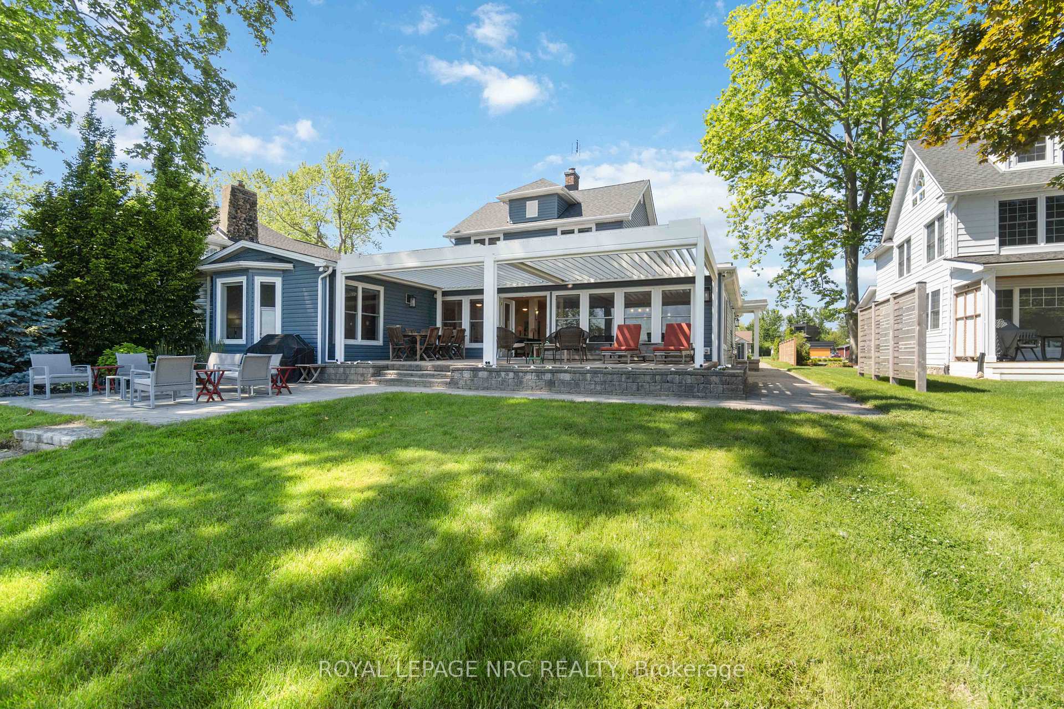
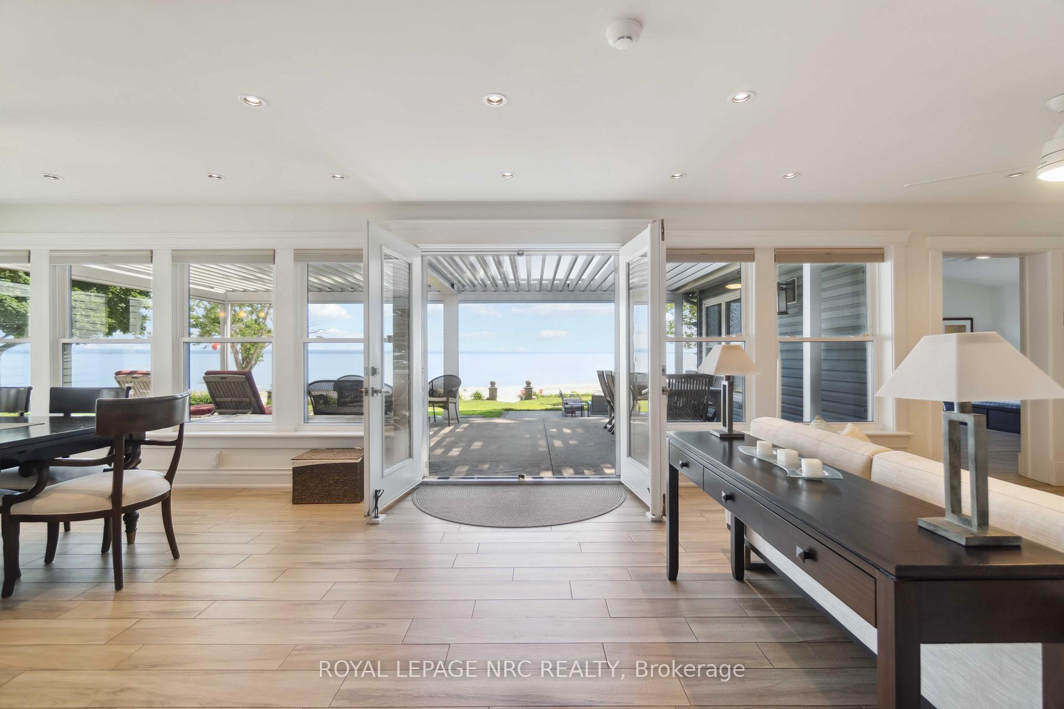
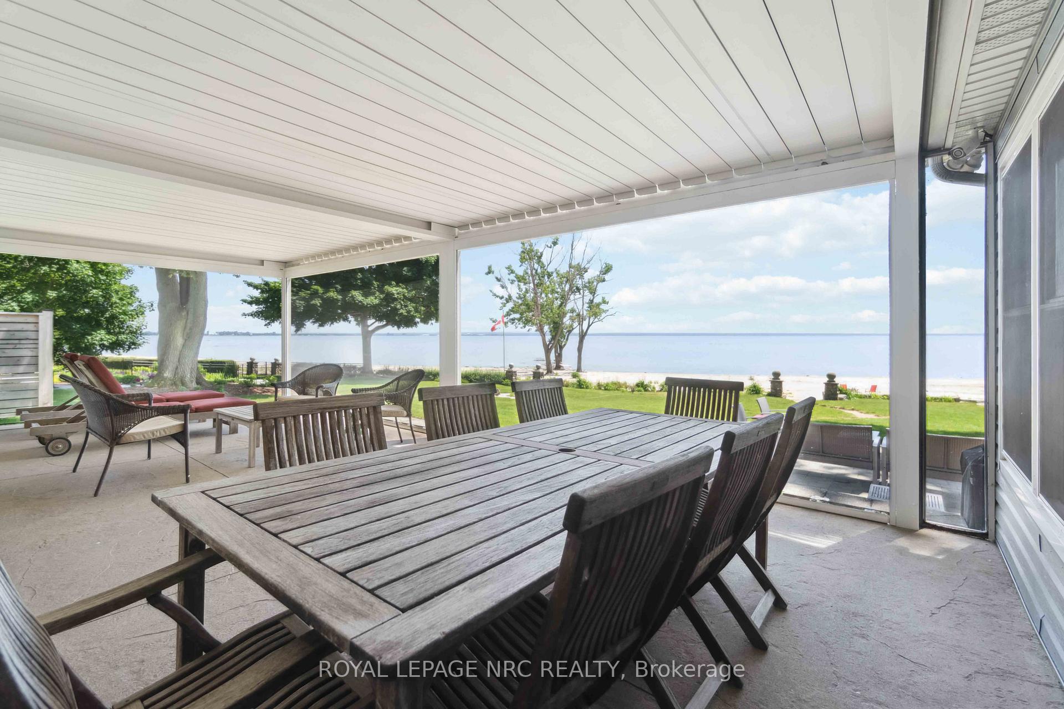
Welcome to 899 Edgemere Road, where the allure of a California beach house meets the tranquility of a private lakefront retreat. Features include main floor master bedroom- walk-in pantry- gas (6-burner) stove -security system & cameras- new heat pump/air conditioning (2023)- new roof (2023)- generator- pergola with retractable roof & screens with lighting- 4-bay detached garage and 2.5 bay attached garage- radiant floor heating throughout main floor- irrigation system- gutter guards--- privately owned beach
Read more
Ask about this home
A HOMEH agent will answer your questions about this home.
Ask a question
Thinking of selling your home?See what your home is worth today.
Around this home
DOMINION ROAD - KRAFT ROAD TOWARDS THE LAKE - LEFT ONTO EDGEMERE ROAD
3Walking
4Transit
46Biking
Park0.7 km
Schools nearby
School rating, out of 10.
St Philomena Catholic Elementary Schoolelementary · Catholic · 2.0 km
4.8/10Low
Garrison Road Public Schoolelementary · Public · 2.6 km
8.2/10Excellent
Contact agent
Helpful calculators
Mortgage
Affordability
Closing costs
Land transfer tax
Property tax
Down payment
CMHC insurance
Stress test
Cashback Rebate
Your HOMEH agent

NimaHOMEH agent · Fort Erie
"I would see it this week."
Ask Nima