

559 Kensington Court
559 Kensington Court
 See all 42 photos
Property history
Facts and features
- BasementPart finished
- Water, sewerMunicipal
- HeatingForced air
- CoolingCentral air
- Hardwood floors
- Fireplace
- Central air
The homeDetached, Bungaloft, 2,000–2,500 sq ft
- Type: Detached
- Style: Bungaloft
- Living space: 2,000–2,500 sq ft
- Basement: Full, partially finished
InsideFireplace Yes, natural gas, family room, Hardwood, Broadloom, Main level
- Fireplace: Yes, natural gas, family room
- Flooring: Hardwood, Broadloom
- Laundry: Main level
- Features: Central vacuum, generator - full, primary bedroom - main floor
- Rooms above ground: 11
- Bedrooms: 3
- Bathrooms: 3
- Kitchens: 1
- Family room: Yes
Outside and lotStucco (plaster), vinyl siding, Asphalt shingle, Poured concrete
- Exterior: Stucco (plaster), vinyl siding
- Roof: Asphalt shingle
- Foundation: Poured concrete
- Features: Hot tub, landscaped, year round living, patio
- Other structures: Gazebo, fence - full, garden shed
- Size: 75.98 × 120.01 ft
- Zoning: R1
Parking2 Garage, Attached, Private double
- Spaces: 2 Garage
- Garage: Attached
- Driveway: Private double
Heating, water and powerForced air, gas, Central air, Municipal water
- Heating: Forced air, gas
- Cooling: Central air
- Water: Municipal water
- Sewer: Municipal sewer
Costs and taxesTaxes $7,368 a year, HST included in the price
- Taxes, 2024: $7,368 a year
- HST: HST included in the price
Included in the saleFridge, stove, washer, dryer, dishwasher, hot tub, tv above the hot tub., Chandelier and all wall sconces and cameras and equipment appliance in the basement cabinets in the garage.
- Included: Fridge, stove, washer, dryer, dishwasher, hot tub, tv above the hot tub.
- Not included: Chandelier and all wall sconces and cameras and equipment appliance in the basement cabinets in the garage.
NearbyBeach, fenced yard, ravine, wooded/treed, level
- Close to: Beach, fenced yard, ravine, wooded/treed, level
Listing detailsX12177011, Sold, May 28, 2025
- MLS® number: X12177011
- Status: Sold
- Listed on: May 28, 2025
- Days on market: 12
- Updated: Jun 9, 2025
- Possession: 30-59 days
- Occupied by: Owner
- Listing brokerage: Century 21 Heritage House LTD
About this home
559 Kensington Court, Fort Erie (Lakeshore), ON L2A 6R8
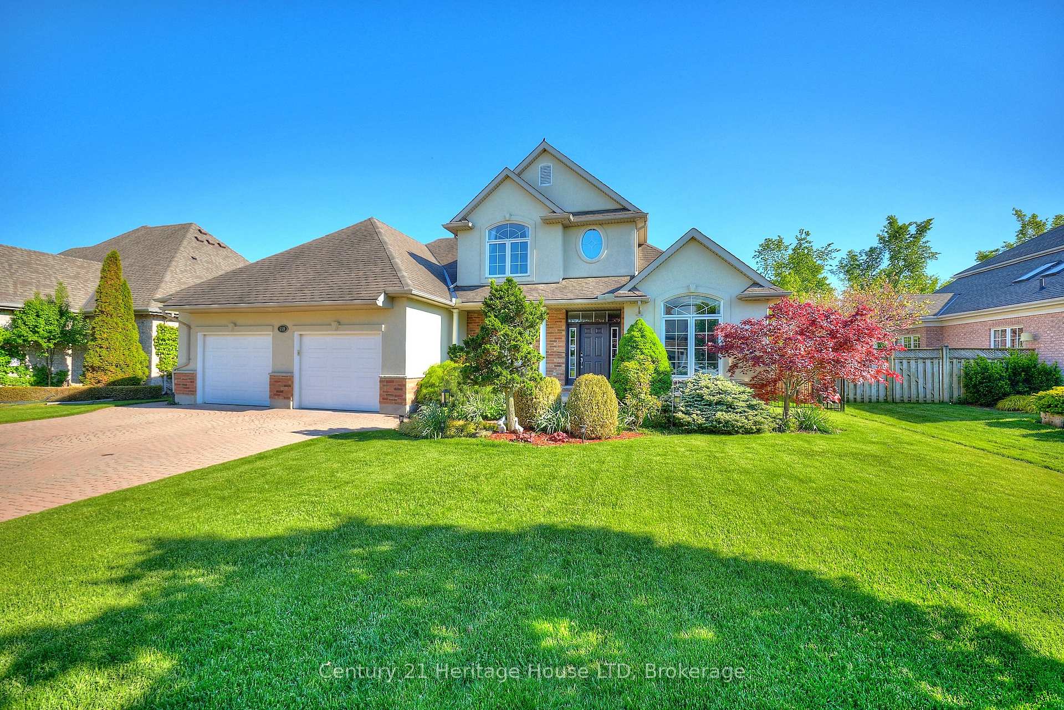
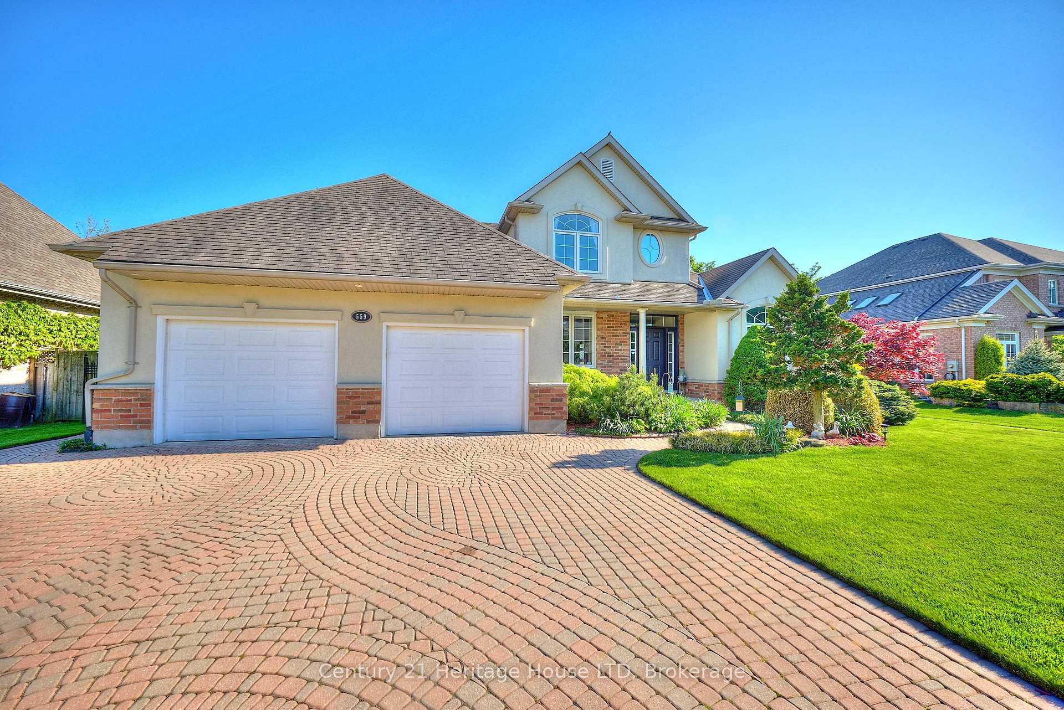
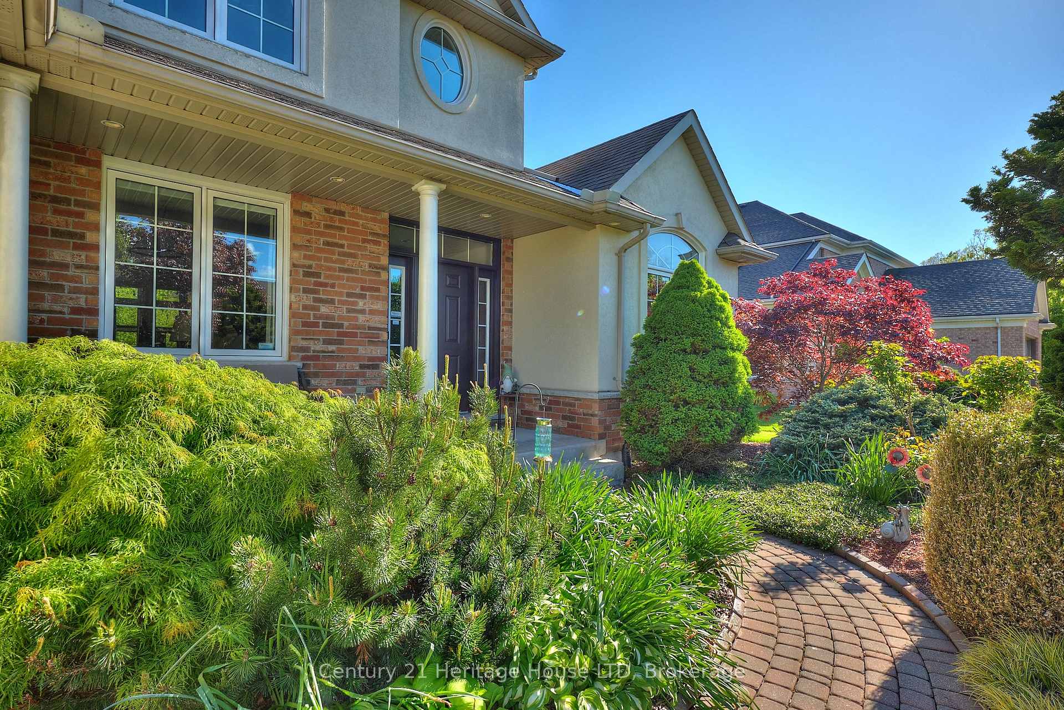
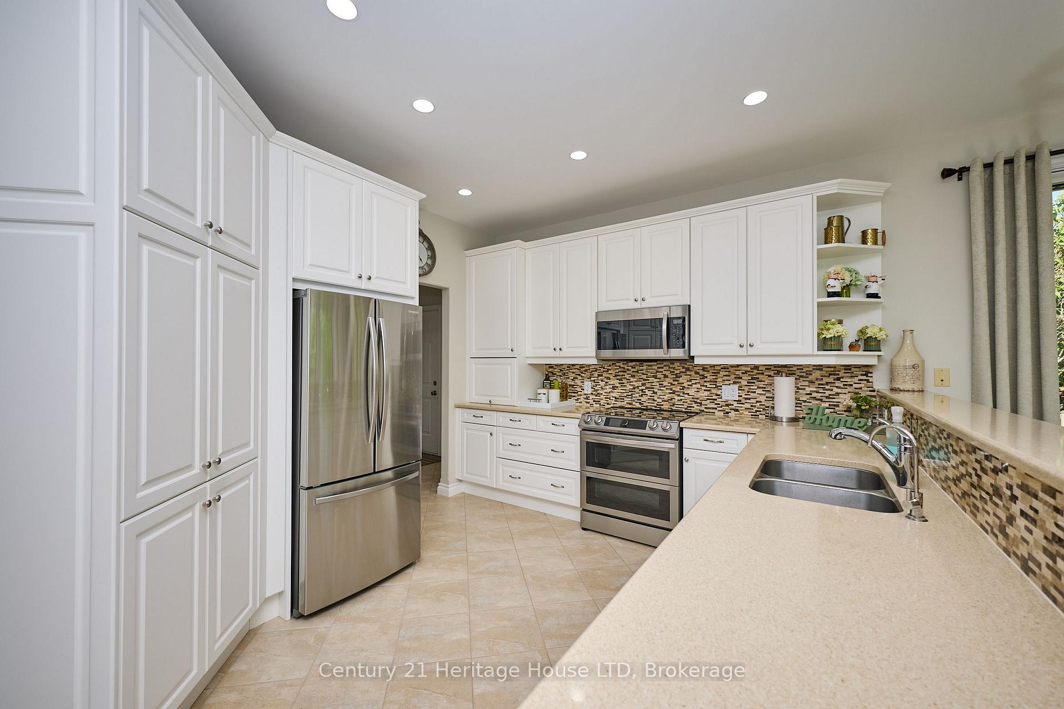
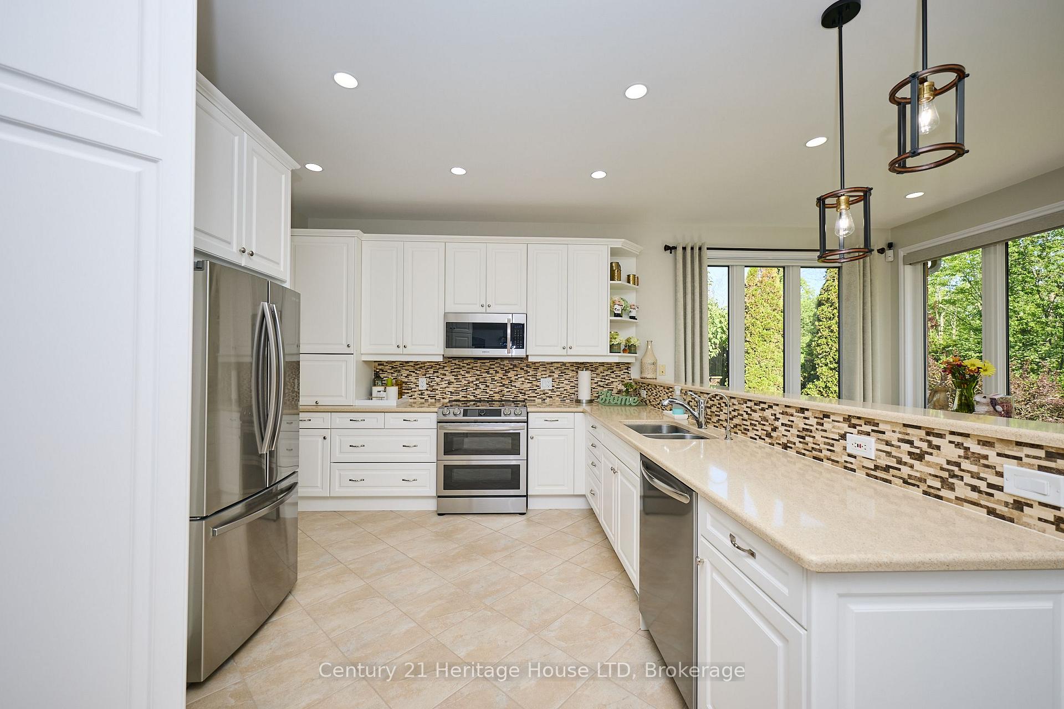
Nestled in a quiet, luxury cul-de-sac in Fort Erie's desirable Lakeshore community, 559 Kensington Court offers over 2,300 sq. ft. of well-maintained living space, custom built and designed with comfort and timeless appeal. Set on a beautifully landscaped lot with mature gardens and no rear neighbours, this home provides both privacy and convenience, just minutes from Lake Erie, the Friendship Trail, schools, and the Peace Bridge. From the interlocking brick driveway and covered front porch to the vaulted ceilings and arched doorways inside, this home makes a lasting first impression. The open-concept main level features a spacious great room with hardwood floors and a gas fireplace, and flows through to the dining room with pot lights throughout, and a bright eat-in kitchen with white cabinetry, large wall-to-wall windows, solid surface countertops, stainless steel appliances, and a walk-out to the rear patio. The main-floor primary suite has an island feel and includes a spa-like ensuite with a soaker tub, glass shower, and custom vanity, plus ample closet space. A dedicated home office with a glass paned door and a sunlit laundry room with built-in cabinetry and a utility sink add practicality to everyday living. Upstairs, two generously sized bedrooms feature double closets and large windows, complemented by a full 4-piece bath - ideal for family or guests. The lower level is framed, drywalled, and wired, ready for your finishing touches. The fully fenced backyard offers mature landscaping, an interlocking stone patio and pathway, a garden shed, a hot tub with a retractable canopy, and extended patio space. With no rear neighbours, enjoy privacy with your family and friends in your backyard oasis. The home also features a full-time gas generator, a fire pit, and a convenient side door entrance. Elegant, functional, and turn-key - this is a home built for lasting comfort and quality.
Ask about this home
A HOMEH agent will answer your questions about this home.
Around this home
Daily convenience, out of 100, from the distances below
Schools nearby
School rating, out of 10.
Helpful calculators
Your HOMEH agent

"I would see it this week."