

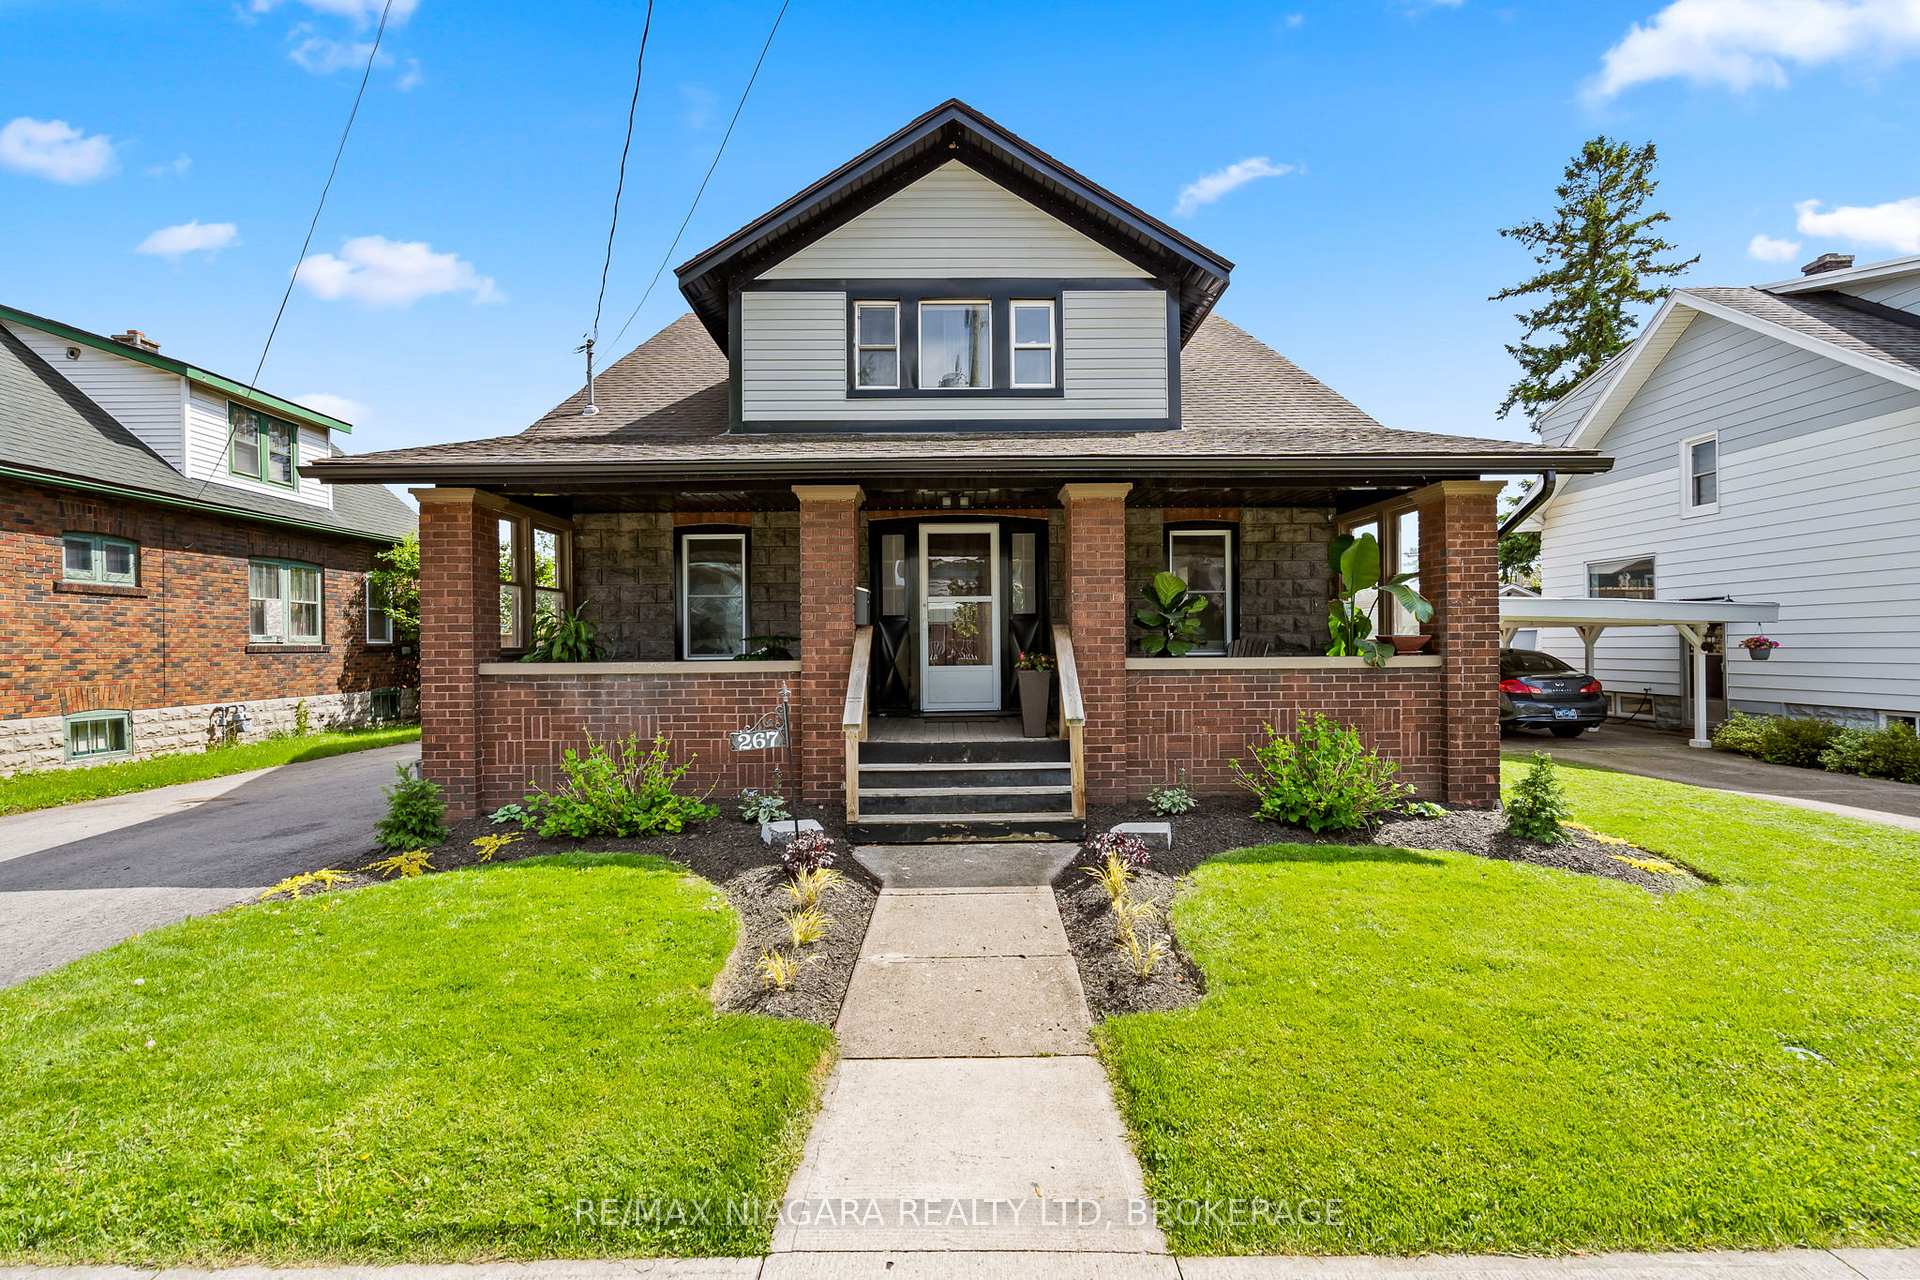
267 Dufferin Street
267 Dufferin Street
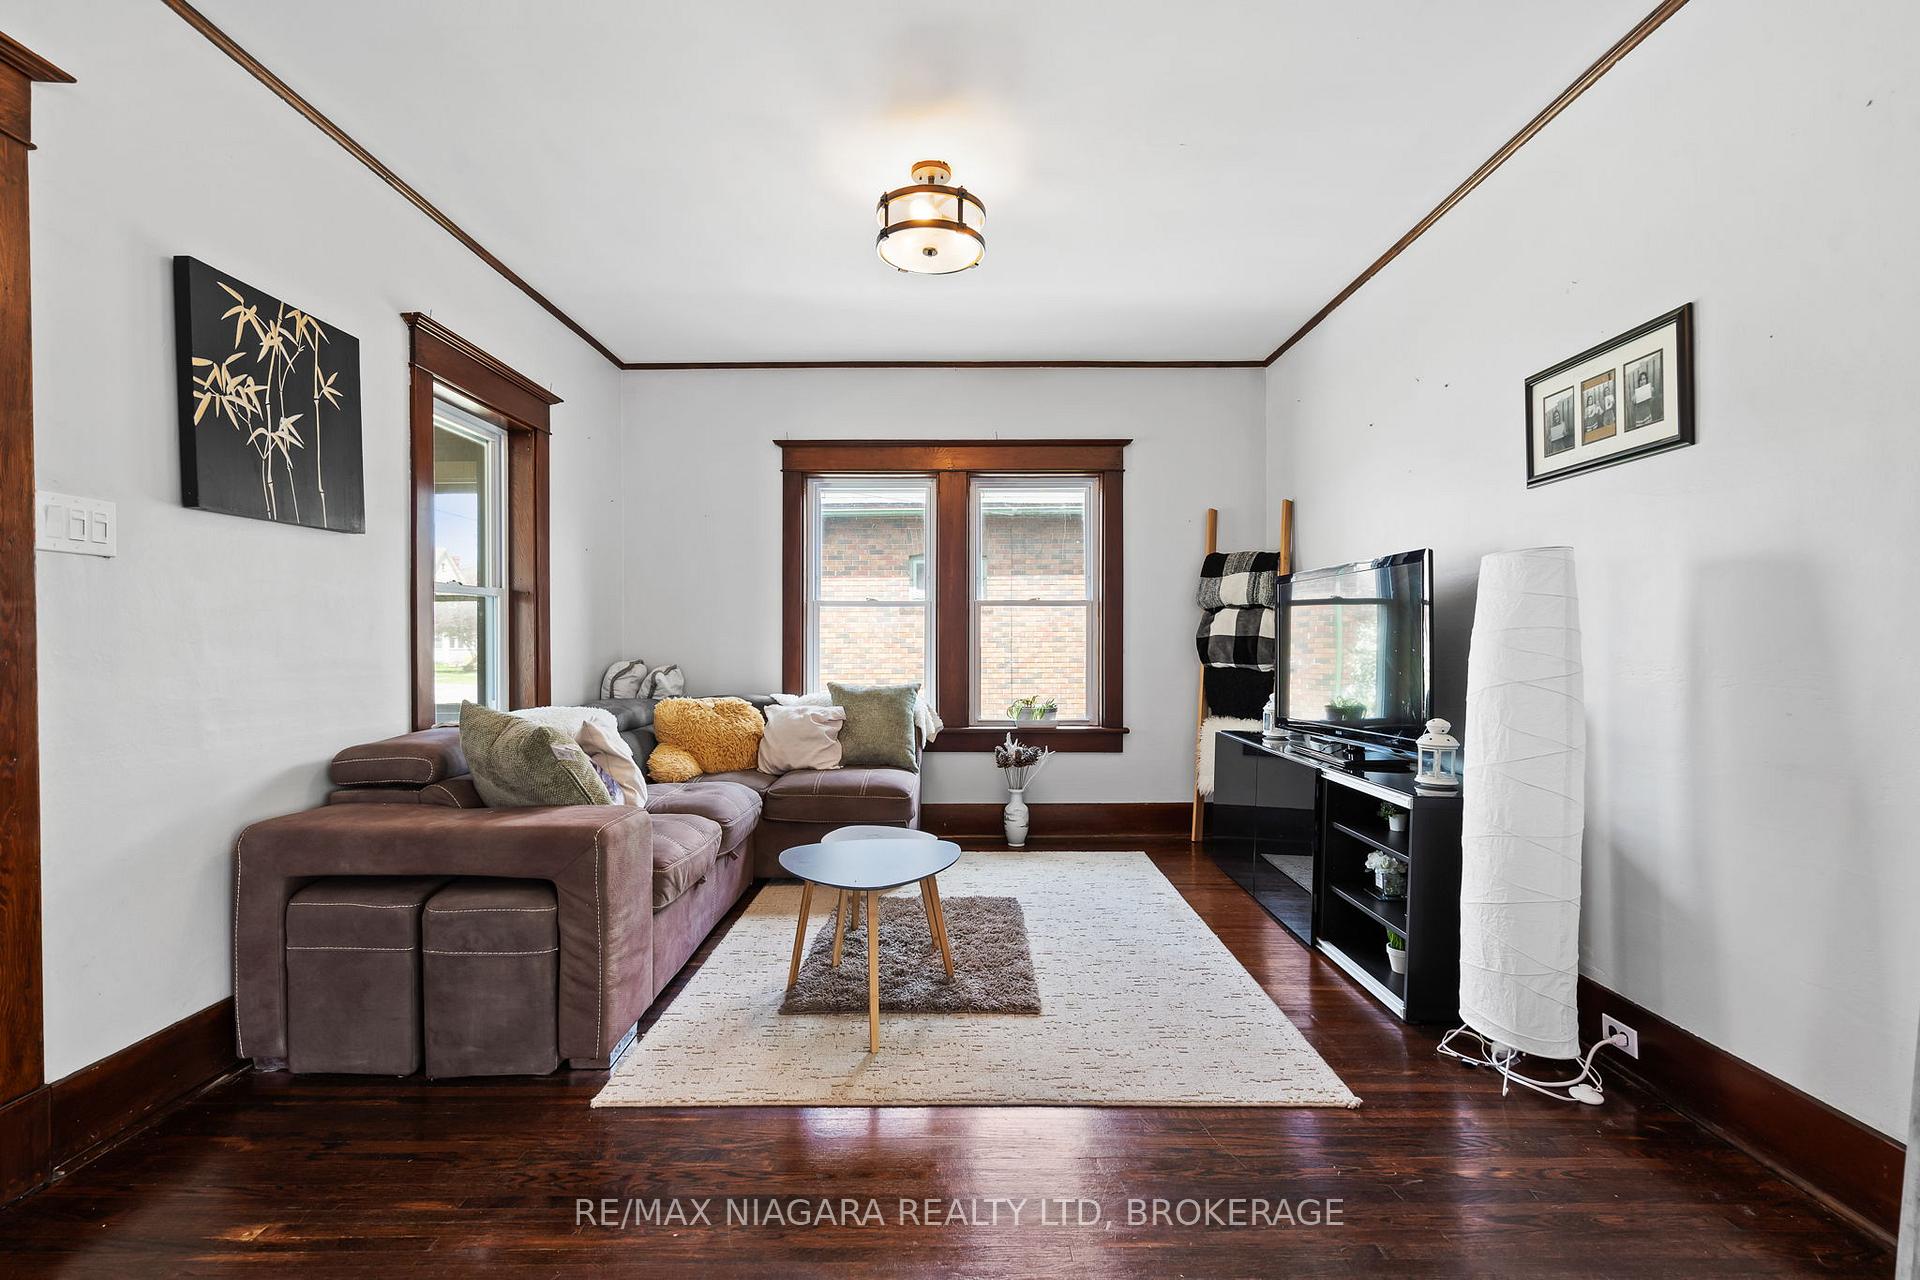 See all 32 photos
Property history
Facts and features
- BasementUnfinished
- Water, sewerMunicipal
- HeatingForced air
- Type of homeDetached
The homeDetached, 2-storey, 2,000–2,500 sq ft
- Type: Detached
- Style: 2-storey
- Living space: 2,000–2,500 sq ft
- Basement: Full, unfinished
InsideSump pump, Rooms above ground 10, Bedrooms 4
- Features: Sump pump
- Rooms above ground: 10
- Bedrooms: 4
- Bathrooms: 2
- Kitchens: 1
Outside and lotBrick, vinyl siding, Asphalt shingle, Block
- Exterior: Brick, vinyl siding
- Roof: Asphalt shingle
- Foundation: Block
- Size: 50 × 121.7 ft
Parking2 Garage, Detached
- Spaces: 2 Garage
- Garage: Detached
Heating, water and powerForced air, gas, Municipal water, Municipal sewer
- Heating: Forced air, gas
- Water: Municipal water
- Sewer: Municipal sewer
Costs and taxesTaxes $2,825 a year, HST included in the price, Hot water heater
- Taxes, 2024: $2,825 a year
- HST: HST included in the price
- Rental items: Hot water heater
Listing detailsX12166941, Sold, May 22, 2025
- MLS® number: X12166941
- Status: Sold
- Listed on: May 22, 2025
- Days on market: 15
- Updated: Jun 6, 2025
- Possession: 60-89 days
- Occupied by: Owner
- Listing brokerage: RE/MAX NIAGARA REALTY LTD, BROKERAGE
About this home
267 Dufferin Street, Fort Erie (Central), ON L2A 2T7
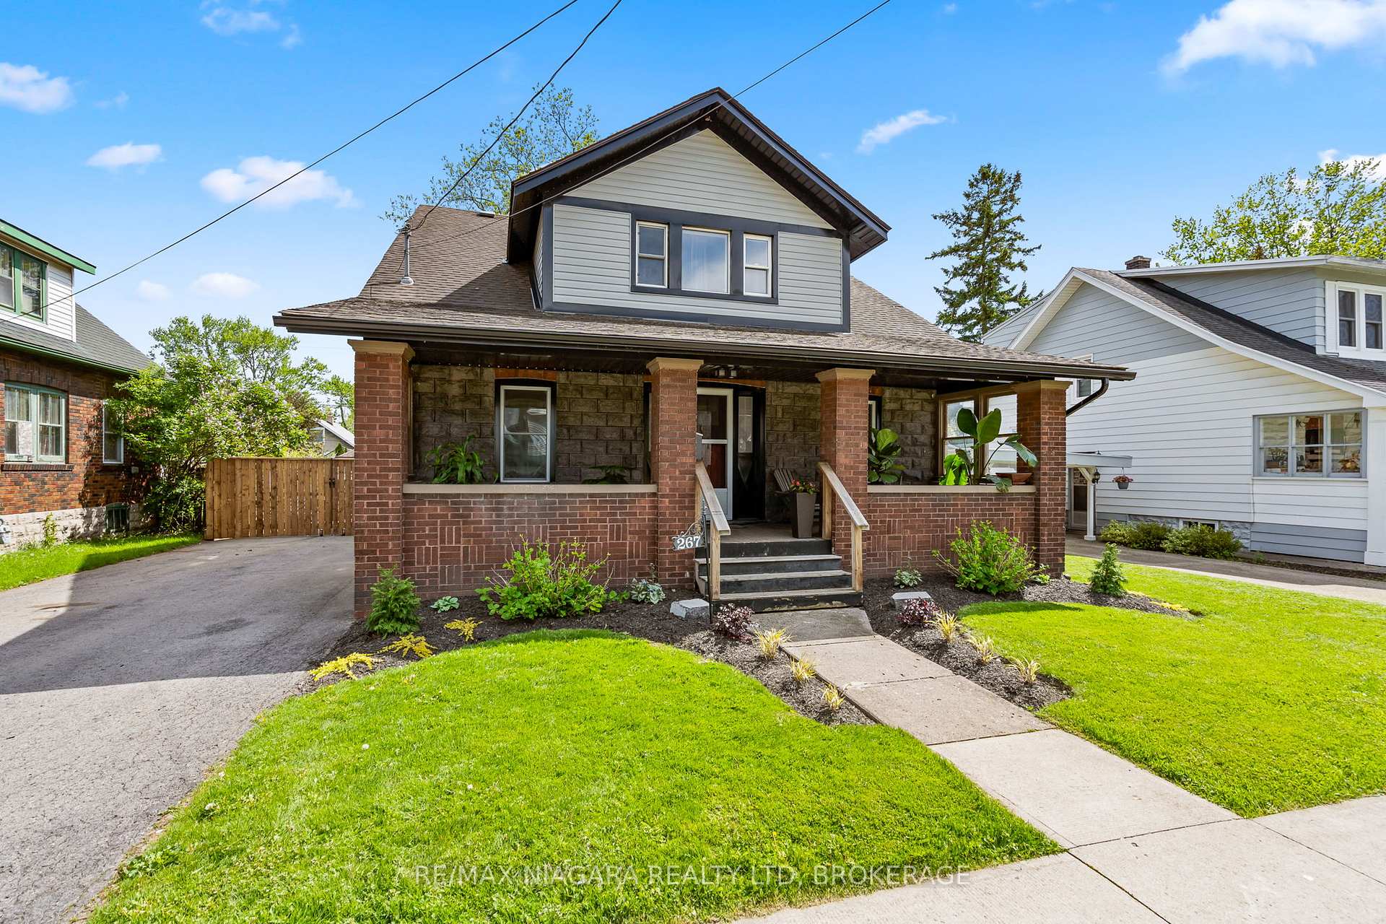
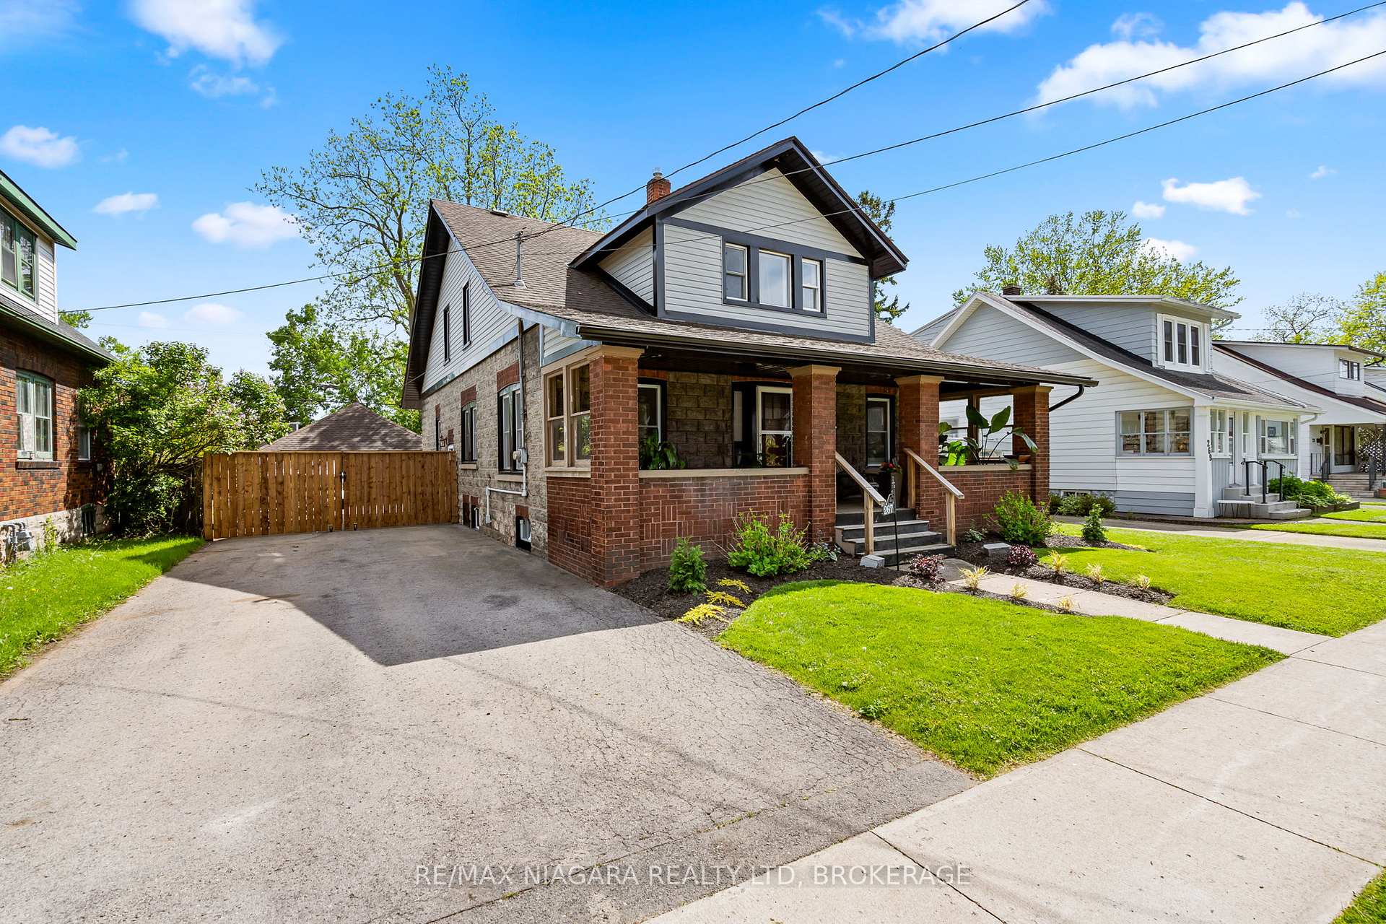
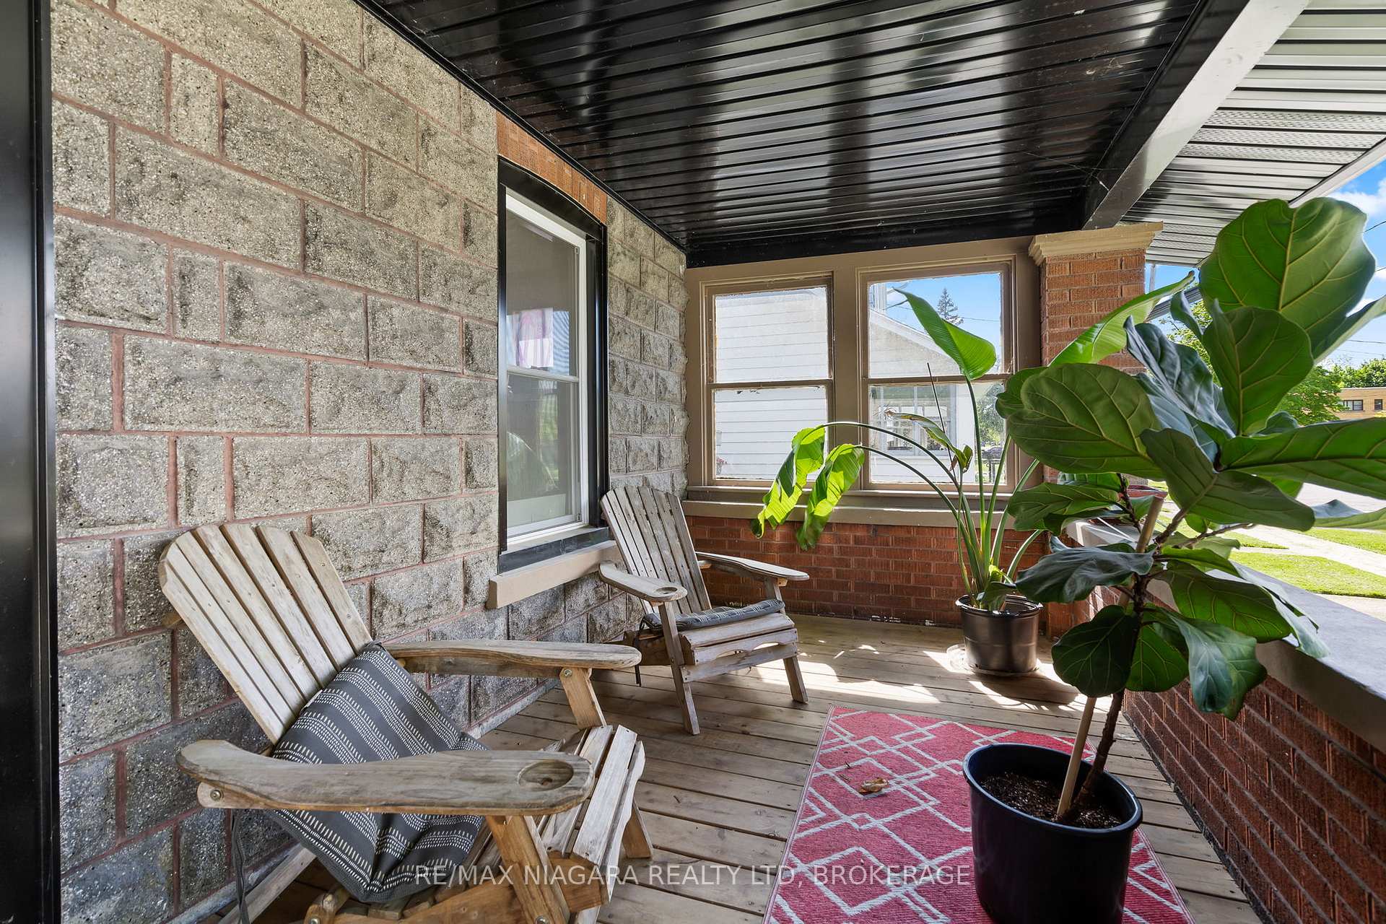
This charming two-storey red brick home in Fort Erie's historic north end combines timeless character with modern updates. Original hardwood floors and trim grace the main level, while the kitchen and both bathrooms, including an upstairs ensuite with his and hers sinks, have been recently renovated. Enjoy peace of mind with newer windows, shingles, and furnace. A double-wide paved driveway fits six or more vehicles, in addition to a detached two-car garage. A separate rear entrance leads to a tall, dry basement with cold cellar, ready for your finishing touch. The fully fenced backyard, now enclosed with a new swing gate for added privacy, is perfect for children and pets. Relax on the large covered front porch, and enjoy life on a quiet street close to amenities. This home would be ideal for any growing family.
Ask about this home
A HOMEH agent will answer your questions about this home.
Around this home
Daily convenience, out of 100, from the distances below
Schools nearby
School rating, out of 10.
Helpful calculators
Your HOMEH agent

"I would see it this week."