

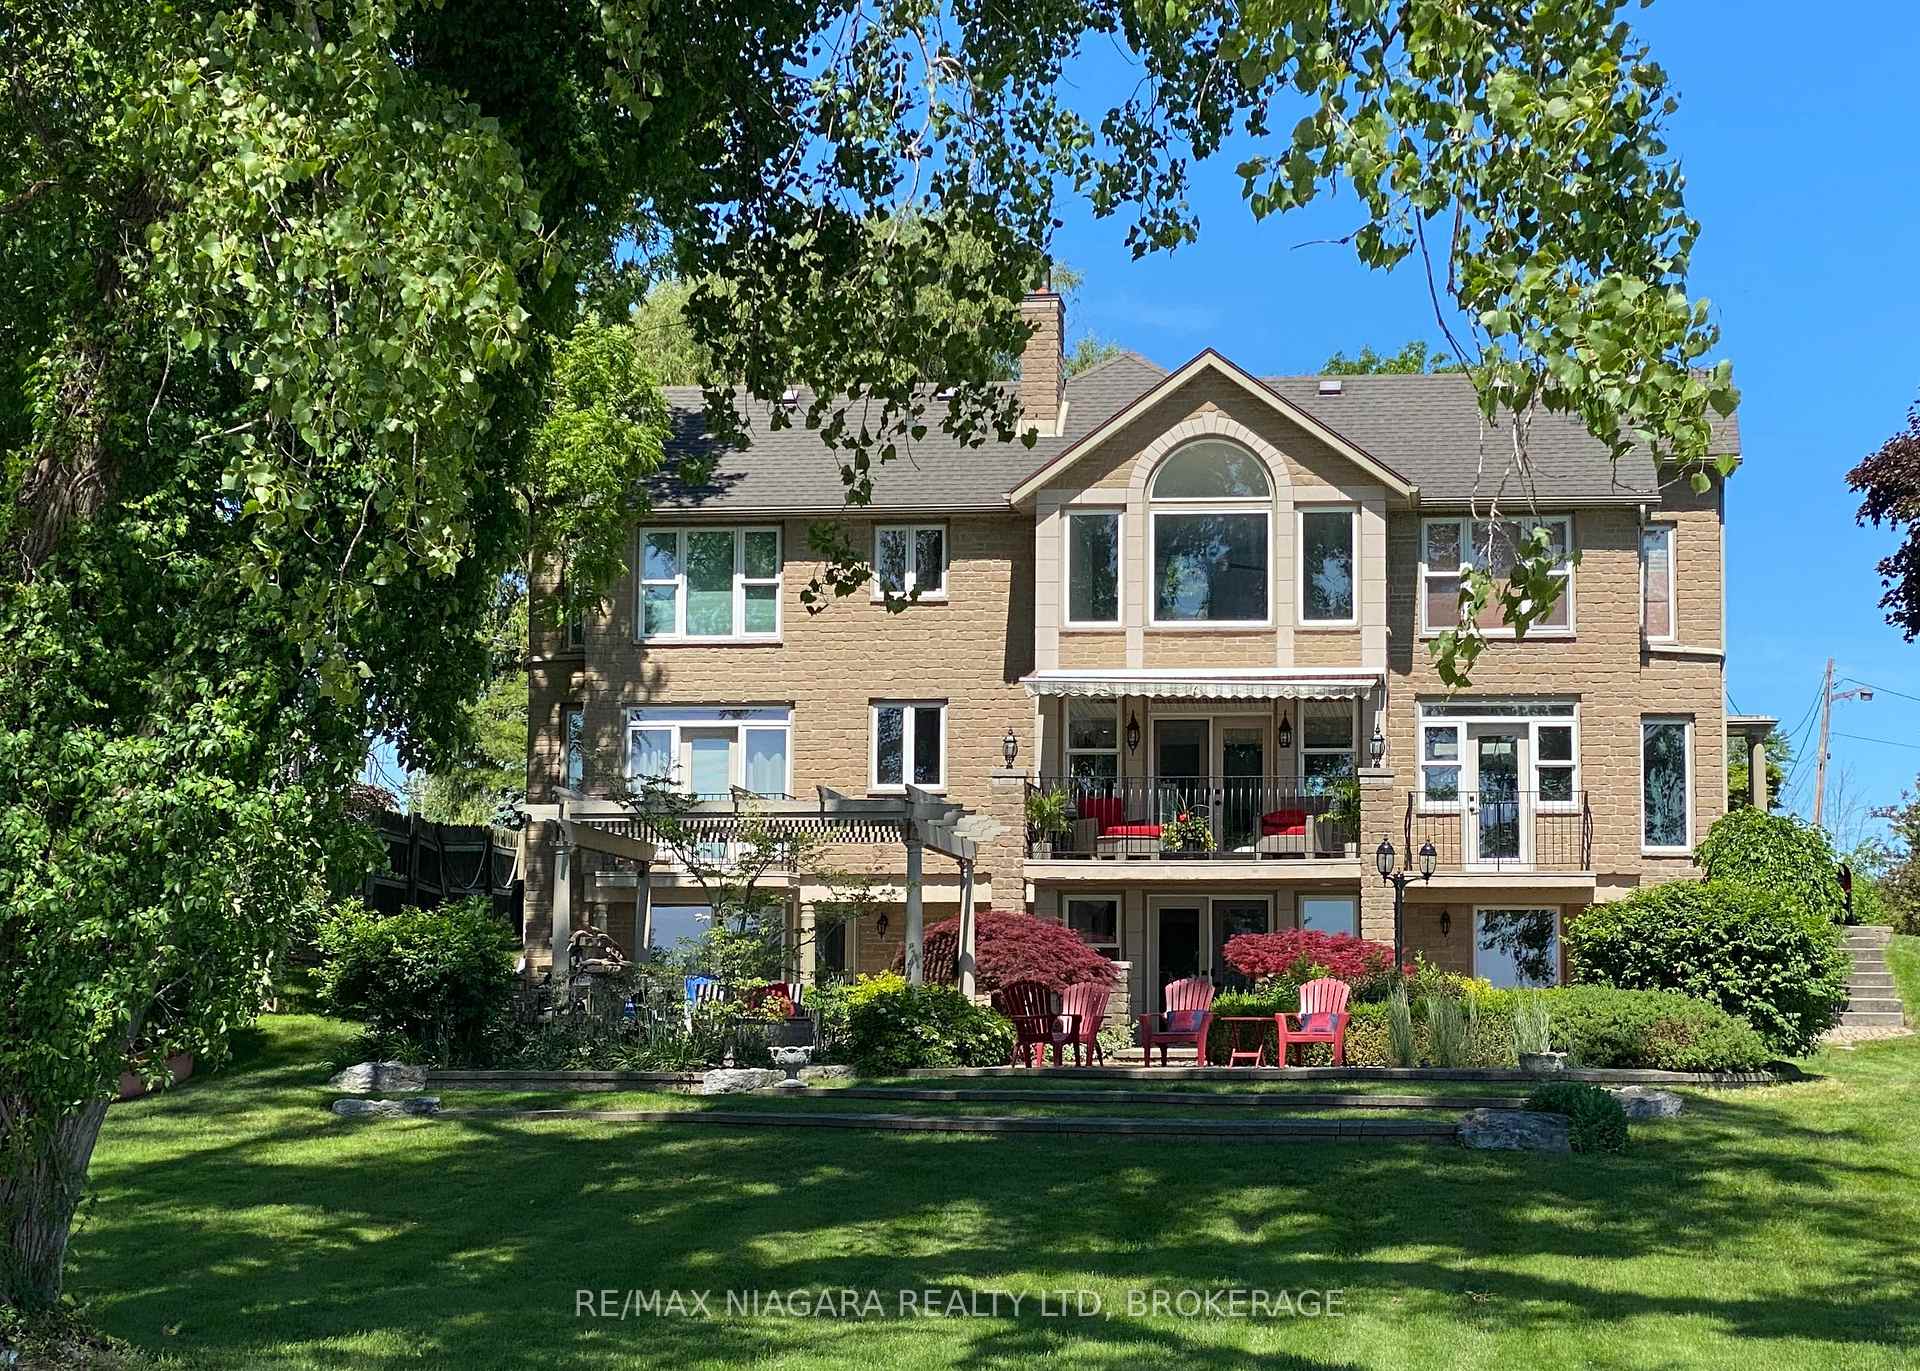
2299 Staniland Park Road
2299 Staniland Park Road
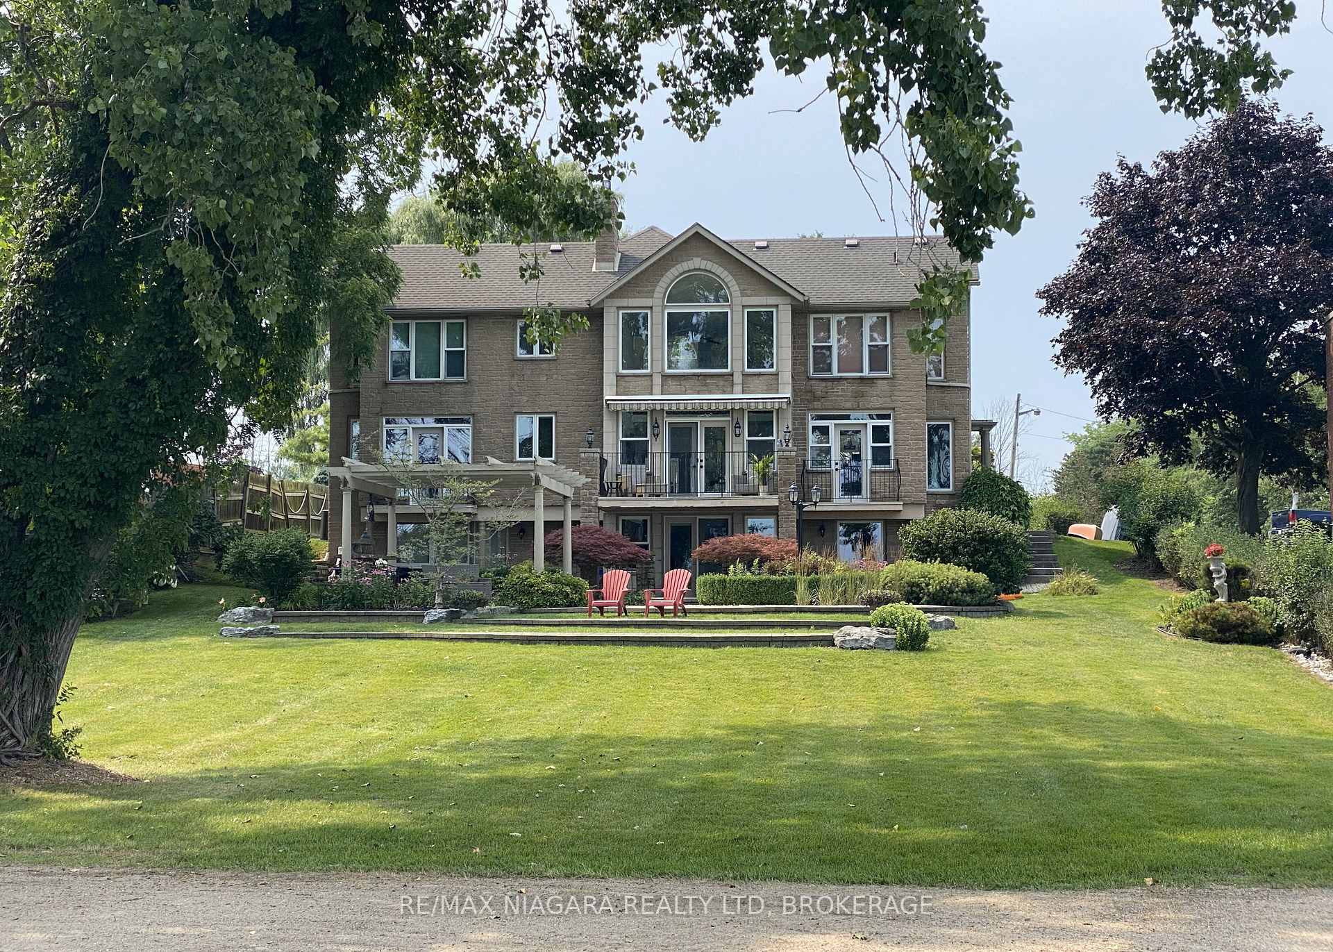
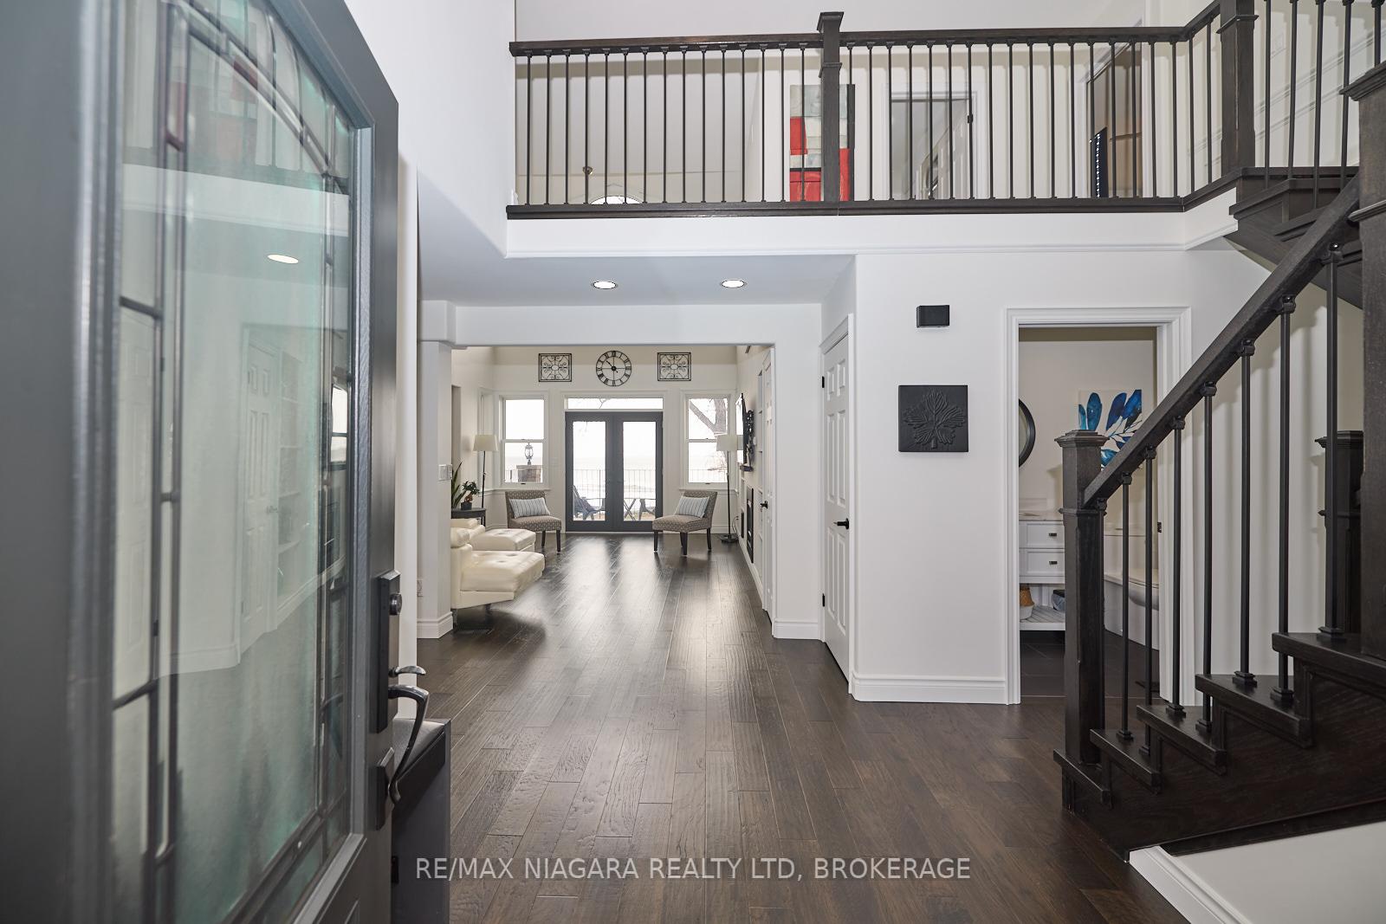
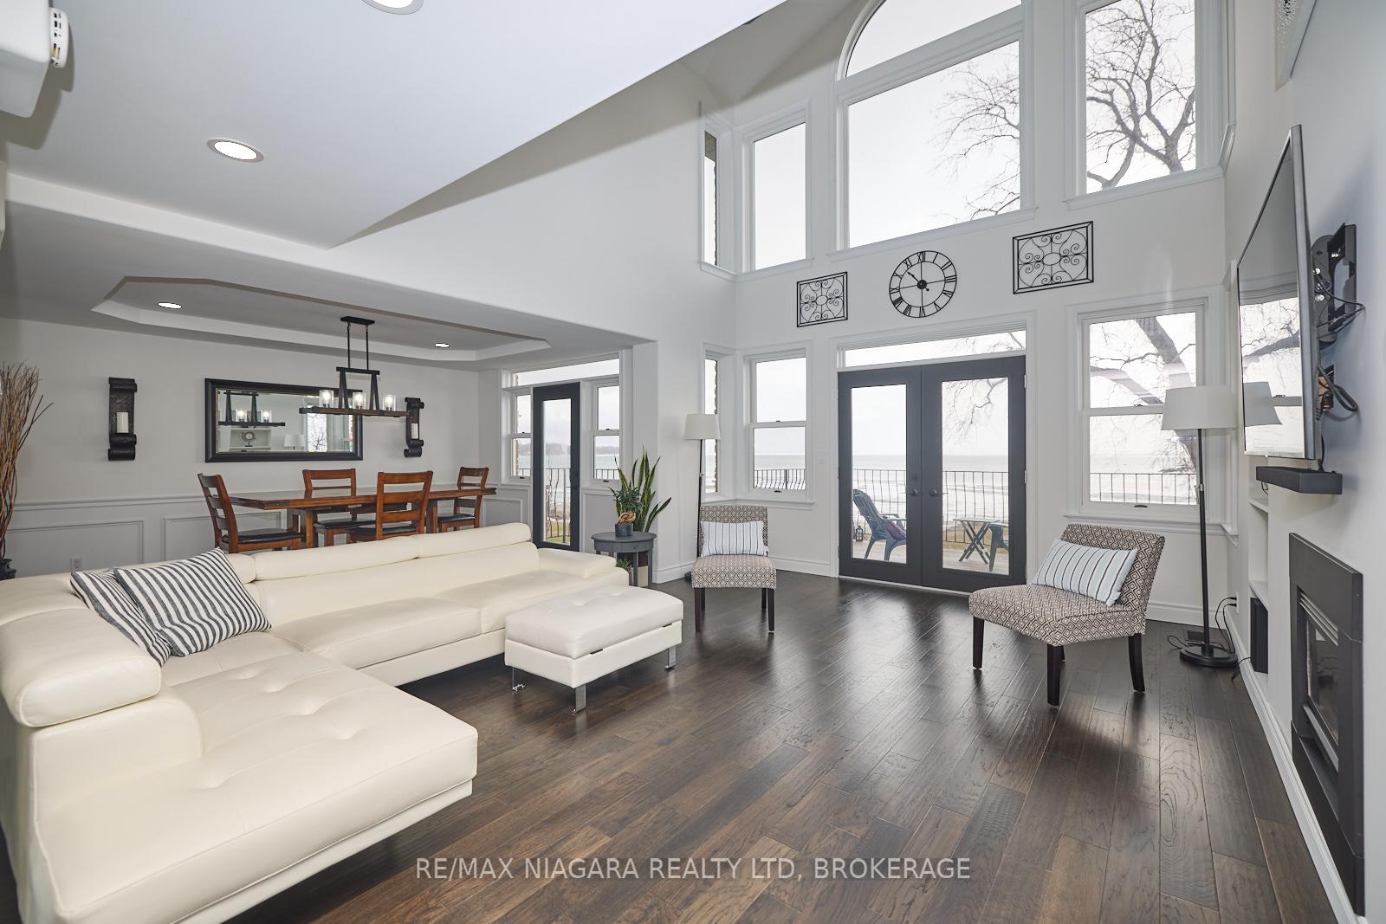
 See all 46 photos
Property history
Facts and features
- BasementFinished
- Age of home51–99 years
- Water, sewerSeptic
- Lot shapeIrregular
- Fireplace
- Central air
- Waterfront
The homeDetached, 2-storey, Age 51–99 years
- Type: Detached
- Style: 2-storey
- Age: 51–99 years
- Living space: 2,500–3,000 sq ft
- Basement: Finished, full
- View: Lake, clear, beach
- Waterfront: Direct
InsideFireplace Yes, rec room, living room, natural gas, wood, electric, Main level, Central vacuum, generator - full, in-law capability, storage, sump pump
- Fireplace: Yes, rec room, living room, natural gas, wood, electric
- Laundry: Main level
- Features: Central vacuum, generator - full, in-law capability, storage, sump pump
- Rooms above ground: 12
- Rooms in the basement: 3
- Bedrooms: 3 + 1 in the basement
- Bathrooms: 4
- Kitchens: 1
Outside and lotStone, stucco (plaster), Asphalt shingle, Poured concrete
- Exterior: Stone, stucco (plaster)
- Roof: Asphalt shingle
- Foundation: Poured concrete
- Features: Landscape lighting, landscaped, patio, privacy
- Size: 95 × 716 ft
- Shape: Irregular
- Zoning: WRR - Waterfront Rural Residential
Parking2 Garage, Detached, Private, lane
- Spaces: 2 Garage
- Garage: Detached
- Driveway: Private, lane
Heating, water and powerForced air, gas, Central air, Municipal water
- Heating: Forced air, gas
- Cooling: Central air
- Water: Municipal water
- Sewer: Septic
Costs and taxesTaxes $12,064 a year, HST included in the price, On demand water heater
- Taxes, 2024: $12,064 a year
- HST: HST included in the price
- Rental items: On demand water heater
- Under contract: On demand water heater
Included in the saleFridge, stove, dishwasher, washer & dryer
- Included: Fridge, stove, dishwasher, washer & dryer
NearbyLake/pond, beach, clear view, lake backlot, lake access, waterfront
- Close to: Lake/pond, beach, clear view, lake backlot, lake access, waterfront
Listing detailsX12047427, Sold, Mar 28, 2025
- MLS® number: X12047427
- Status: Sold
- Listed on: Mar 28, 2025
- Days on market: 54
- Updated: May 21, 2025
- Possession: Flexible
- Occupied by: Owner
- Listing brokerage: RE/MAX NIAGARA REALTY LTD, BROKERAGE
About this home
2299 Staniland Park Road, Fort Erie (Ridgeway), ON L0S 1N0
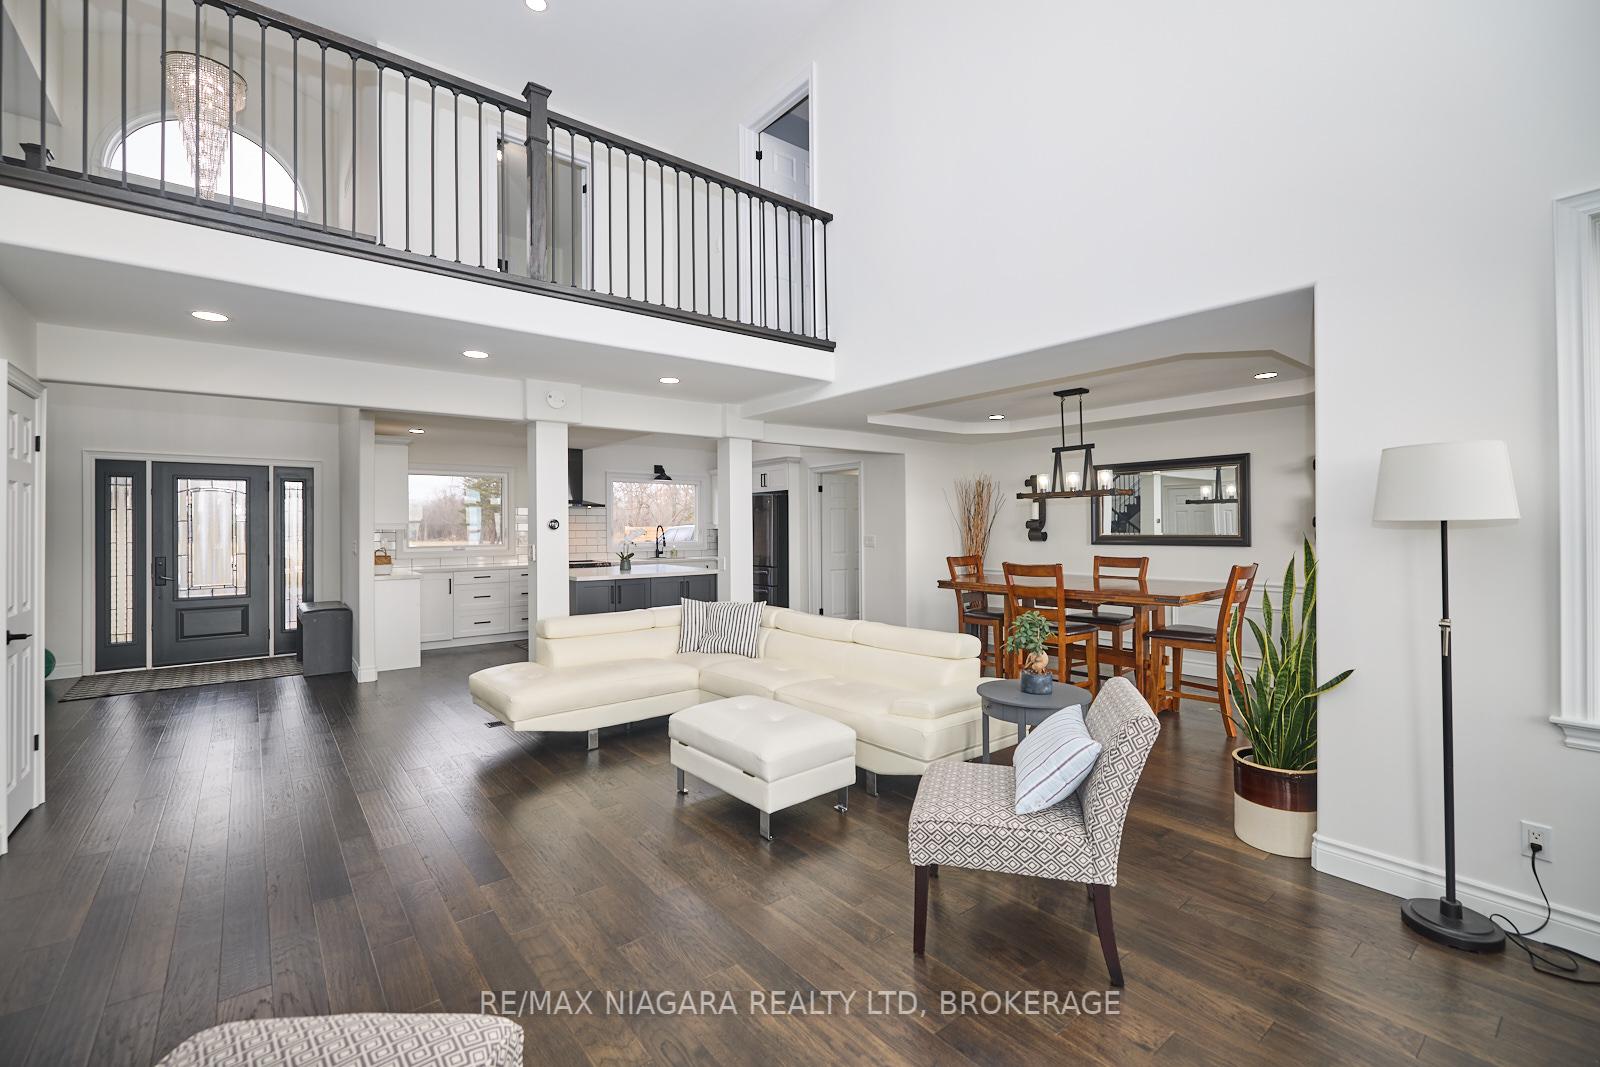
A rare Ridgeway waterfront retreat with breathtaking views of Lake Erie and the Buffalo skyline! Nestled along a private lane, this stunning 1.1 property offers approximately 3900 square feet of updated living space, surrounded by nature and sharing space with eagles, blue herons, swans, egrets, deer, and foxes. The main floor features an open-concept living room with a gas fireplace, two balconies, dining room and a modern kitchen featuring a center island. Every one of the 4 bedrooms showcases stunning lake views, including the primary suite, which offers a spa-like 4-piece ensuite, a walk-in closet and a private balcony to take in the sights and sounds of the lake. A beautiful staircase leads to the second-floor mezzanine, overlooking the main living space. This level includes two bedrooms, both with walk-in closets, a flexible office/den area, and a spacious 5-piece bathroom. The lower level is designed for versatility, offering the potential for a separate in-law suite. It features a massive recroom with a classic stone-surround wood-burning fireplace, a dining area, a bedroom with a walk-in closet, 4-piece ensuite and a walkout to the interlock patio. The landscaped yard is beautifully terraced, leading past a pergola to a firepit area, a strong breakwall, and a sandy beach. Whether you're swimming, paddleboarding, soaking up the sun, or enjoying a bonfire under the stars, this property offers the perfect setting for relaxation, entertaining, and embracing the fresh lake breezes. Additional features include a whole-home generator for worry-free living, smart light switches, and a two-car garage. Ideally situated near Downtown Ridgeway's vibrant shops, restaurants, and the seasonal (May-October) Farmers' Market, this home is also steps from the 26km Friendship Trail, perfect for walking, running, and cycling. A short drive takes you to Crystal Beach's stunning white sand shores, while the QEW and Peace Bridge to the USA are only 15 minutes away.
Ask about this home
A HOMEH agent will answer your questions about this home.
Around this home
Helpful calculators
Your HOMEH agent

"I would see it this week."