

500 Lakeside Road
500 Lakeside Road
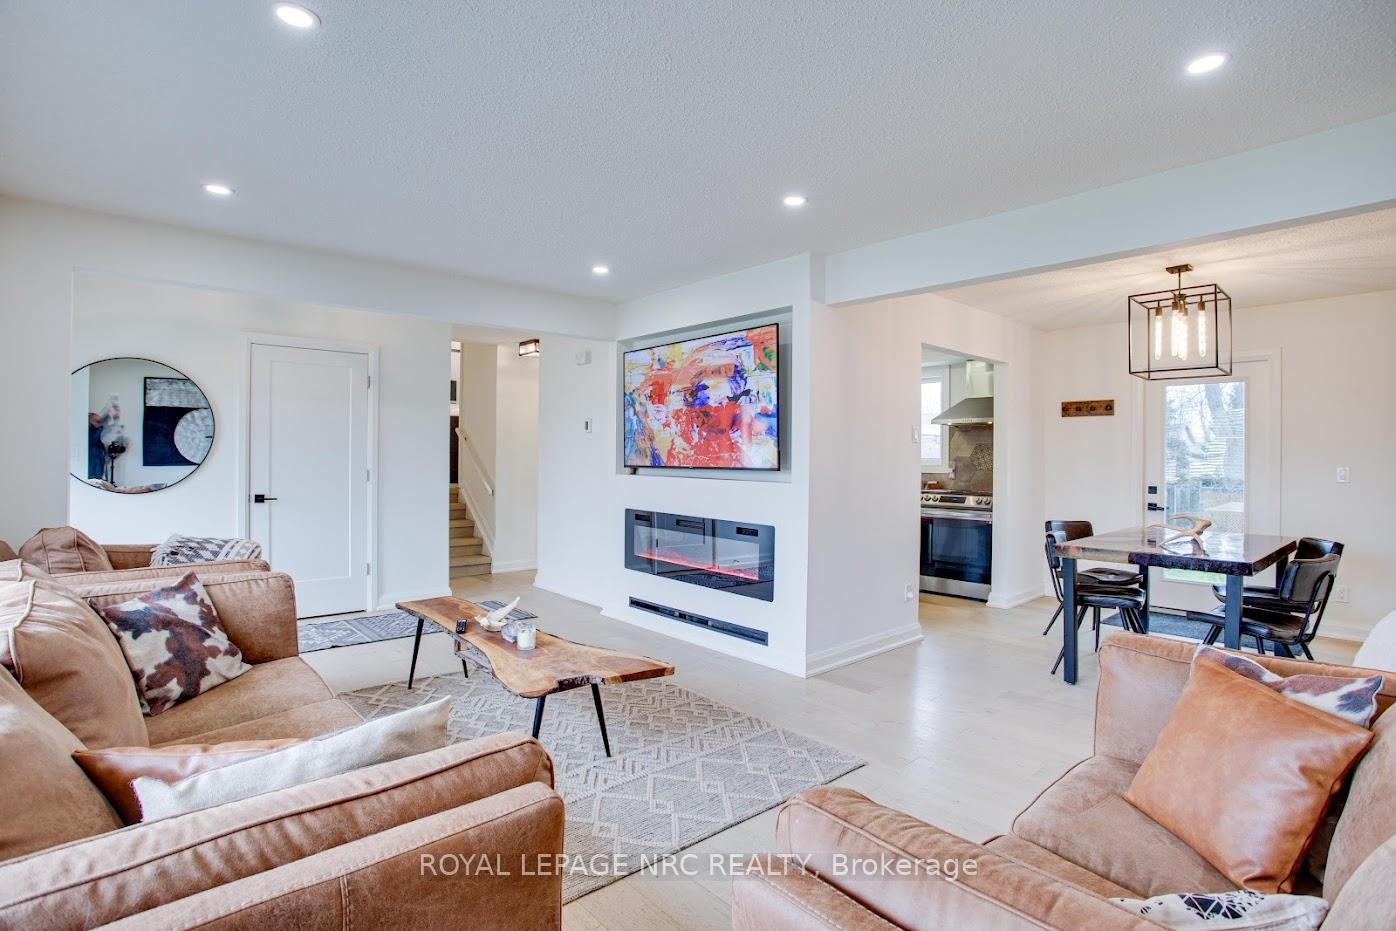 See all 37 photos
Property history
Facts and features
- BasementSeparate entrance
- Water, sewerMunicipal
- Lot shapeRectangular
- HeatingForced air
- Second kitchen
- Separate entrance
- Fireplace
- Central air
The homeDetached, Backsplit 4, 700–1,100 sq ft
- Type: Detached
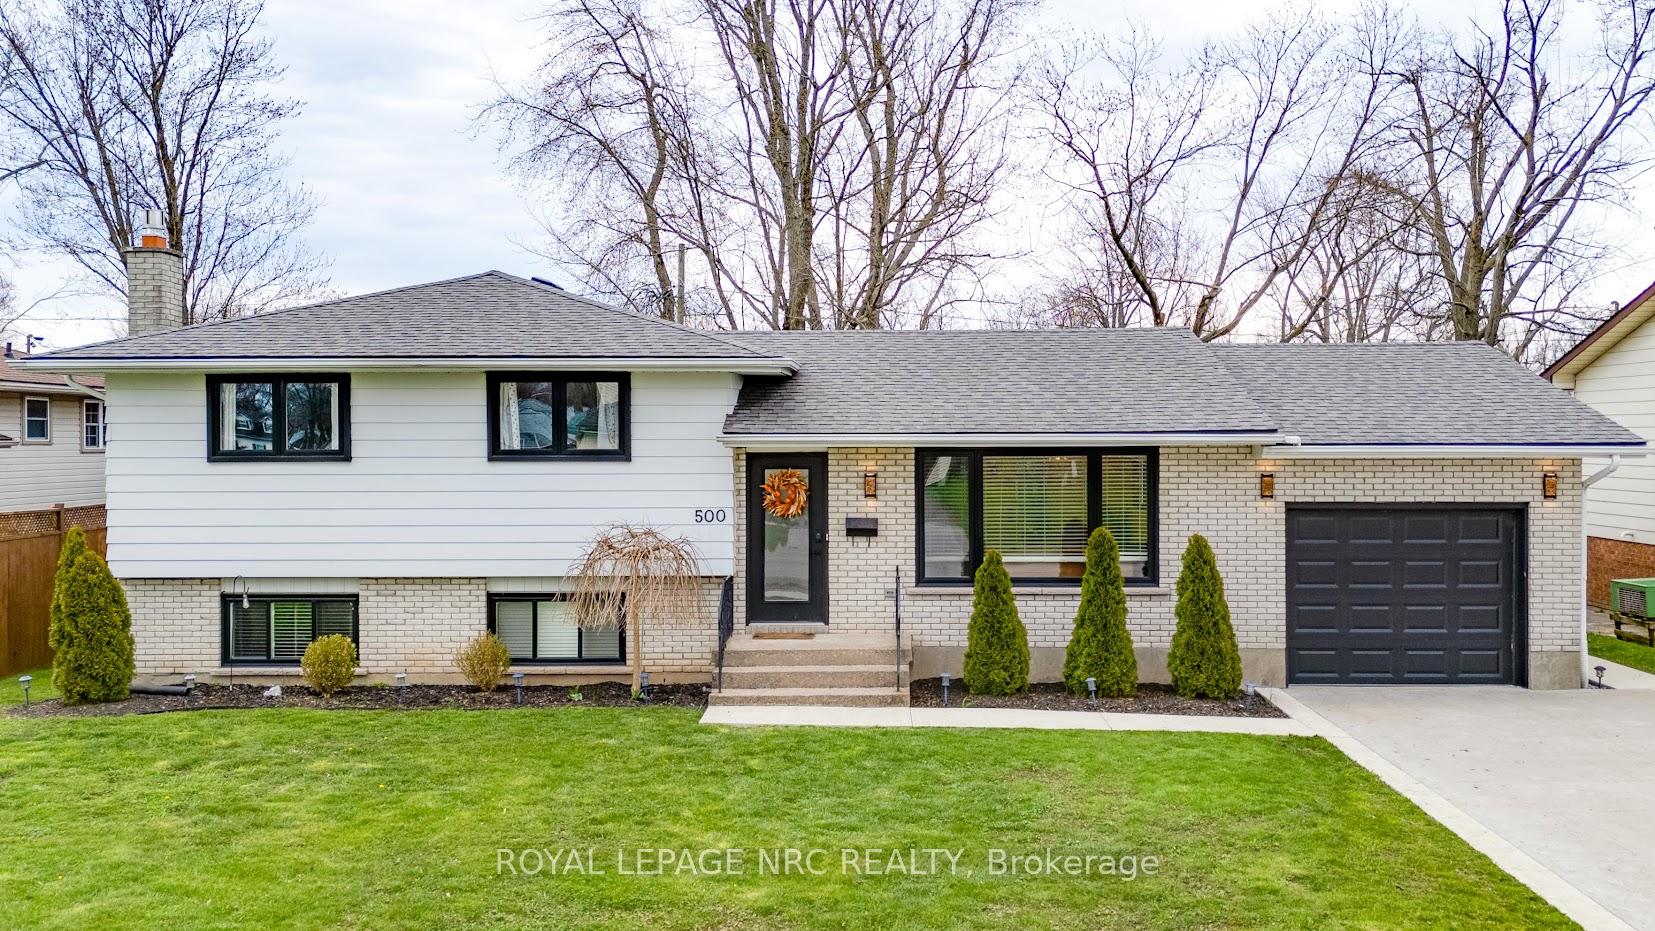
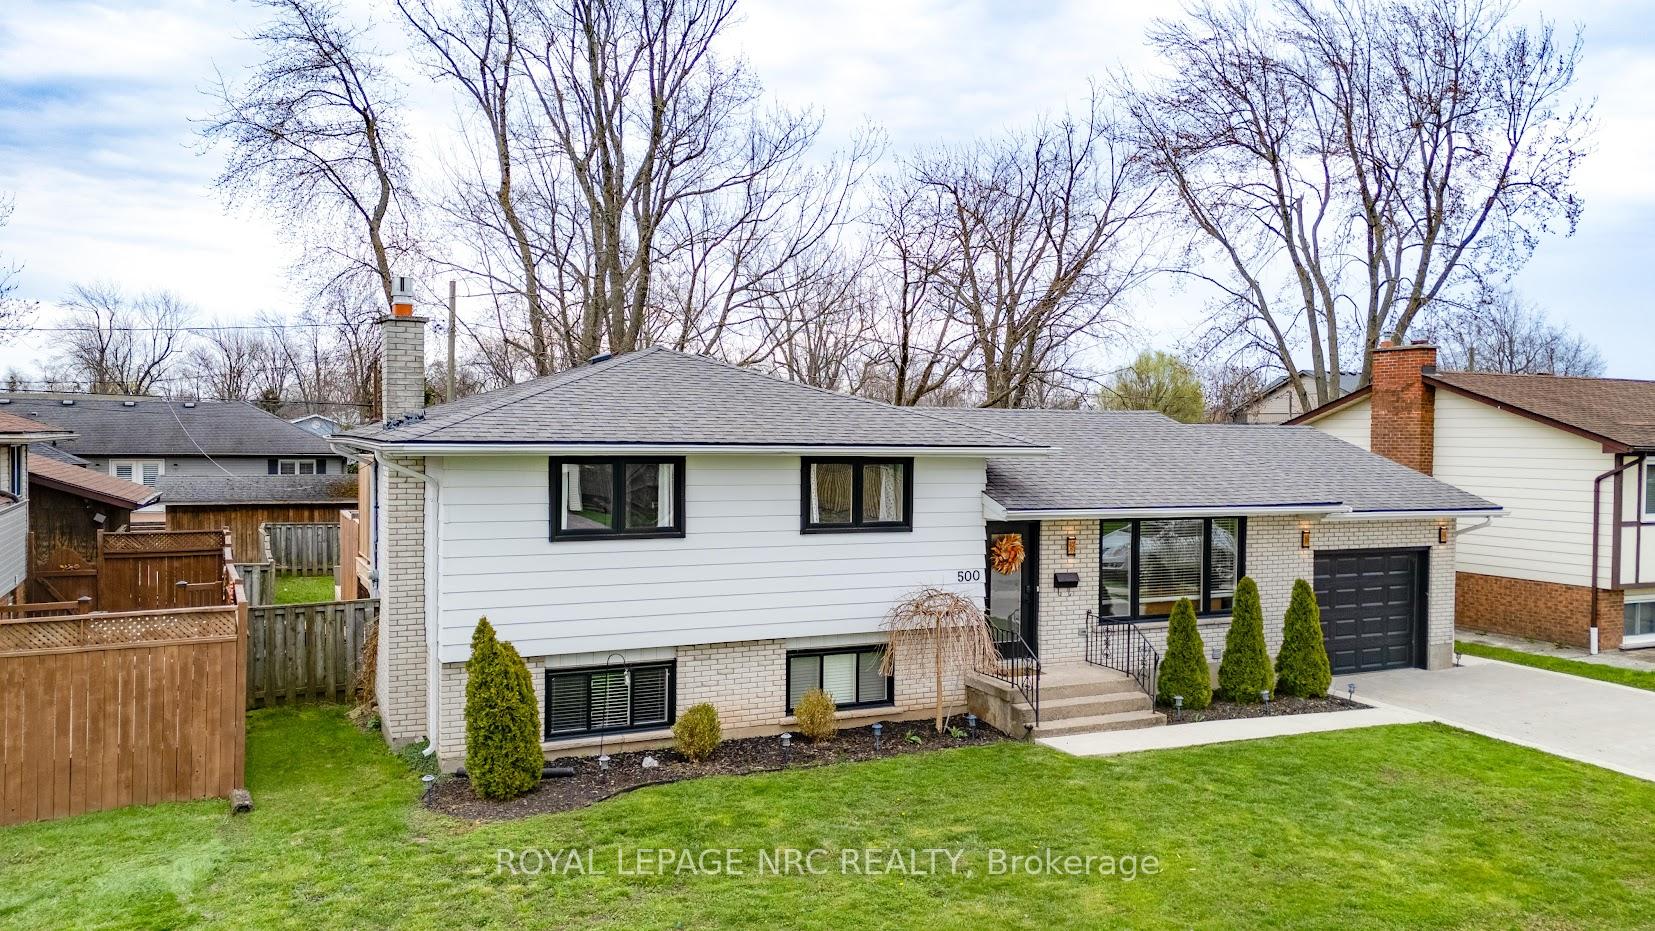
- Style: Backsplit 4
- Living space: 700–1,100 sq ft
- Basement: Separate entrance
InsideFireplace Yes, living room, Main level, Carpet free, in-law capability, in-law suite, primary bedroom - main floor, storage
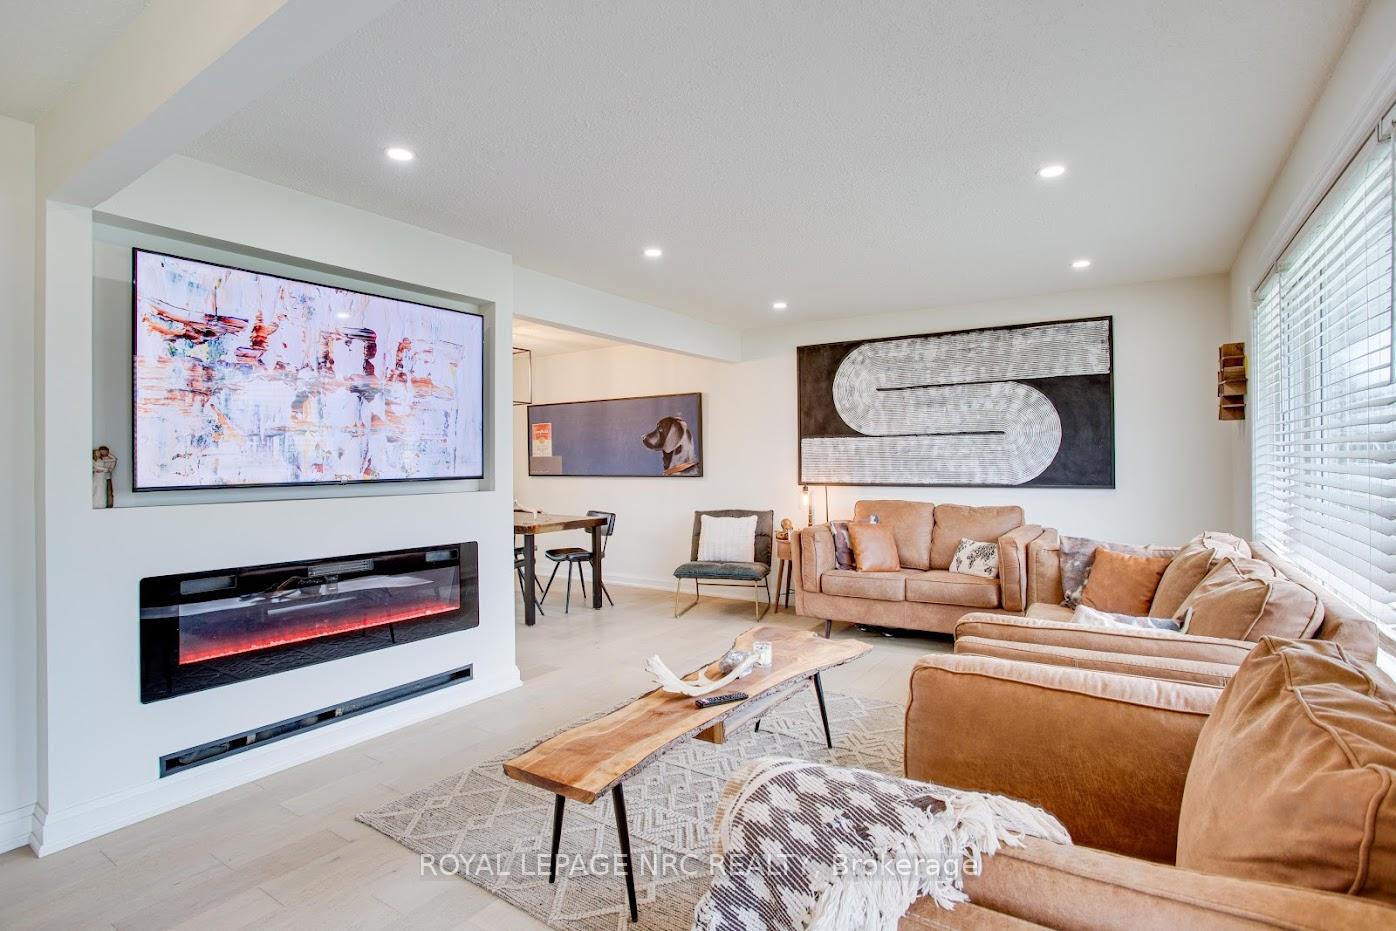
- Fireplace: Yes, living room
- Laundry: Main level
- Features: Carpet free, in-law capability, in-law suite, primary bedroom - main floor, storage
- Rooms above ground: 6
- Rooms in the basement: 4
- Bedrooms: 3 + 1 in the basement
- Bathrooms: 2
- Kitchens: 2
- Family room: Yes
Outside and lotBrick front, aluminum siding, Asphalt shingle, Concrete
- Exterior: Brick front, aluminum siding
- Roof: Asphalt shingle
- Foundation: Concrete
- Features: Hot tub, deck, privacy, year round living
- Size: 70 × 110 ft
- Shape: Rectangular
- Zoning: R1
Parking1 Garage, Attached, Private double
- Spaces: 1 Garage
- Garage: Attached
- Driveway: Private double
Heating, water and powerForced air, gas, Central air, Municipal water
- Heating: Forced air, gas
- Cooling: Central air
- Water: Municipal water
- Sewer: Municipal sewer
- Natural gas: Yes
- Hydro: Yes
- Cable: Available
- Telephone: Available
Costs and taxesTaxes $3,369 a year, HST included in the price
- Taxes, 2024: $3,369 a year
- HST: HST included in the price
Included in the saleHot tub, hot water tank, 2 fridges, 2 stoves, 2 dishwashers, washer and dryer combination.
- Included: Hot tub, hot water tank, 2 fridges, 2 stoves, 2 dishwashers, washer and dryer combination.
NearbyFenced yard
- Close to: Fenced yard
Listing detailsX12109897, Sold, Apr 29, 2025
- MLS® number: X12109897
- Status: Sold
- Listed on: Apr 29, 2025
- Days on market: 38
- Updated: Jun 6, 2025
- Possession: Flexible
- Occupied by: Owner
- Listing brokerage: ROYAL LEPAGE NRC REALTY
About this home
500 Lakeside Road, Fort Erie (Crescent Park), ON L2A 4X7
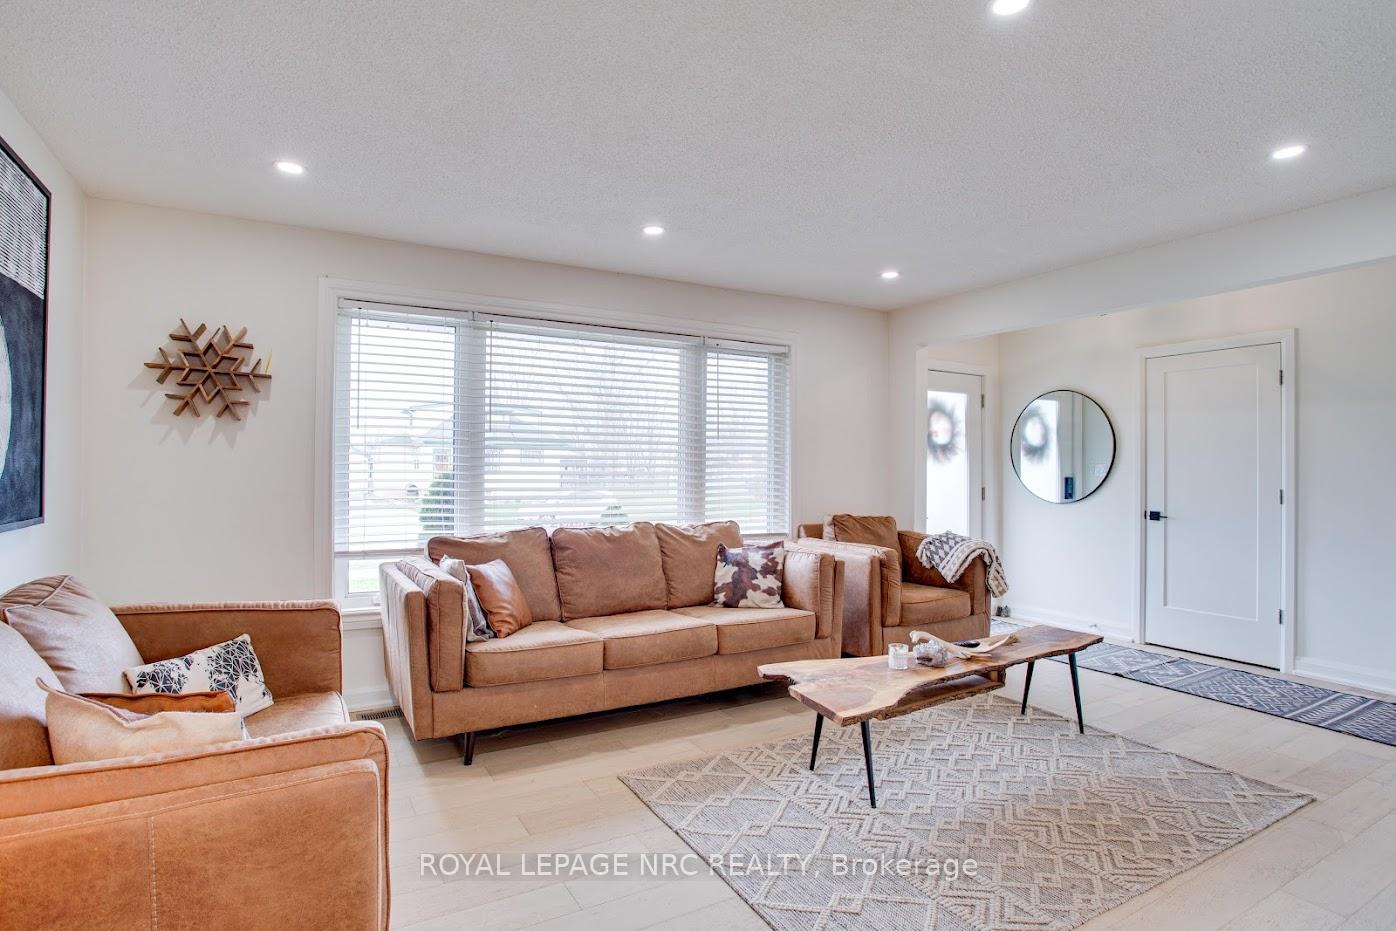
Welcome to 500 Lakeside Road, this 4-level side-split is packed with upgrades and charm from top to bottom. Wrapped in classic brick and sleek aluminum siding, it offers solid curb appeal and a warm welcome home. Step inside to find stunning engineered hardwood floors and an updated kitchen that's ready to inspire your inner chef complete with a gas oven and built-in dishwasher. Cozy up by the stylish 5' electric fireplace or head outside to your fully fenced backyard, where the hot tub is already bubbling for your next night under the stars! The primary bedroom features a private walkout to the deck morning coffees just got an upgrade! Fresh interior shaker-style doors, sparkling new pot lights, and a updated 100-amp panel, you can just move in and relax. On the main floor, you'll love the beautiful 3-piece bath with a tiled shower and the convenience of an LG all-in-one washer/dryer combo. Downstairs offers even more with a sleek 4-piece bath! Plus, with an owned hot water tank (2014) and an attached single garage, this home checks all the boxes. Bonus: the driveway and walkways feature attractive aggregate finishes! A true gem steps from the water and ready for you to make it yours. Don't miss it, homes like this don't last long!
Ask about this home
A HOMEH agent will answer your questions about this home.
Around this home
Daily convenience, out of 100, from the distances below
Schools nearby
School rating, out of 10.
Helpful calculators
Your HOMEH agent

"I would see it this week."