

993 Bertie Street
993 Bertie Street
 See all 41 photos
Property history
- $2,400ExpiredList: 2026-01-22|End: 2026-04-22|90 daysX12722370
- $629,900TerminatedList: 2025-05-29|End: 2025-08-08|71 daysX12180878
Facts and features
- BasementFinished
- Price per sq ft~$700
- Water, sewerMunicipal
- Lot shapeRectangular
- Fireplace
- Central air
- Pool
The homeDetached, Bungalow, 700–1,100 sq ft
- Type: Detached
- Style: Bungalow
- Living space: 700–1,100 sq ft
- Basement: Full, finished
- Special designation: Other
InsideFireplace Yes, In-law capability, sump pump, Rooms above ground 6
- Fireplace: Yes
- Features: In-law capability, sump pump
- Rooms above ground: 6
- Rooms in the basement: 4
- Bedrooms: 3
- Bathrooms: 2
- Kitchens: 1
- Family room: Yes
Outside and lotBrick, Asphalt shingle, Concrete block
- Exterior: Brick
- Roof: Asphalt shingle
- Foundation: Concrete block
- Pool: Above ground
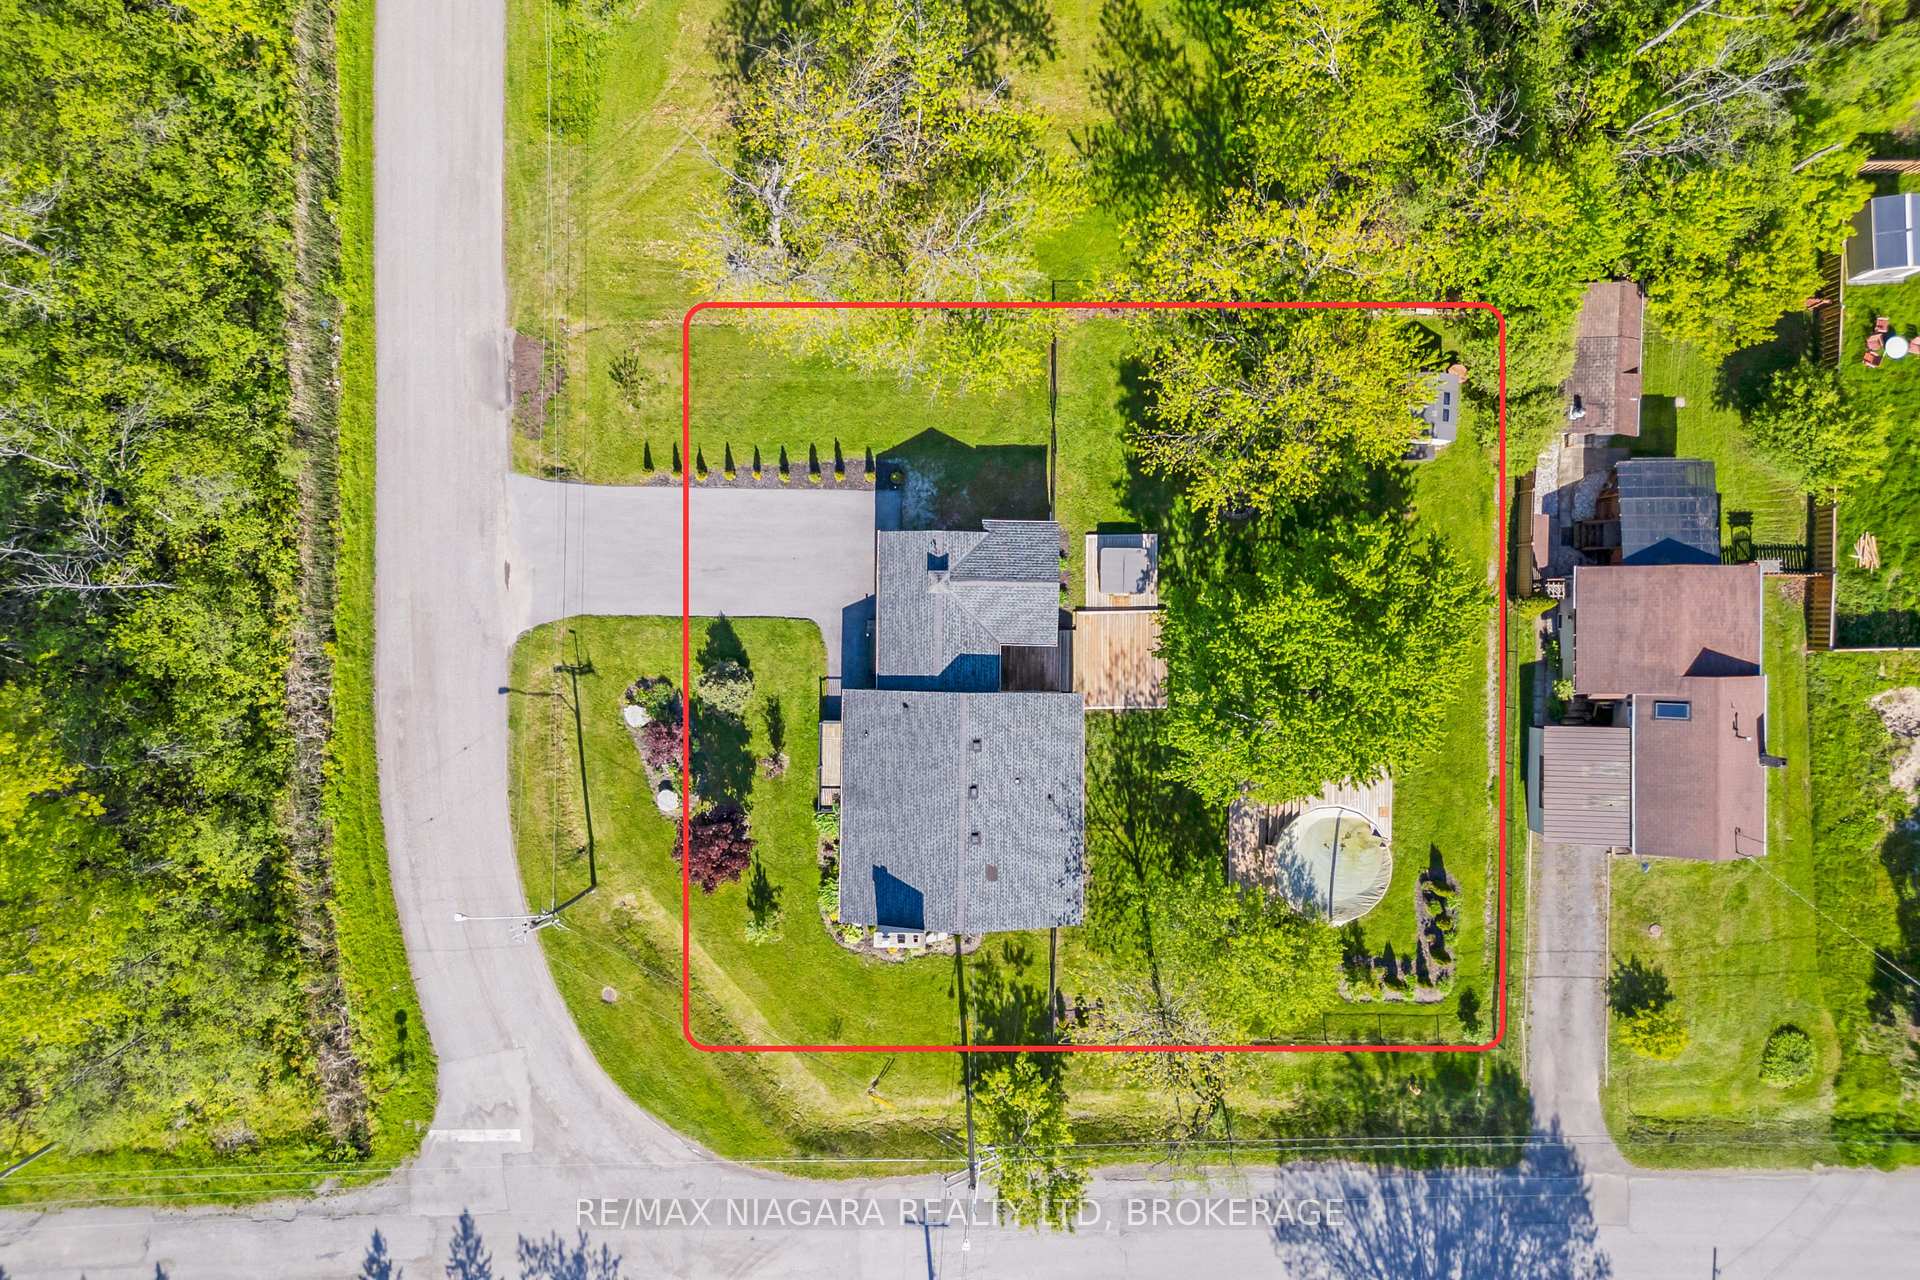
- Size: 115 × 128 ft
- Shape: Rectangular
Parking1 Garage, Attached
- Spaces: 1 Garage
- Garage: Attached
Heating, water and powerForced air, gas, Central air, Municipal water
- Heating: Forced air, gas
- Cooling: Central air
- Water: Municipal water
- Sewer: Municipal sewer
Costs and taxesTaxes $3,583 a year, HST included in the price
- Taxes, 2025: $3,583 a year
- HST: HST included in the price
Included in the saleNegotiable, Hot tub
- Included: Negotiable
- Not included: Hot tub
Listing detailsX12180878, Terminated, May 29, 2025
- MLS® number: X12180878
- Status: Terminated
- Listed on: May 29, 2025
- Days on market: 71
- Updated: Aug 8, 2025
- Possession: Immediate
- Occupied by: Vacant
- Listing brokerage: RE/MAX NIAGARA REALTY LTD, BROKERAGE
About this home
993 Bertie Street, Fort Erie (Crescent Park), ON L2A 1Z7
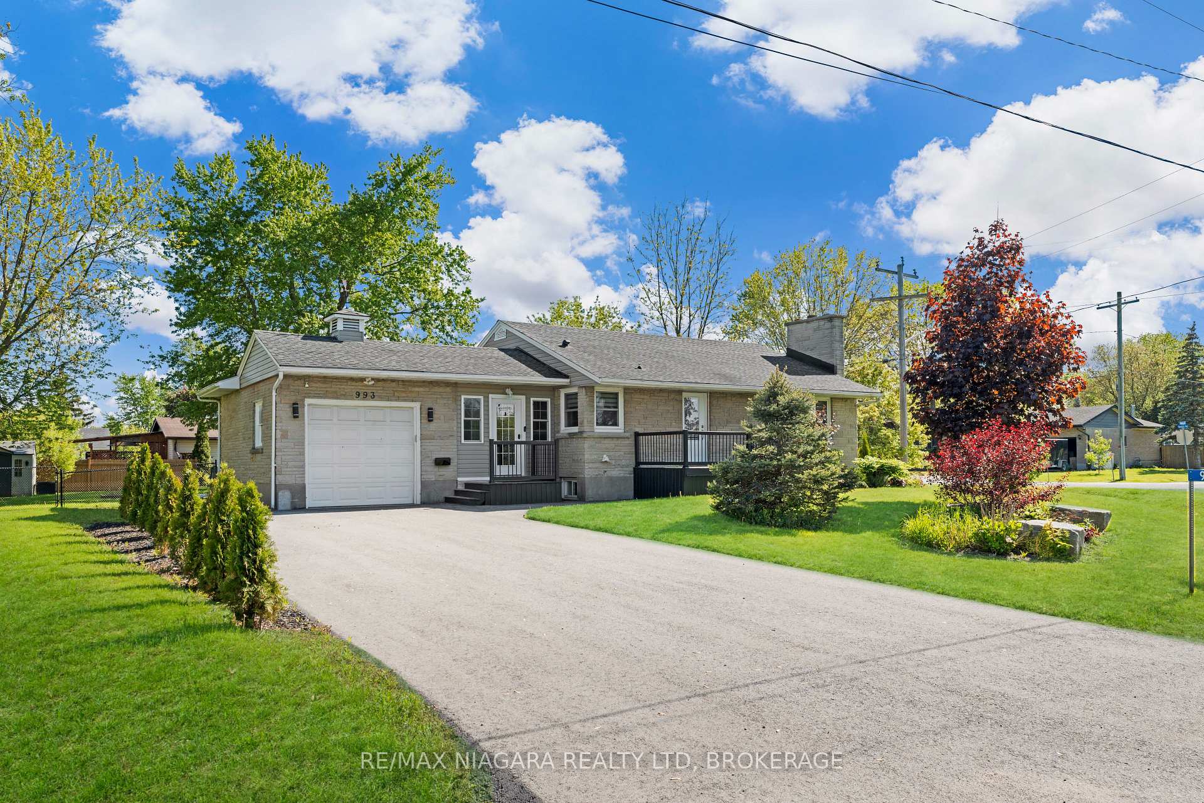
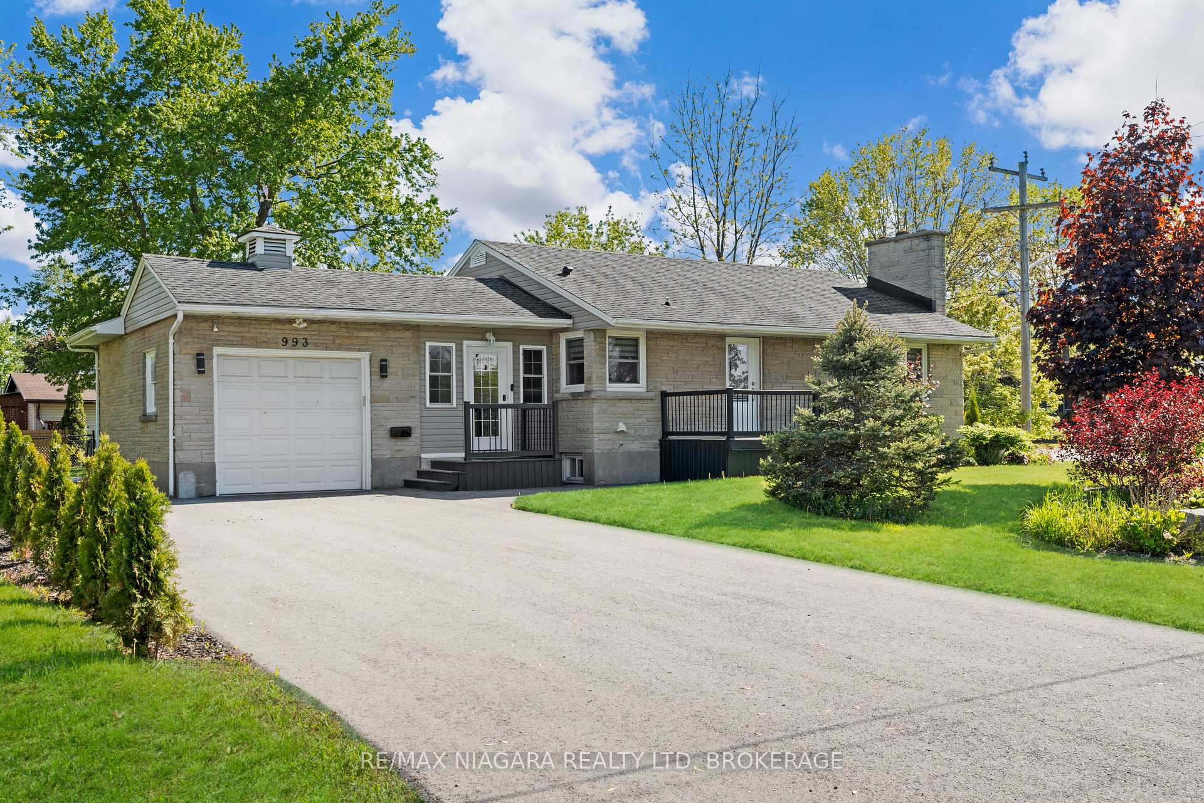
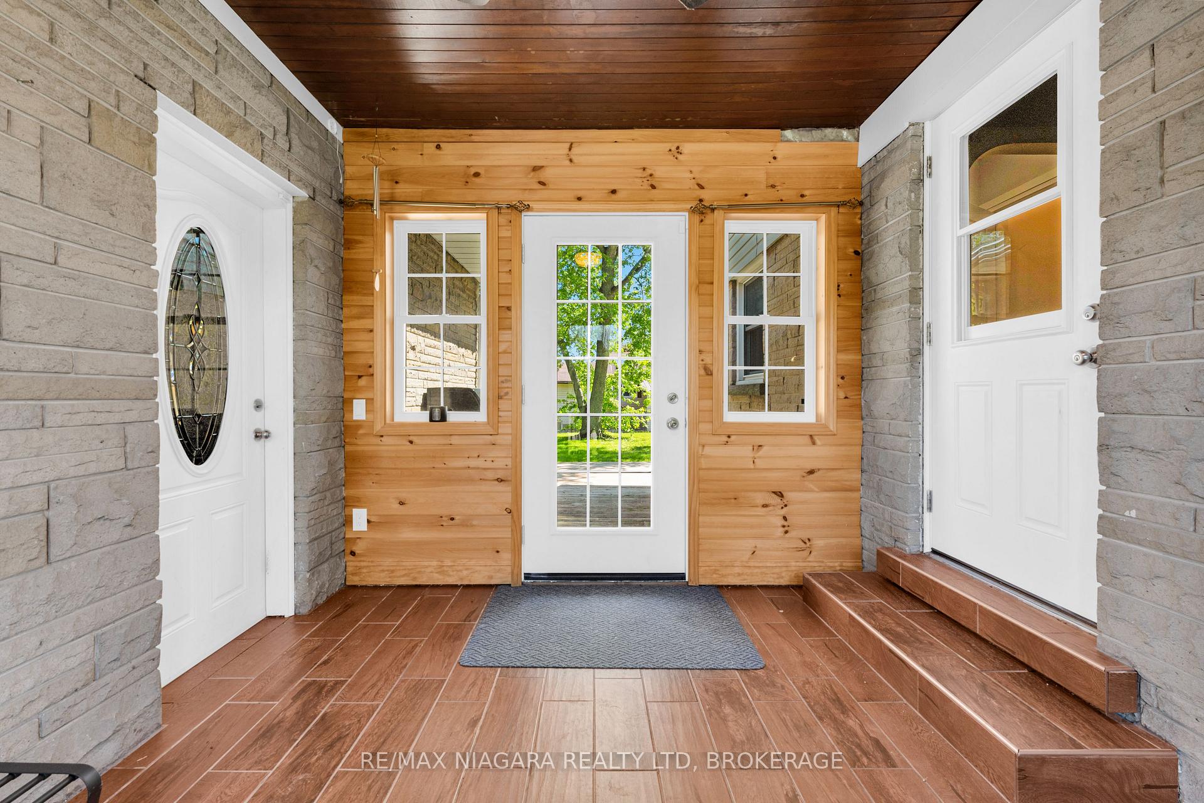
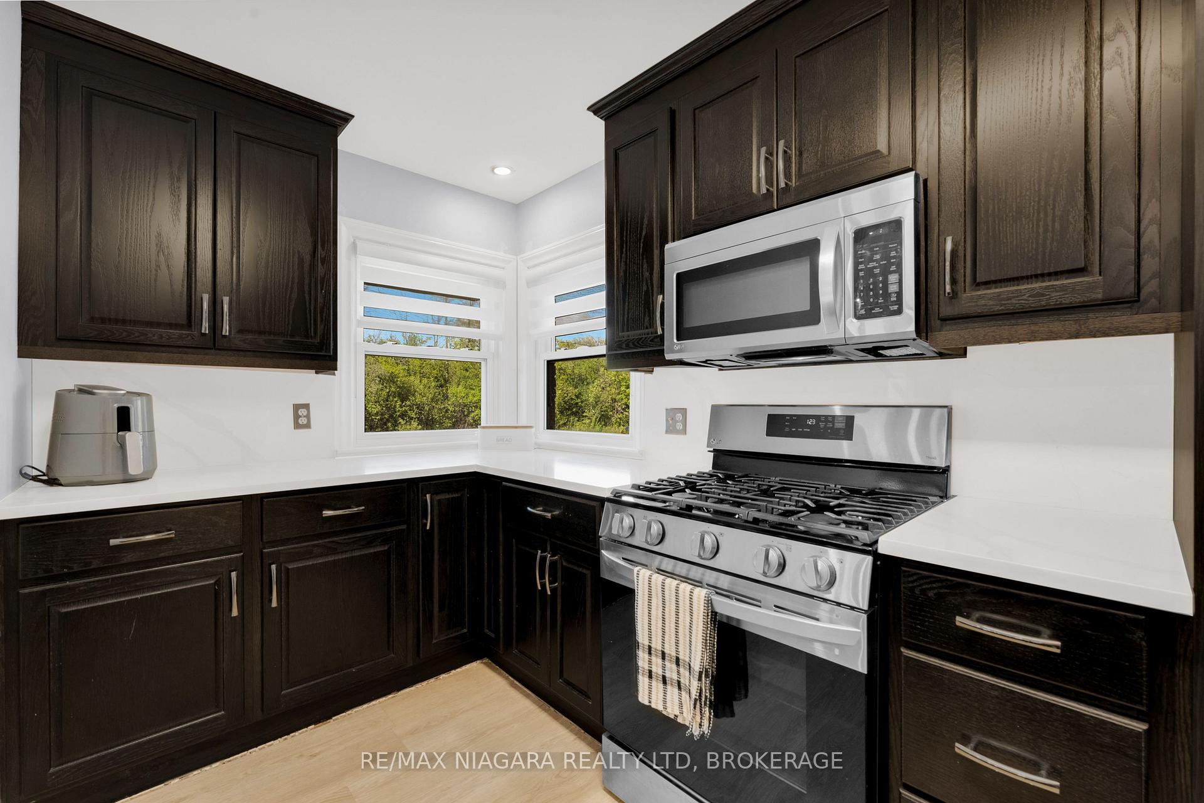
Completely renovated from top to bottom in 2021, this charming 3-bedroom bungalow in Fort Erie offers the perfect blend of modern updates and cozy character. Set on a semi-rural corner lot with an oversized, fully fenced yard, the home is connected to full city services and located just seconds from the QEW and all major amenities. Inside, the main floor features a fully updated kitchen and bathroom, no carpeting throughout, and a bright, functional layout. The finished basement provides additional living space with a cozy fireplace and a flexible bonus room that can serve as a fourth bedroom, home office, or hobby space. An enclosed front porch offers a peaceful spot for morning coffee, while the spacious 3-season sunroom with patio doors leads out to a large back deck, creating seamless indoor-outdoor living. Move-in ready and full of charm, this home delivers comfort, flexibility, and convenience in a tranquil Fort Erie setting.
Ask about this home
A HOMEH agent will answer your questions about this home.
Around this home
Daily convenience, out of 100, from the distances below
Schools nearby
School rating, out of 10.
Helpful calculators
Your HOMEH agent

"I would see it this week."