

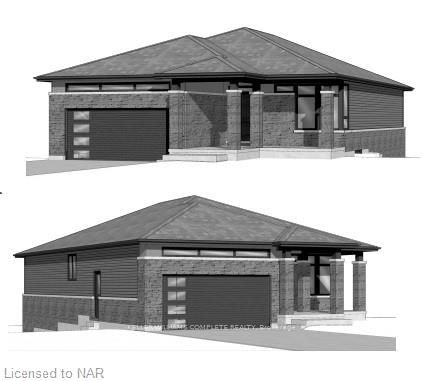
LOT 5 Gorham Road
LOT 5 Gorham Road
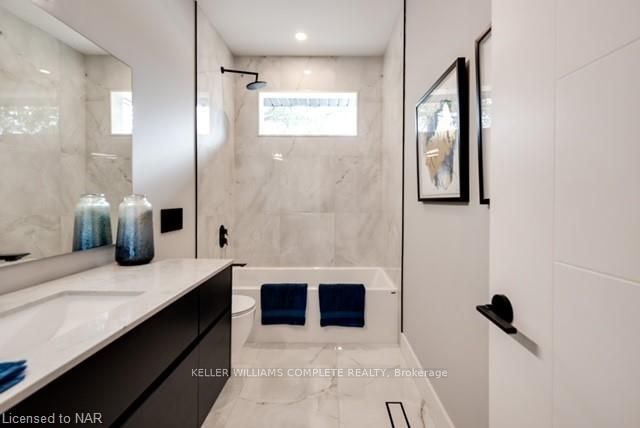
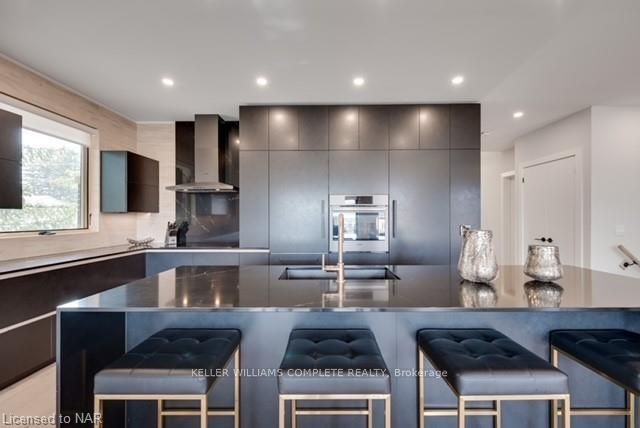
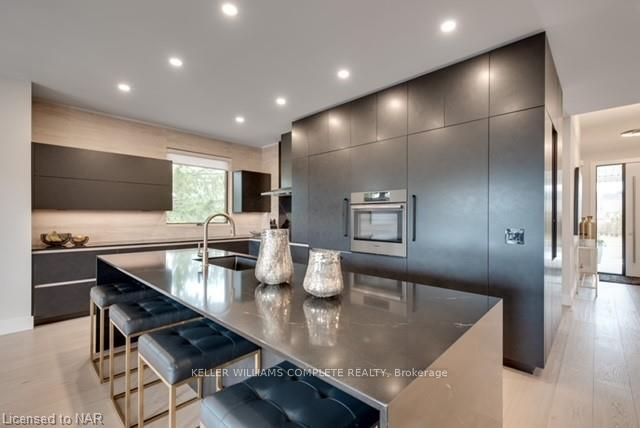
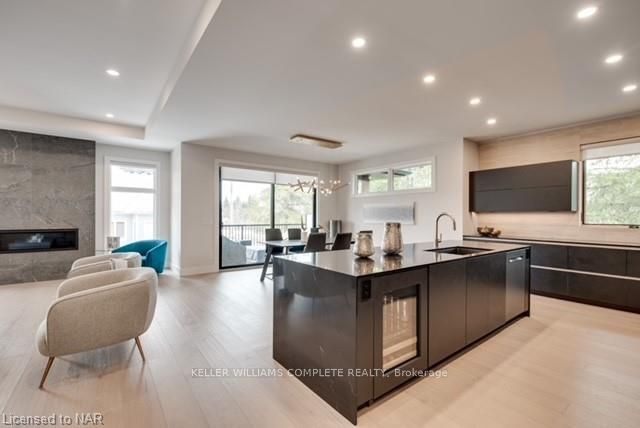 See all 9 photos
Property history
- $1,199,000ExpiredList: 2025-02-10|End: 2025-10-01|233 daysX11967790
- $1,199,000ExpiredList: 2024-09-05|End: 2025-02-03|151 daysX9413519
Facts and features
- BasementFinished
- Age of homeNew
- Price per sq ft~$685
- Water, sewerMunicipal
- Fireplace
- Central air
The homeDetached, Bungalow, New
- Type: Detached
- Style: Bungalow
- Age: New
- Living space: 1,500–2,000 sq ft
- Basement: Finished, full
- Waterfront: None
InsideFireplace Yes, family room, Central vacuum, Rooms above ground 8
- Fireplace: Yes, family room
- Features: Central vacuum
- Rooms above ground: 8
- Rooms in the basement: 3
- Bedrooms: 2 + 1 in the basement
- Bathrooms: 2
- Kitchens: 1
Outside and lotStucco (plaster), stone, Asphalt shingle, Poured concrete
- Exterior: Stucco (plaster), stone
- Roof: Asphalt shingle
- Foundation: Poured concrete
- Size: 50 × 150.4 ft
- Zoning: R1
Parking2 Garage, Attached, Private double
- Spaces: 2 Garage
- Garage: Attached
- Driveway: Private double
Heating, water and powerForced air, gas, Central air, Municipal water
- Heating: Forced air, gas
- Cooling: Central air
- Water: Municipal water
- Sewer: Municipal sewer
Costs and taxesTaxes $4,257 a year
- Taxes, 2024: $4,257 a year
Included in the saleCentral vacuum
- Included: Central vacuum
Listing detailsX9413519, Expired, Sep 5, 2024
- MLS® number: X9413519
- Status: Expired
- Listed on: Sep 5, 2024
- Days on market: 151
- Updated: Feb 3, 2025
- Possession: 90+ days
- Occupied by: Vacant
- Listing brokerage: KELLER WILLIAMS COMPLETE REALTY
About this home
LOT 5 Gorham Road, Fort Erie (Point Abino), ON L0S 1N0
Introducing a brand new, custom-built home in the charming Ridgeway community. This stunning home will feature hardwood and tile flooring throughout the main floor. Main floor also features stunning kitchen with quartz countertops and oversized island overlooking the spacious living room with gas fireplace. Primary bedroom designed with large custom walk in closet and ensuite. On the main level you will also find one extra bedroom, 4pc bathroom and main floor laundry room. It doesn't stop there this custom to be built home will come with a finished basement! Entering the lower level you will find vinyl and tile throughout for added durability. The family room possess another gas fireplace, bedroom and bathroom. Embark on the journey of selecting your tailor-made residence. Your dream home awaits your personal touch – come and choose the custom dwelling that perfectly aligns with your vision and lifestyle.
Ask about this home
A HOMEH agent will answer your questions about this home.
Around this home
Daily convenience, out of 100, from the distances below
Schools nearby
School rating, out of 10.
Helpful calculators
Your HOMEH agent

"I would see it this week."