

145 Tumbledown Road
145 Tumbledown Road
 See all 50 photos
Facts and features
- BasementWalk-out
- Age of home16–30 years
- Lot shapeIrregular
- HeatingForced air
- Second kitchen
- Fireplace
- Central air
The homeDetached, 1 1/2 storey, Age 16–30 years
- Type: Detached
- Style: 1 1/2 storey
- Age: 16–30 years
- Living space: 5,000+ sq ft
- Basement: Full, walk-out
- View: Forest, garden, park/greenbelt, ridge, trees/woods
- Waterfront: None
InsideFireplace Yes, wood, propane, Lower level, Built-in oven, countertop range, generator - partial, erv/hrv, in-law capability, in-law suite, storage, water heater owned, water softener
- Fireplace: Yes, wood, propane
- Laundry: Lower level
- Features: Built-in oven, countertop range, generator - partial, erv/hrv, in-law capability, in-law suite, storage, water heater owned, water softener
- Rooms above ground: 17
- Bedrooms: 3
- Bathrooms: 4
- Kitchens: 2
Outside and lotStone, wood, Asphalt shingle, Concrete
- Exterior: Stone, wood
- Roof: Asphalt shingle
- Foundation: Concrete
- Features: Deck, landscape lighting, landscaped, lighting, year round living
- Other structures: Shed, storage
- Size: 695.82 × 256.75 ft
- Shape: Irregular
Parking2 Garage, Detached, Private, private triple
- Spaces: 2 Garage
- Garage: Detached
- Driveway: Private, private triple
Heating, water and powerForced air, propane, Central air, Natural gas No
- Heating: Forced air, propane
- Cooling: Central air
- Natural gas: No
- Hydro: Yes
- Cable: No
- Telephone: Yes
Costs and taxesTaxes $9,945 a year, HST included in the price, Propane tanks (levac propane no monthly cost due to volume of usage )
- Taxes, 2025: $9,945 a year
- HST: HST included in the price
- Rental items: Propane tanks (levac propane no monthly cost due to volume of usage )
Included in the saleRefrigerator, propane cooktop, double wall oven, dishwasher, built in microwave washer, dryer, 2nd fridge and stove and built in microwave on lower level, home theater projector and screen with ceiling speakers all light fixtures, window coverings, water softener, generator,2 garage door openers (1 remote), portable garage shelter, Bbq equipment, floor speakers at home theater area
- Included: Refrigerator, propane cooktop, double wall oven, dishwasher, built in microwave washer, dryer, 2nd fridge and stove and built in microwave on lower level, home theater projector and screen with ceiling speakers all light fixtures, window coverings, water softener, generator,2 garage door openers (1 remote), portable garage shelter
- Not included: Bbq equipment, floor speakers at home theater area
NearbyCampground, golf, marina, river/stream, school bus route, wooded/treed
- Close to: Campground, golf, marina, river/stream, school bus route, wooded/treed
Listing detailsX14171446, For Sale, Nov 11, 2026
- MLS® number: X14171446
- Status: For Sale
- Listed on: Nov 11, 2026
- Days on market: 11
- Updated: Nov 13, 2026
- Possession: Flexible
- Occupied by: Owner
- Listing brokerage: REDMOND REALTY LTD., BROKERAGE
About this home
145 Tumbledown Road, Front of Leeds & Seeleys Bay, ON K0E 1L0
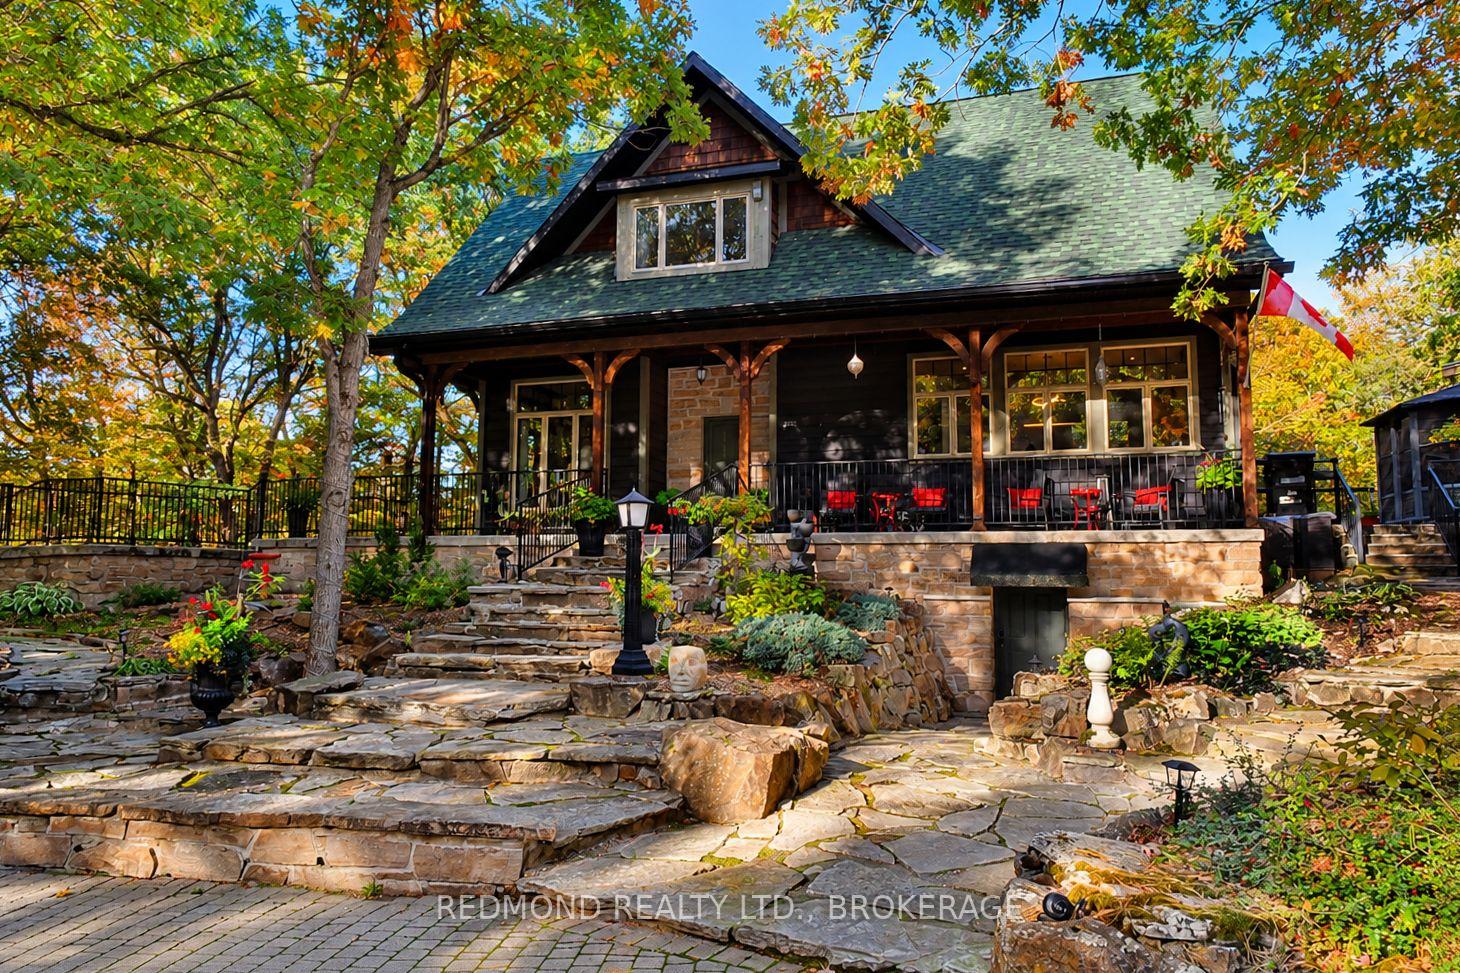
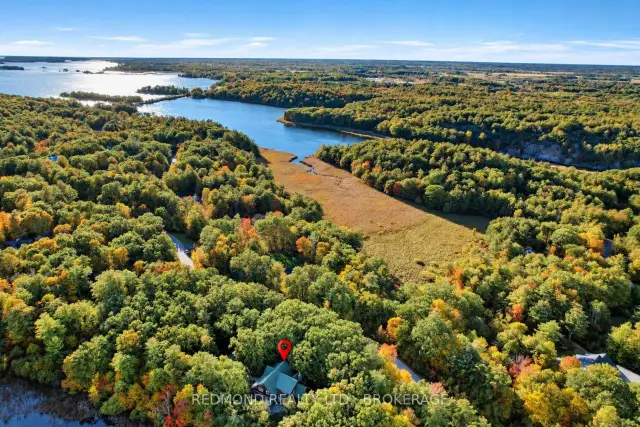
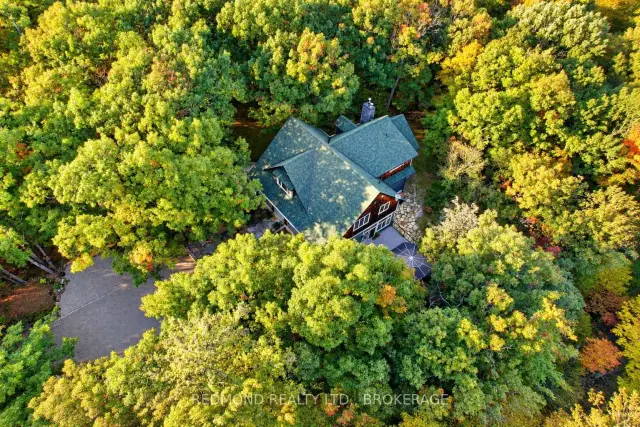
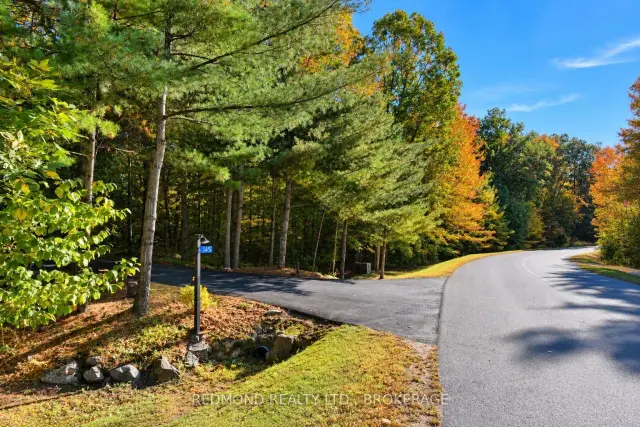
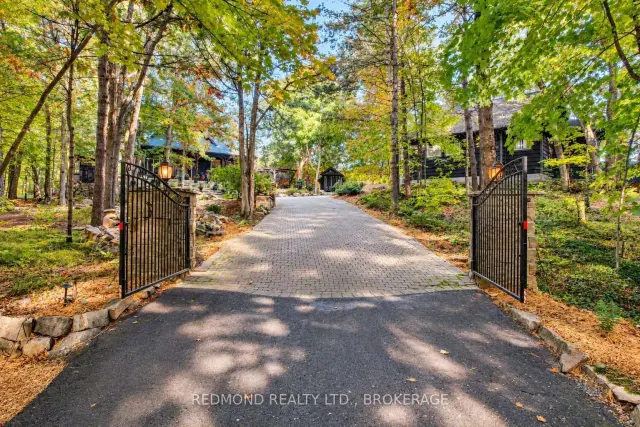
WELCOME TO 145 TUMBLEDOWN ROAD - WHERE PRIVACY, NATURE AND COMFORT COME TOGETHER! Nestled within exclusive Landon Bay East, just off the scenic Thousand Islands Parkway, this exceptional property offers a peaceful retreat surrounded by mature trees and natural rock outcroppings. Thoughtfully developed across approximately 160 acres, this community features just 28 wooded properties sharing a nature preserve, private park, sports court and waterfront access for launching kayaks and small watercraft or simply relaxing by the St. Lawrence River. A picturesque, tree-lined road welcomes you home, where a private gated driveway leads to this beautifully situated residence. Inside, impressive high ceilings, expansive windows and a spacious living room with a striking wood-burning stove create a warm, inviting atmosphere. The bright, updated kitchen, surrounded by windows overlooking nature, is ideal for everyday living and entertaining. Generous outdoor patios offer multiple spaces to relax and enjoy the peaceful surroundings. The spacious primary suite with private ensuite provides a comfortable retreat. Ideal for extended family or guests, the walkout lower level features a second kitchen, 4-piece bathroom and generous recreation room, offering excellent multi-generational living potential. Additional highlights include a large garage, outdoor firepit area and exceptional privacy. Conveniently located approximately 30 minutes from Kingston and Brockville, with nearby marinas, waterfront trails and renowned Smuggler's Glen Golf Course just a short golf cart ride away. Discover the natural beauty and lifestyle of Landon Bay East. Book your private showing today!
Book a viewing
Around this home
Helpful calculators

Your HOMEH agent
"Priced 2% over the Hestimate. I would see it this week."