

305 Clark Drive
305 Clark Drive
 See all 50 photos
Facts and features
- BasementPart finished
- Age of home31–50 years
- Price per sq ft~$842
- Water, sewerWell, septic
- Separate entrance
- Hardwood floors
- Fireplace
- Central air
- Waterfront
The homeDetached, Bungalow, Age 31–50 years
- Type: Detached
- Style: Bungalow
- Age: 31–50 years
- Living space: 2,000–2,500 sq ft
- Basement: Crawl space, exposed rock, half, partial basement, separate entrance, unfinished
- View: Panoramic, trees/woods, water
- Waterfront: Direct
InsideFireplace Yes, natural gas, Vinyl, Hardwood, Main level
- Fireplace: Yes, natural gas
- Flooring: Vinyl, Hardwood
- Laundry: Main level
- Features: Auto garage door remote, built-in oven, countertop range, erv/hrv, generator - full, primary bedroom - main floor, sauna, storage, water heater owned
- Security: Smoke detector
- Rooms above ground: 11
- Bedrooms: 3
- Bathrooms: 3
- Kitchens: 1
Outside and lotBrick, vinyl siding, Asphalt shingle, Concrete block
- Exterior: Brick, vinyl siding
- Roof: Asphalt shingle
- Foundation: Concrete block
- Features: Deck, fishing, hot tub, privacy, porch, porch enclosed, year round living
- Other structures: Other
- Size: 550 × 175 ft
- Shape: Irregular
Parking2 Garage, Attached, Circular drive, inside entry, private
- Spaces: 2 Garage
- Garage: Attached
- Driveway: Circular drive, inside entry, private
Heating, water and powerForced air, propane, Central air, Well
- Heating: Forced air, propane
- Cooling: Central air
- Water: Well
- Sewer: Septic
- Natural gas: No
- Hydro: Yes
- Cable: No
- Telephone: Available
Costs and taxesTaxes $10,282 a year, HST No HST, Rental items None
- Taxes, 2026: $10,282 a year
- HST: No HST
- Rental items: None
Included in the saleRefrigerator, counter top stove, b/i oven, dishwasher, washer, dryer, window coverings, light fixtures, hot tub., Personal effects
- Included: Refrigerator, counter top stove, b/i oven, dishwasher, washer, dryer, window coverings, light fixtures, hot tub.
- Not included: Personal effects
NearbyClear view, cul de sac/dead end, lake access, marina, park, school bus route
- Close to: Clear view, cul de sac/dead end, lake access, marina, park, school bus route
Listing detailsX14187410, For Sale, Nov 17, 2026
- MLS® number: X14187410
- Status: For Sale
- Listed on: Nov 17, 2026
- Days on market: 5
- Updated: Nov 19, 2026
- Possession: Immediate
- Occupied by: Owner
- Listing brokerage: ROYAL LEPAGE PROALLIANCE REALTY, BROKERAGE
About this home
305 Clark Drive, Front of Leeds & Seeleys Bay, ON K7G 2V5
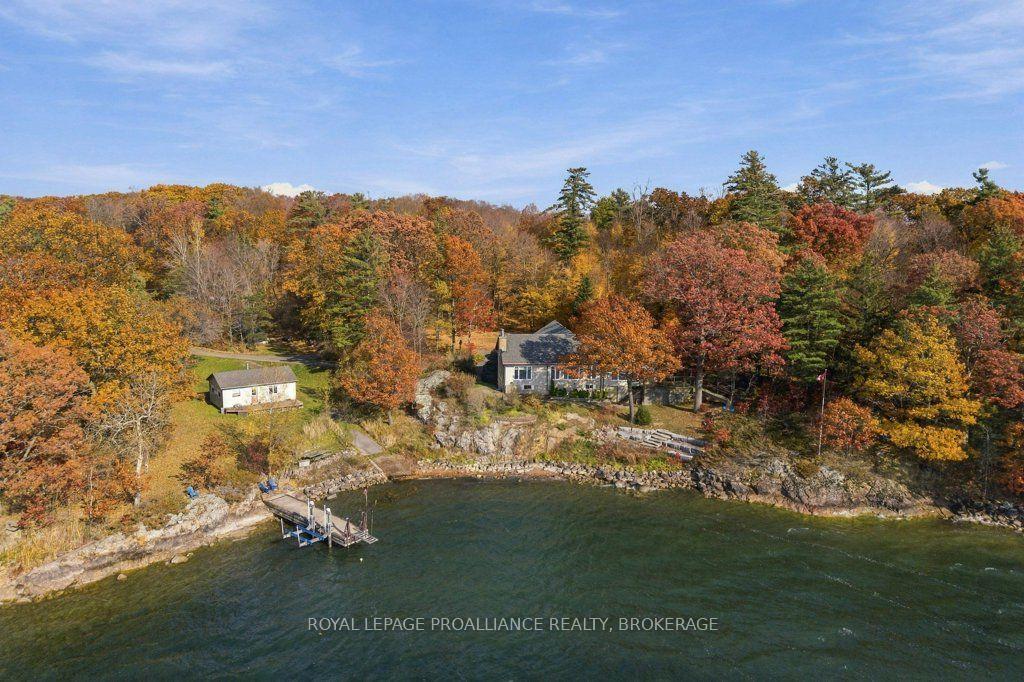
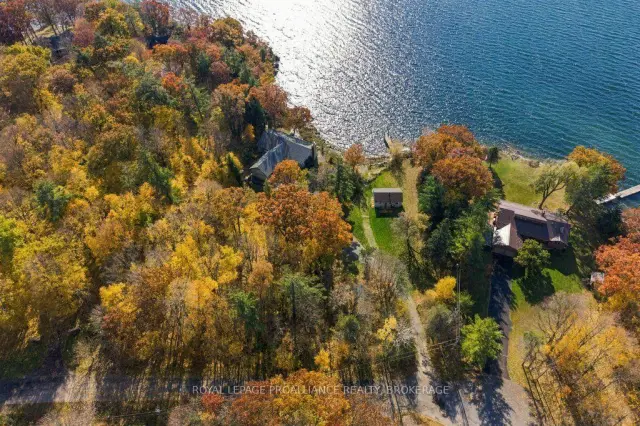
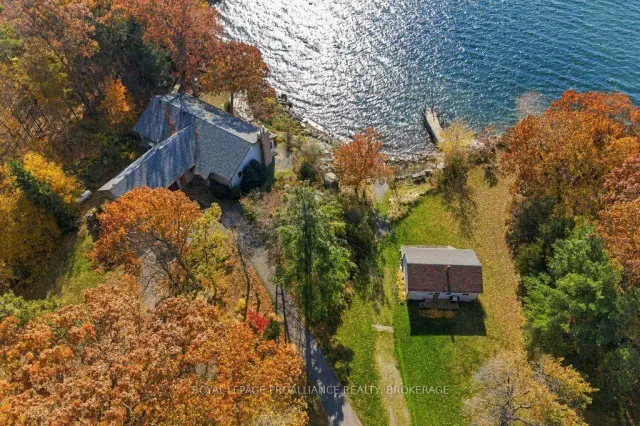
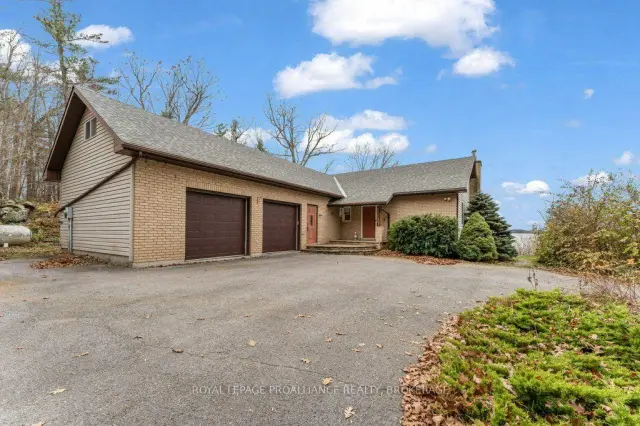
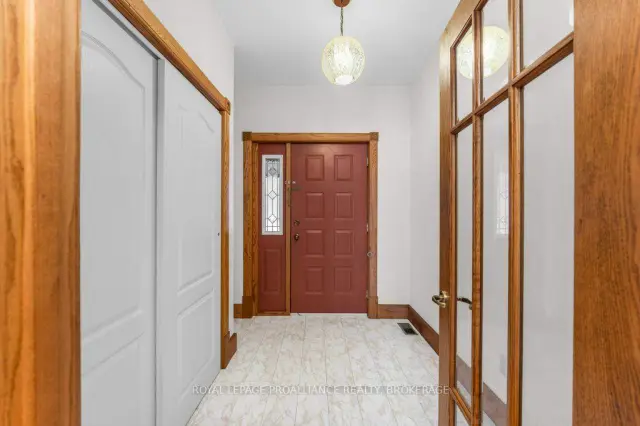
Exceptional 1000 Islands mainland waterfront property located between Kingston and Gananoque just off County Road 2. Sitting on the lot's highest point is a 2200 sq.ft. home offering spectacular panoramic views of the water. The home was built to R-2000 standards in 1995 providing superior energy efficiency. This three bedroom, three bathroom bungalow offers spacious rooms, gas fireplaces in the living and dining rooms, an oak kitchen overlooking the dining room and a sunroom with hot tub. Off the principal bedroom are a three piece ensuite bath, a sauna and a huge walk-in closet. Two spacious secondary bedrooms and a convenient main floor laundry room complete the layout. Extensive use of hardwood flooring and custom oak trim throughout provide a one-of-a-kind appeal to this home. From the large two car attached garage, step into a functional mudroom with adjacent space ideal for a home office or gym. Abundant storage space is found in the garage loft and basement/crawl space. All principal rooms enjoy panoramic south western Bateau Channel, St. Lawrence River waterfront views. A Generac generator will give peace of mind and ensure no loss of power. In addition the property features a two bedroom 3 season cottage, perfect for hosting guests or as a potential short-term rental. The waterfront boasts interesting rock outcroppings and picnic areas, a private boat launch and a concrete dock with an electric boat lift. If you are looking for a city close but very private waterfront property consider 305 Clark Drive. It offers fabulous clean, deep, swimmable waterfront only 5 minutes to Gananoque and 15 minutes to Kingston.
Book a viewing
Around this home
Helpful calculators
Your HOMEH agent

"Priced 4% over the Hestimate. I would see it this week."