

26 Caintown Road
26 Caintown Road
 See all 45 photos
Property history
Facts and features
- BasementUnfinished
- Water, sewerWell, septic
- Lot shapeRectangular
- HeatingForced air
- Central air
The homeDetached, Bungalow, 700–1,100 sq ft
- Type: Detached
- Style: Bungalow
- Living space: 700–1,100 sq ft
- Basement: Full, development potential
InsideAuto garage door remote, water heater owned, water softener, water purifier, Rooms above ground 6, Bedrooms 3
- Features: Auto garage door remote, water heater owned, water softener, water purifier
- Rooms above ground: 6
- Bedrooms: 3
- Bathrooms: 1
- Kitchens: 1
Outside and lotBrick, Metal, Block
- Exterior: Brick
- Roof: Metal
- Foundation: Block
- Features: Landscaped
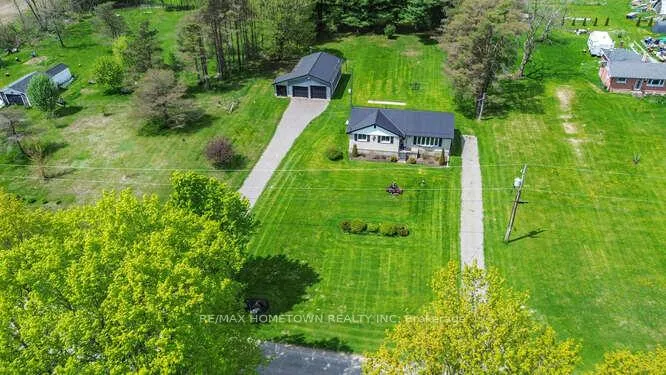
- Size: 112.11 × 306.55 ft
- Shape: Rectangular
- Zoning: Residential
Parking2 Garage, Detached
- Spaces: 2 Garage
- Garage: Detached
Heating, water and powerForced air, propane, Central air, Well
- Heating: Forced air, propane
- Cooling: Central air
- Water: Well
- Sewer: Septic
Costs and taxesTaxes $1,973 a year, HST included in the price, 2 propane tanks
- Taxes, 2024: $1,973 a year
- HST: HST included in the price
- Rental items: 2 propane tanks
Included in the saleFridge, stove, dishwasher, hot water tank, washer, dryer, water filter and softener system, all light fixtures, all window coverings and window covering hardware. everything in working order, but all being sold "as-is", Personal items in the basement, garage and shed.
- Included: Fridge, stove, dishwasher, hot water tank, washer, dryer, water filter and softener system, all light fixtures, all window coverings and window covering hardware. everything in working order, but all being sold "as-is"
- Not included: Personal items in the basement, garage and shed.
Listing detailsX12165334, Sold, May 22, 2025
- MLS® number: X12165334
- Status: Sold
- Listed on: May 22, 2025
- Days on market: 30
- Updated: Jun 21, 2025
- Possession: Other
- Occupied by: Vacant
- Listing brokerage: RE/MAX HOMETOWN REALTY INC
About this home
26 Caintown Road, Front of Yonge (Front of Yonge Twp), ON K0E 1R0
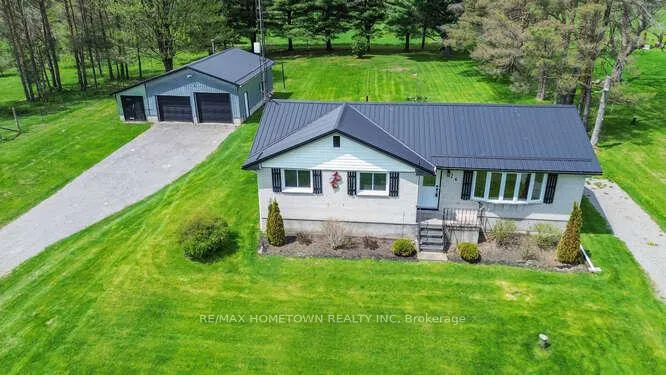
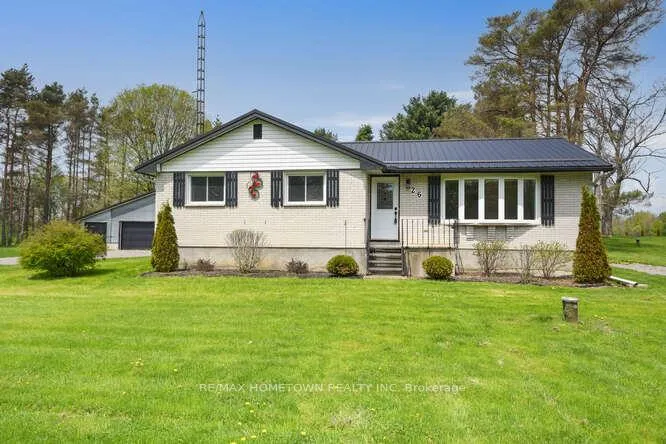
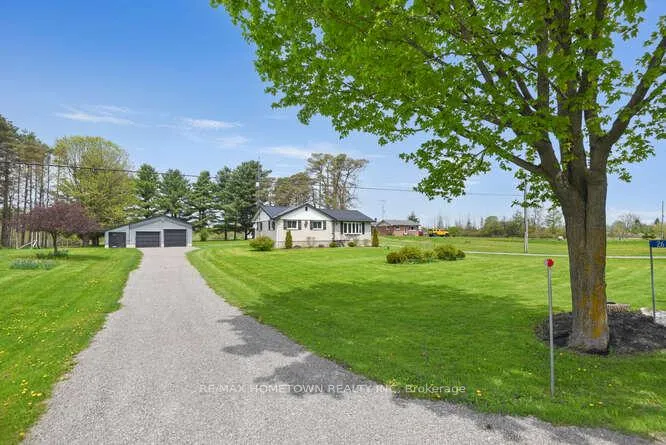
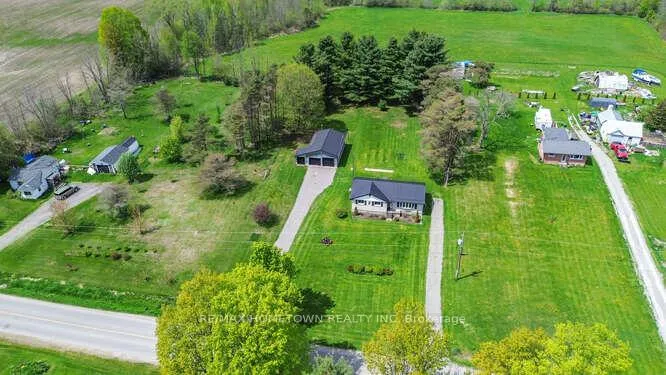
!! ATTENTION FIRST TIME HOME BUYERS!! We've got you!! This all-brick 3 bedroom bungalow sits on just under an acre and is basically screaming, "move in and make me yours"! It's cute, its solid, and it comes with so many amazing updates, it will make your dad cry tears of joy! Updates include: Bathroom 2019, propane furnace and central A/C 2019, steel roofing (garage 2024, house 2023), well 2020, water filter and softener 2019, electrical replaced 2019, Hot Water tank (owned 2019), Automatic garage doors, garage windows and man door 2021, windows in basement 2021, front and back entry doors to home 2021, Brand new septic system (tank and weeper beds) as of June 2025.. "you're welcome"! All that's left to do is bring your own vibe and Pinterest board for inspo! The double detached garage with shed is perfect for your tools, toys and creative DIY projects. The yard is plenty big enough for entertaining and roasting marshmallows over bonfires, hammock naps and your dog's zoomies. Located just 15 min to Brockville and 6 min to the 401, this property offers rural relaxation with convenience to city amenities! Building and septic inspection provided. Don't sleep on it! Homes like this don't stay secret for long! This home is full of potential and peace of mind! Book your showing today, fall in love and start living your dream!!!
Ask about this home
A HOMEH agent will answer your questions about this home.
Around this home
Helpful calculators
Your HOMEH agent

"I would see it this week."