

209 Lake Street
209 Lake Street
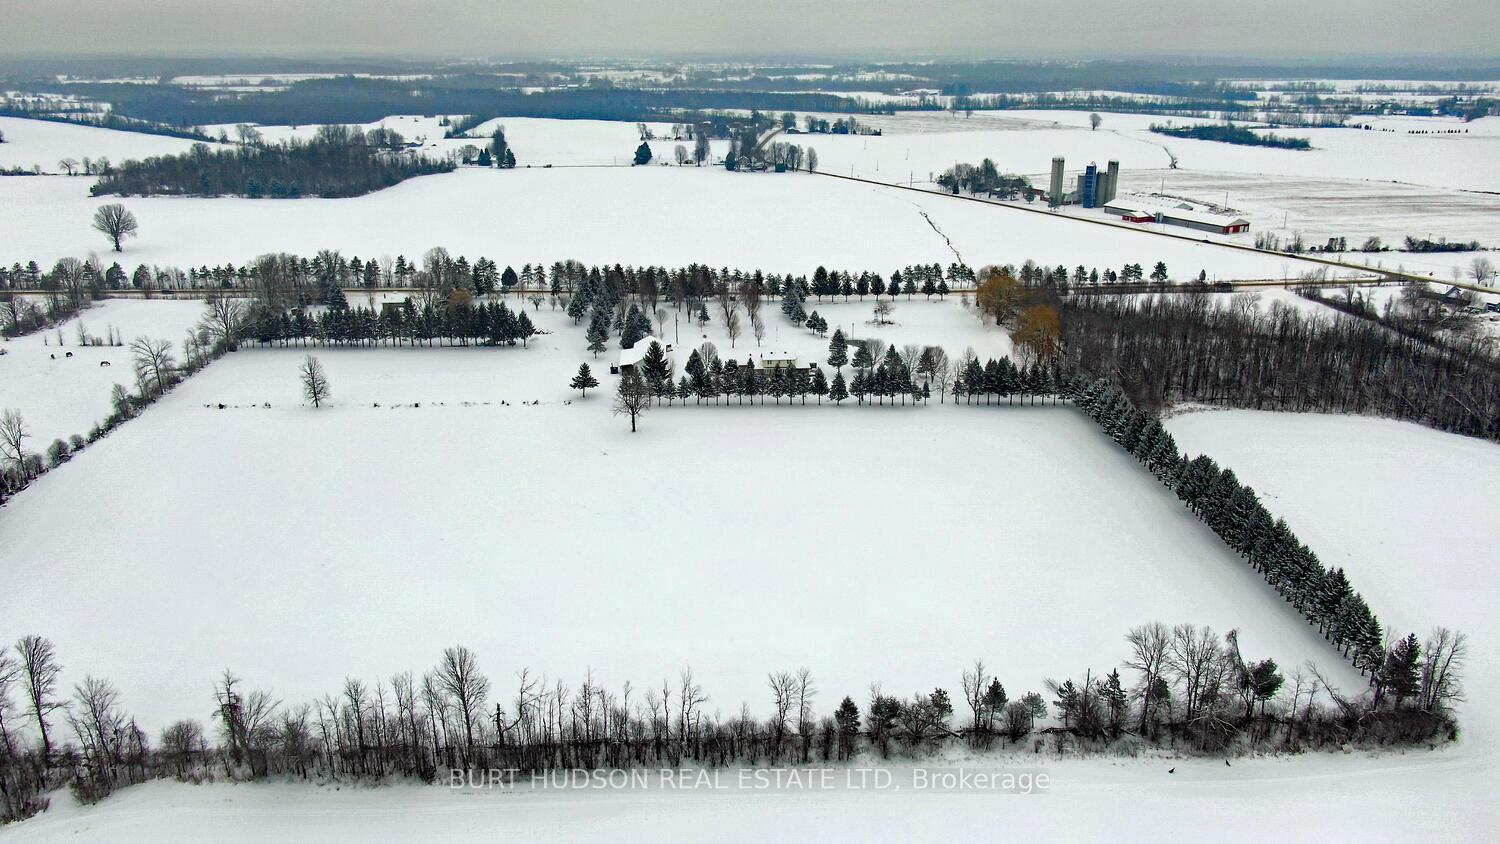 See all 50 photos
Property history
- $1,100,000ExpiredList: 2026-01-12|End: 2026-06-17|156 daysX12690928
Facts and features
- BasementPart finished
- Age of home16–30 years
- Price per sq ft~$400
- Water, sewerWell, septic
- Central air
The homeDetached, 2-storey, Age 16–30 years
- Type: Detached
- Style: 2-storey
- Age: 16–30 years
- Living space: 2,500–3,000 sq ft
- Basement: Full, partially finished
- View: Pond
InsideMain level, Generator - partial, primary bedroom - main floor, water heater owned, water softener, Smoke detector, carbon monoxide detectors
- Laundry: Main level
- Features: Generator - partial, primary bedroom - main floor, water heater owned, water softener
- Security: Smoke detector, carbon monoxide detectors
- Rooms above ground: 15
- Bedrooms: 3
- Bathrooms: 3
- Kitchens: 1
- Family room: Yes
Outside and lotBrick, vinyl siding, Asphalt shingle, Insulated concrete form
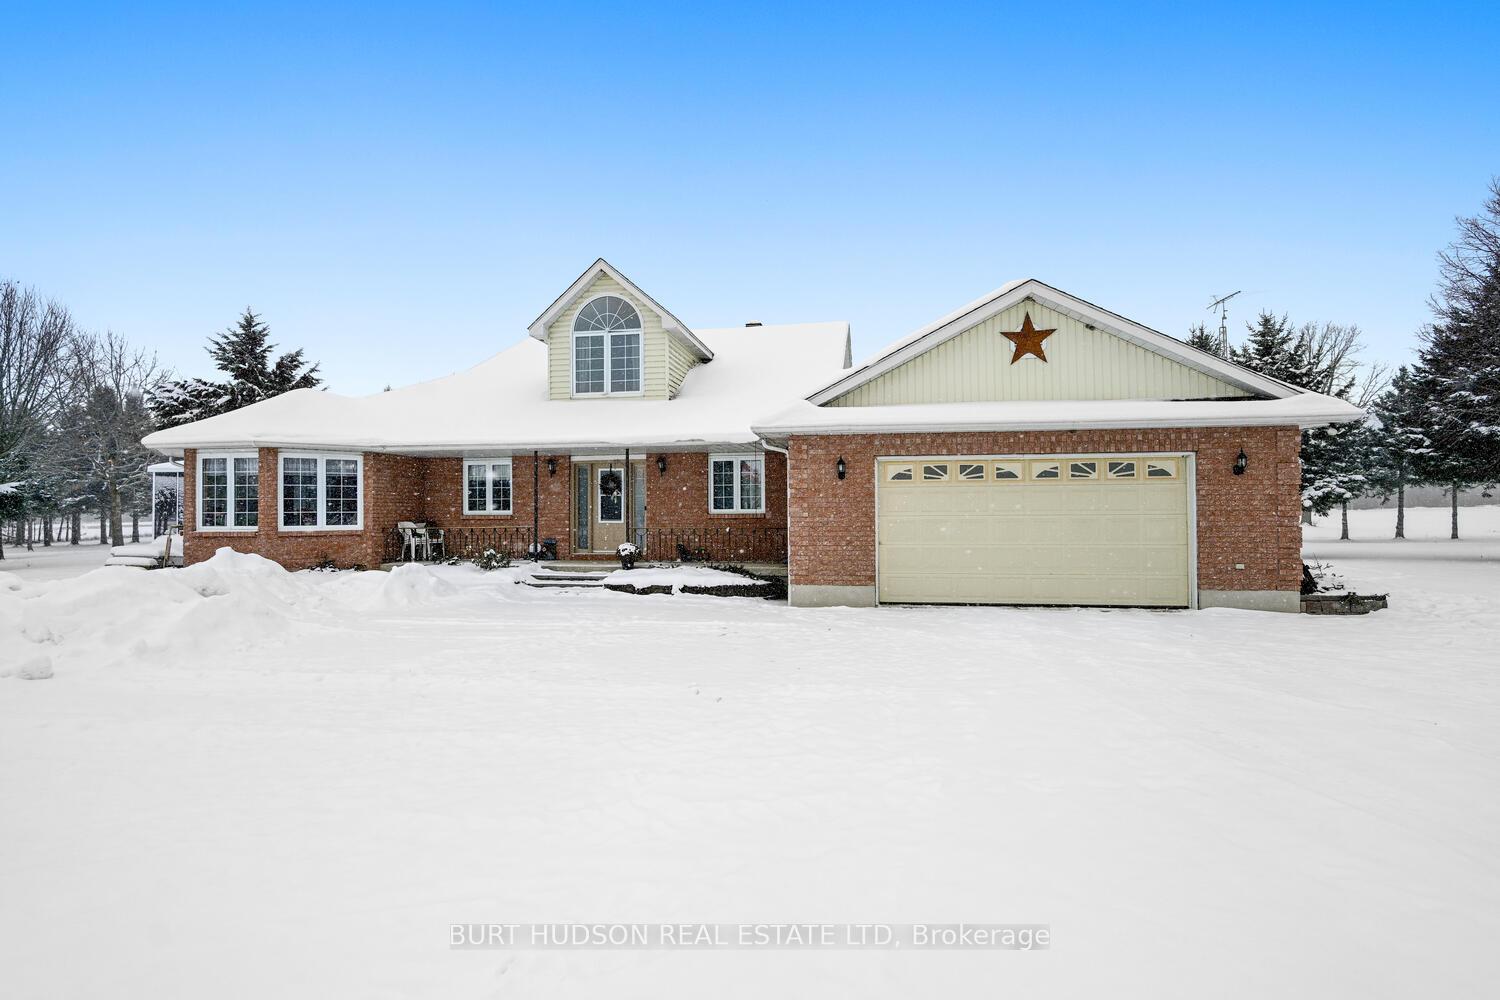
- Exterior: Brick, vinyl siding
- Roof: Asphalt shingle
- Foundation: Insulated concrete form
- Features: Deck, landscaped
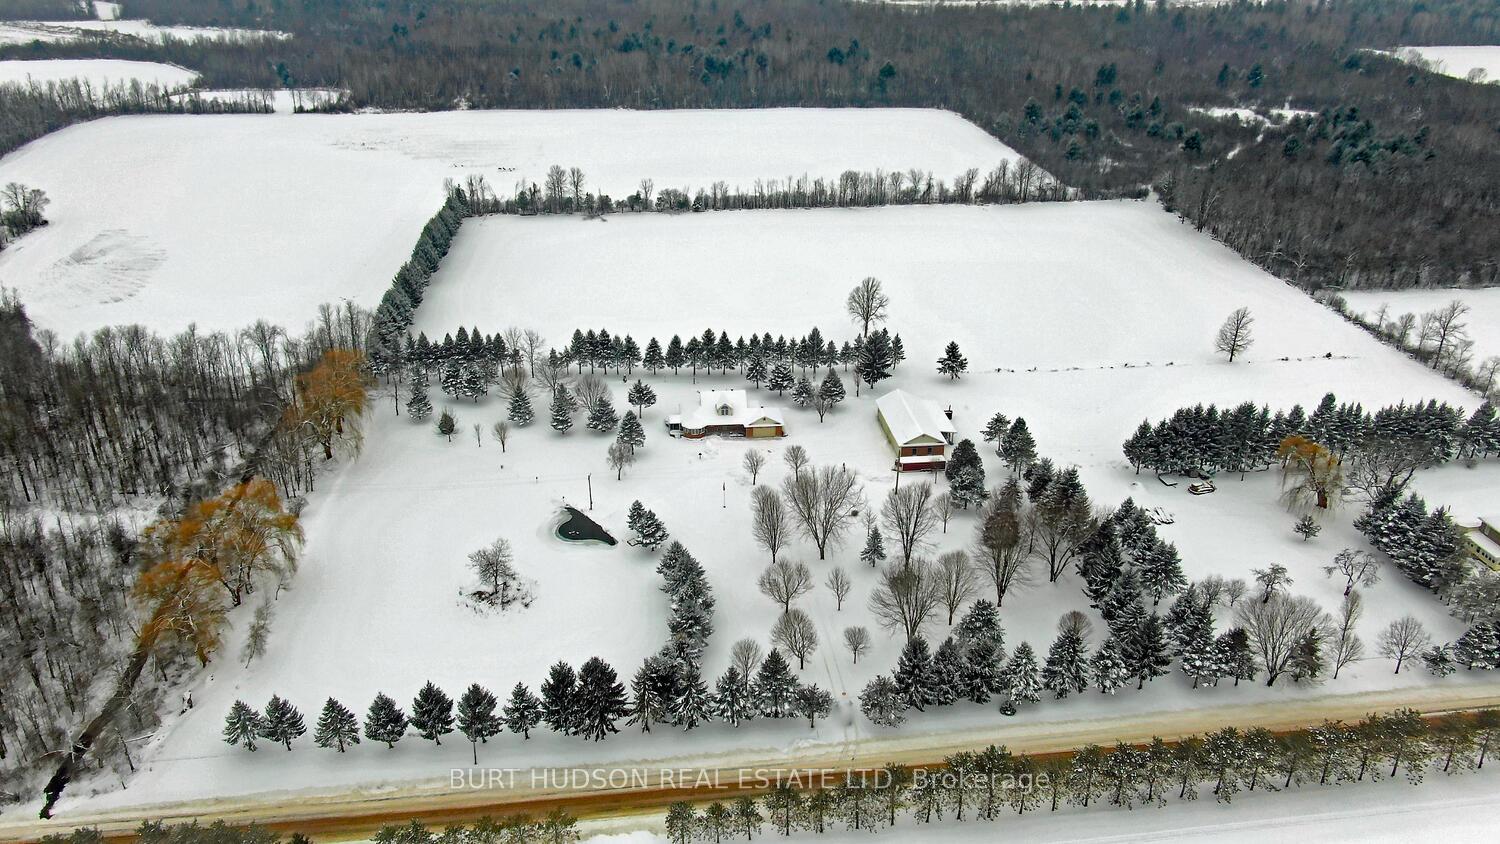
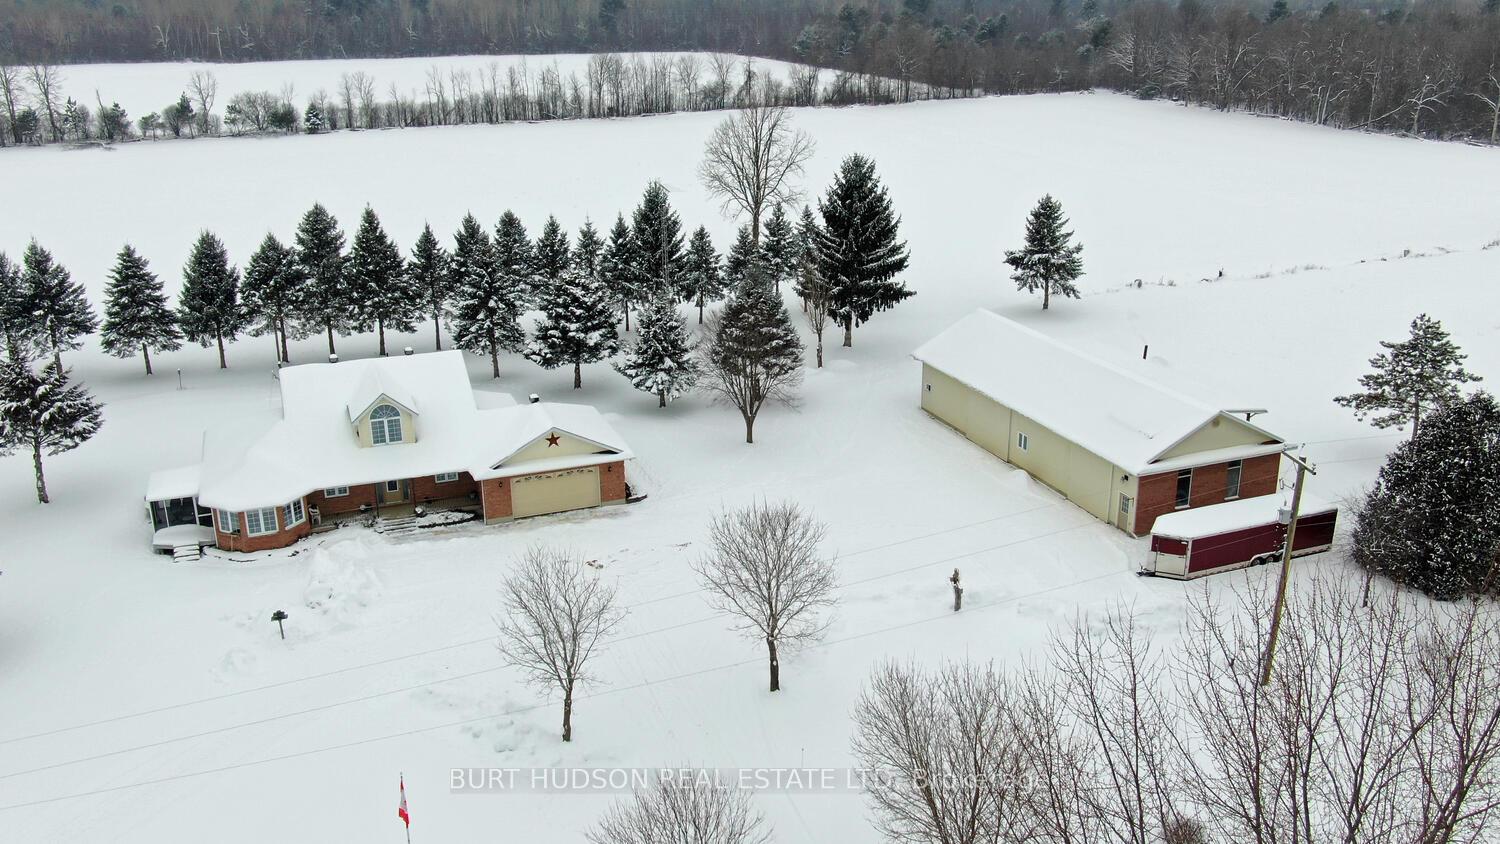
- Other structures: Workshop, additional garage(s)
- Size: 463 × 953 ft
- Shape: Other
- Zoning: RURAL RESIDENTIAL
Parking12 Garage, Attached, Private double
- Spaces: 12 Garage
- Garage: Attached
- Driveway: Private double
Heating, water and powerForced air, propane, Central air, Well
- Heating: Forced air, propane
- Cooling: Central air
- Water: Well
- Sewer: Septic
- Natural gas: No
- Hydro: Yes
- Cable: No
- Telephone: Yes
Costs and taxesTaxes $4,318 a year, Plus HST, Propane tank belongs to supplier, macewen petroleum.
- Taxes, 2025: $4,318 a year
- HST: Plus HST
- Rental items: Propane tank belongs to supplier, macewen petroleum.
Included in the saleWater heater, water treatment system, electrical fixtures, central air, hrv, window dressings, dishwasher (as is) fridge, stove, washer, dryer, deepfreeze (all in working condition but 'as is"), laying hens., Propane tank belongs to supplier, macewen petroleum. 7500 watt generator, compressor in shop, all tools and contents of shop.
- Included: Water heater, water treatment system, electrical fixtures, central air, hrv, window dressings, dishwasher (as is) fridge, stove, washer, dryer, deepfreeze (all in working condition but 'as is"), laying hens.
- Not included: Propane tank belongs to supplier, macewen petroleum. 7500 watt generator, compressor in shop, all tools and contents of shop.
NearbyLake/pond, school bus route
- Close to: Lake/pond, school bus route
Listing detailsX12690928, Expired, Jan 12, 2026
- MLS® number: X12690928
- Status: Expired
- Listed on: Jan 12, 2026
- Days on market: 156
- Updated: Jun 17, 2026
- Possession: 2026-05-01 / 90+ days
- Occupied by: Owner
- Listing brokerage: BURT HUDSON REAL ESTATE LTD
About this home
209 Lake Street, Front of Yonge (Front of Yonge Twp), ON K0E 1M0
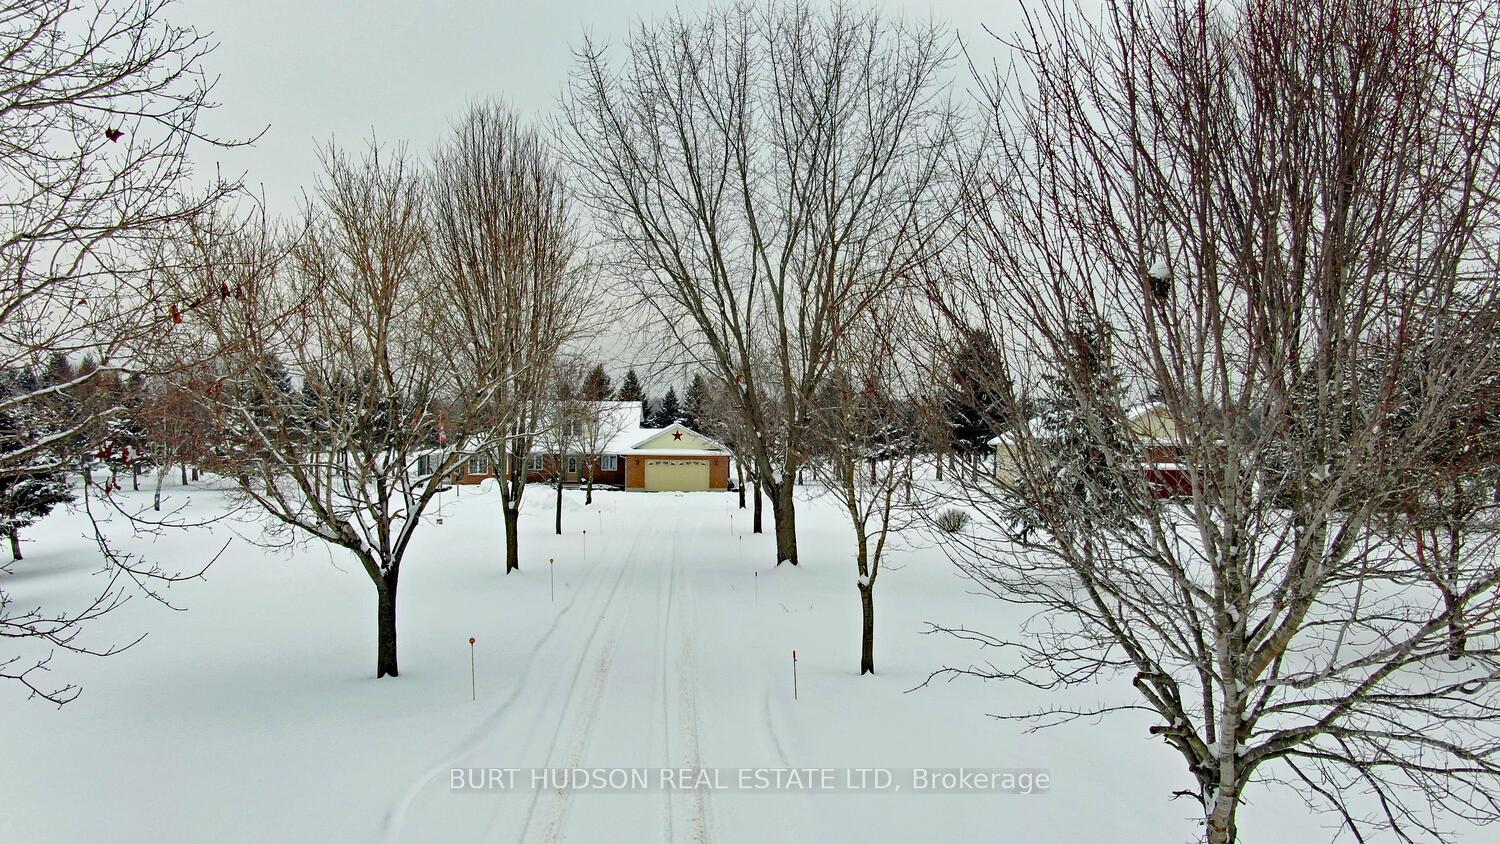
Custom Country Estate just minutes to Brockville and 401. Have you been searching for your 'forever home'? Make your family dreams come true at this beautiful one owner Estate property just outside of Brockville in the Thousand Islands Region. 17 beautiful acres include 5 manicured acres with man made pond for summer and winter recreation as well as 12 acres of quality tillable land suitable for many agricultural purposes. The custom built 2800 square foot home has been well maintained and offers 3 bathrooms, 3 bedrooms with possible 4th. 78x28 custom built shop is a multi-purpose building with concrete floor, steel roofing with 14 foot ceilings to accomodate a large motor home PLUS a 60 foot lean-to at the rear. Within the shop is a large heated and insulated section for tinkering, a hen house, washroom and large mezzanines for ample storage. Explore the possibilities of a home based business, equestrian centre or enjoy for personal use - the options are endless. Privacy is assured with the perfect setting of the home, far enough off the road for the safety of pets and children in mind. Gaze out of the kitchen dining area and watch the ducks feeding in the nearby pond.The layout of the home offers practical and convenient living for many age groups. Large windows in the sunken living room captures the gorgeous view of the rear yard The main floor master suite includes a large ensuite bathroom, plenty of closet space and large bedroom area.Oak kitchen cabinets with centre island, access to the rear covered porch and patio doors to the attached screened room allow the outdoors to flow inside. Convenient main floor laundry, extra 3 pc bath and private office complete the main floor. Upstairs are two spacious bedrooms, full 4 pce bath and a spacious sitting room/office space. The lower level offers a huge blank slate for your family's needs - massive area for family gatherings is partly finished. You'll feel right at home at this beauftiful property.
Ask about this home
A HOMEH agent will answer your questions about this home.
Around this home
Helpful calculators
Your HOMEH agent

"Priced 14% over the Hestimate. I would see it this week."