

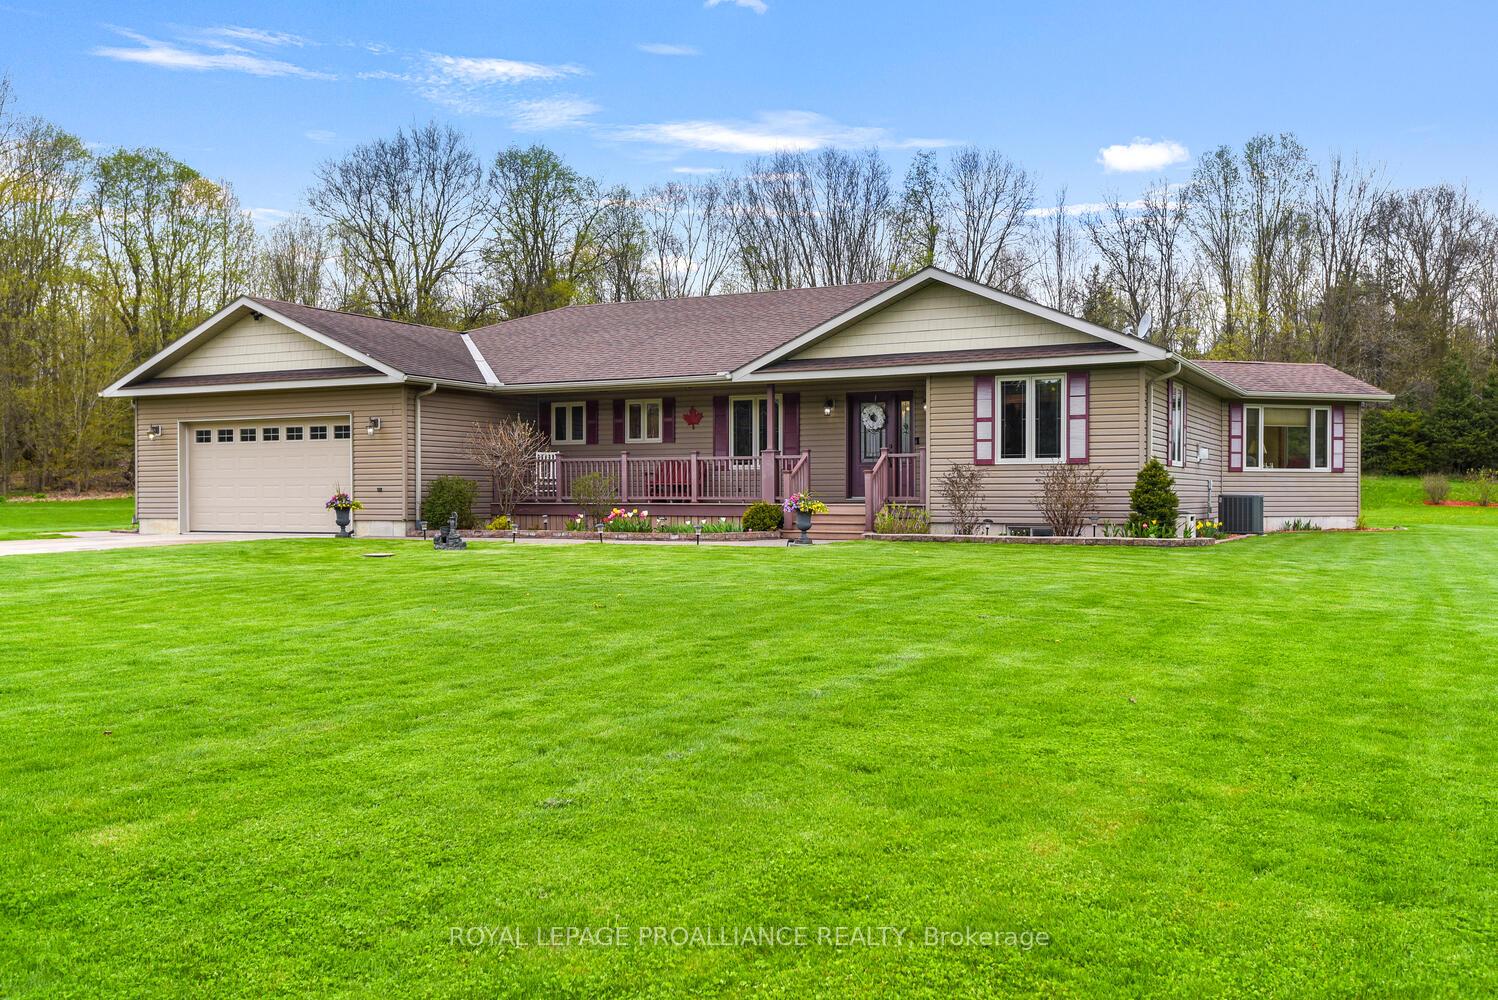
1658 County Road 2 W
1658 County Road 2 W
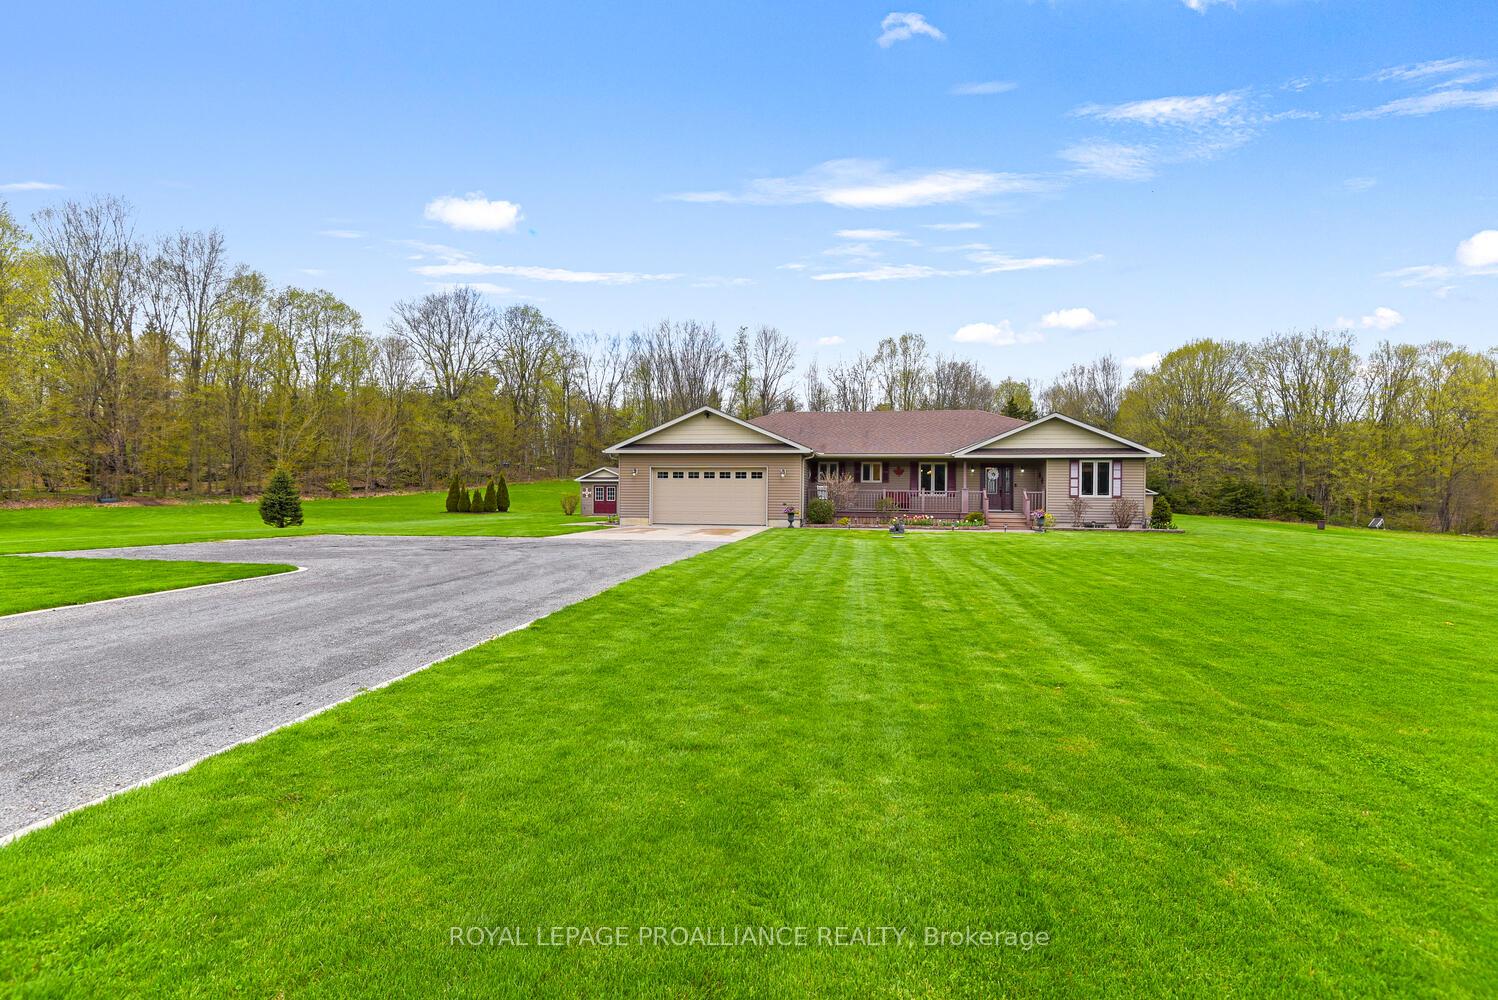 See all 49 photos
Property history
Facts and features
- BasementUnfinished
- Water, sewerWell, septic
- HeatingForced air
- CoolingCentral air
- Hardwood floors
- Fireplace
- Central air
The homeDetached, Bungalow, 2,000–2,500 sq ft
- Type: Detached
- Style: Bungalow
- Living space: 2,000–2,500 sq ft
- Basement: Development potential, unfinished
- View: Meadow, pasture, ridge
- Waterfront: None
InsideFireplace Yes, Ceramic, Hardwood, Main level
- Fireplace: Yes
- Flooring: Ceramic, Hardwood
- Laundry: Main level
- Features: Air exchanger, auto garage door remote, carpet free, primary bedroom - main floor, water heater owned, water softener, workbench, central vacuum
- Rooms above ground: 10
- Bedrooms: 3
- Bathrooms: 2
- Kitchens: 1
- Family room: Yes
Outside and lotVinyl siding, Shingles, Poured concrete
- Exterior: Vinyl siding
- Roof: Shingles
- Foundation: Poured concrete
- Other structures: Garden shed, shed
- Size: 371.39 × 413.32 ft
- Zoning: Residential
Parking1 Garage, Attached
- Spaces: 1 Garage
- Garage: Attached
Heating, water and powerForced air, propane, Central air, Well
- Heating: Forced air, propane
- Cooling: Central air
- Water: Well
- Sewer: Septic
- Natural gas: No
- Hydro: Yes
- Telephone: Yes
Costs and taxesTaxes $4,326 a year, HST No HST, Rental items None
- Taxes, 2024: $4,326 a year
- HST: No HST
- Rental items: None
Included in the saleAll window coverings and hardware except as excluded, b/i dishwasher, b/i microwave, refrigerator, stove, washer and dryer, tv bracket on kitchen wall, auto garage door opener, de-ironizer, water softener, reverse osmosis water treatment and water filter, central vac and all attachments, hot tub, workbench and peg board in basement workshop, garden shed x 2, Dining room curtains, decorative shelf on wall in back hall by garage entry (sentimental), wine fridge, workbench in garage, manifold and compressor in garage
- Included: All window coverings and hardware except as excluded, b/i dishwasher, b/i microwave, refrigerator, stove, washer and dryer, tv bracket on kitchen wall, auto garage door opener, de-ironizer, water softener, reverse osmosis water treatment and water filter, central vac and all attachments, hot tub, workbench and peg board in basement workshop, garden shed x 2
- Not included: Dining room curtains, decorative shelf on wall in back hall by garage entry (sentimental), wine fridge, workbench in garage, manifold and compressor in garage
Listing detailsX12133068, Sold, May 8, 2025
- MLS® number: X12133068
- Status: Sold
- Listed on: May 8, 2025
- Days on market: 21
- Updated: May 29, 2025
- Possession: 2025-07-31 / 60-89 days
- Occupied by: Owner
- Listing brokerage: ROYAL LEPAGE PROALLIANCE REALTY
About this home
1658 County Road 2 W, Front of Yonge (Front of Yonge Twp), ON L0E 1R0
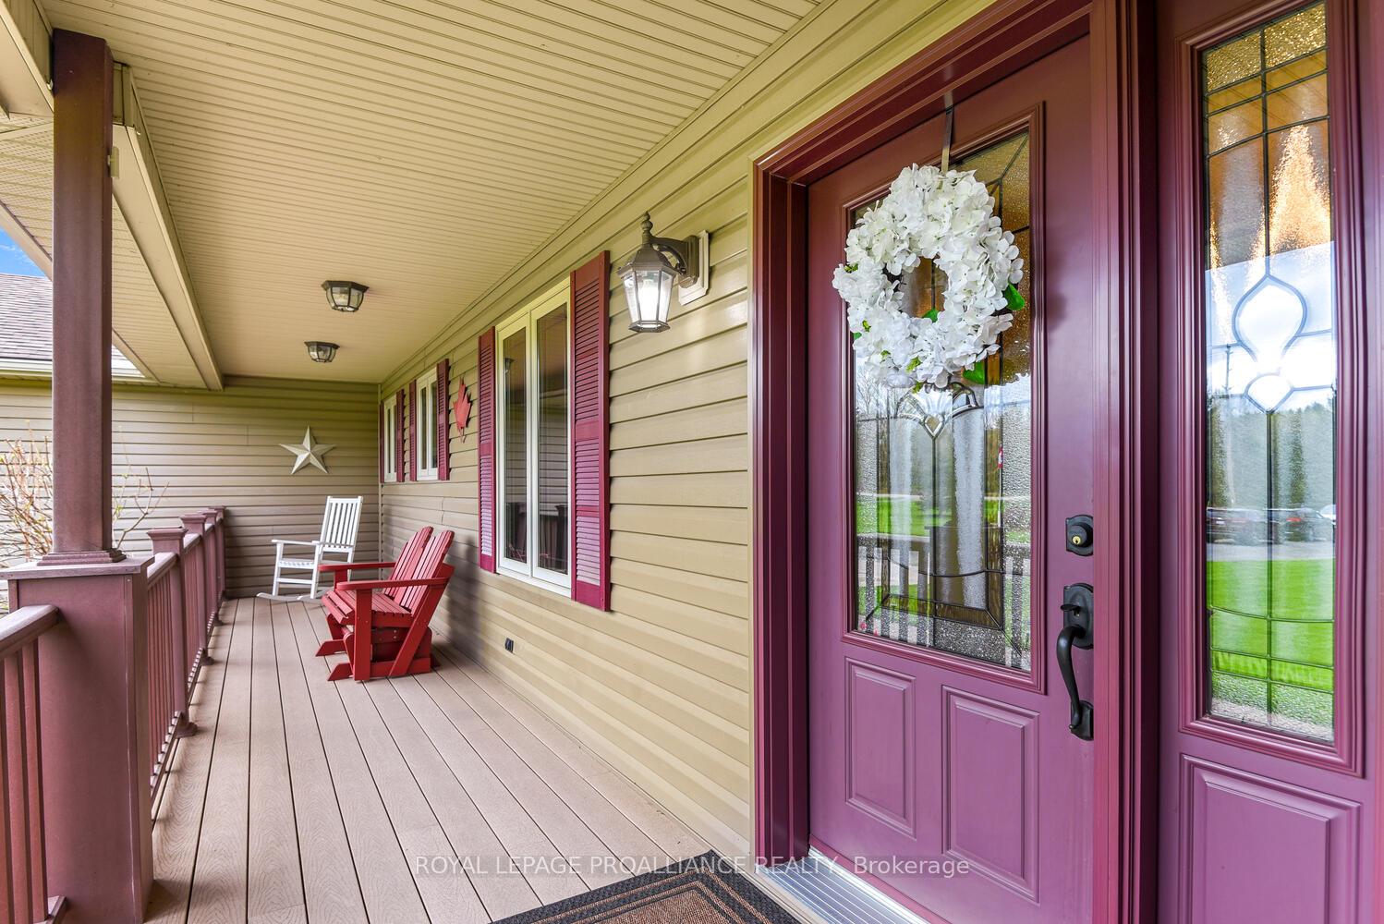
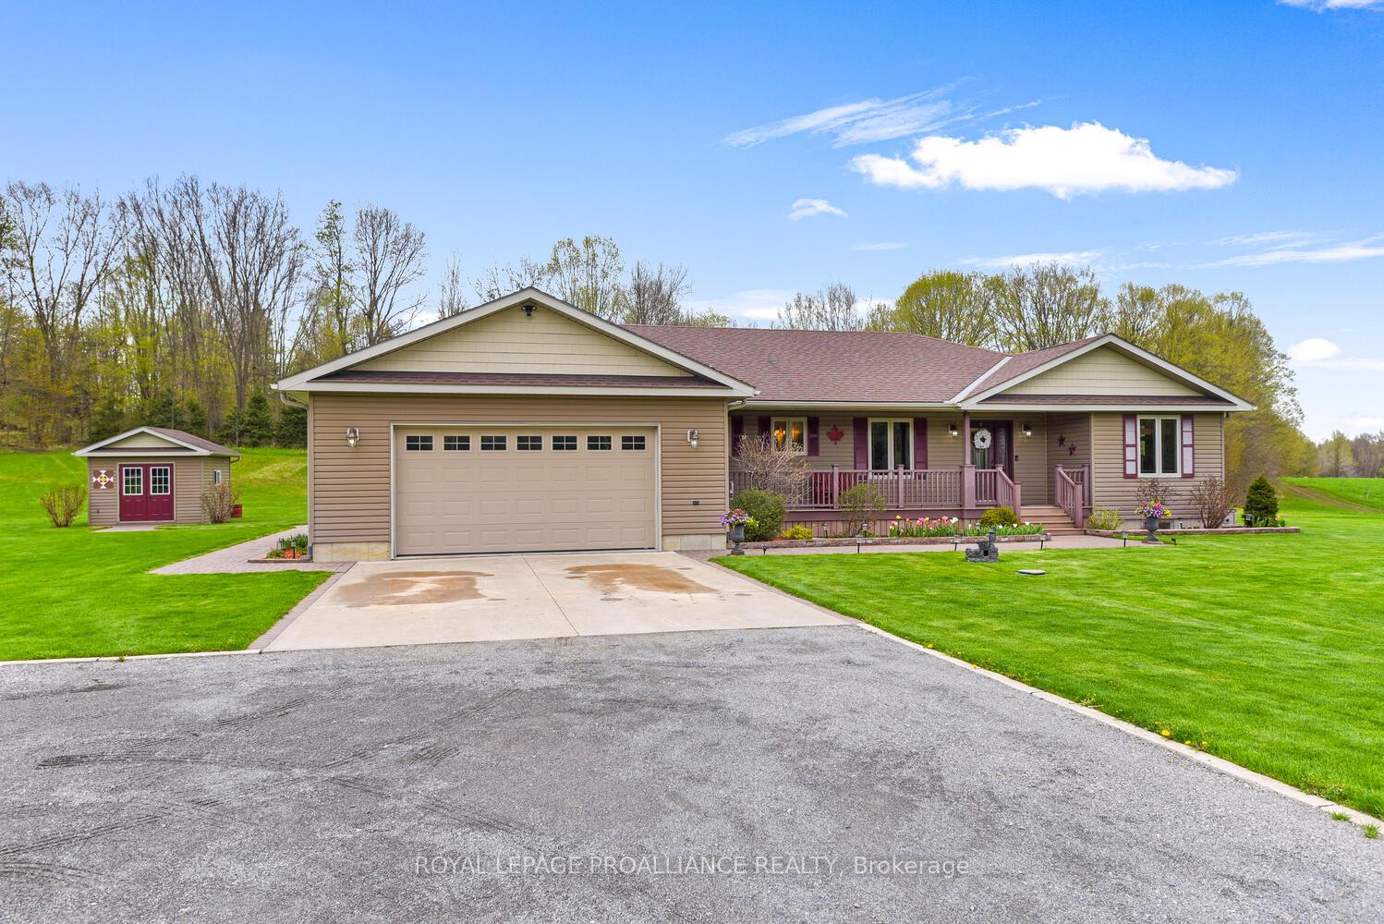
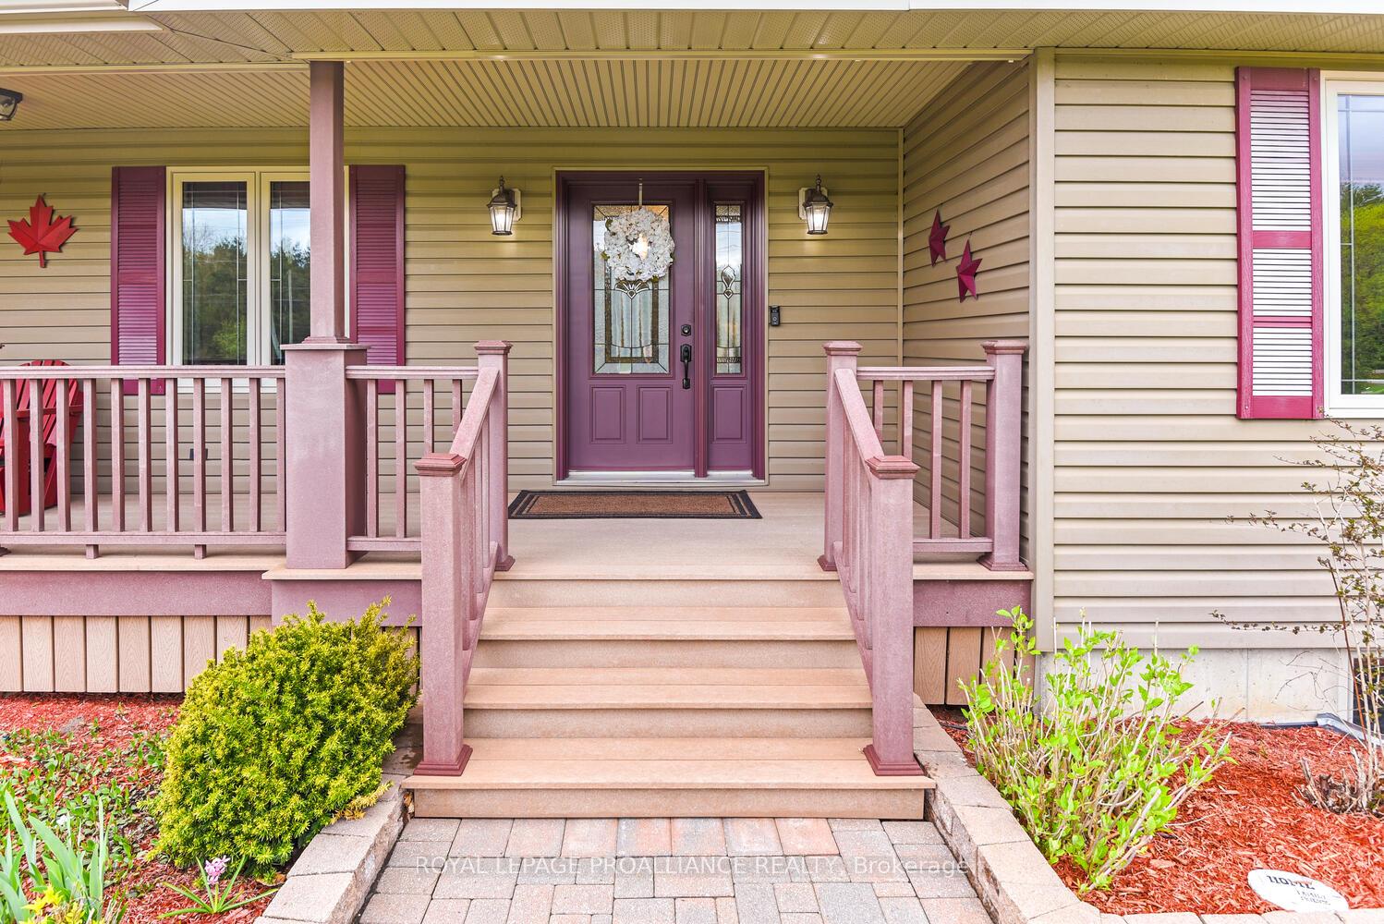
Scenically situated and nicely set back from the road this 2100 square foot 3 bed, 2 bath bungalow with attached oversized double garage has a commanding presence on the well tended approximately 3.5 acre property. An undercover front porch provides a relaxing place to sit while enjoying a morning coffee and watching the day unfold. The spacious front foyer opens to the welcoming great room, the hub of the home comprising a comfortable living room with gas fireplace and finely appointed kitchen with stainless steel appliances, expansive granite countertops and massive island. The cook in the family will have plenty of counterspace for food preparation. The great room provides access to the decks and patio which span across the back of the home, an ideal location for summer entertaining and family BBQ's. This carpet free home has rich hardwood floors, laminate in bed 2 & 3, ceramic tile in the foyer and heated ceramic tile floors in the bathrooms and sunroom. The sunroom, with 3 walls of windows, overlooks the backyard, providing a peaceful vista of the fields and forested backdrop. A perfect place to read or enjoy quiet contemplative moments while the pastoral scene unfolds. A formal dining room with pocket doors is conveniently located across the hall from the kitchen. The primary bedroom has a 5 piece ensuite and spacious walk-in closet with well planned built in closet organizers. The hot tub, located on the deck closest to the back door by the primary bedroom, allows one to relax tired muscles at the end of a busy day before a peaceful night's sleep. The unfinished basement has been dry walled so could easily be finished to provide additional living space if required. The handyman will enjoy the large workshop and the ease of direct access to the garage. The exit to the 401 is only a few kilometres to the west making Kingston an easy 35 minute commute or Brockville only 10 minutes away. The Seller can accommodate an end of July closing. View soon.
Ask about this home
A HOMEH agent will answer your questions about this home.
Around this home
Helpful calculators
Your HOMEH agent

"I would see it this week."