

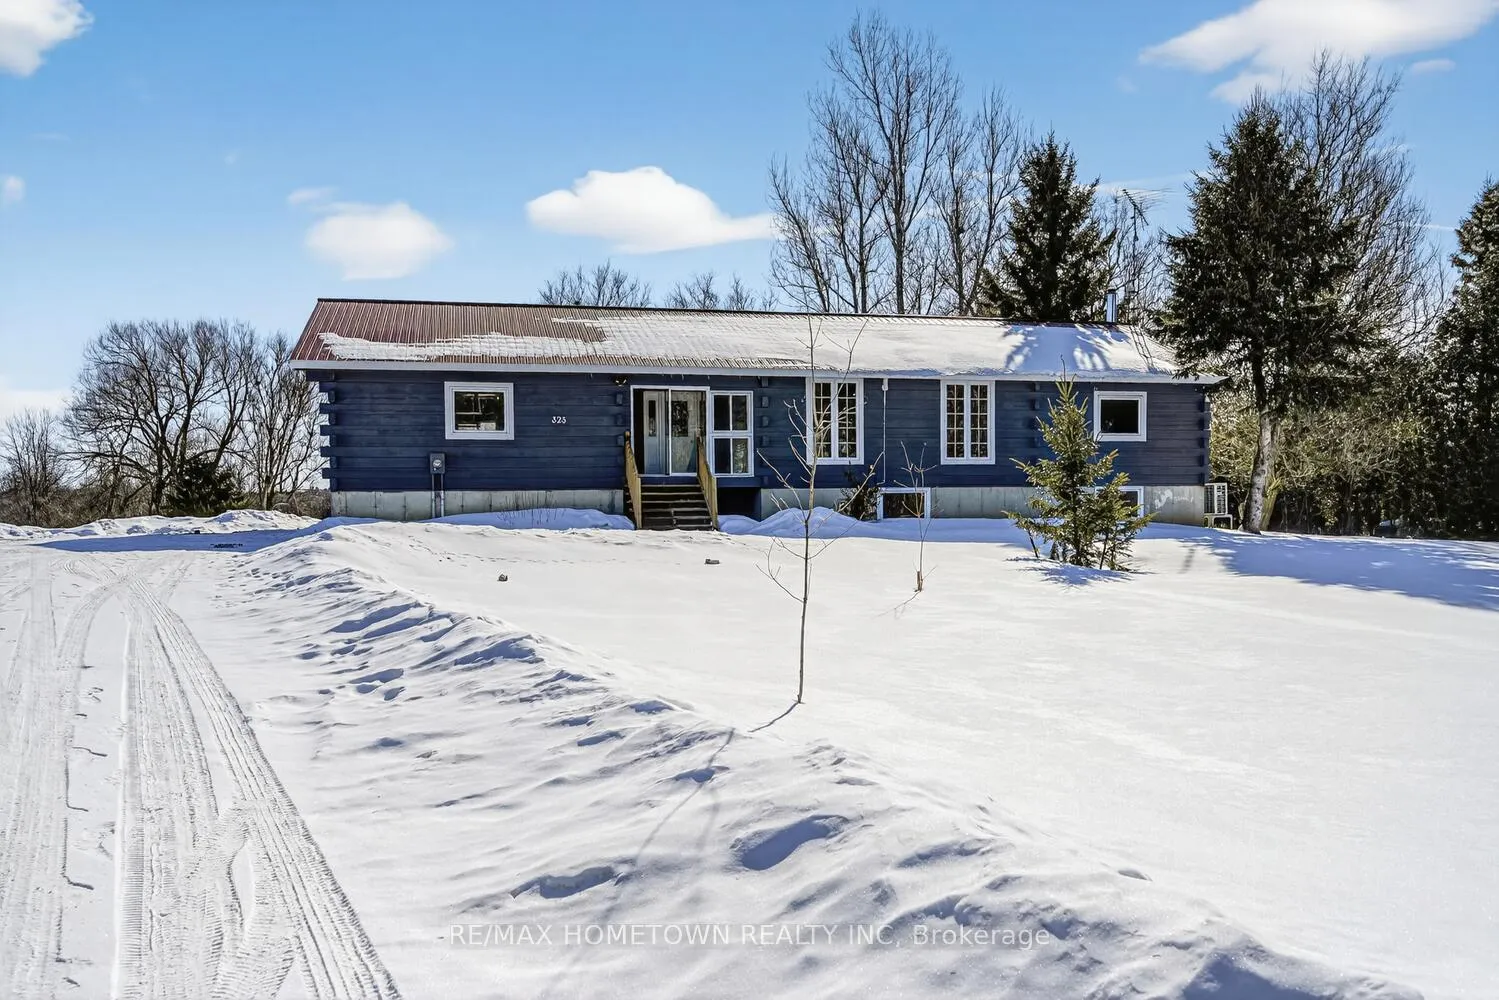
323 County Rd 5
323 County Rd 5
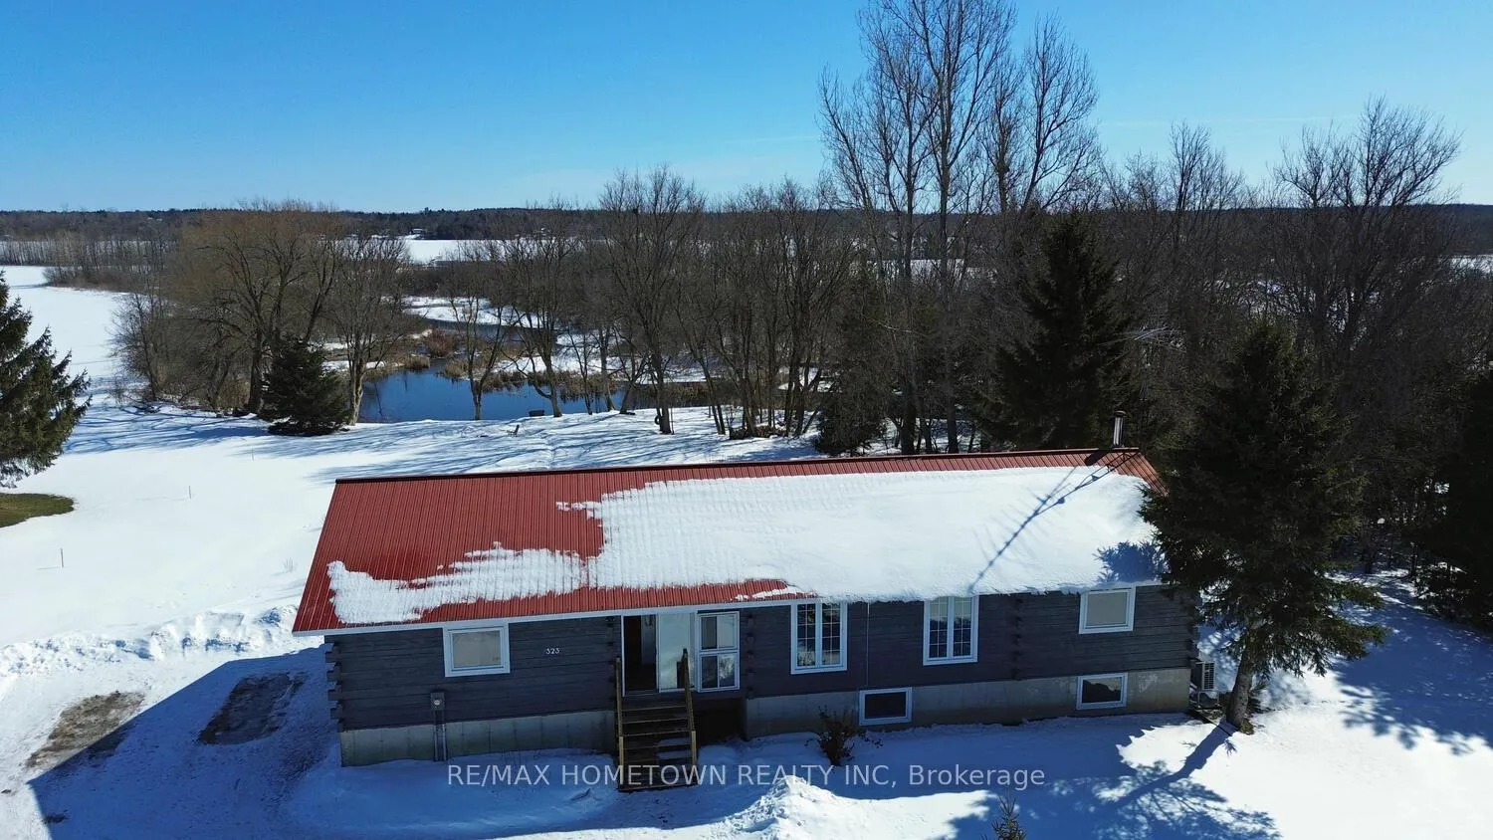
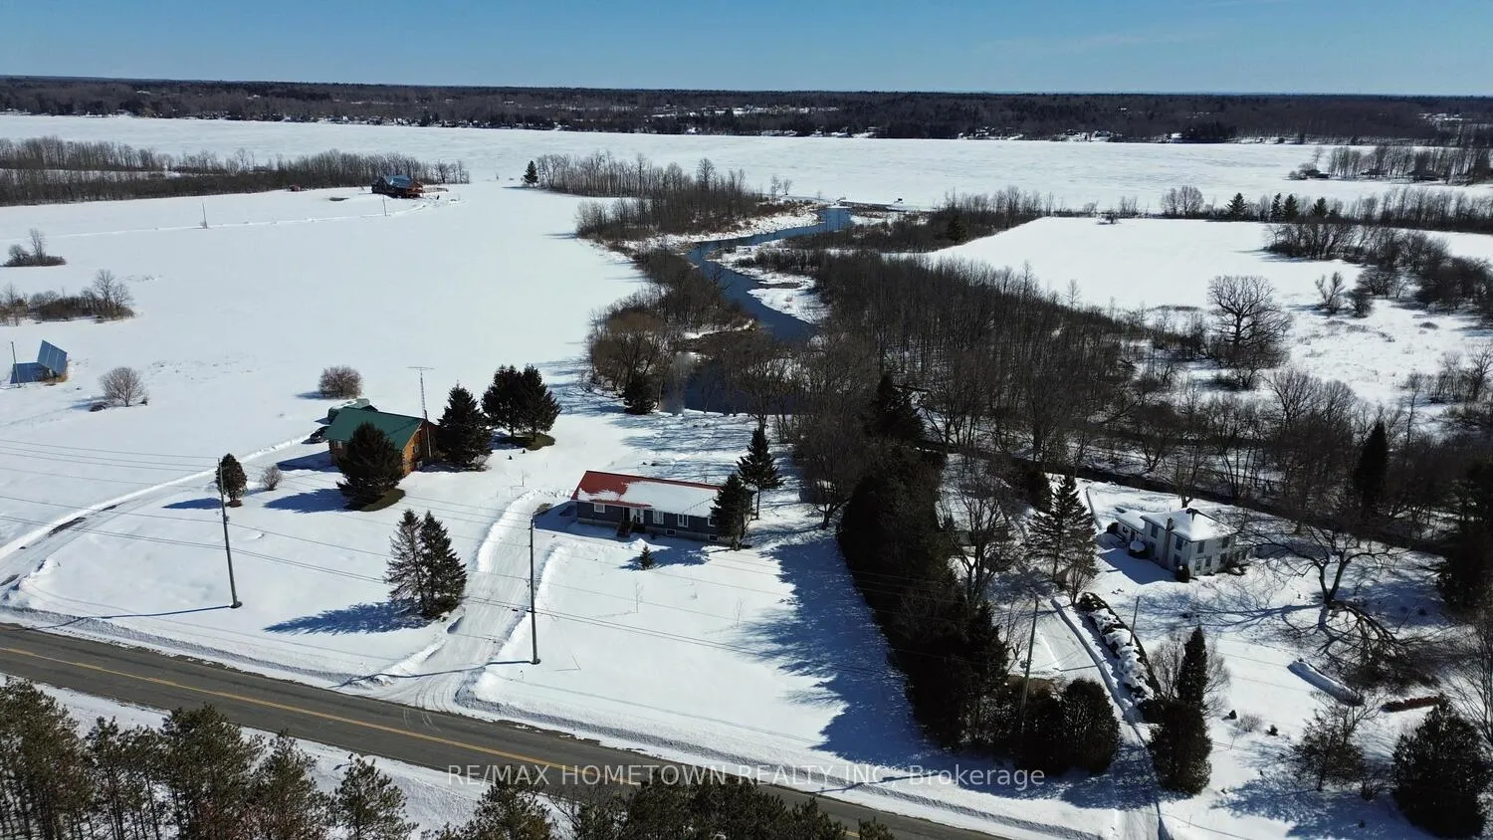
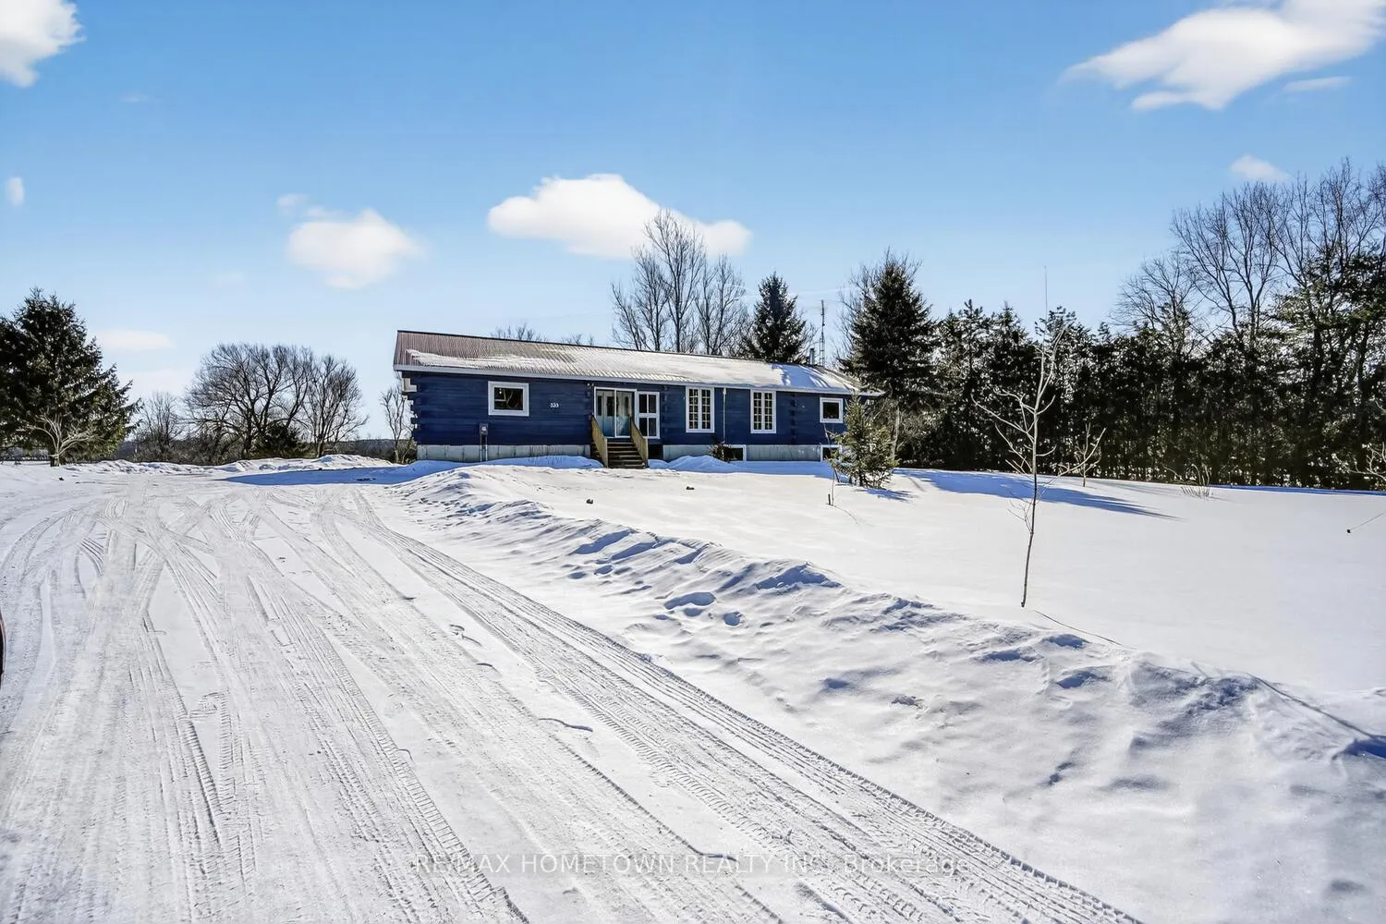
 See all 50 photos
Property history
Facts and features
- BasementWalk-out
- Age of home31–50 years
- Water, sewerWell, septic
- Lot shapeIrregular
- Fireplace
The homeDetached, Bungalow, Age 31–50 years
- Type: Detached
- Style: Bungalow
- Age: 31–50 years
- Living space: 1,100–1,500 sq ft
- Basement: Finished with walk-out
- View: Creek/stream, trees/woods
InsideFireplace Yes, pellet stove, Carpet free, Lower level
- Fireplace: Yes, pellet stove
- Flooring: Carpet free
- Laundry: Lower level
- Features: Carpet free, central vacuum, primary bedroom - main floor, storage, upgraded insulation, water treatment, water heater owned
- Rooms above ground: 5
- Rooms in the basement: 3
- Bedrooms: 2 + 1 in the basement
- Bathrooms: 2
- Kitchens: 1
Outside and lotLog, Metal, Concrete
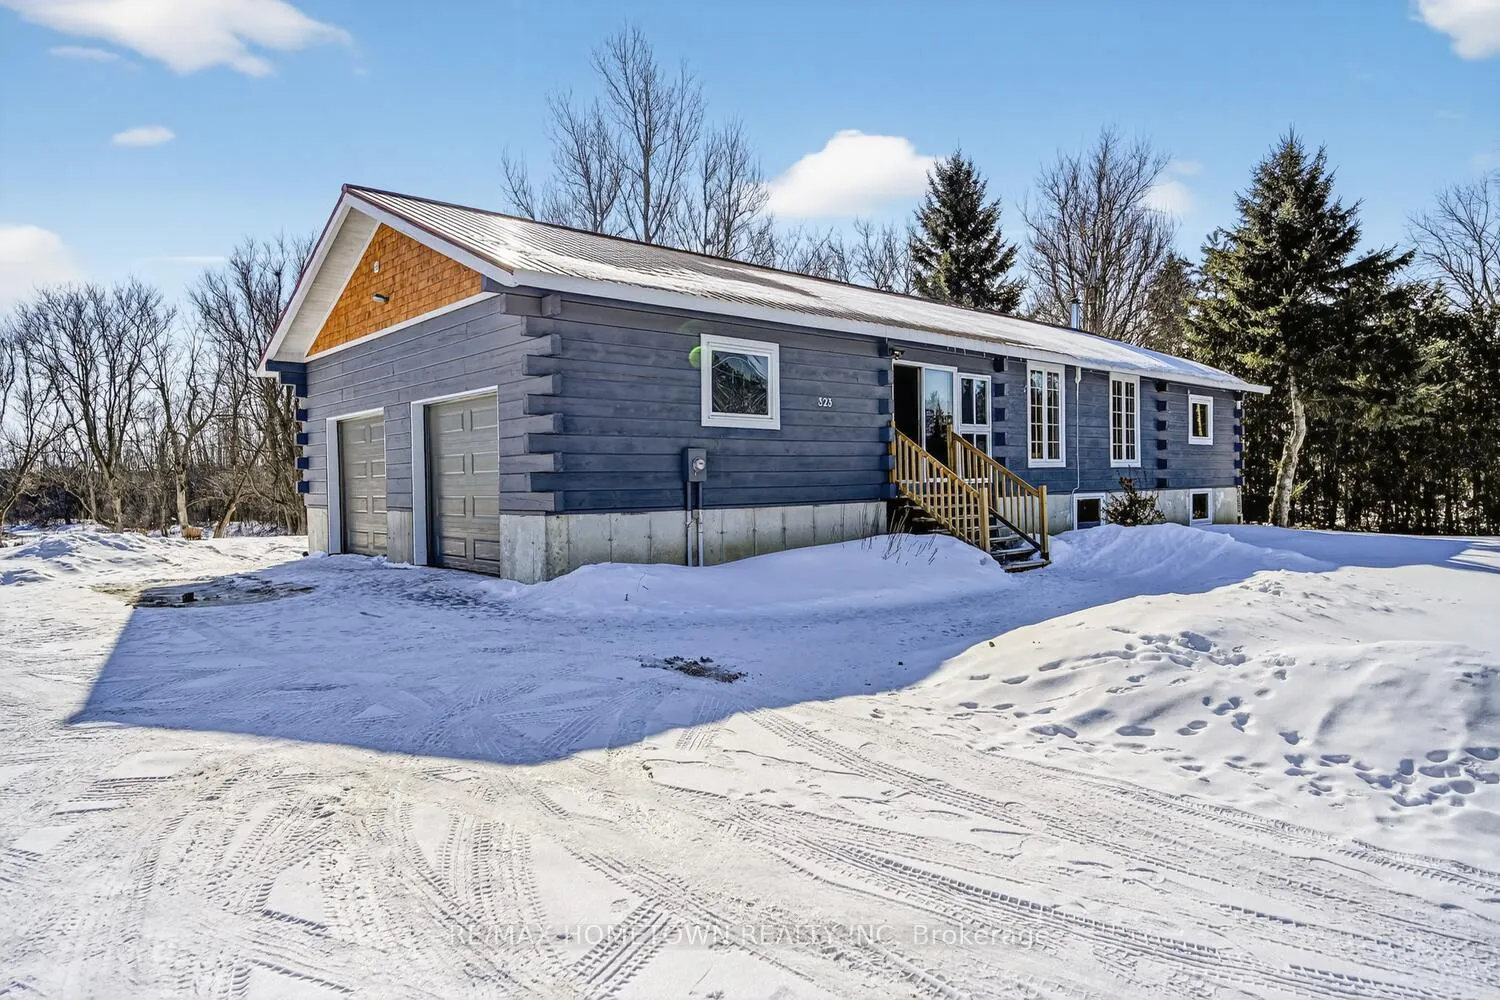
- Exterior: Log
- Roof: Metal
- Foundation: Concrete
- Features: Deck
- Size: 223 × 307 ft
- Shape: Irregular
Parking2 Garage, Attached, Private
- Spaces: 2 Garage
- Garage: Attached
- Driveway: Private
Heating, water and powerBaseboard, electric, Wall unit(s), Well
- Heating: Baseboard, electric
- Cooling: Wall unit(s)
- Water: Well
- Sewer: Septic
Costs and taxesTaxes $2,683 a year, HST included in the price, Rental items None
- Taxes, 2025: $2,683 a year
- HST: HST included in the price
- Rental items: None
Included in the saleFridge, stove, dishwasher, washer, dryer, all light fixtures, kitchen window treatment, hot water heater (2025), Wooden shelves in bathroom, small kitchen microwave, wooden shelves in kitchen, wall mount + television in living room, outdoor swing at water's edge
- Included: Fridge, stove, dishwasher, washer, dryer, all light fixtures, kitchen window treatment, hot water heater (2025)
- Not included: Wooden shelves in bathroom, small kitchen microwave, wooden shelves in kitchen, wall mount + television in living room, outdoor swing at water's edge
NearbyRiver/stream, skiing, wooded/treed
- Close to: River/stream, skiing, wooded/treed
Listing detailsX12853534, Sold, Mar 6, 2026
- MLS® number: X12853534
- Status: Sold
- Listed on: Mar 6, 2026
- Days on market: 54
- Updated: Apr 29, 2026
- Possession: Flexible
- Occupied by: Owner
- Listing brokerage: RE/MAX HOMETOWN REALTY INC
About this home
323 County Rd 5, Front of Yonge (Front of Yonge Twp), ON K0E 1R0
Get ready to be impressed the moment you step inside this beautiful log home near McIntosh Mills! You will immediately notice the warmth of rich wood floors, stunning wooden ceilings, and sunlight pouring through large windows overlooking the peaceful treed property. Set on just over 1.5 acres, this carpet-free home offers space, privacy, and a true connection to nature. The main floor offers a welcoming open layout with a new kitchen, large dining area, and bright living space perfect for gathering with family and friends. The spacious primary bedroom includes an ensuite, while a second bedroom and full bath complete the level. Downstairs, the finished lower level features large bright windows, vinyl plank flooring, exposed beams, a large third bedroom, spacious laundry room, and excellent storage. There's plenty of room to add a home office or gym, plus a walkout to the backyard. Modern comforts include fibre optic internet availability, pellet stove, heat pump, central vacuum, and durable metal roof. Outside, relax on the large deck, enjoy the gardens with a newly built stone wall and new tree plantings, and take advantage of the attached double garage. This property is conveniently located with Mallorytown, Hwy 401, the 1000 Islands Bridge, Brockville, Gananoque, Kingston and Ottawa all within easy reach. Just steps from Triangle Ski Club, enjoy year-round trails for x-country skiing, snowshoeing, hiking and biking. Graham Lake and Charleston Lake are nearby for boating and summer fun. Want more adventure? The St. Lawrence River and the 1000 Islands Parkway trail are in easy reach! The Village of Athens is only minutes away with shops, essentials and both an elementary and high school. With room for kids and pets to play, this property is the perfect place to entertain, grow, and create lifelong memories!
Ask about this home
A HOMEH agent will answer your questions about this home.
Around this home
Helpful calculators
Your HOMEH agent

"I would see it this week."