

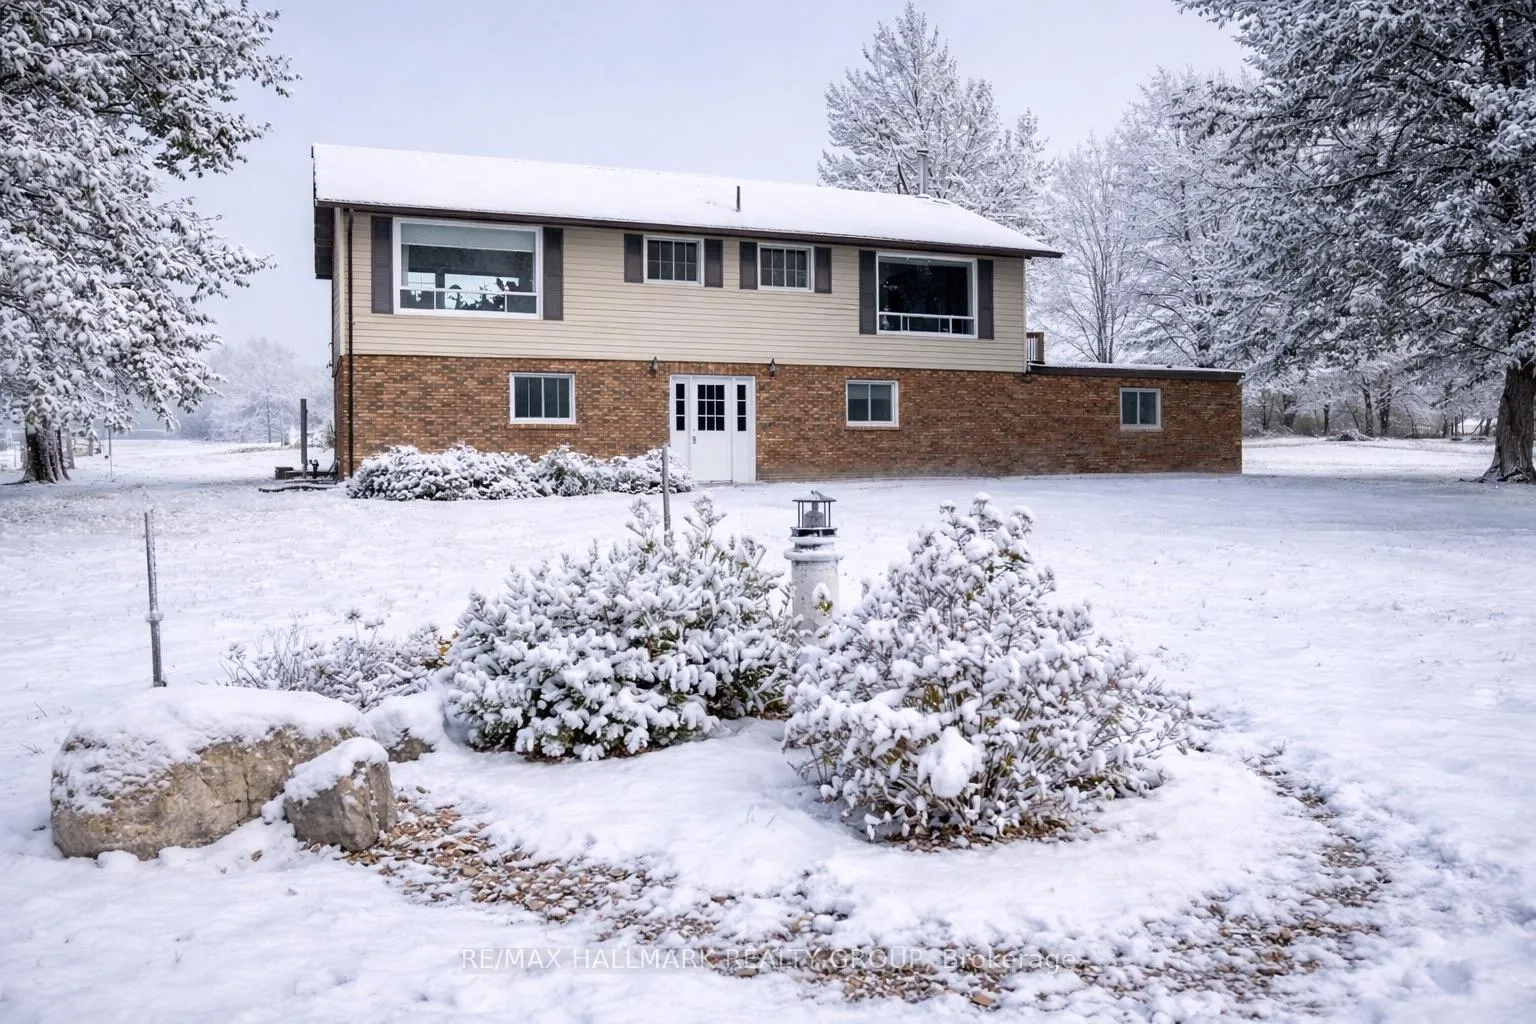
307 County Rd 5
307 County Rd 5

 See all 40 photos
Property history
Facts and features
- BasementNone
- Water, sewerWell, septic
- HeatingBaseboard
- Type of homeDetached
- Fireplace
The homeDetached, Bungalow-raised, 2,500–3,000 sq ft
- Type: Detached
- Style: Bungalow-raised
- Living space: 2,500–3,000 sq ft
- Basement: None
InsideFireplace Yes, wood, Lower level, Water heater owned
- Fireplace: Yes, wood
- Laundry: Lower level
- Features: Water heater owned
- Rooms above ground: 7
- Bedrooms: 4
- Bathrooms: 2
- Kitchens: 1
- Family room: Yes
Outside and lotBrick, vinyl siding, Shingles, flat, Concrete
- Exterior: Brick, vinyl siding
- Roof: Shingles, flat
- Foundation: Concrete
- Features: Deck, landscaped, privacy
- Other structures: Greenhouse, out buildings, barn
- Size: 538 ft frontage, 31.67 ac
Parking10 Garage, Attached
- Spaces: 10 Garage
- Garage: Attached
Heating, water and powerBaseboard, electric, Well, Septic
- Heating: Baseboard, electric
- Water: Well
- Sewer: Septic
Costs and taxesTaxes $2,911 a year, HST No HST
- Taxes, 2025: $2,911 a year
- HST: No HST
Included in the saleFridge, stove, dishwasher, washer, dryer, all attached light fixtures, window coverings, 1 auto garage door opener with 1 remote, fridge in garage, Hot tub in garage and antique dining room light
- Included: Fridge, stove, dishwasher, washer, dryer, all attached light fixtures, window coverings, 1 auto garage door opener with 1 remote, fridge in garage
- Not included: Hot tub in garage and antique dining room light
Listing detailsX12862058, Sold, Mar 9, 2026
- MLS® number: X12862058
- Status: Sold
- Listed on: Mar 9, 2026
- Days on market: 54
- Updated: May 2, 2026
- Possession: Flexible
- Occupied by: Owner
- Listing brokerage: RE/MAX HALLMARK REALTY GROUP
About this home
307 County Rd 5, Front of Yonge (Front of Yonge Twp), ON K0E 1R0
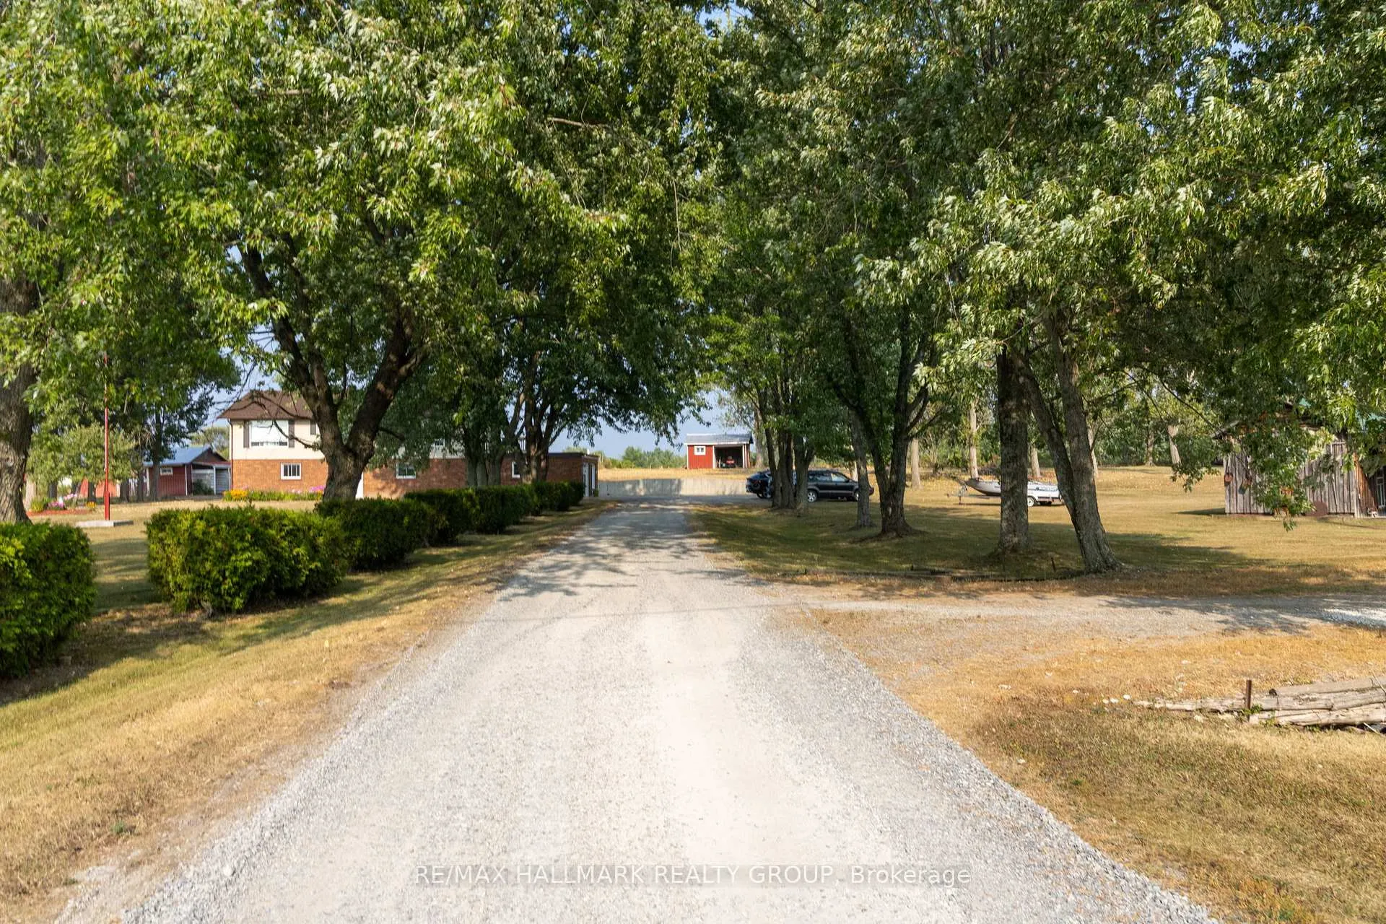
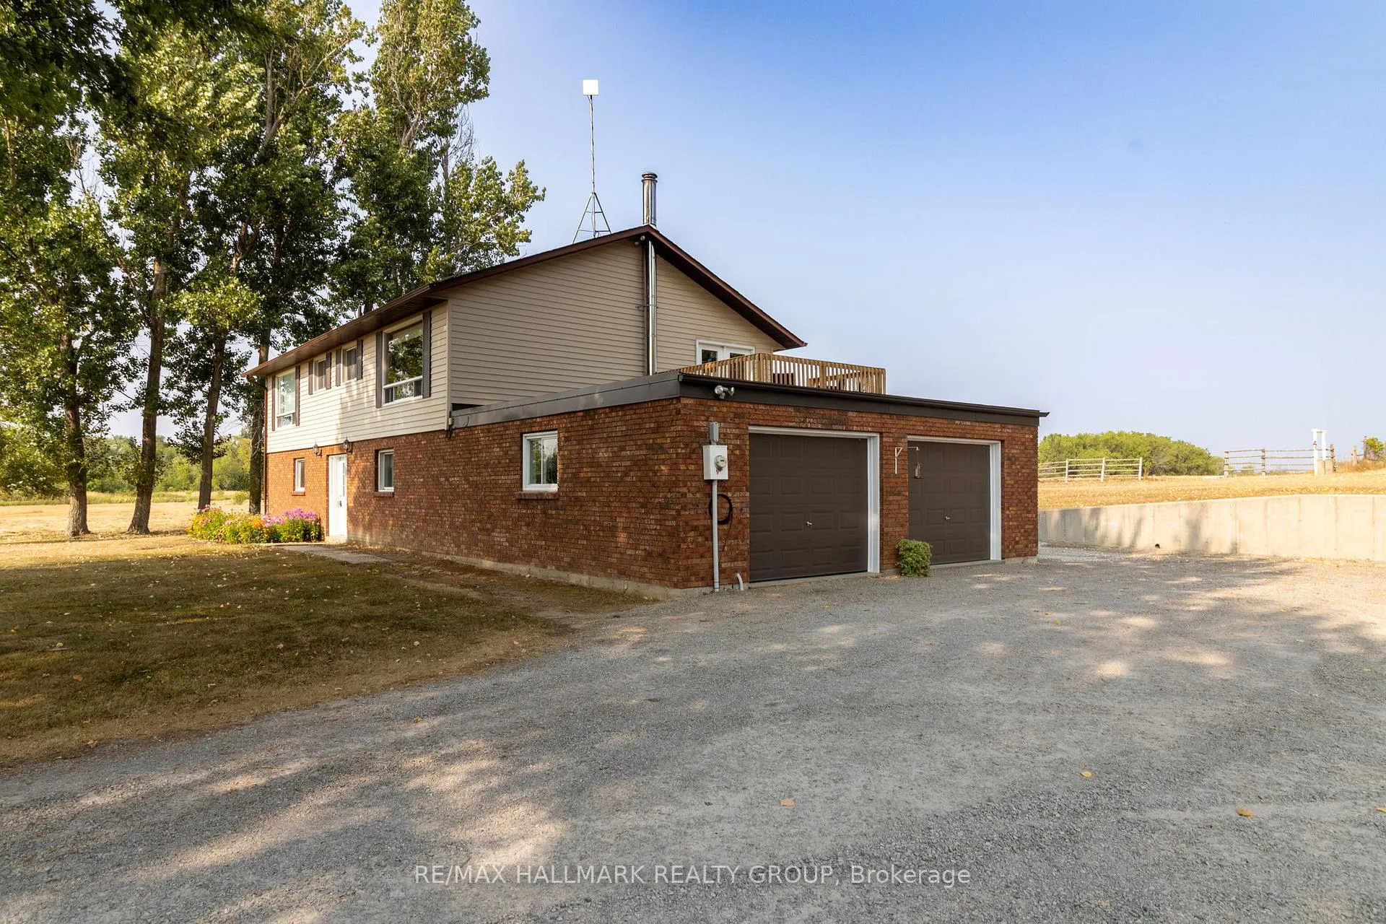
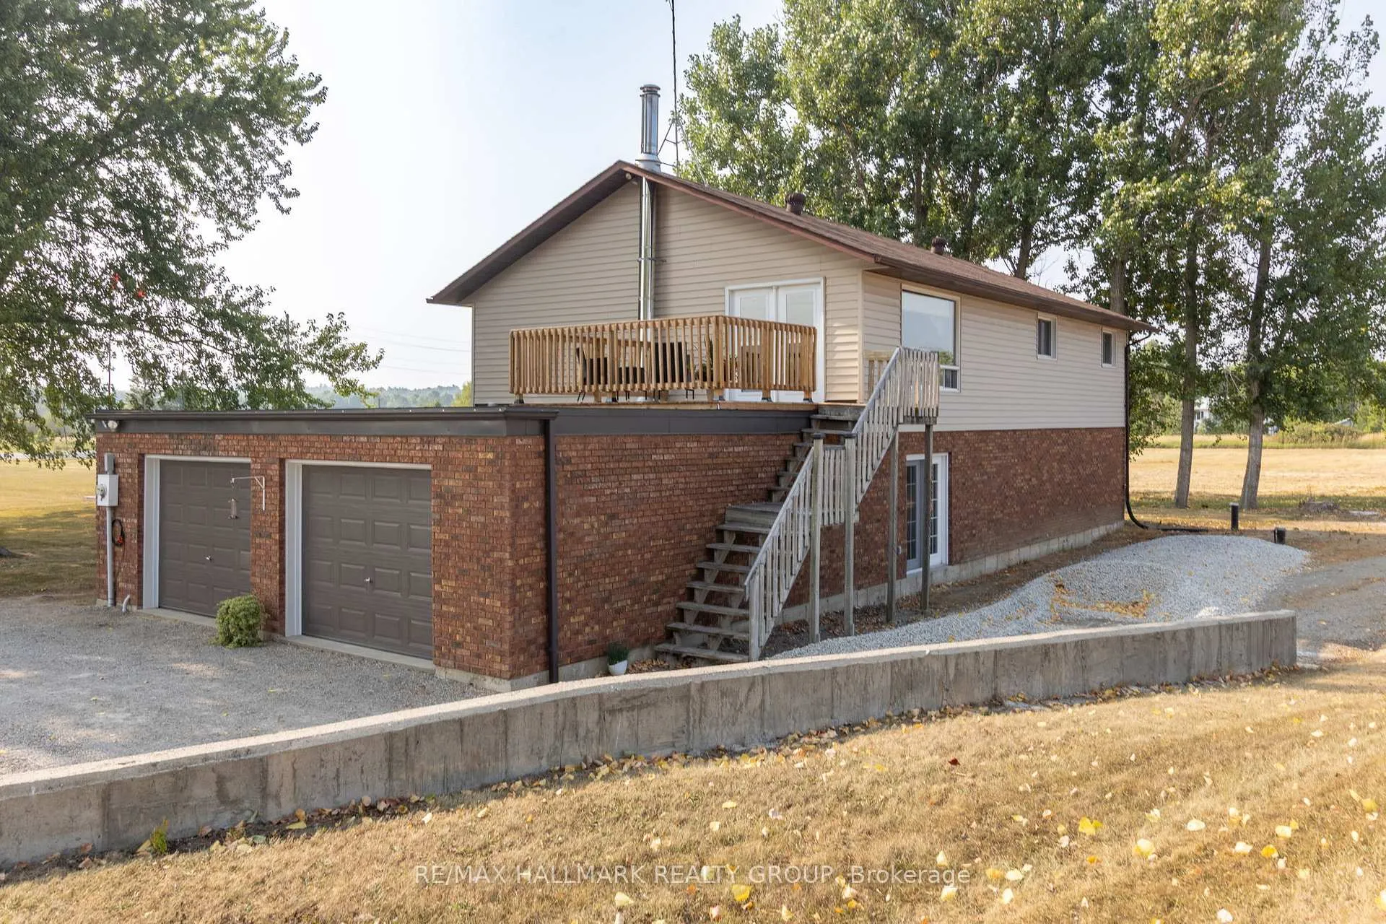
LOOKING FOR ACREAGE, A FARMING OPPORTUNITY, COMMERCIAL DESIGNATION FOR INCOME POTENTIAL, PRIVACY, AND AN EXCEPTIONALLY WELL-KEPT HOME? Welcome to 307 County Road 5, where rural charm meets endless possibilities. Set back from the road, a picturesque tree-lined driveway leads you to this unique property, nestled on just under 32 acres. Step inside through the main entrance to a bright and functional lower level featuring a cozy living area with a wood stove, a bedroom with a 3-piece ensuite, convenient laundry, ample storage space, and even a small dry sauna. Upstairs is the heart of the home, showcasing an open-concept kitchen, dining, and living area with expansive windows that flood the space with natural light. Down the hall you'll find three additional bedrooms and a 4-piece bathroom. Built with slab-on-grade construction, you'll enjoy the comfort and peace of mind that comes with a solid, low-maintenance foundation. Outside, the property features a 2,100 sq. ft. greenhouse located on approximately one acre of commercially zoned land. With its commercial zoning & excellent visibility along County Road 5, the possibilities are plentiful. This space could lend itself well to a farm stand, landscaping or gardening business, small contractor shop, equipment storage, roadside market, hobby farm operation, or even a seasonal food stand or chip truck setup. A barn is also on site and ready for a little TLC to bring it back to life. The property backs onto Dam Road along scenic Graham Lake, offering both tranquility and natural beauty. The insulated two-car garage has never actually been parked in and provides excellent space for vehicles, equipment, or a workshop.Perfectly positioned between Mallorytown and Athens, you're just 15 minutes to Brockville, 20 minutes to Gananoque, and 40 minutes to Kingston. Whether you're looking for a homestead, business opportunity, or simply space to breathe, 307 County Road 5 delivers on all levels.
Ask about this home
A HOMEH agent will answer your questions about this home.
Around this home
Schools nearby
School rating, out of 10.
Helpful calculators
Your HOMEH agent

"Priced 14% over the Hestimate. I would see it this week."