

1327 1000 Islands Parkway
1327 1000 Islands Parkway
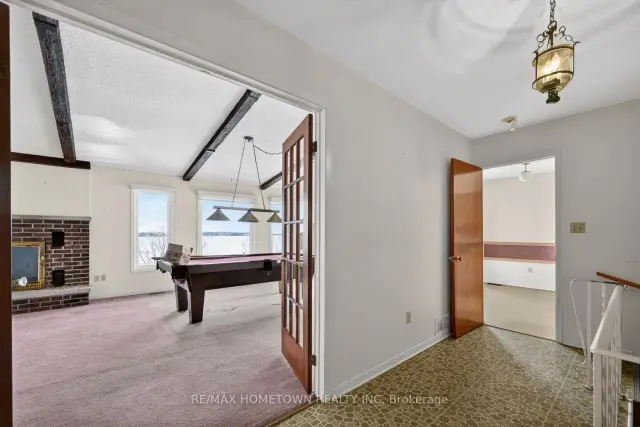 See all 38 photos
Property history
Facts and features
- BasementWalk-out
- Water, sewerWell, septic
- HeatingForced air
- CoolingCentral air
- Fireplace
- Central air
- Waterfront
- Pool
The homeDetached, Bungalow, 1,100–1,500 sq ft
- Type: Detached
- Style: Bungalow
- Living space: 1,100–1,500 sq ft
- Basement: Walk-out
- Waterfront: Direct
InsideFireplace Yes, Auto garage door remote, Rooms above ground 6
- Fireplace: Yes
- Features: Auto garage door remote
- Rooms above ground: 6
- Rooms in the basement: 3
- Bedrooms: 1 + 3 in the basement
- Bathrooms: 4
- Kitchens: 1
Outside and lotBrick, vinyl siding, Asphalt shingle, Block, concrete block
- Exterior: Brick, vinyl siding
- Roof: Asphalt shingle
- Foundation: Block, concrete block
- Pool: Decommissioned
- Size: 100 × 230 ft
Parking2 Garage, Attached, Private double, private triple, none
- Spaces: 2 Garage
- Garage: Attached
- Driveway: Private double, private triple, none
Heating, water and powerForced air, oil, Central air, Well
- Heating: Forced air, oil
- Cooling: Central air
- Water: Well
- Sewer: Septic
Costs and taxesTaxes $8,362 a year, HST included in the price, Hot water tank if rental
- Taxes, 2025: $8,362 a year
- HST: HST included in the price
- Rental items: Hot water tank if rental
Included in the saleNa, Na
- Included: Na
- Not included: Na
Listing detailsX12918488, Sold, Mar 25, 2026
- MLS® number: X12918488
- Status: Sold
- Listed on: Mar 25, 2026
- Days on market: 152
- Updated: Aug 24, 2026
- Possession: Flexible
- Occupied by: Owner
- Listing brokerage: RE/MAX HOMETOWN REALTY INC
About this home
1327 1000 Islands Parkway, Front of Yonge (Front of Yonge Twp), ON K0E 1R0
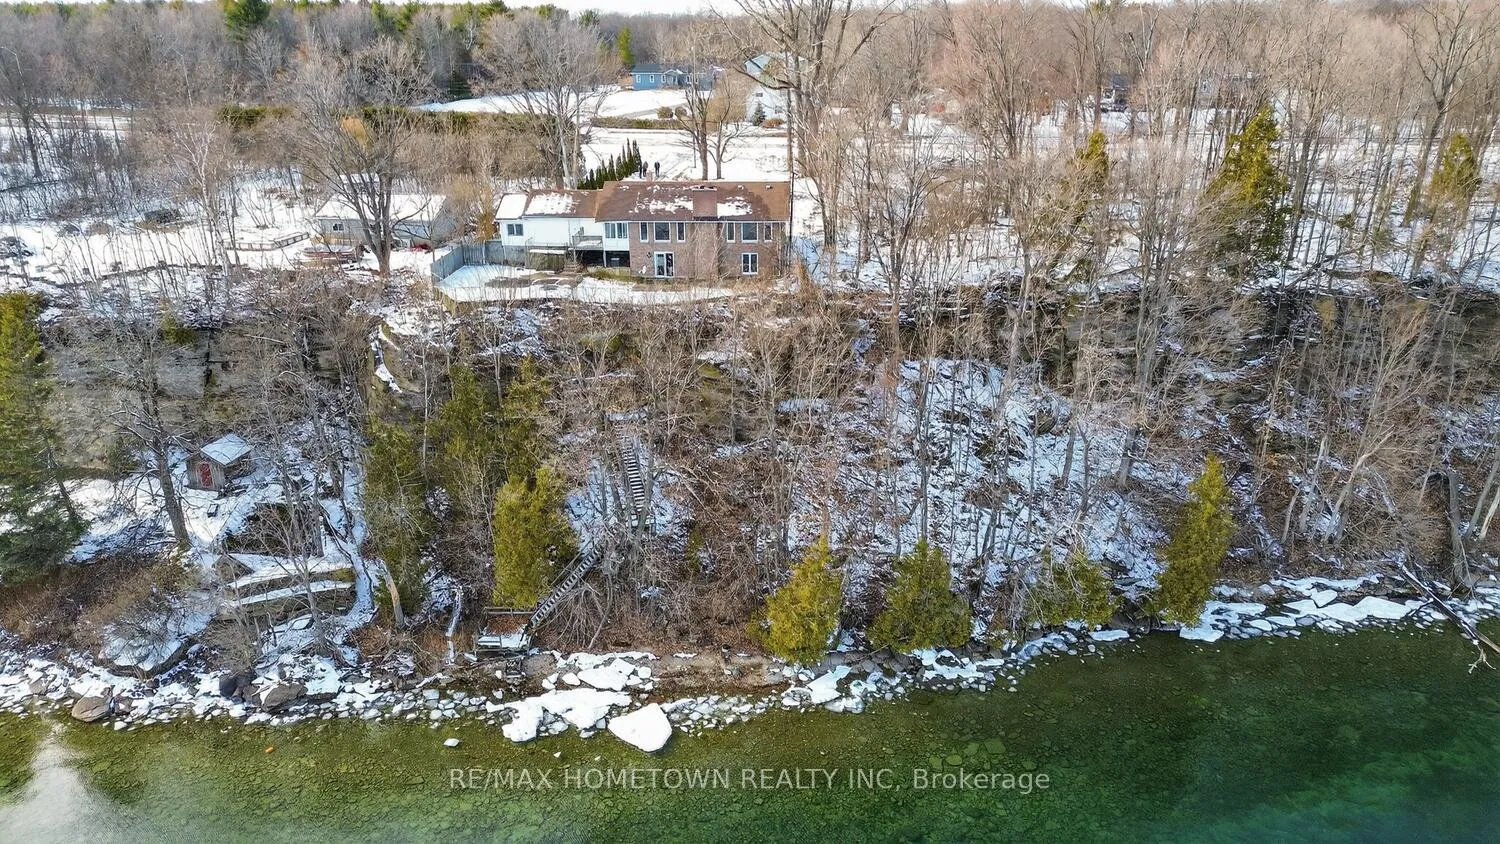
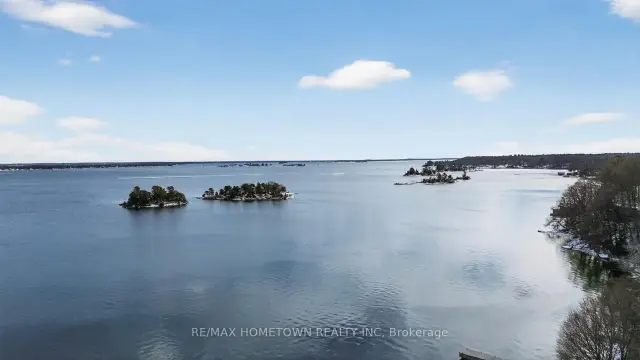
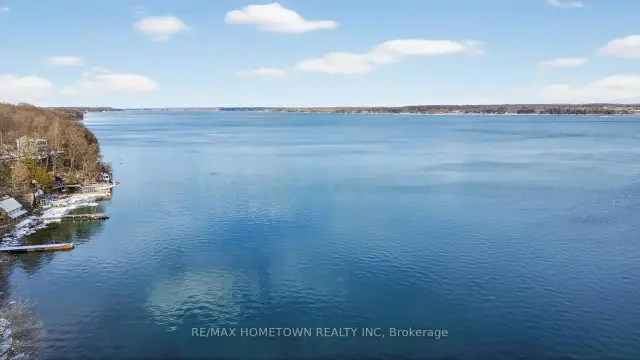
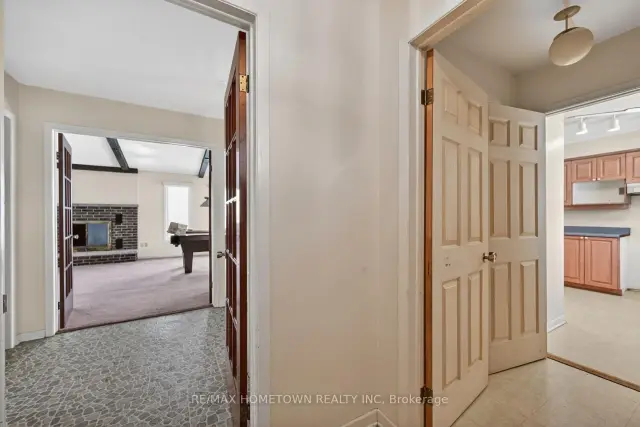
Perched along the Thousand Islands Parkway, this waterfront home captures the essence of river living-expansive views, natural light, and a setting that invites you to slow down and take it all in. Offered for the first time in decades, this is a rare chance to secure a property where the fundamentals are already in place, waiting for a new vision. The home is thoughtfully positioned to take full advantage of its elevated position. Inside, vaulted ceilings and an abundance of glass create bright, open living spaces where the river is always front and centre. Whether you're enjoying your morning coffee or unwinding at the end of the day, the ever-changing landscape of ships, sky, and water becomes part of your everyday backdrop. A three-season sunroom extends your living space and offers a comfortable transition between indoors and out perfect for enjoying the views in spring, summer, and fall. The main level provides a solid layout with generous principal rooms, while the walkout lower level opens up additional possibilities for living space, guest accommodations, or a future recreation area. Practical features include a two-car garage and an attached workshop, ideal for hobbies, storage, or future upgrades. The structure itself is well-sited and functional, but the home would benefit from updating-presenting a clear opportunity for buyers to renovate, modernize, and significantly enhance value. This is a property that will appeal to those who recognize location first. The setting, the elevation, and the outlook are what cannot be replicated and they provide the perfect canvas for transformation. Whether you choose to restore, redesign, or reimagine entirely, the end result has the potential to be truly exceptional. Situated in one of Eastern Ontario's most scenic waterfront corridors, just minutes from Brockville and within easy reach of both Ottawa and Kingston, this offering combines accessibility with a sense of escape. Sold "as is" under Power of Attorney
Ask about this home
A HOMEH agent will answer your questions about this home.
Around this home
Helpful calculators
Your HOMEH agent

"Priced 6% over the Hestimate. I would see it this week."