

333 County Road 5
333 County Road 5
 See all 30 photos
Property history
- $999,999TerminatedList: 2026-04-02|End: 2026-04-23|21 daysX12951130
- $1,199,900ExpiredList: 2025-09-17|End: 2026-01-12|117 daysX12409823
- $1,199,900ExpiredList: 2025-04-22|End: 2025-07-31|100 daysX12097049
Facts and features
- BasementWalk-out
- Age of home16–30 years
- Price per sq ft~$364
- Water, sewerWell, septic
- Fireplace
- Central air
- Waterfront
- Pool
The homeDetached, 2 1/2 storey, Age 16–30 years
- Type: Detached
- Style: 2 1/2 storey
- Age: 16–30 years
- Living space: 2,500–3,000 sq ft
- Basement: Finished with walk-out, walk-out
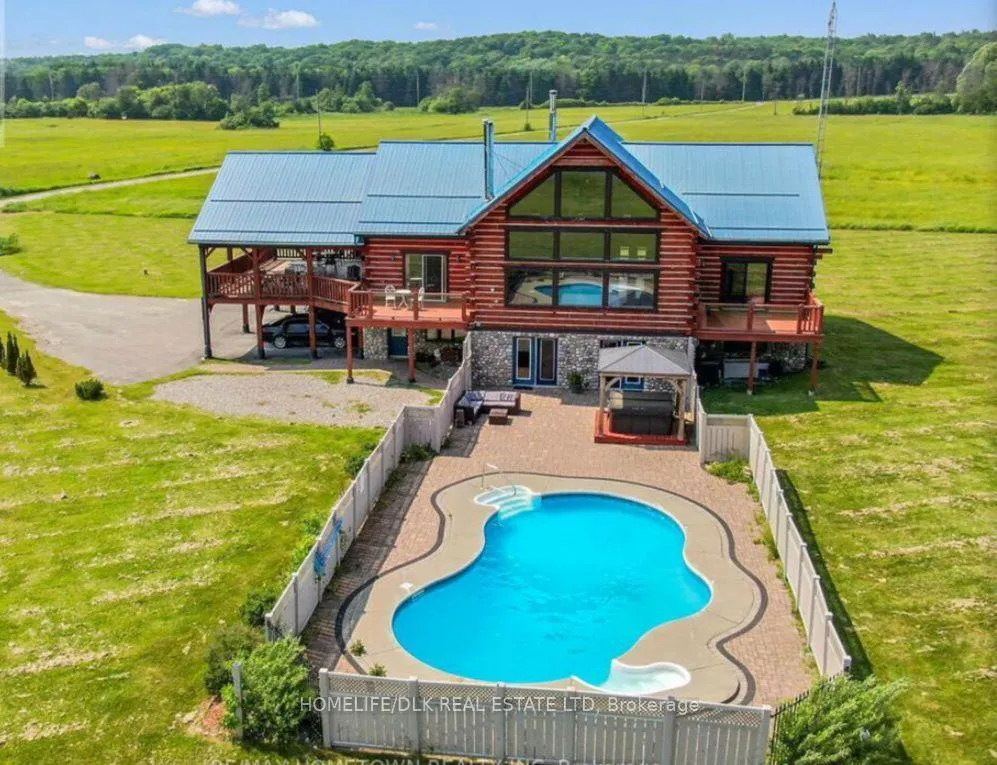
- View: Clear, water, pool
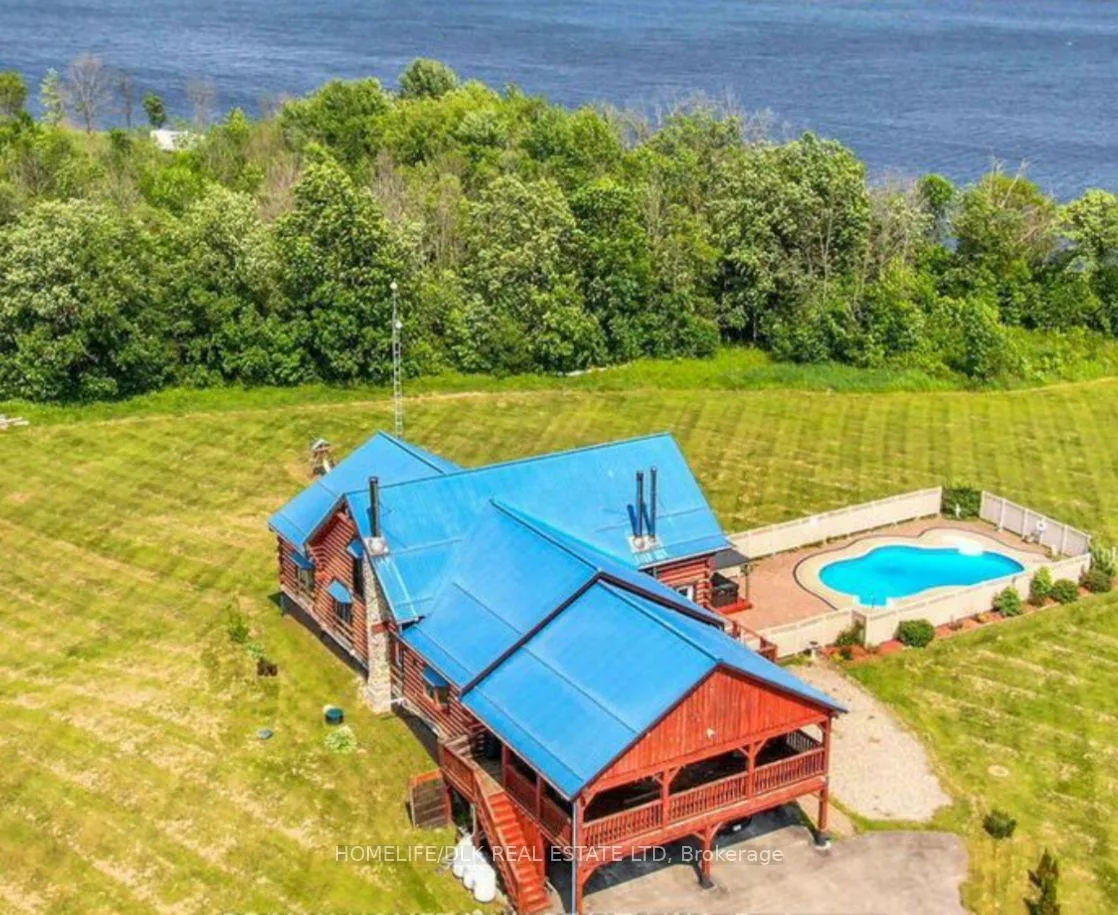
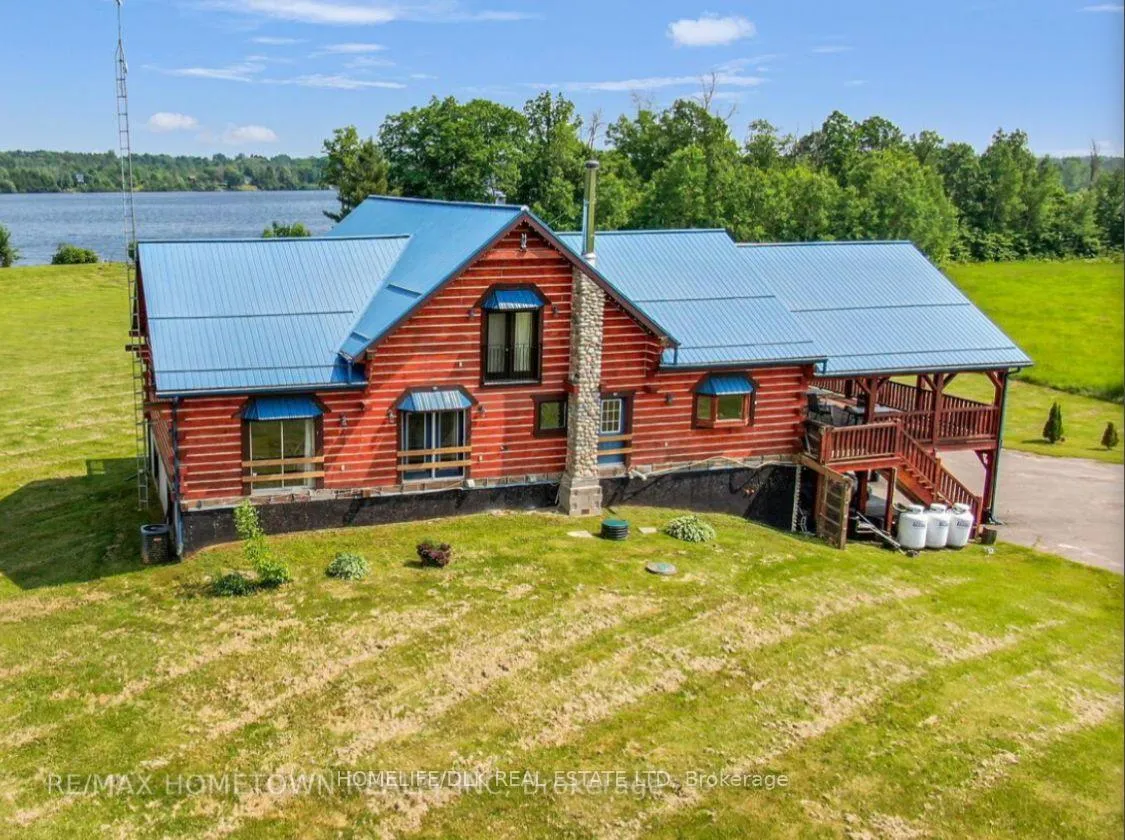
- Waterfront: Direct
InsideFireplace Yes, wood, Guest accommodations, in-law suite, Rooms above ground 11
- Fireplace: Yes, wood
- Features: Guest accommodations, in-law suite
- Rooms above ground: 11
- Bedrooms: 5
- Bathrooms: 3
- Kitchens: 1
- Family room: Yes
Outside and lotLog, wood, Metal, Poured concrete
- Exterior: Log, wood
- Roof: Metal
- Foundation: Poured concrete
- Pool: Indoor
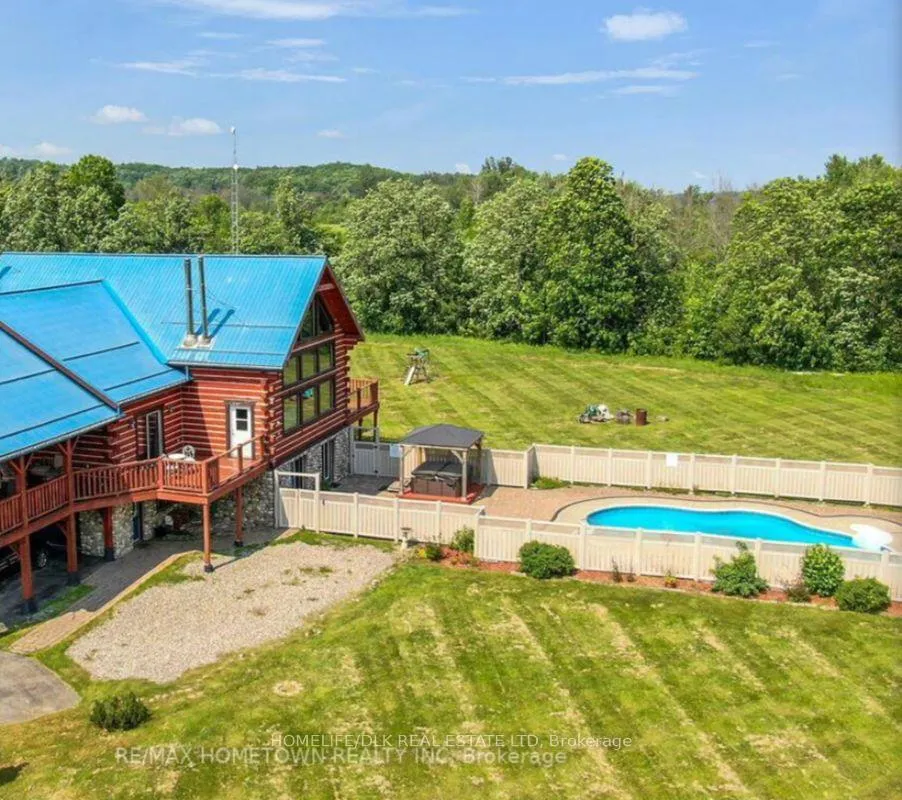
- Features: Hot tub, deck, patio, year round living, fishing
- Size: 343.9 × 1,795.5 ft
- Zoning: Rural Residential on water
Parking2 Garage, Attached, Private double
- Spaces: 2 Garage
- Garage: Attached
- Driveway: Private double
Heating, water and powerForced air, propane, Central air, Well
- Heating: Forced air, propane
- Cooling: Central air
- Water: Well
- Sewer: Septic
- Hydro: Yes
Costs and taxesTaxes $6,391 a year, HST included in the price, 3 propane tanks
- Taxes, 2026: $6,391 a year
- HST: HST included in the price
- Rental items: 3 propane tanks
- Under contract: Propane tank
Included in the saleFridge, stove, built-in dishwasher, hood fan, washer, and dryer all light fixtures and fans, all window coverings and blinds, all pool supplies and equipment, hot tub and supplies, gazebo, water softener, 2 garage openers, pool table, dock, and all furnishings left upon closing, hot water tank, garage door opener and remote, Wicker patio set
- Included: Fridge, stove, built-in dishwasher, hood fan, washer, and dryer all light fixtures and fans, all window coverings and blinds, all pool supplies and equipment, hot tub and supplies, gazebo, water softener, 2 garage openers, pool table, dock, and all furnishings left upon closing, hot water tank, garage door opener and remote
- Not included: Wicker patio set
Listing detailsX12951130, Terminated, Apr 2, 2026
- MLS® number: X12951130
- Status: Terminated
- Listed on: Apr 2, 2026
- Days on market: 21
- Updated: Apr 23, 2026
- Possession: Flexible
- Occupied by: Partial
- Listing brokerage: HOMELIFE/DLK REAL ESTATE LTD
About this home
333 County Road 5, Front of Yonge (Front of Yonge Twp), ON K0E 1R0
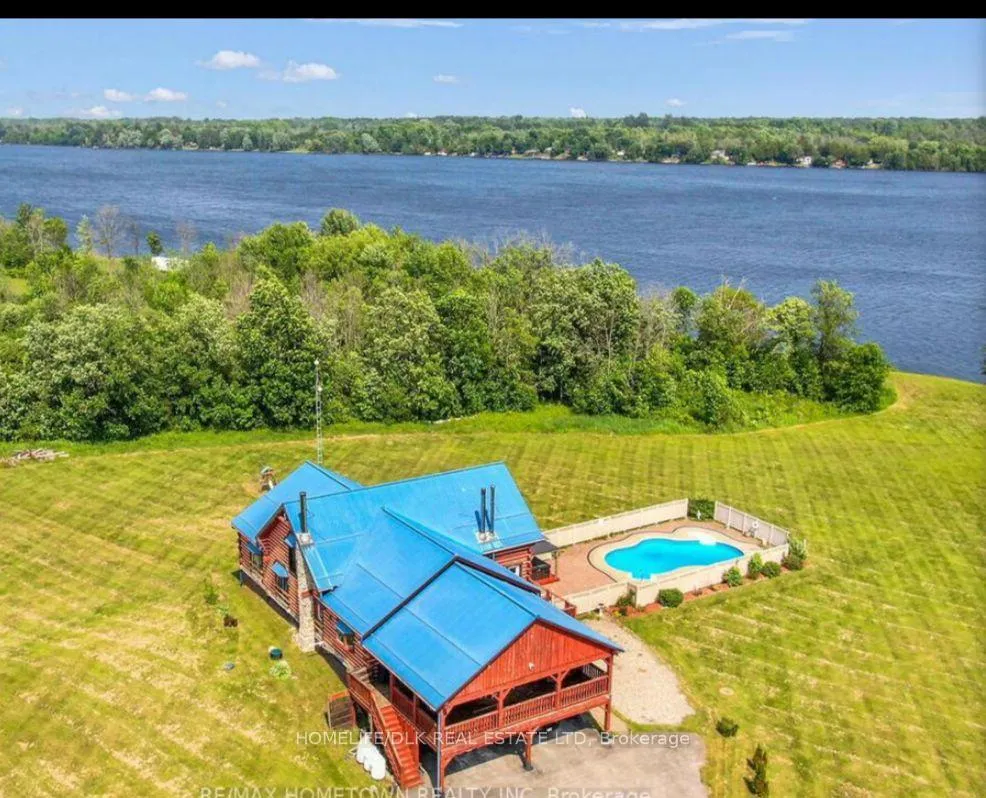
If you've been dreaming of a log home, this stunning property on 14 private acres with direct frontage on Graham Lake is a must-see. Perfect for year-round living, weekend getaways, or multi-generational families. The main floor features a spacious kitchen with ample cupboard and counter space, a center island, and convenient main-floor laundry. The oversized dining room is ideal for gatherings, while the spectacular living room showcases a stone fireplace and wall-to-wall windows with beautiful views of the pool and lake. A side door leads to a deck overlooking the pool and hot tub area-perfect for summer entertaining. Two generously sized bedrooms and a 4-piece bath complete the main level. Upstairs, the loft-style primary retreat overlooks the living room and lake and includes a walk-in closet, 4-piece ensuite, and access to an interior balcony with stunning views. An additional room offers space for a home office, den, or TV room. The walkout lower level features a pellet stove, two additional bedrooms, a 3-piece bath, and a large open area ideal for a family room or potential in-law suite. A beautiful waterfront property offering privacy, space, and flexibility in a peaceful natural setting.
Ask about this home
A HOMEH agent will answer your questions about this home.
Around this home
Helpful calculators
Your HOMEH agent

"Priced 18% over the Hestimate. I would see it this week."