

333 County Road 5
333 County Road 5
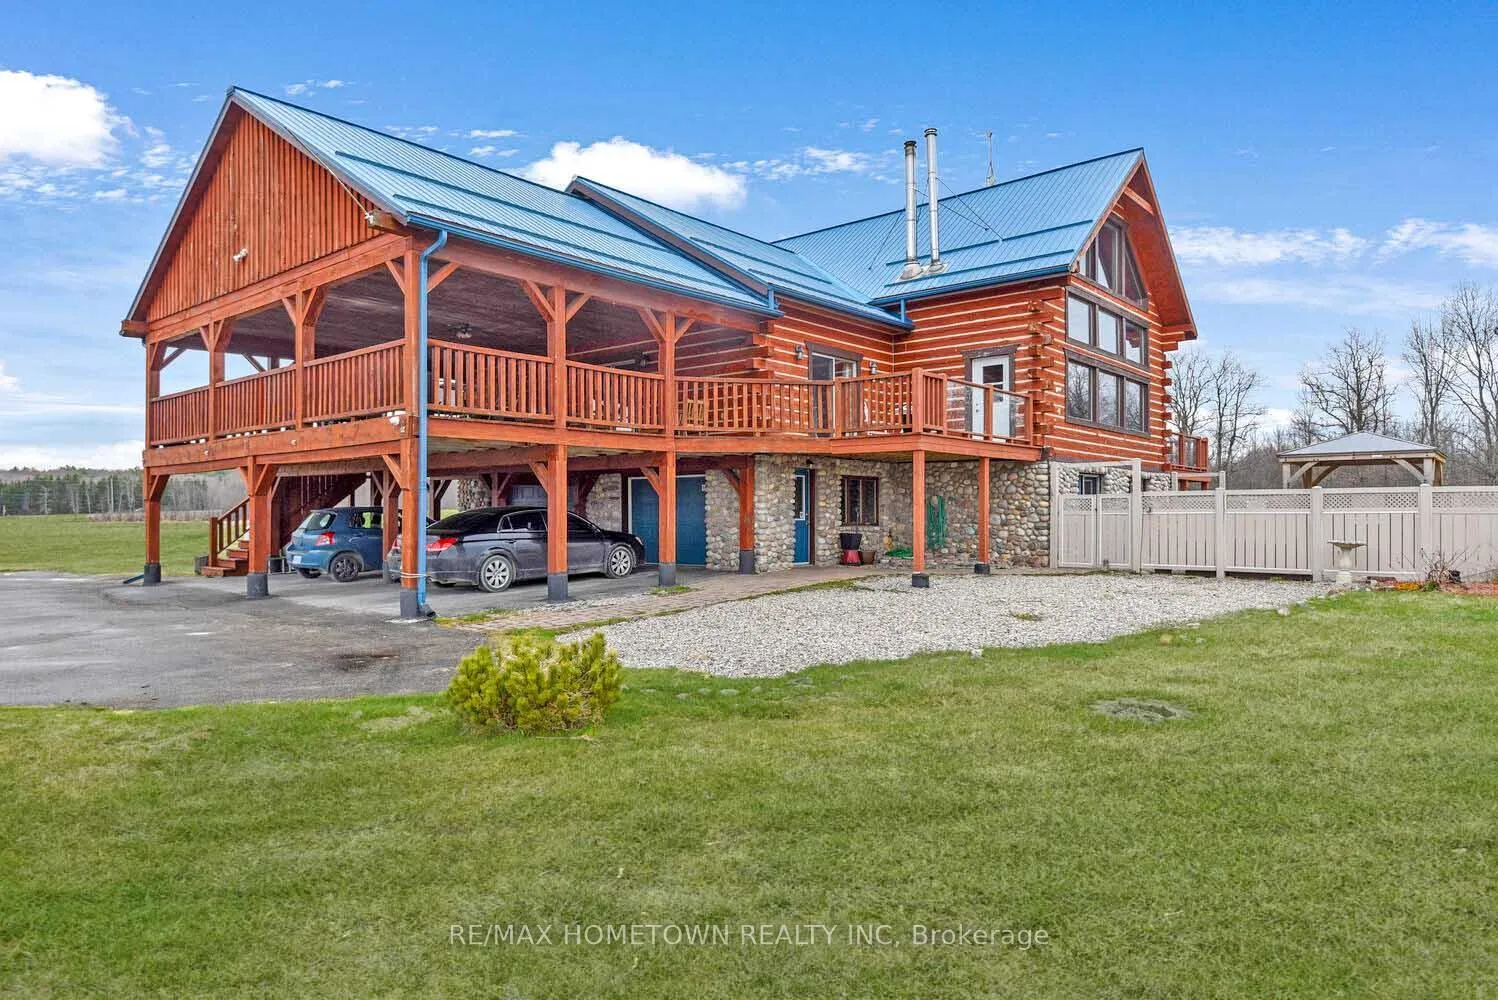 See all 46 photos
Property history
- $999,999TerminatedList: 2026-04-02|End: 2026-04-23|21 daysX12951130
- $1,199,900ExpiredList: 2025-09-17|End: 2026-01-12|117 daysX12409823
- $1,199,900ExpiredList: 2025-04-22|End: 2025-07-31|100 daysX12097049
Facts and features
- BasementWalk-out
- Age of home16–30 years
- Price per sq ft~$436
- Water, sewerWell, septic
- Fireplace
- Central air
- Waterfront
- Inground pool
The homeDetached, 2 1/2 storey, Age 16–30 years
- Type: Detached
- Style: 2 1/2 storey
- Age: 16–30 years
- Living space: 2,500–3,000 sq ft
- Basement: Walk-out, finished
- View: Lake
- Waterfront: Direct
InsideFireplace Yes, wood, Main level, In-law suite, guest accommodations
- Fireplace: Yes, wood
- Laundry: Main level
- Features: In-law suite, guest accommodations
- Rooms above ground: 8
- Rooms in the basement: 3
- Bedrooms: 5
- Bathrooms: 3
- Kitchens: 1
Outside and lotWood, Metal, Poured concrete
- Exterior: Wood
- Roof: Metal
- Foundation: Poured concrete
- Pool: Inground
- Features: Privacy, year round living, landscaped, deck
- Size: 343.9 × 1,795.5 ft
- Shape: Irregular
- Zoning: Rurual Residential on water
Parking1 Garage, Attached, Private
- Spaces: 1 Garage
- Garage: Attached
- Driveway: Private
Heating, water and powerForced air, propane, Central air, Well
- Heating: Forced air, propane
- Cooling: Central air
- Water: Well
- Sewer: Septic
Costs and taxesTaxes $5,920 a year, HST included in the price, 3 propane tanks
- Taxes, 2024: $5,920 a year
- HST: HST included in the price
- Rental items: 3 propane tanks
Included in the saleFridge, stove, built-in dishwasher, hood fan, washer, and dryer all light fixtures and fans, all window coverings and blinds, all pool supplies and equipment, hot tub and supplies, gazebo, water softener, 2 garage openers, pool table, dock, and all furnishings except the wicker patio set., Wicker patio set
- Included: Fridge, stove, built-in dishwasher, hood fan, washer, and dryer all light fixtures and fans, all window coverings and blinds, all pool supplies and equipment, hot tub and supplies, gazebo, water softener, 2 garage openers, pool table, dock, and all furnishings except the wicker patio set.
- Not included: Wicker patio set
NearbyLake/pond
- Close to: Lake/pond
Listing detailsX12409823, Expired, Sep 17, 2025
- MLS® number: X12409823
- Status: Expired
- Listed on: Sep 17, 2025
- Days on market: 117
- Updated: Jan 12, 2026
- Possession: Other
- Occupied by: Owner
- Listing brokerage: RE/MAX HOMETOWN REALTY INC
About this home
333 County Road 5, Front of Yonge (Front of Yonge Twp), ON K0E 1R0
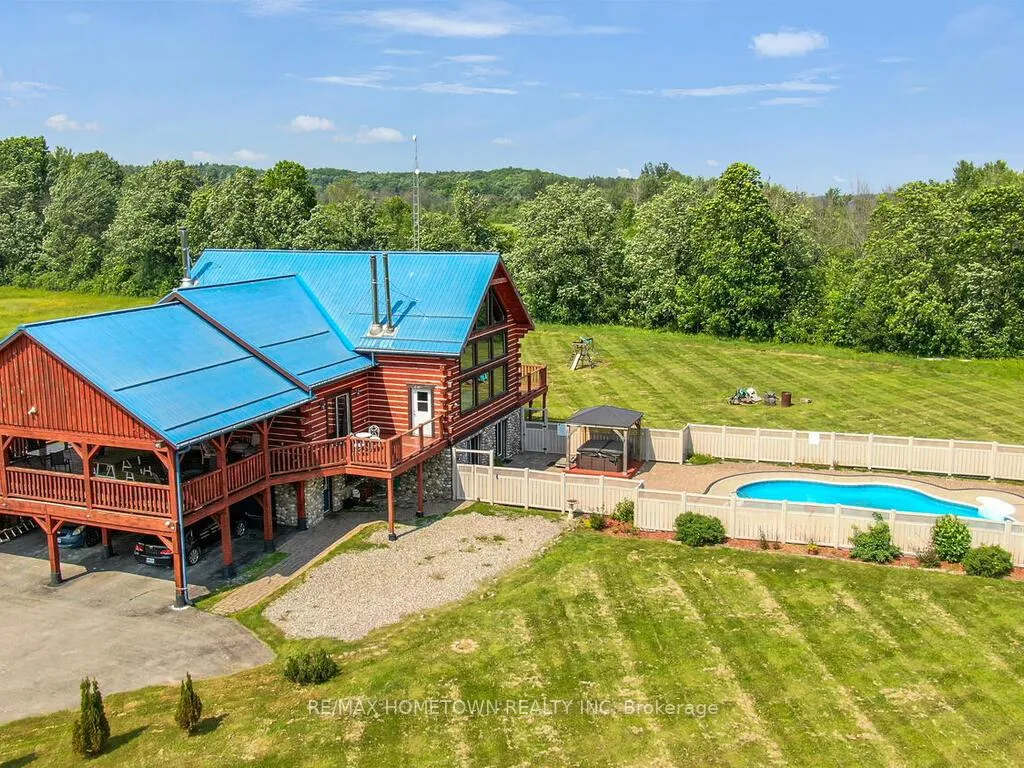
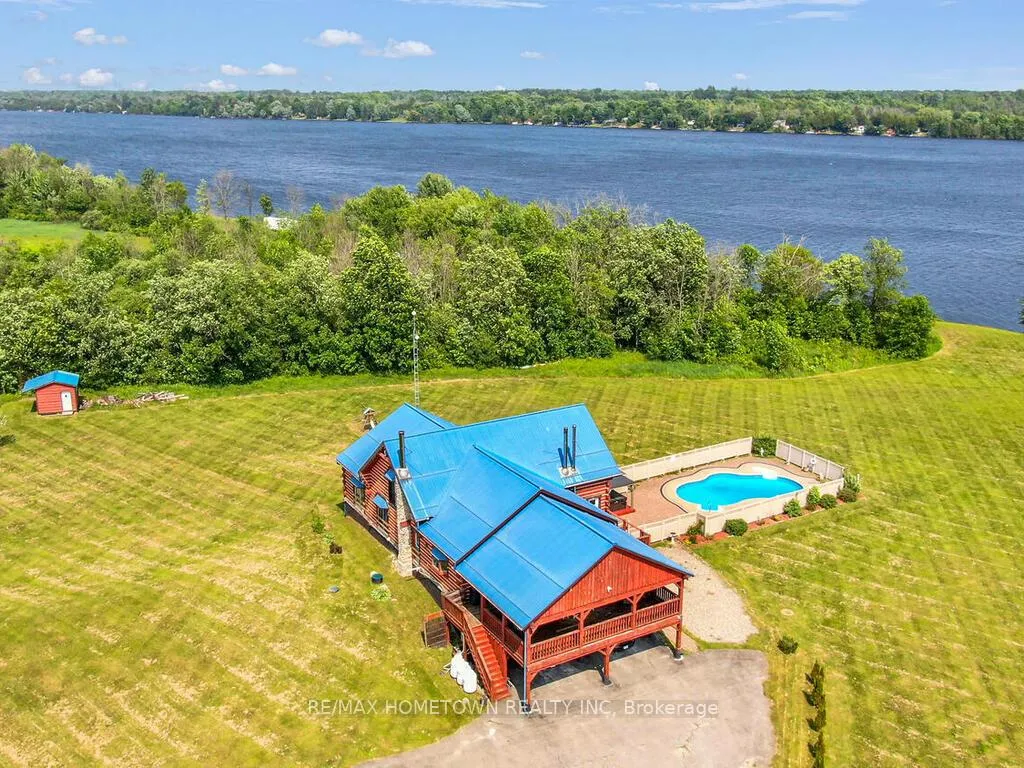
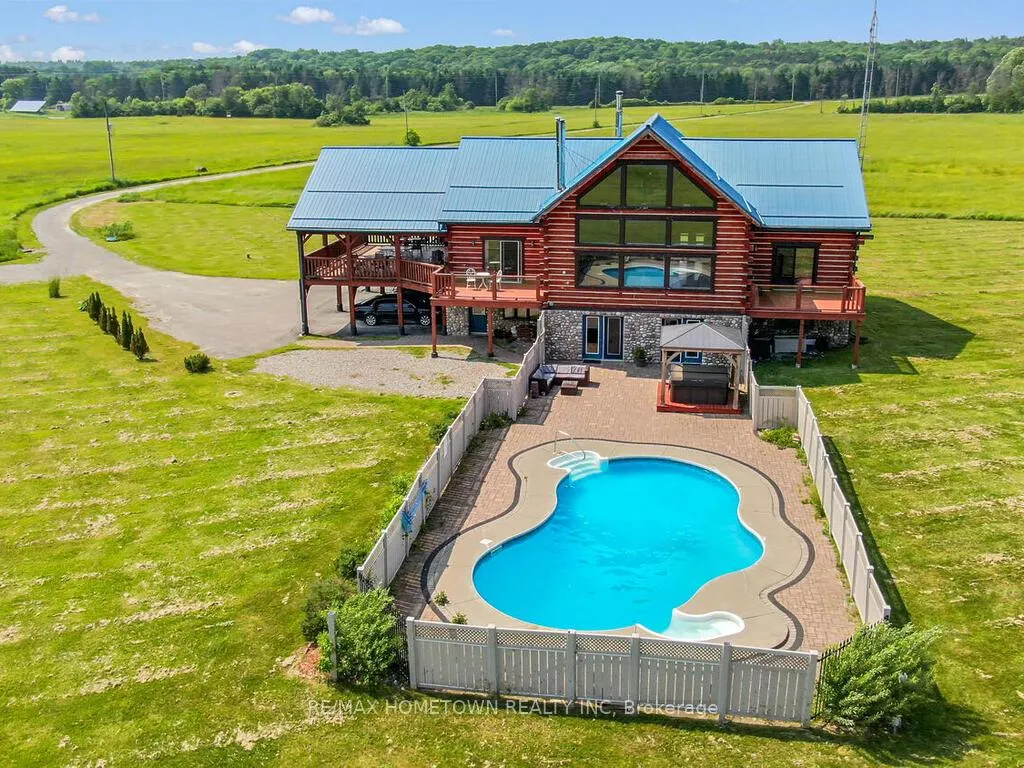
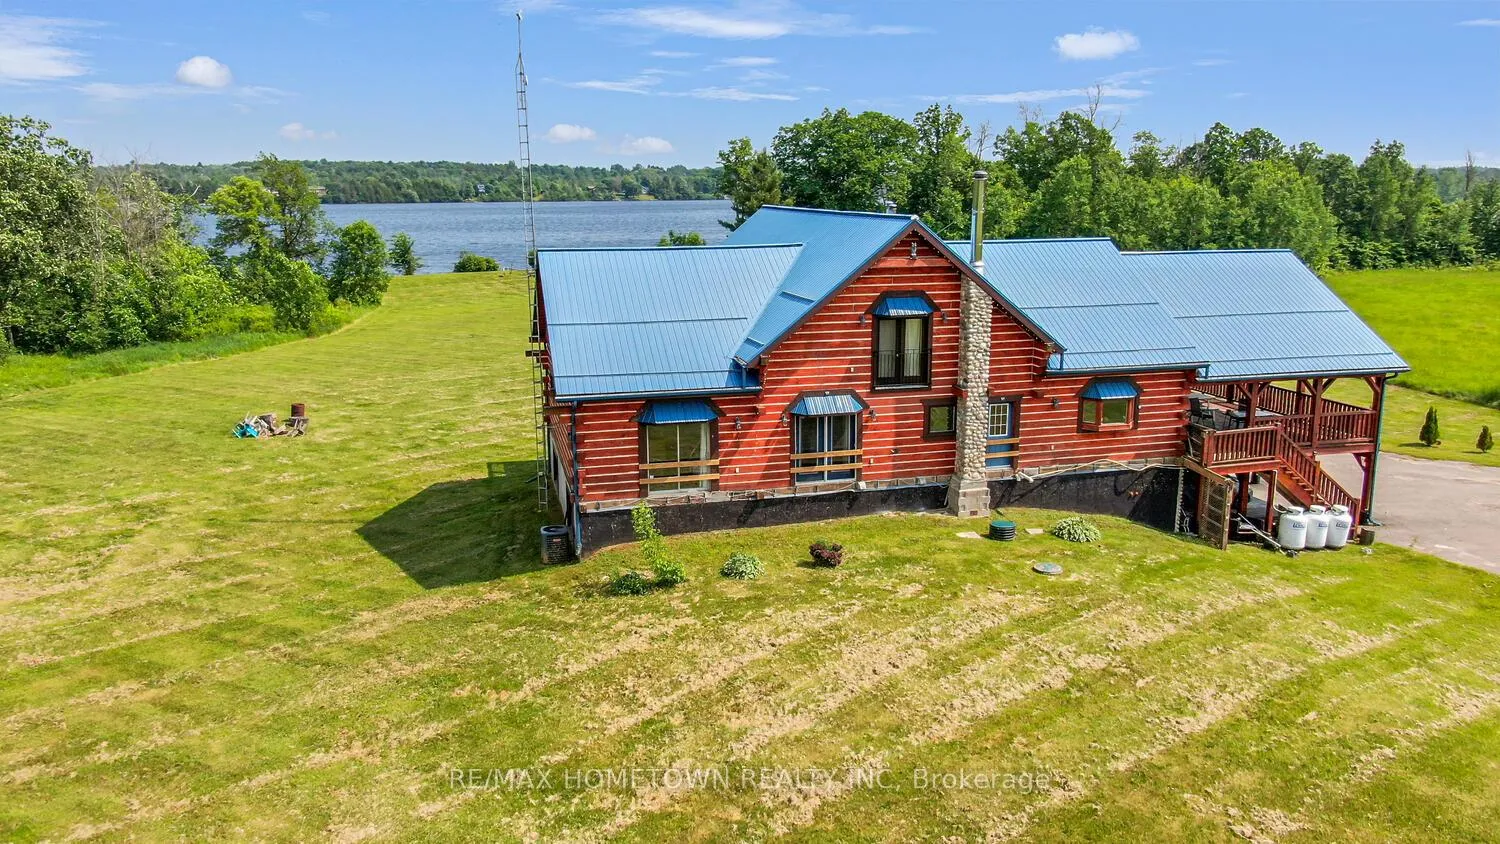
If you've been dreaming of a log home, this is the one. Set on 14 private acres with direct frontage on Graham Lake, this stunning property offers the perfect blend of rustic charm and modern comfort, ideal for year-round living, weekend escapes, or multi-generational families. A spacious deck leads to the main floor entry, where you're welcomed by a large, functional kitchen with plenty of cupboard and counter space, plus an island for extra prep or dining space. The laundry is just off the kitchen. The oversized DR offers the perfect setting for indoor gatherings during the colder months. A doorway opens into the magnificent living room, where a stunning stone fireplace anchors the space. Wall-to-wall windows provide year-round views of the pool and Graham Lake, flooding the home with natural light. If you love bright, open living, this space delivers. You'll also find a side door that leads to an outdoor deck overlooking the pool and hot tub area, perfect for relaxing or entertaining in the warmer months. Also on the main level are 2 generously sized bedrooms and a 4pc bath, ideal for guests or for parents with mobility needs. Upstairs is your private retreat. Overlooking the living room and lake, this loft-style level includes a spacious PR with a walk-in closet, a 4-piece ensuite, and direct access to an interior balcony with gorgeous lake views-your own peaceful perch to unwind. There's also an additional room perfect for a home office, or TV room. The lower level walks out to the pool area, a pellet stove for cozy winter comfort, 2 more bedrooms, a 3-pc bath, a large open area ideal for a FR or easily converted into an in-law suite. Whether you're looking for a place to raise a growing family or need space for multi-generational living, this home offers flexibility, comfort, and natural beauty. The current owner has used the property for Airbnb, and in 2024, after paying Airbnb, it was 62,000 taxes in that included 44 nights booked with an av of 2.6 nights
Ask about this home
A HOMEH agent will answer your questions about this home.
Around this home
Helpful calculators
Your HOMEH agent

"Priced 32% over the Hestimate. I would see it this week."