

1682 County Rd 2
1682 County Rd 2
 See all 42 photos
Property history
Facts and features
- BasementWalk-out
- Age of home51–99 years
- Water, sewerSeptic
- Lot shapeIrregular
- Separate entrance
- Fireplace
- Central air
The homeDetached, Bungalow, Age 51–99 years
- Type: Detached
- Style: Bungalow
- Age: 51–99 years
- Living space: 700–1,100 sq ft
- Basement: Finished with walk-out, separate entrance
- View: Trees/woods
InsideFireplace Yes, propane, Lower level, Auto garage door remote, generator - partial, in-law capability, primary bedroom - main floor, sump pump, water heater owned, water softener
- Fireplace: Yes, propane
- Laundry: Lower level
- Features: Auto garage door remote, generator - partial, in-law capability, primary bedroom - main floor, sump pump, water heater owned, water softener
- Rooms above ground: 6
- Rooms in the basement: 4
- Bedrooms: 2 + 1 in the basement
- Bathrooms: 2
- Kitchens: 1
- Family room: Yes
Outside and lotVinyl siding, Metal, Concrete block
- Exterior: Vinyl siding
- Roof: Metal
- Foundation: Concrete block
- Features: Awnings, deck, landscaped, patio, porch, tv tower/antenna, year round living
- Other structures: Gazebo, workshop, shed, storage
- Size: 270.71 × 148.89 ft
- Shape: Irregular
Parking2 Garage, Built-in, Private
- Spaces: 2 Garage
- Garage: Built-in
- Driveway: Private
Heating, water and powerForced air, propane, Central air, Municipal water
- Heating: Forced air, propane
- Cooling: Central air
- Water: Municipal water
- Sewer: Septic
- Natural gas: No
- Hydro: Yes
- Cable: No
- Telephone: Yes
Costs and taxesTaxes $1,901 a year, HST included in the price
- Taxes, 2025: $1,901 a year
- HST: HST included in the price
Included in the saleAll attached light fixtures, dishwasher, refrigerator, stove, washer, dryer, central air, propane fireplace, hot water tank, 2 garage door opener, 2 sheds, gazebo, awning, large 16 x 30 workshop, water softener, laundry tub, bathroom mirrors, bathroom shelf, window blinds and window coverings, sump pump, generac 5000 generator with dedicated panel
- Included: All attached light fixtures, dishwasher, refrigerator, stove, washer, dryer, central air, propane fireplace, hot water tank, 2 garage door opener, 2 sheds, gazebo, awning, large 16 x 30 workshop, water softener, laundry tub, bathroom mirrors, bathroom shelf, window blinds and window coverings, sump pump, generac 5000 generator with dedicated panel
NearbySchool bus route, wooded/treed
- Close to: School bus route, wooded/treed
Listing detailsX12221730, Sold, Jun 14, 2025
- MLS® number: X12221730
- Status: Sold
- Listed on: Jun 14, 2025
- Days on market: 10
- Updated: Jun 24, 2025
- Possession: 2025-08-13 / 30-59 days
- Occupied by: Owner
- Listing brokerage: HOMELIFE/DLK REAL ESTATE LTD
About this home
1682 County Rd 2, Front of Yonge (Front of Yonge Twp), ON K0E 1R0
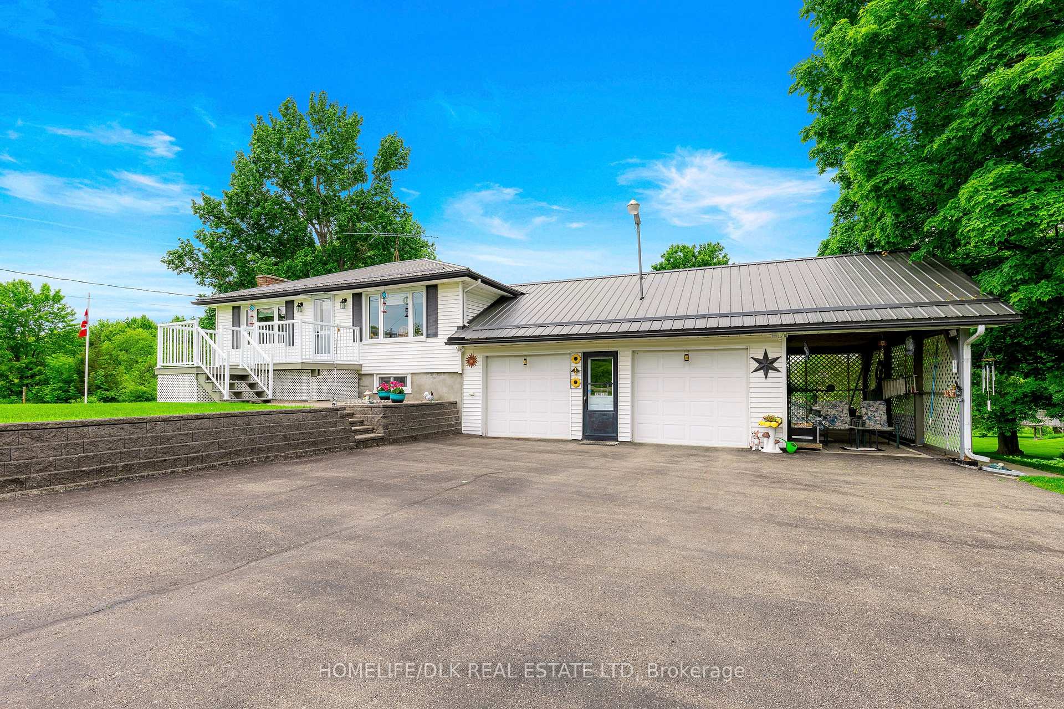
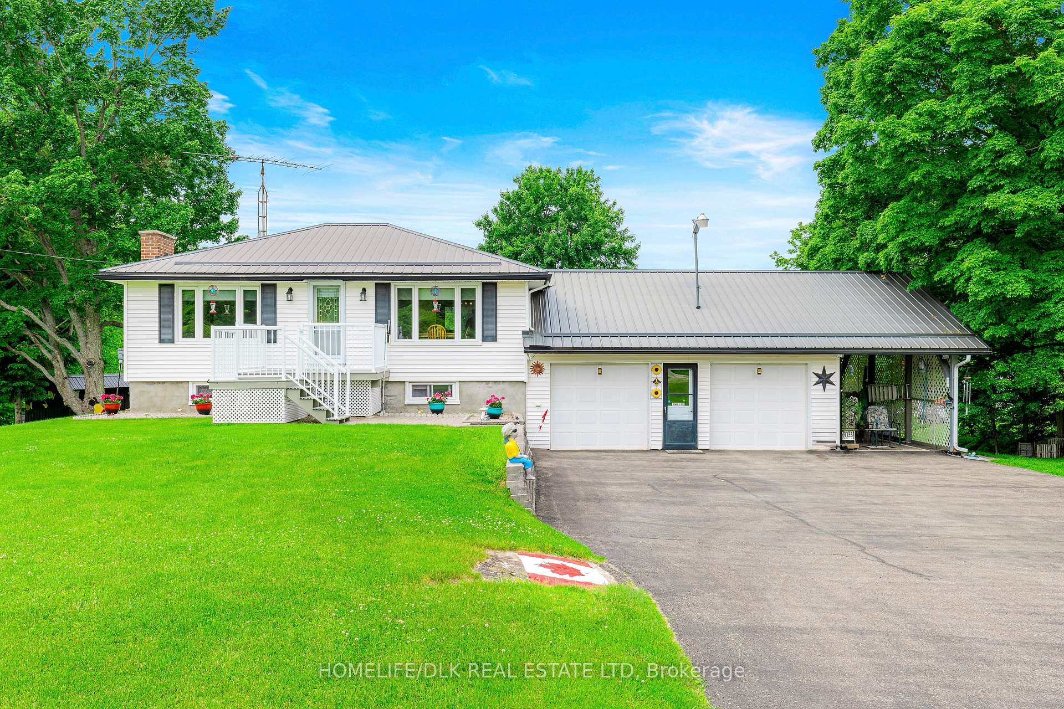
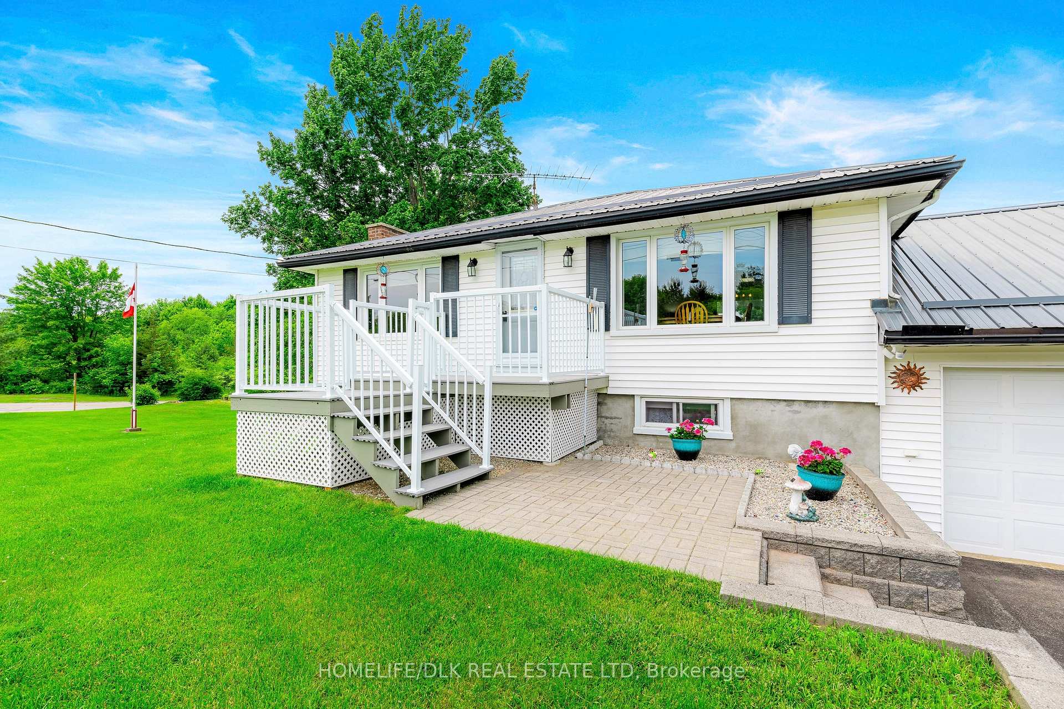
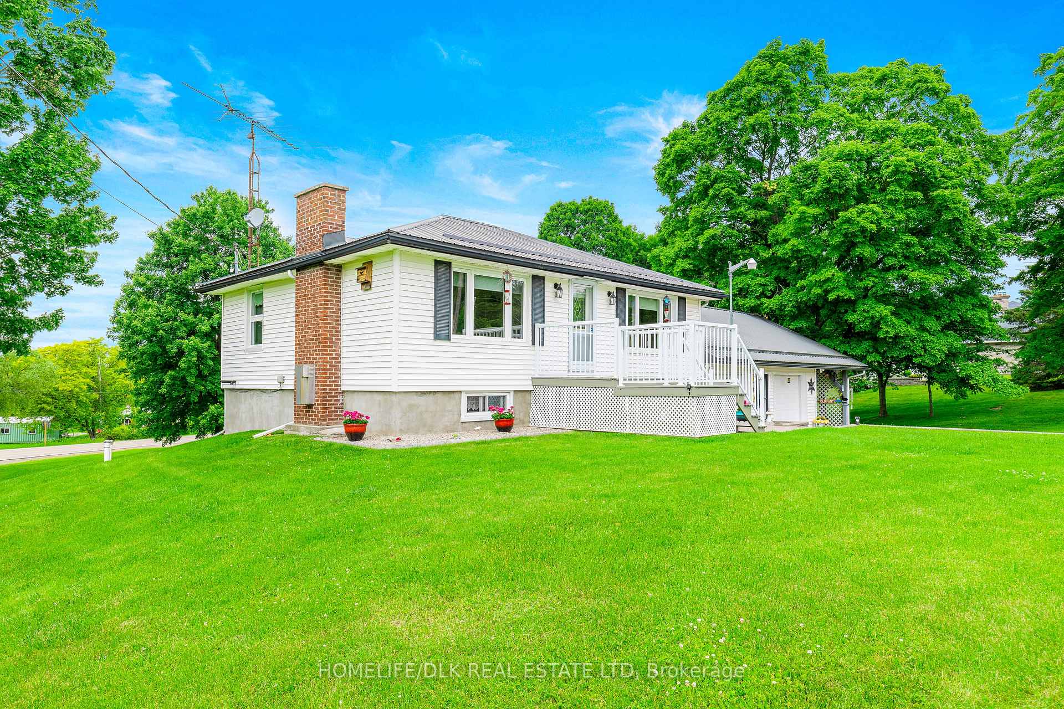
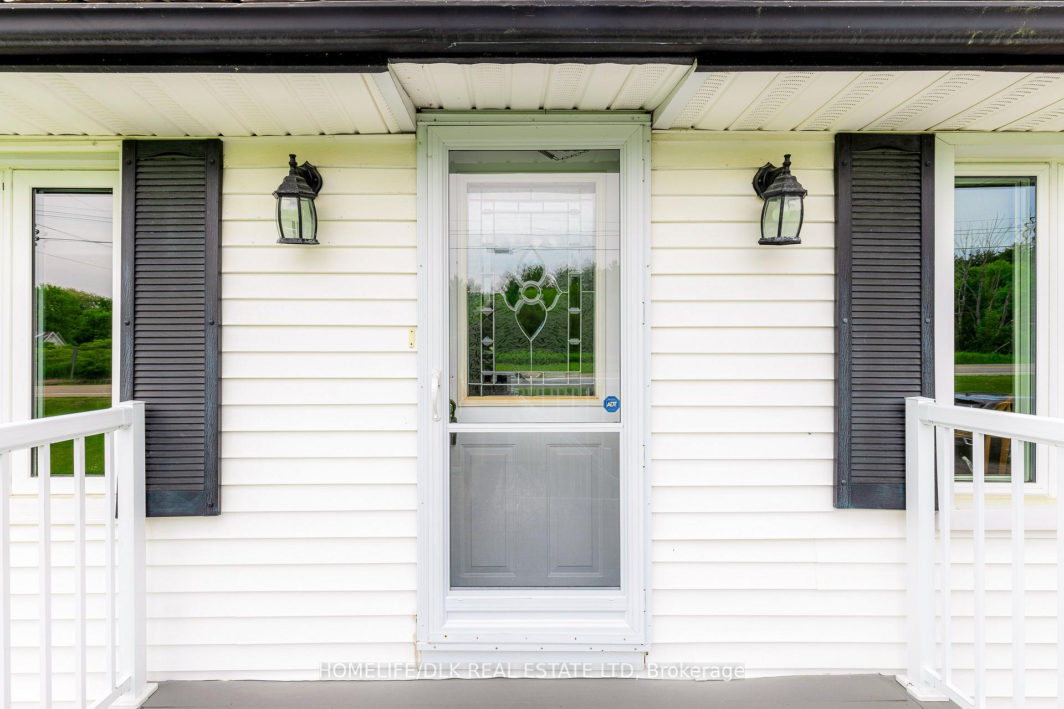
After 50+ years of being lovingly cared for by its current owners, this neat and tidy bungalow is being offered for your consideration. Nestled on a gently sloped 1.5-acre lot at the corner of Yonge Mills and County Road 2, the handy Hwy 401 access is ideal for commuters and you are close to shopping, recreation and the parks of the 1000 Islands region. A picturesque setting highlighted by mature trees and shrubs, plentiful flower and vegetable gardens, multiple outdoor settings including a rear deck and patio with gazebo, perfect for relaxing or entertaining guests, spacious front porch constructed of composite decking, paved driveway that provides ample parking for guests. For all the toys, there is a double attached garage, attached carport and a 16 x 30 foot detached shop and 2 more sheds. This beauty has curb appeal galore, over 1500sf of finished space, low maintenance and longevity are taken into account with a durable metal roof, vinyl siding and windows. Popular open concept layout, living and dining rooms boast gleaming laminate floors and large, bright windows flood the space with natural light. The stylish and functional oak kitchen is equipped with plenty of cabinets and counter space and includes the refrigerator, stove and dishwasher. Completing this level are 2 comfortable bedrooms along with an updated modern 3-piece bathroom that includes a luxurious soaker tub w/shower wand.The versatile walkout lower area has direct access from the garage, making it perfect for multi-generational living or as a secondary suite for added income. This level includes a cozy recreation room with propane fireplace, a den or games room, 3rd bedroom, 3-piece bath with shower, laundry room and utility room. Complete the package with a propane furnace, central air, 200 amp breaker panel and a Generac 5000 generator with a dedicated panel for backup power. Something for everyone here, better take a look! Offer Presentations on June 23, 2025 at 4:00 pm.
Ask about this home
A HOMEH agent will answer your questions about this home.
Around this home
Daily convenience, out of 100, from the distances below
Schools nearby
School rating, out of 10.
Helpful calculators
Your HOMEH agent

"I would see it this week."