

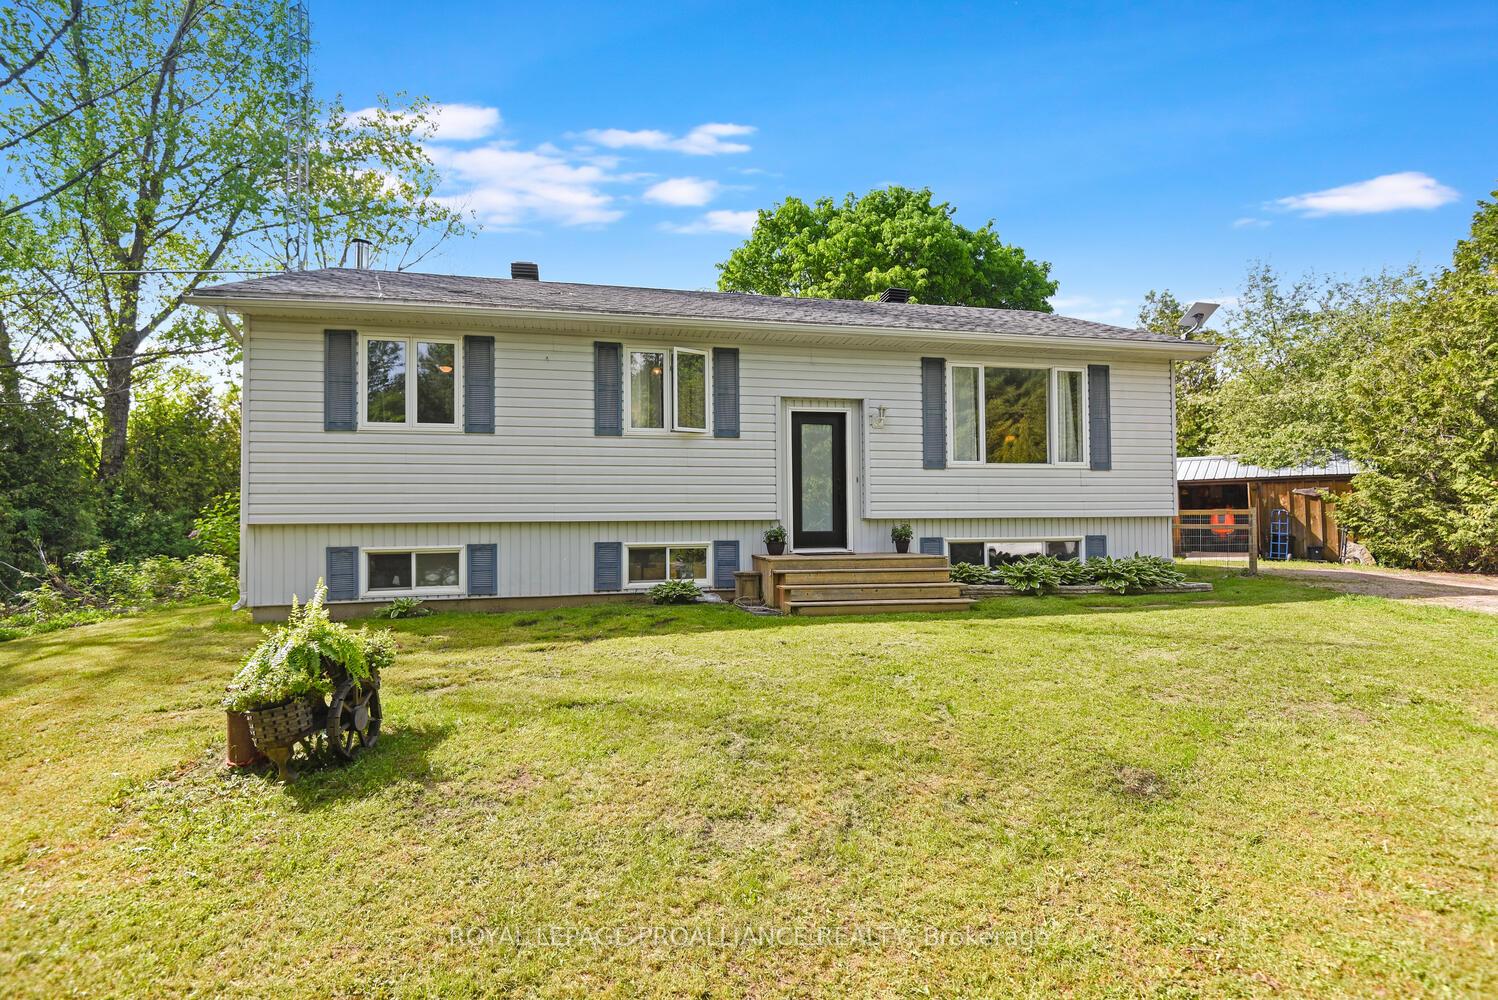
46 Graham Lake Road
46 Graham Lake Road
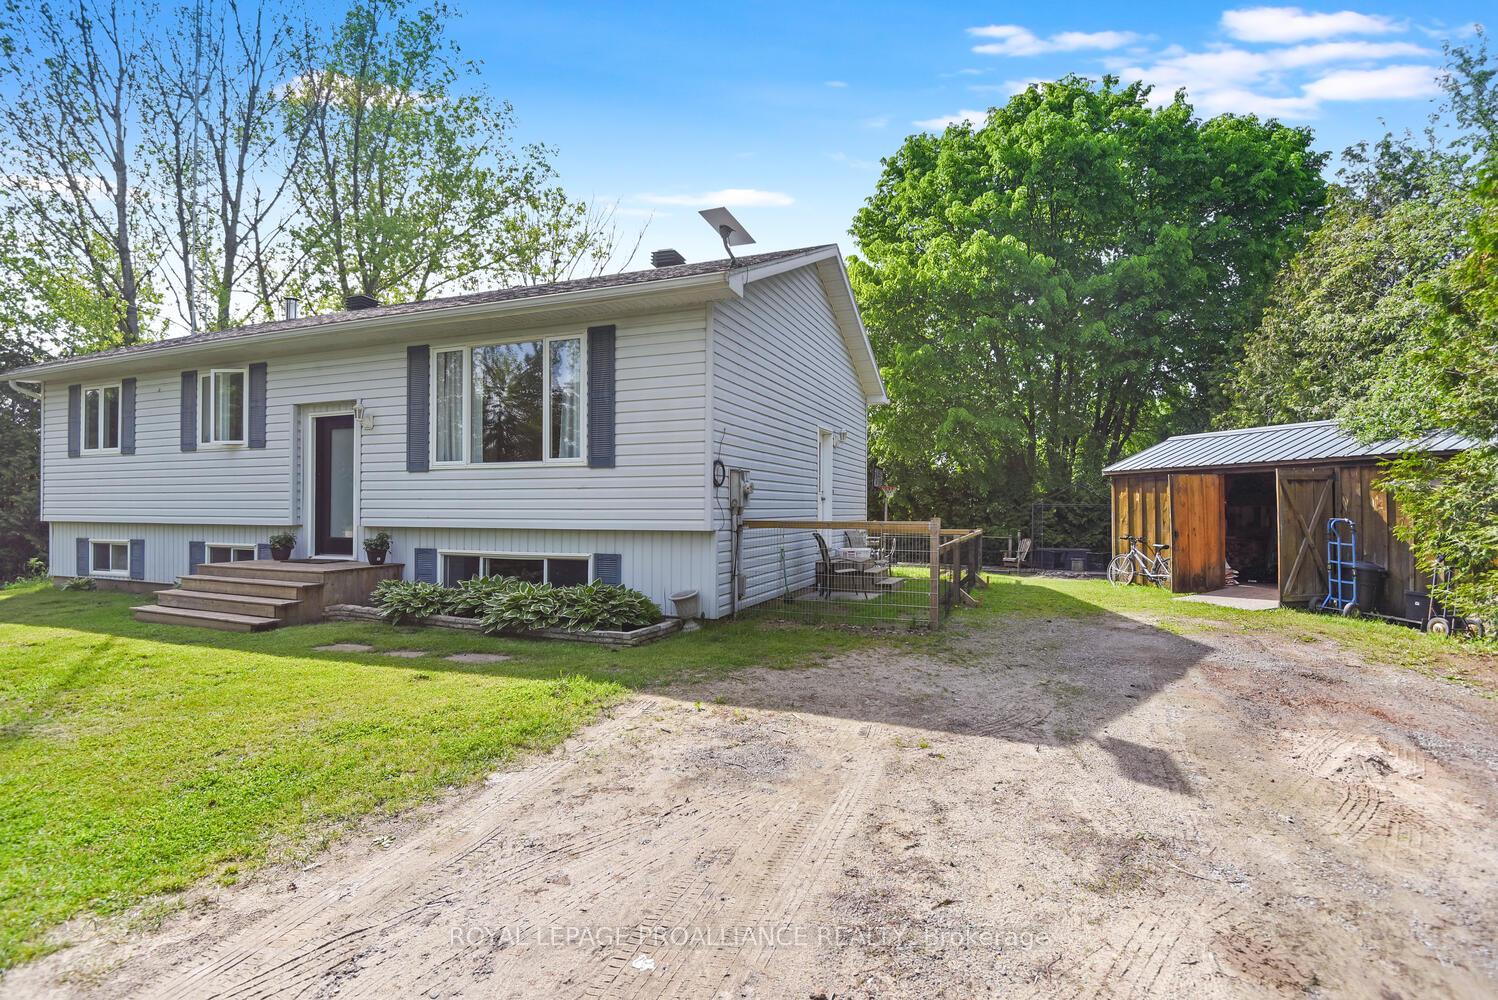
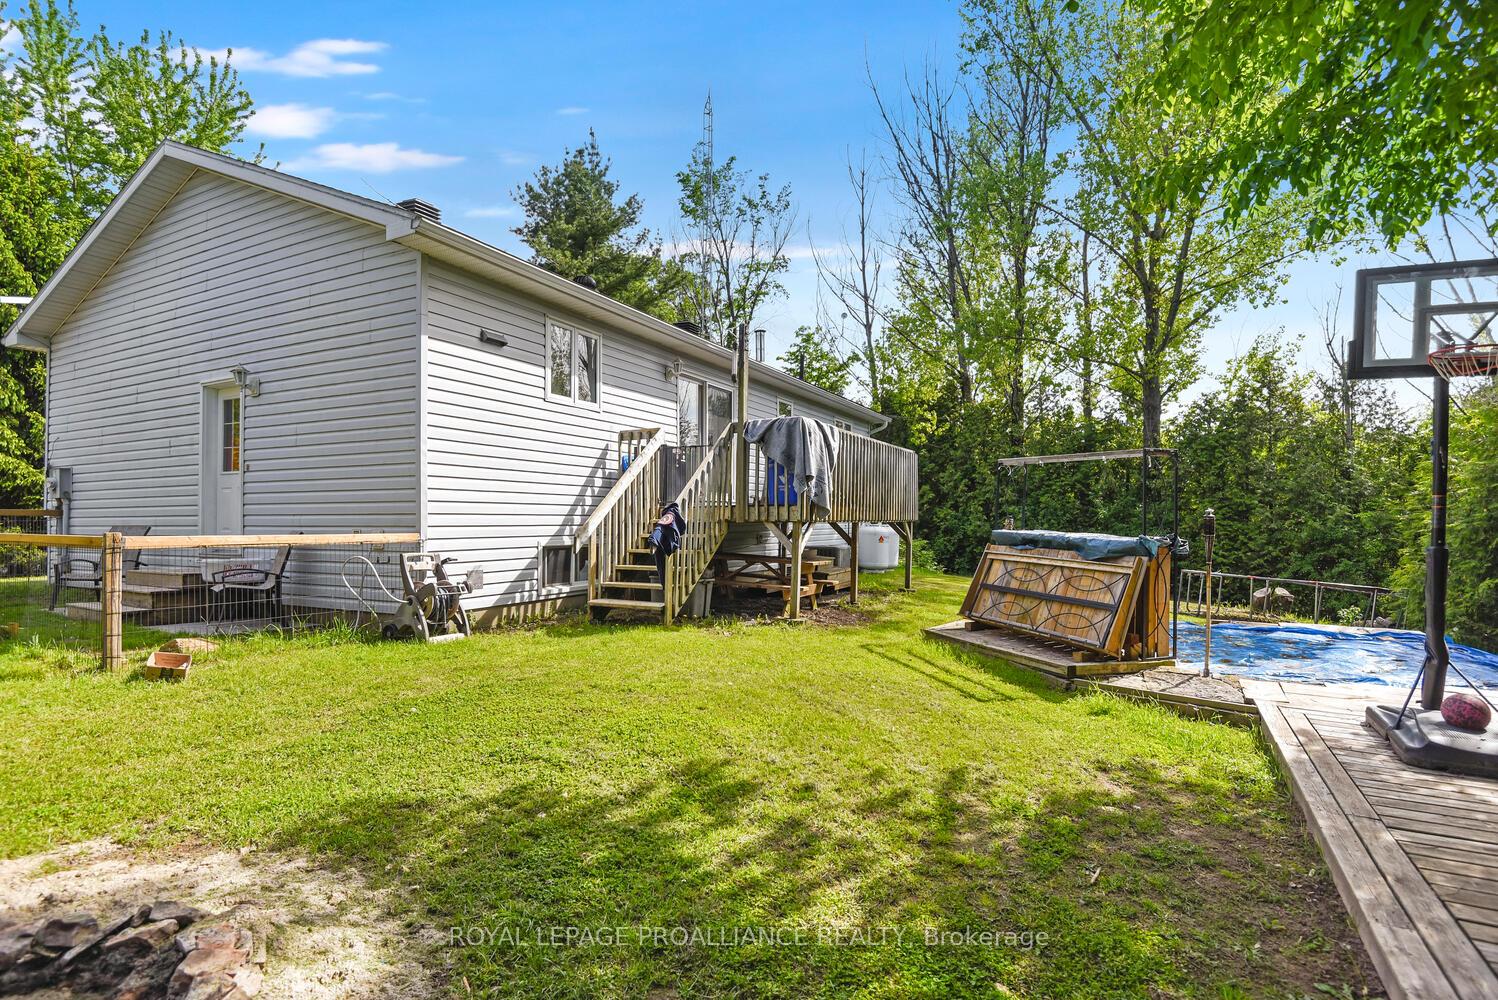 See all 30 photos
Property history
Facts and features
- BasementFinished
- Age of home100+
- Water, sewerWell, septic
- Lot shapeIrregular
- Fireplace
- Central air
- Pool
The homeDetached, Bungalow-raised, 100+
- Type: Detached
- Style: Bungalow-raised
- Age: 100+
- Living space: 1,100–1,500 sq ft
- Basement: Finished, full
- View: Trees/woods
InsideFireplace Yes, wood stove, rec room, Lower level, Carpet free, primary bedroom - main floor, propane tank, water heater owned
- Fireplace: Yes, wood stove, rec room
- Laundry: Lower level
- Features: Carpet free, primary bedroom - main floor, propane tank, water heater owned
- Security: Smoke detector, carbon monoxide detectors
- Rooms above ground: 14
- Bedrooms: 4
- Bathrooms: 2
- Kitchens: 1
- Family room: Yes
Outside and lotVinyl siding, Asphalt shingle, Concrete block
- Exterior: Vinyl siding
- Roof: Asphalt shingle
- Foundation: Concrete block
- Pool: Other
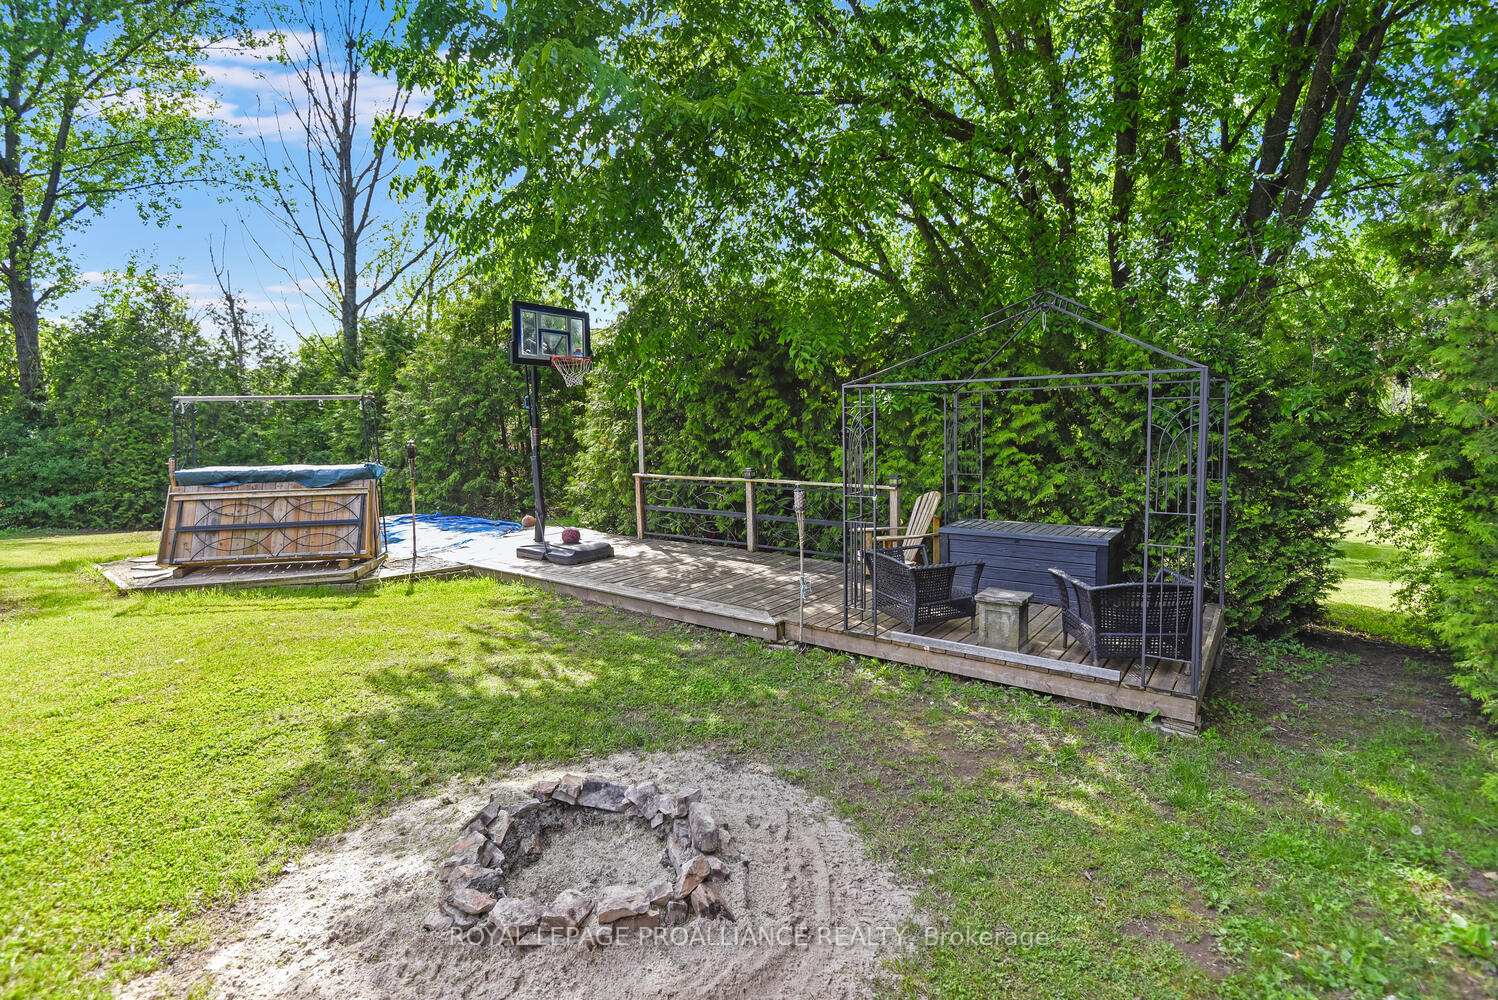
- Features: Deck, landscaped
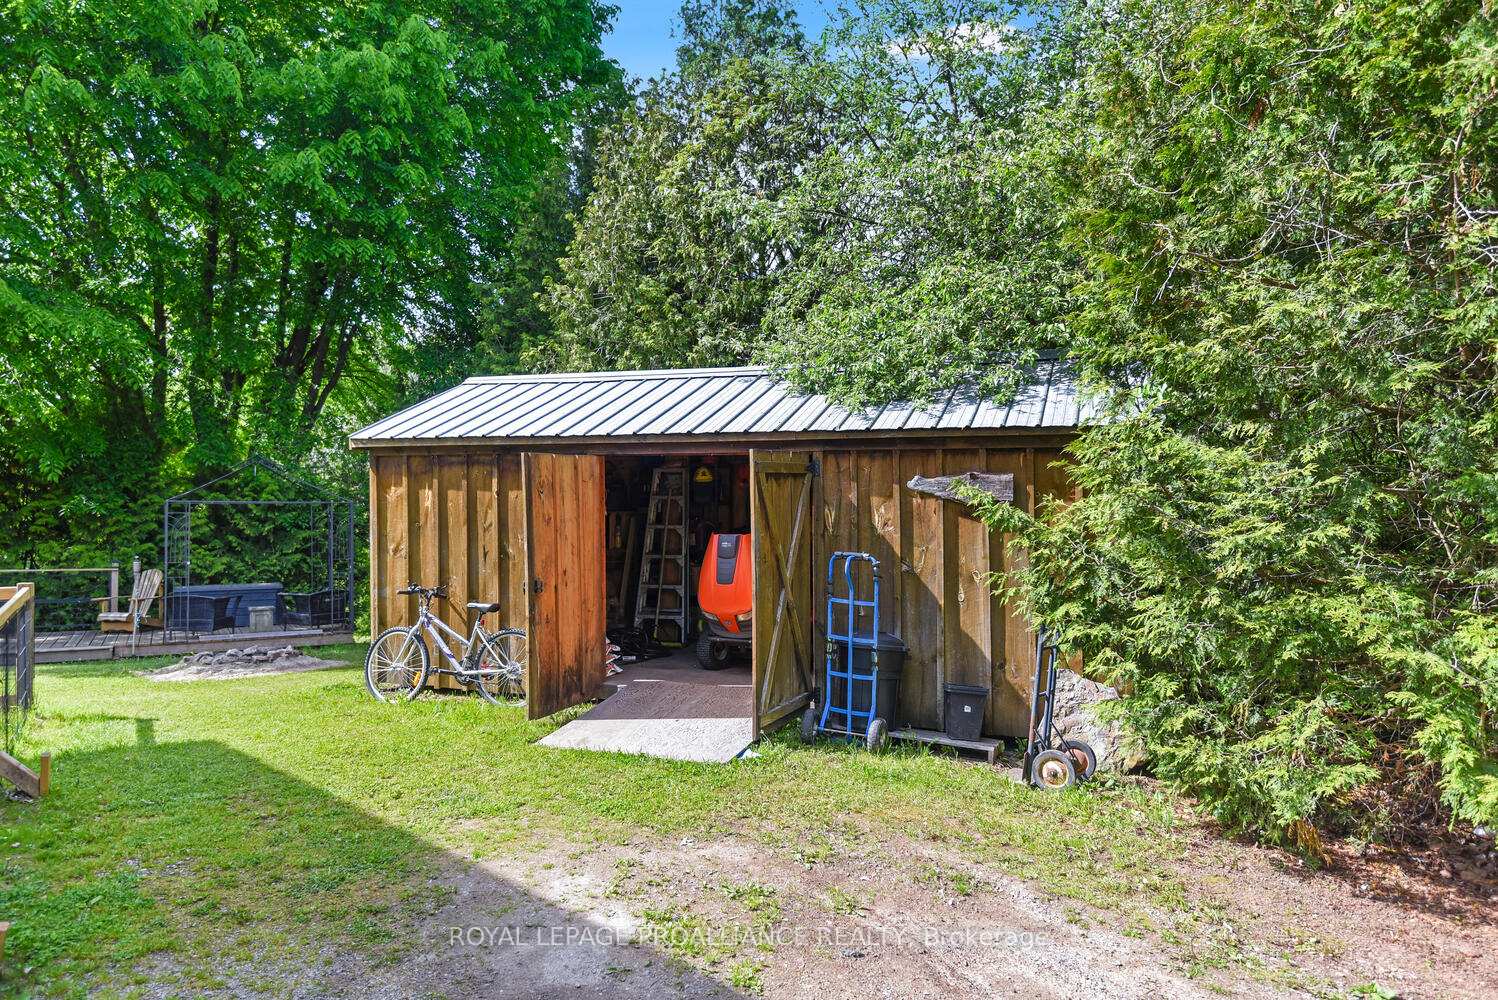
- Other structures: Shed, other
- Size: 150.34 × 686.54 ft
- Shape: Irregular
- Zoning: Residential
Parking6 Parking, Private double
- Spaces: 6 Parking
- Driveway: Private double
Heating, water and powerForced air, propane, Central air, Well
- Heating: Forced air, propane
- Cooling: Central air
- Water: Well
- Sewer: Septic
- Hydro: Yes
- Cable: No
- Telephone: Available
Costs and taxesTaxes $2,134 a year, HST No HST, Central air, water softener
- Taxes, 2024: $2,134 a year
- HST: No HST
- Rental items: Central air, water softener
- Under contract: Air conditioner, water softener
Included in the saleRefrigerator, stove, dishwasher, washer and dryer. all existing light fixtures, all window coverings if wanted. 10 x 20 ft amish shed, car shelter (along the tree line) and gazebo.
- Included: Refrigerator, stove, dishwasher, washer and dryer. all existing light fixtures, all window coverings if wanted. 10 x 20 ft amish shed, car shelter (along the tree line) and gazebo.
NearbySchool bus route, campground, wooded/treed
- Close to: School bus route, campground, wooded/treed
Listing detailsX12180804, Sold, May 29, 2025
- MLS® number: X12180804
- Status: Sold
- Listed on: May 29, 2025
- Days on market: 13
- Updated: Jun 11, 2025
- Possession: 2025-06-30 / 60-89 days
- Occupied by: Owner
- Listing brokerage: ROYAL LEPAGE PROALLIANCE REALTY
About this home
46 Graham Lake Road, Front of Yonge (Front of Yonge Twp), ON K0E 1R0
It's the best of both worlds... Rural living on 2.2 acres of beautiful land, while being located only 15 minutes from amenities. This 1997 raised ranch bungalow will check off the boxes for many demographics. If you're the first time home buyer - this 3 plus 1 bedroom, 1 1/2 bathroom, will offer room to grow for the years that lie ahead. If you're looking to downsize perhaps, this home is perfect as the square footage (1200 sq. ft.) won't be overwhelming. The layout is appealing. 5 steps from the main entrance will lead you up into a spacious living room, an open concept kitchen and dining area that directs you to a back deck that is ideal for summertime BBQ's and relaxation. The primary bedroom offers a double closet and easily accommodates a king size bed. The other two main floor bedrooms are sizeable. All laminate flooring throughout - no carpet! Also on the main floor is a 4 pc bathroom with corion countertops. Moving on to the lower level you will find a decent sized "plus one" bedroom, an office and an exceptionally large family room with a wood burning stove.Important dates to remember: Roof (2019), patio door & front door (2019), NEW front door (2025), windows are 1997, furnace is (2019) and is the hot water tank, central air and water softener. The well pump / pressure tank (2021). Many of the essentials you will not have to worry about for a very long time! The back yard is a piece of paradise with a trail you can follow. If you enjoy nature, you will enjoy this location.
Ask about this home
A HOMEH agent will answer your questions about this home.
Around this home
Helpful calculators
Your HOMEH agent

"I would see it this week."