

1076 1000 Islands Parkway
1076 1000 Islands Parkway
 See all 40 photos
Property history
Facts and features
- BasementFinished
- Age of home31–50 years
- Water, sewerWell, septic
- Lot shapeRectangular
- Separate entrance
- Hardwood floors
- Fireplace
- Central air
- Waterfront
The homeRural Residential, Contemporary, Age 31–50 years
- Type: Rural Residential
- Style: Contemporary
- Age: 31–50 years
- Living space: 3,500–5,000 sq ft
- Basement: Finished, separate entrance
- View: Panoramic, water, river
- Waterfront: Direct, indirect
InsideFireplace Yes, wood, other, Tile, Hardwood, Ceramic, Cushion, Lower level
- Fireplace: Yes, wood, other
- Flooring: Tile, Hardwood, Ceramic, Cushion
- Laundry: Lower level
- Features: Built-in oven, garburator, intercom, water heater owned, water treatment
- Security: Alarm system, security system, carbon monoxide detectors, smoke detector
- Rooms above ground: 15
- Rooms in the basement: 1
- Bedrooms: 3
- Bathrooms: 4
- Kitchens: 1
- Family room: Yes
Outside and lotWood, Asphalt shingle, Poured concrete
- Exterior: Wood
- Roof: Asphalt shingle
- Foundation: Poured concrete
- Other structures: Greenhouse
- Accessibility: Hallway width 36-41 inches, level entrance, multiple entrances
- Size: 388 × 1,467 ft
- Shape: Rectangular
- Zoning: Residential
Parking2 Garage, Built-in, Private double
- Spaces: 2 Garage
- Garage: Built-in
- Driveway: Private double
Heating, water and powerBaseboard, electric, Central air, Well
- Heating: Baseboard, electric
- Cooling: Central air
- Water: Well
- Sewer: Septic
- Natural gas: No
- Hydro: Yes
- Cable: No
- Telephone: Yes
Costs and taxesTaxes $3,530 a year, HST included in the price, Rental items None
- Taxes, 2024: $3,530 a year
- HST: HST included in the price
- Rental items: None
Included in the saleAll built in appliances , including built in nutone food system , jenn air electric grill, 2 liebherr combined fridge and freezer (2011), samsung electric cooktop, frigidaire built in oven, dishwasher and microwave(o.t.r), . washer and dryer , starlink dish and router,, Sellers personal belongings. furnishings are negotiable
- Included: All built in appliances , including built in nutone food system , jenn air electric grill, 2 liebherr combined fridge and freezer (2011), samsung electric cooktop, frigidaire built in oven, dishwasher and microwave(o.t.r), . washer and dryer , starlink dish and router,
- Not included: Sellers personal belongings. furnishings are negotiable
NearbyClear view, fenced yard, river/stream, wooded/treed
- Close to: Clear view, fenced yard, river/stream, wooded/treed
Listing detailsX12116195, Sold, May 1, 2025
- MLS® number: X12116195
- Status: Sold
- Listed on: May 1, 2025
- Days on market: 48
- Updated: Jun 18, 2025
- Possession: Flexible
- Occupied by: Owner
- Listing brokerage: RE/MAX HALLMARK REALTY GROUP
About this home
1076 1000 Islands Parkway, Front of Yonge (Front of Yonge Twp), ON K0E 1R0
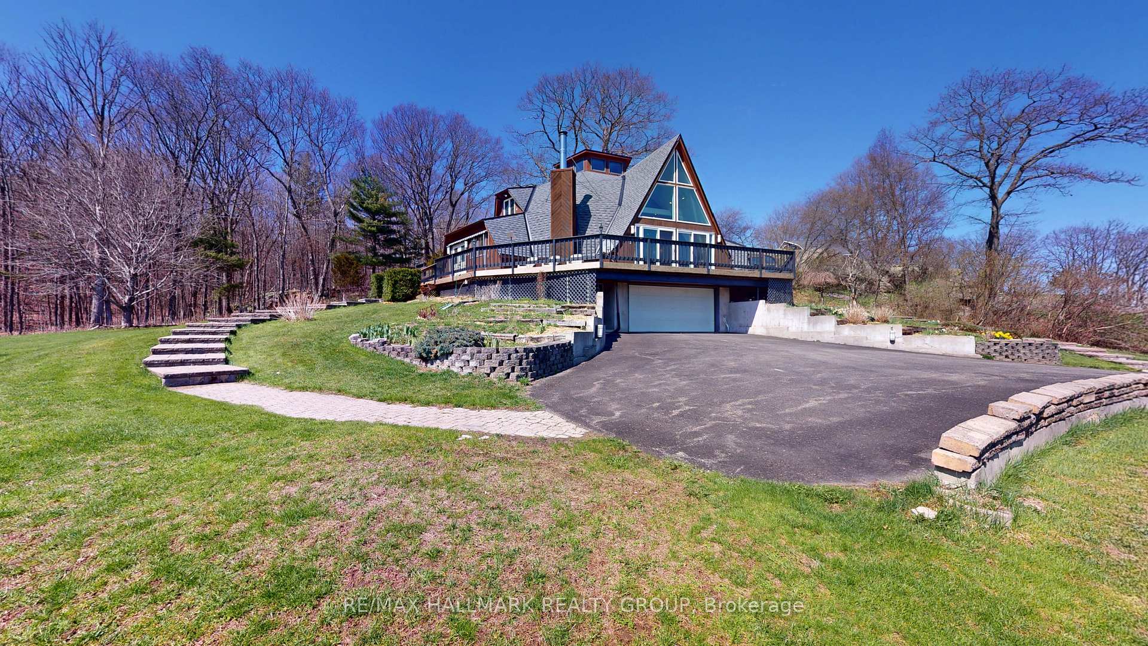
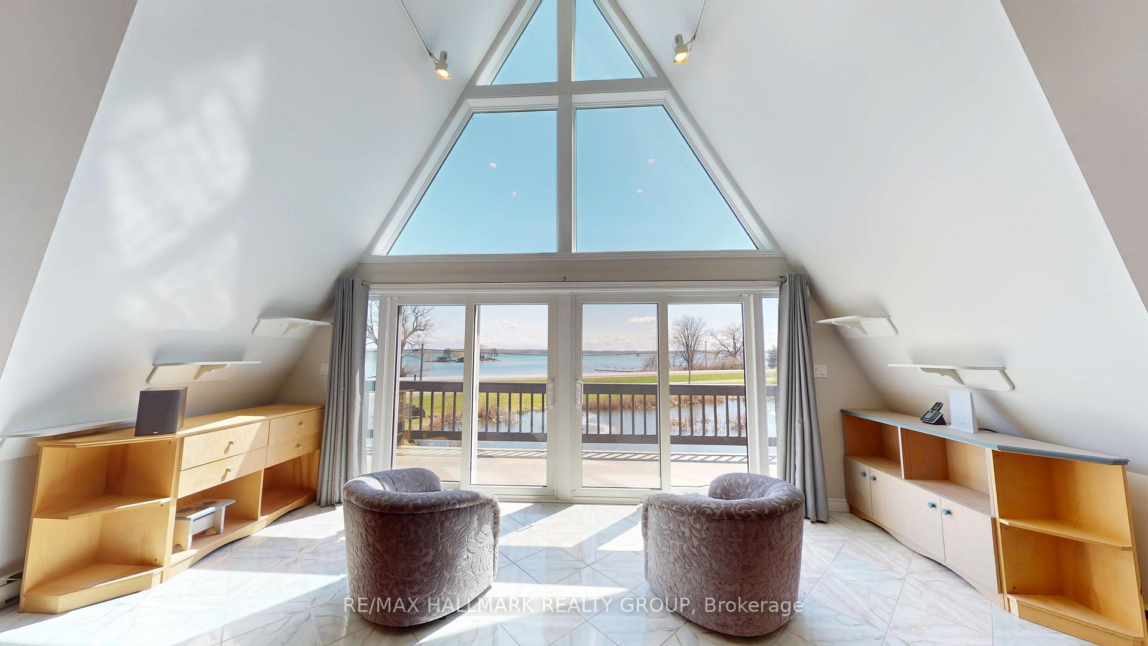
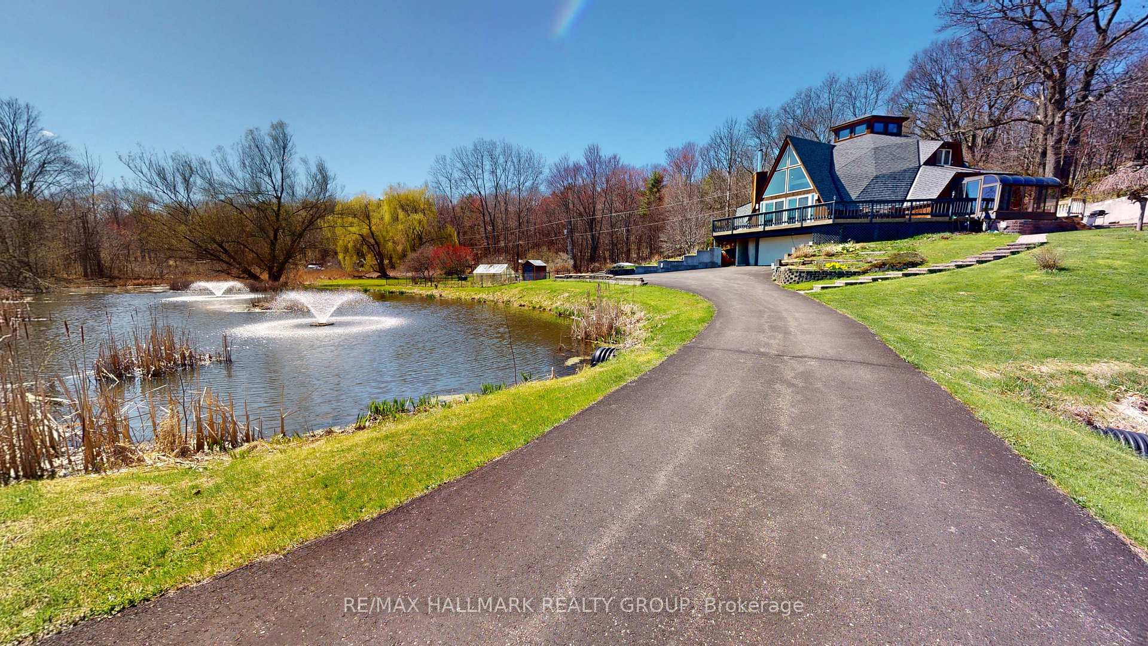
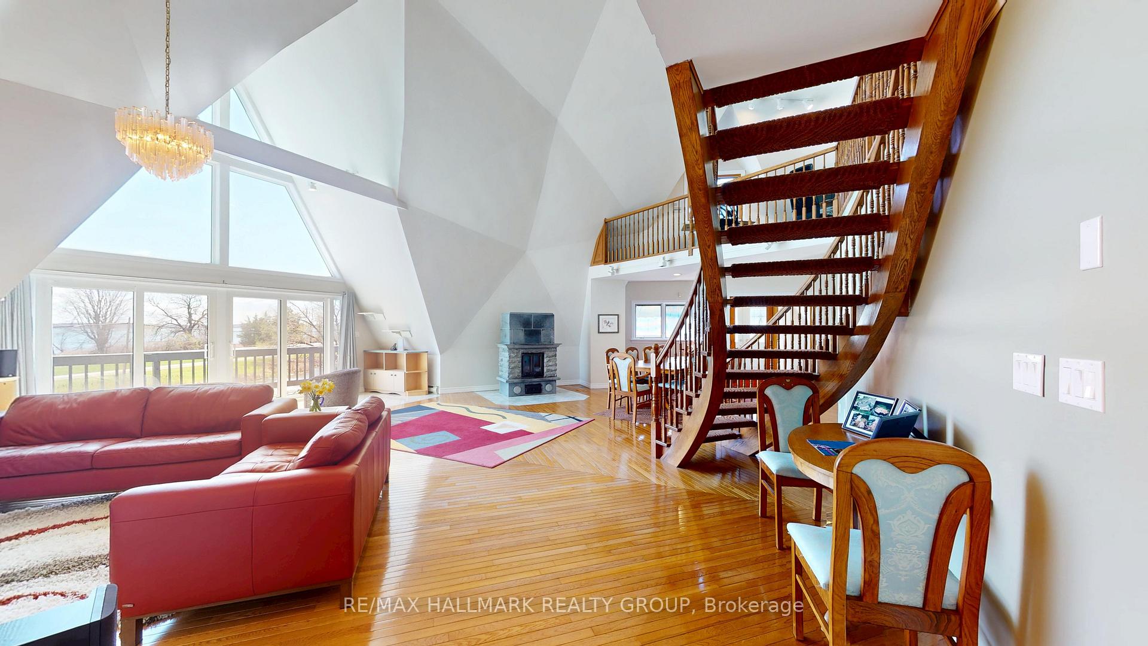
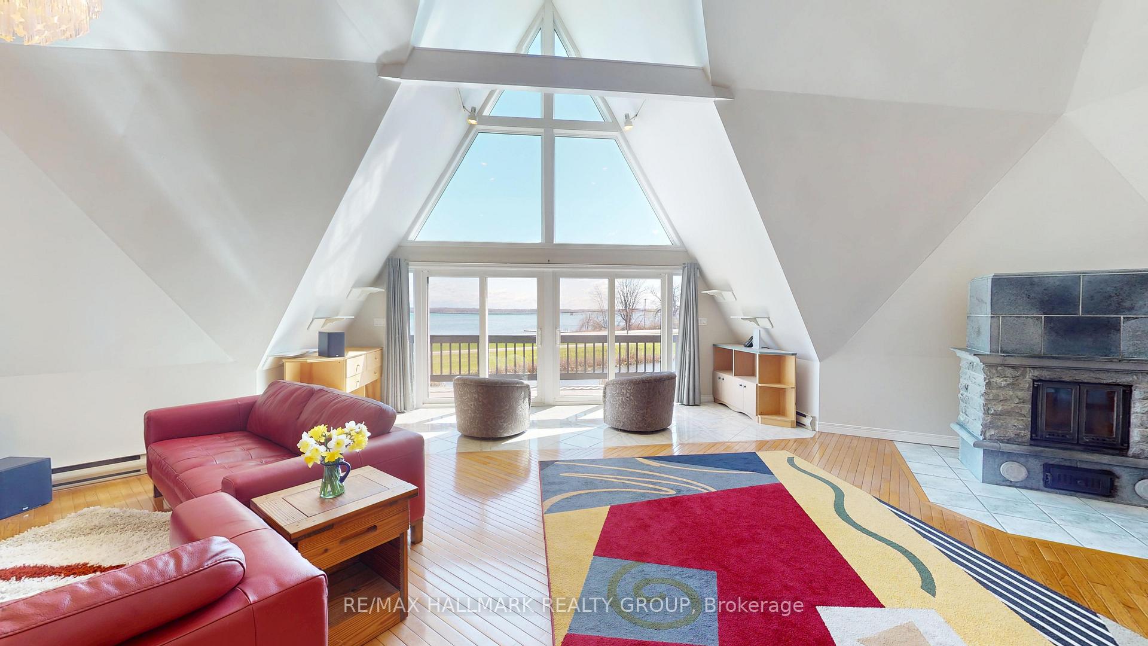
Iconic 4500 sq ft Dome Home with Panoramic St. Lawrence River views in the scenic 1000 Islands, this one-of-a-kind architectural masterpiece is inspired by geodesic dome design, offering a futuristic yet harmonious silhouette against the majestic backdrop of the St. Lawrence River. Set on just over 10 acres of Mixed hardwood, with granite outcrops, next to a 40 km recreational trail and the national park. The homes sweeping curves and innovative structure maximize natural light and provide 360-degree vistas. The heart of the dome is a soaring, open-plan great room with a dramatic skylight/cupola at the apex, flooding the space with sunlight. Floor-to-ceiling windows frame uninterrupted river views, while organic, flowing lines in the architecture create a sense of calm and connection to nature. A grand Sweeping curved staircase strategically placed in the centre of the dome leads you up to your own private primary suite, as well as to loft office space and wet bar/coffee area. Two other private bedroom suites are thoughtfully positioned for privacy and tranquility on the main level. The wraparound deck is perfect for al fresco dining, stargazing, and soaking in the ever-changing river scenery. A fully fenced garden and greenhouse for those with green fingers. There is so much more, a private viewing will be needed to fully appreciate this truly one-of-a-kind home.
Ask about this home
A HOMEH agent will answer your questions about this home.
Around this home
Helpful calculators
Your HOMEH agent

"I would see it this week."