

386 Old River Road
386 Old River Road
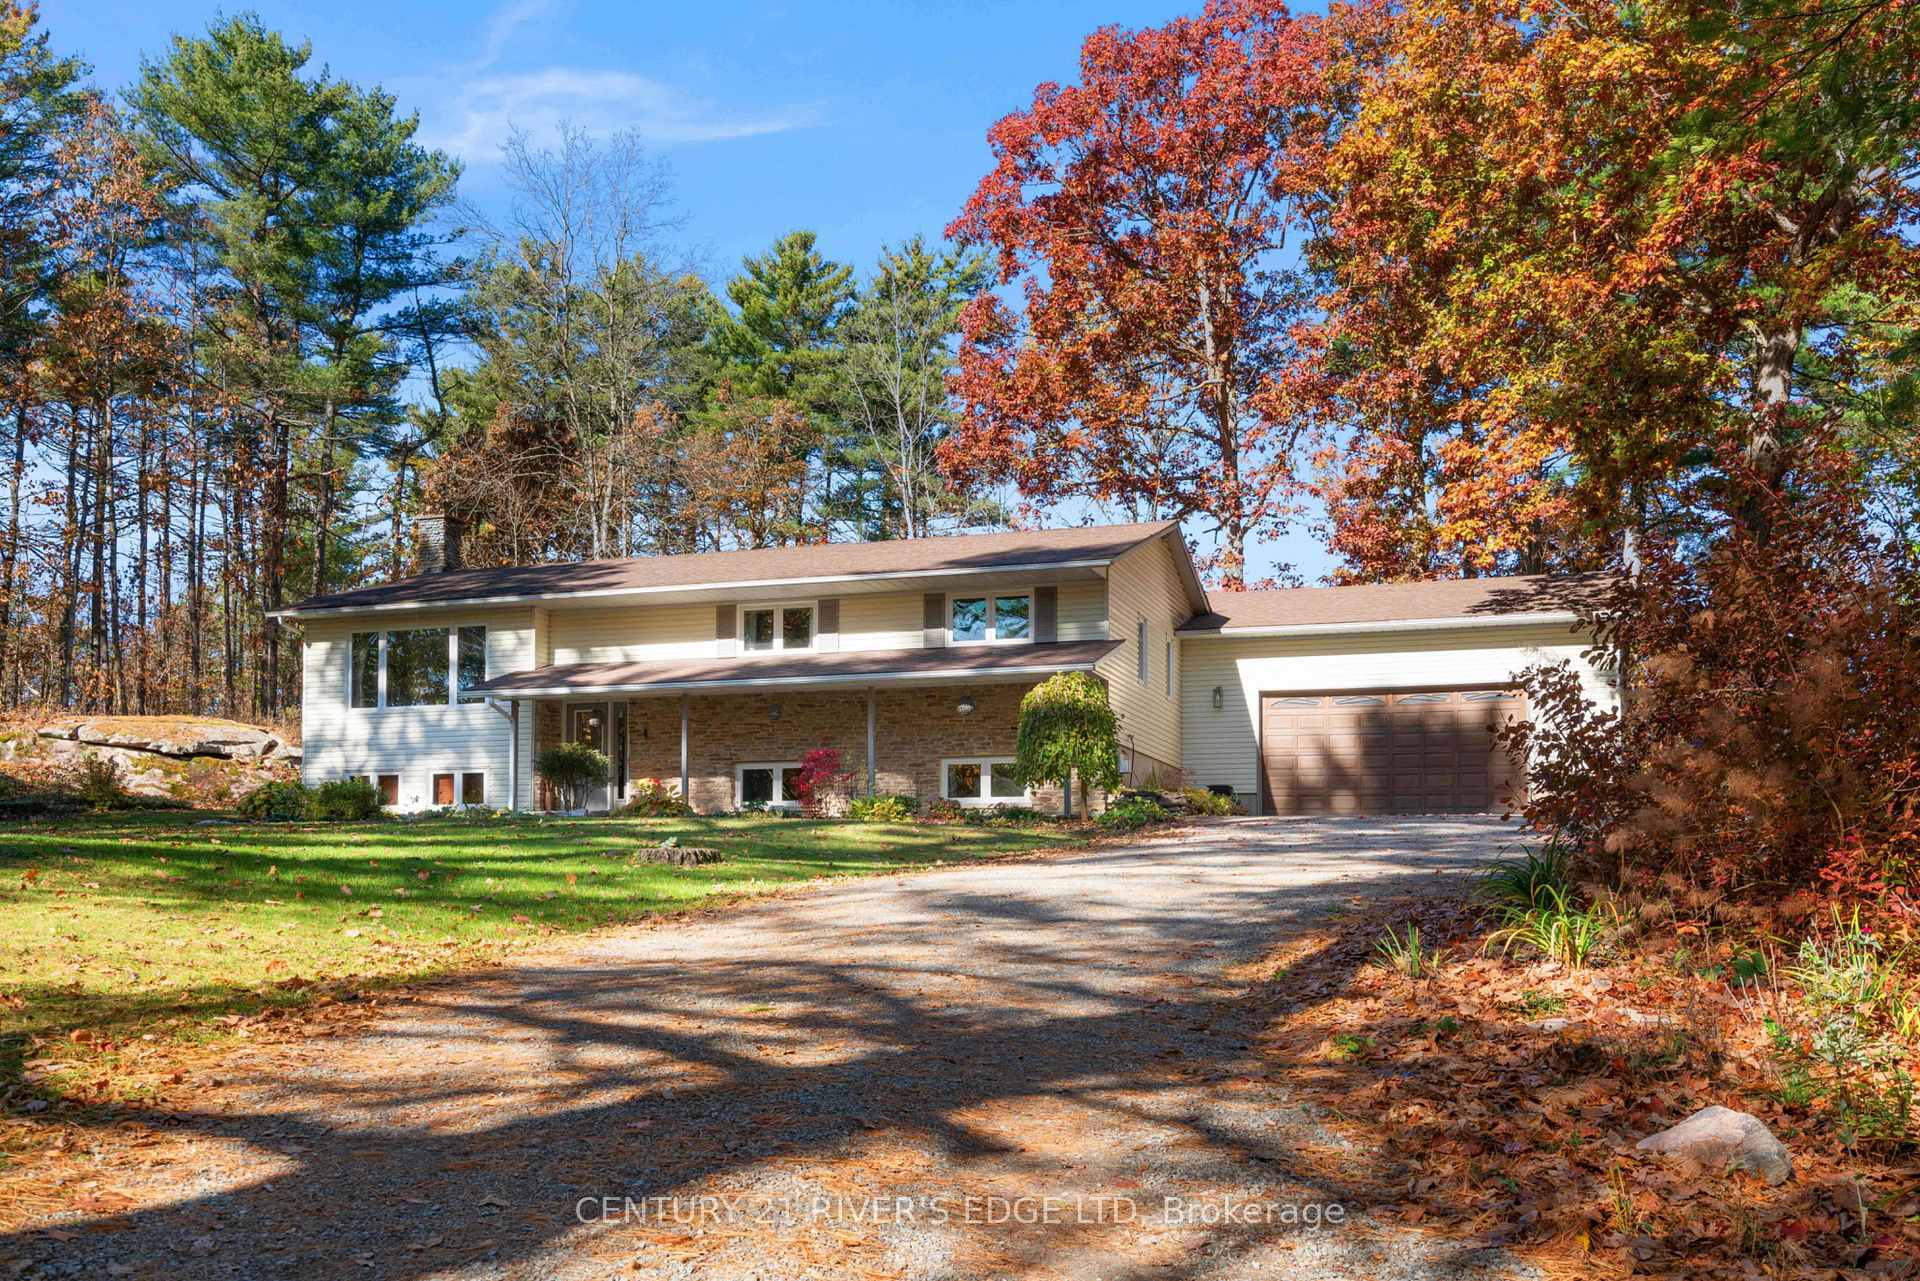 See all 48 photos
Property history
Facts and features
- BasementFinished
- Water, sewerWell, septic
- HeatingForced air
- CoolingCentral air
- Fireplace
- Central air
The homeDetached, Bungalow-raised, 1,100–1,500 sq ft
- Type: Detached
- Style: Bungalow-raised
- Living space: 1,100–1,500 sq ft
- Basement: Full, finished
- View: Trees/woods, ridge
InsideFireplace Yes, electric, propane, Air exchanger, auto garage door remote, central vacuum, generator - partial, primary bedroom - main floor, water heater owned, water softener, water treatment, Rooms above ground 9
- Fireplace: Yes, electric, propane
- Features: Air exchanger, auto garage door remote, central vacuum, generator - partial, primary bedroom - main floor, water heater owned, water softener, water treatment
- Rooms above ground: 9
- Rooms in the basement: 6
- Bedrooms: 3 + 1 in the basement
- Bathrooms: 3
- Kitchens: 1
Outside and lotVinyl siding, stone, Asphalt shingle, Poured concrete
- Exterior: Vinyl siding, stone
- Roof: Asphalt shingle
- Foundation: Poured concrete
- Size: 349.95 × 253.89 ft
Parking4 Garage, Attached, Private double
- Spaces: 4 Garage
- Garage: Attached
- Driveway: Private double
Heating, water and powerForced air, propane, Central air, Well
- Heating: Forced air, propane
- Cooling: Central air
- Water: Well
- Sewer: Septic
Costs and taxesTaxes $2,960 a year, HST included in the price, Propane tanks
- Taxes, 2025: $2,960 a year
- HST: HST included in the price
- Rental items: Propane tanks
Included in the saleAll existing window coverings and blinds, all existing ceiling fans and fixtures, all existing bathroom mirrors, fridge, stove, kitchen island, dishwasher, stainless steel counter, wall mounted electric fire place, washer, dryer, generator/generlink, hot water tank, air exchanger, water softener, uv light, propane fireplace in rec room, garage door opener and controls, Freezer in laundry room, small fridge in utility room
- Included: All existing window coverings and blinds, all existing ceiling fans and fixtures, all existing bathroom mirrors, fridge, stove, kitchen island, dishwasher, stainless steel counter, wall mounted electric fire place, washer, dryer, generator/generlink, hot water tank, air exchanger, water softener, uv light, propane fireplace in rec room, garage door opener and controls
- Not included: Freezer in laundry room, small fridge in utility room
Listing detailsX12497018, Sold, Oct 30, 2025
- MLS® number: X12497018
- Status: Sold
- Listed on: Oct 30, 2025
- Days on market: 15
- Updated: Nov 14, 2025
- Possession: 2025-12-29 / Other
- Occupied by: Owner
- Listing brokerage: CENTURY 21 RIVER'S EDGE LTD
About this home
386 Old River Road, Front of Yonge (Front of Yonge Twp), ON K0E 1R0
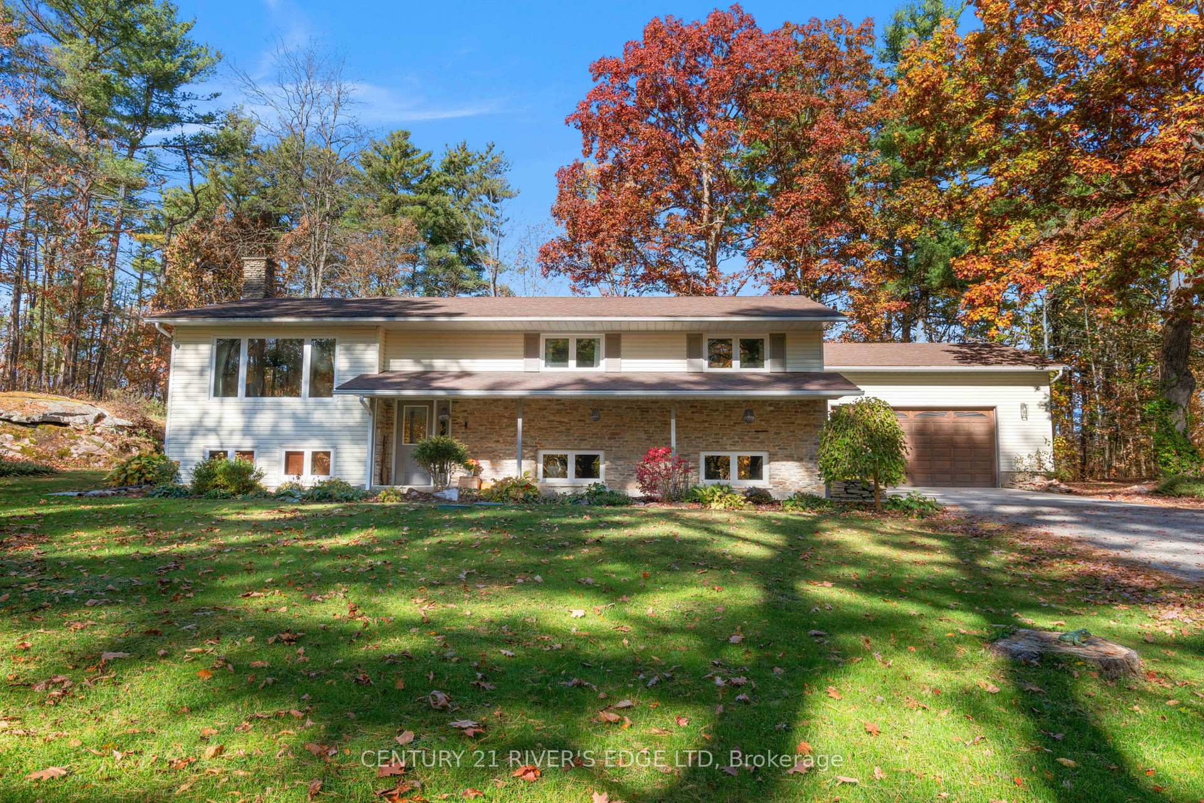
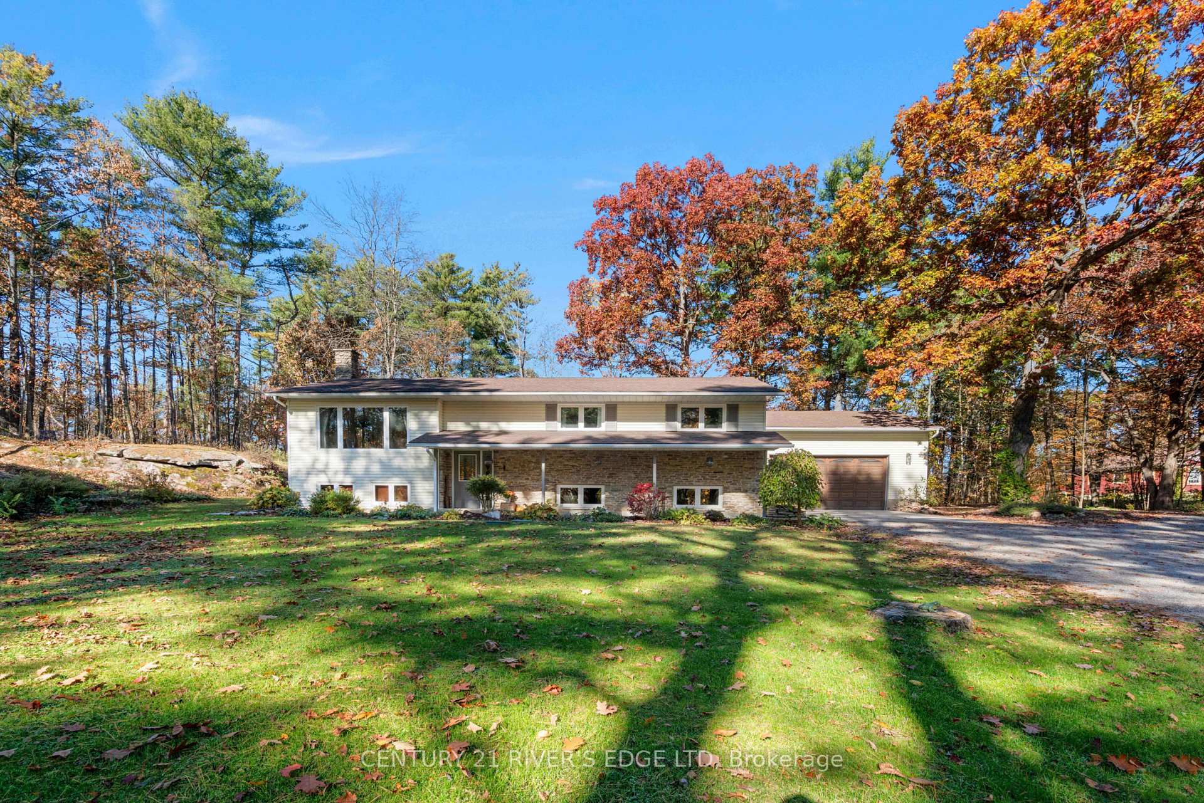
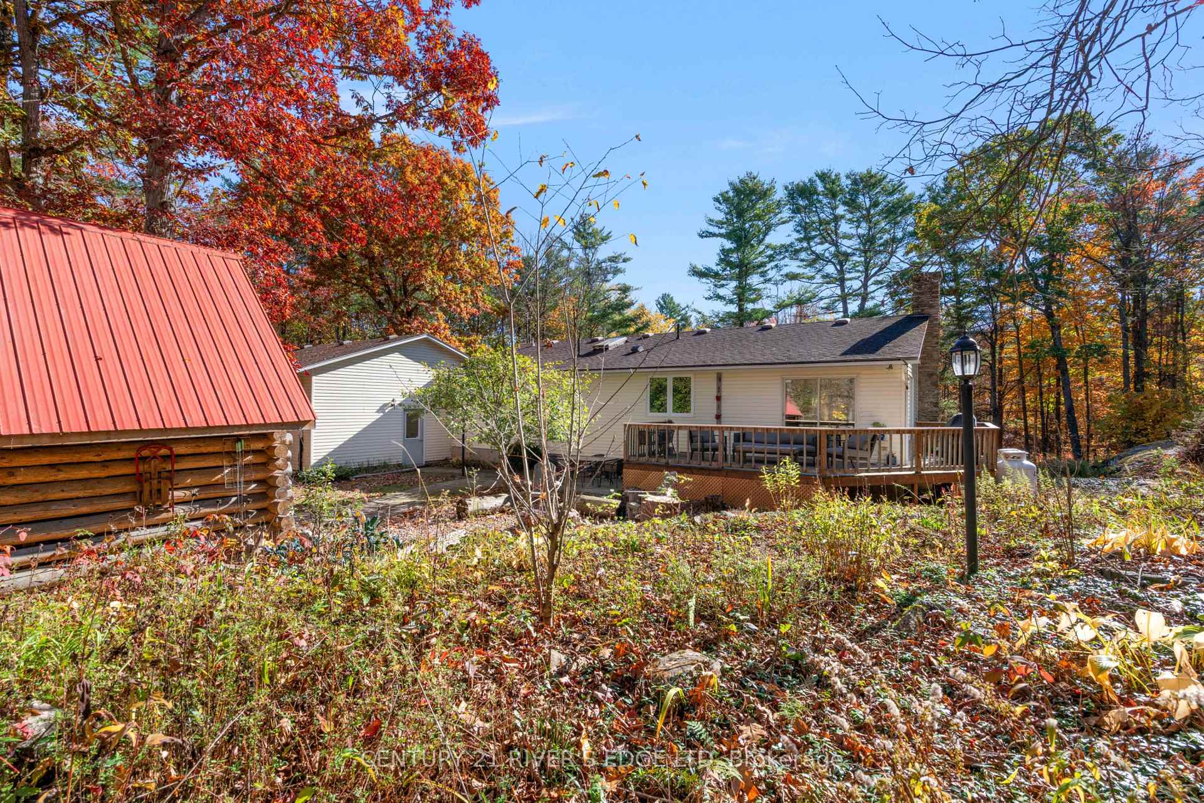
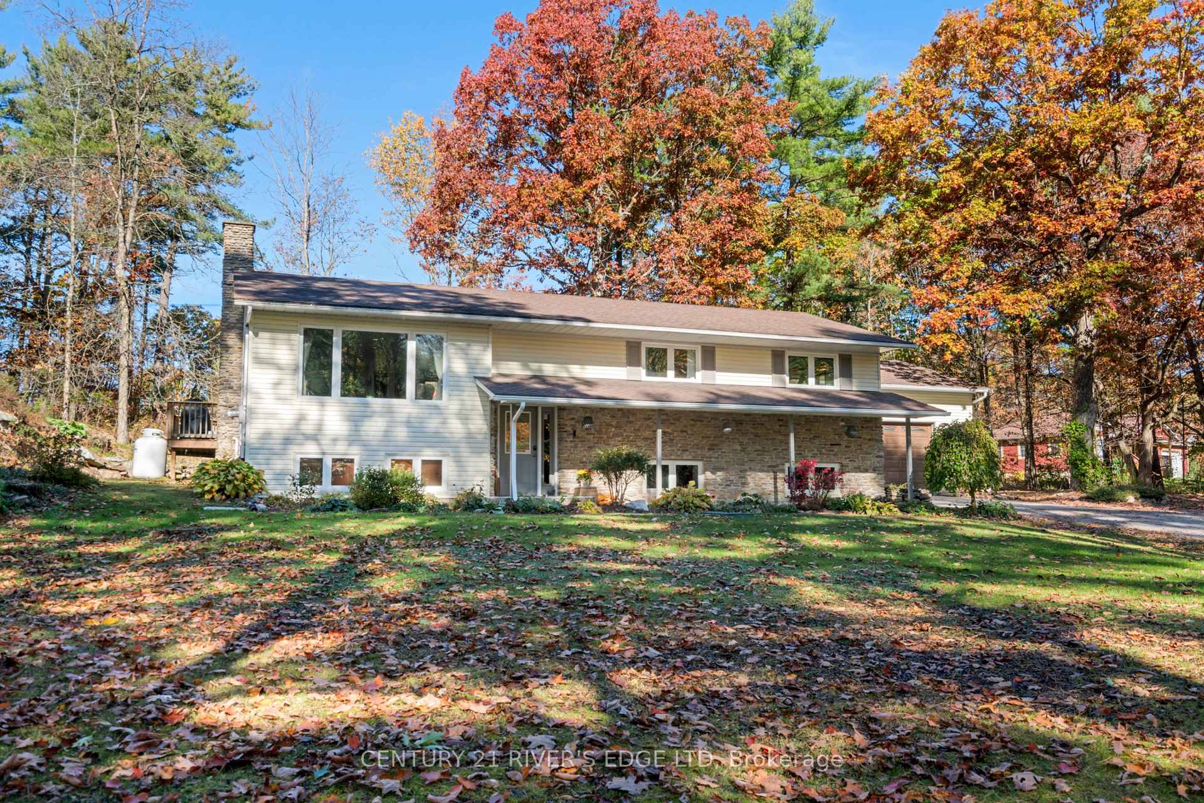
Welcome to 386 Old River Rd and your new home. This well maintained and updated 1300 SqFt 4-bdrm, 3-bath, carpet free raised bungalow, offers you comfortable living with spacious sun filled rooms and ample windows that deliver year-round scenic backdrops of the yards and outcroppings. Located just off the 1000 Island Parkway between Brockville and Mallorytown, close to 401 access and west of newly developed Browns Bay Park. With maintained walking paths and the awesome St Lawrence river nearby this is cottage country living at its finest. Did I mention the well developed landscaping and gardens, accented by the tall trees that surround the property, There is so much to discover here. Main level offers split entry foyer, formal living room, formal dining room with sliding doors to a private deck and yard, spacious bright working kitchen, primary bedroom with 3Pc ensuite, 2 more good sized bedrooms and a full 4 Pc bath. The lower level offers a family room, 4th bedroom/office, recreation room with gas fireplace, laundry/utility room, and mud room connecting to an over sized attached 2 car garage with 10' ceilings. And take note of the log cabin garden shed in the back yard that makes it happen and could be transformed into a bunkie. This home is move in ready and looking for a new family to take over the comfort, space and privacy it offers.
Ask about this home
A HOMEH agent will answer your questions about this home.
Around this home
Schools nearby
School rating, out of 10.
Helpful calculators
Your HOMEH agent

"I would see it this week."