

79 County Rd 5
79 County Rd 5
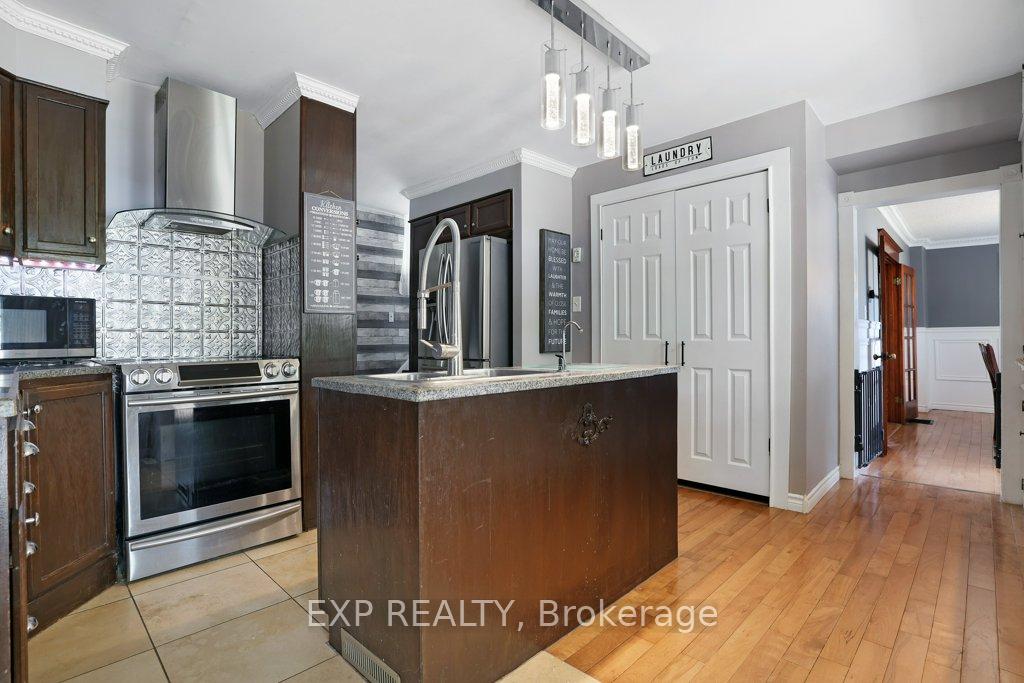 See all 38 photos
Property history
Facts and features
- BasementUnfinished
- Age of home100+
- Water, sewerWell, septic
- HeatingForced air
- Central air
The homeDetached, 1 1/2 storey, 100+
- Type: Detached
- Style: 1 1/2 storey
- Age: 100+
- Living space: 2,000–2,500 sq ft
- Basement: Unfinished
InsideMain level, Sump pump, water heater, water softener, Rooms above ground 10
- Laundry: Main level
- Features: Sump pump, water heater, water softener
- Rooms above ground: 10
- Bedrooms: 3
- Bathrooms: 2
- Kitchens: 1
- Family room: Yes
Outside and lotAluminum siding, Metal, Poured concrete, stone
- Exterior: Aluminum siding
- Roof: Metal
- Foundation: Poured concrete, stone
- Other structures: Out buildings
- Size: 165.5 × 124.35 ft
Parking2 Garage, Detached, Private
- Spaces: 2 Garage
- Garage: Detached
- Driveway: Private
Heating, water and powerForced air, propane, Central air, Well
- Heating: Forced air, propane
- Cooling: Central air
- Water: Well
- Sewer: Septic
- Hydro: Yes
Costs and taxesTaxes $2,297 a year, HST included in the price, Propane tanks (2)
- Taxes, 2024: $2,297 a year
- HST: HST included in the price
- Rental items: Propane tanks (2)
- Under contract: Propane tank
Included in the saleBuilt-in dishwasher, stove, refrigerator(ice-maker as is), stackable washer and dryer, gazebo, all light fixtures and ceiling fans, all window coverings, shelving along the back wall of the garage/workshop, hot water tank, water softener, Garage items, portable a/c unit in bedroom 3, makeup table and mirror in upstairs bathroom, snow blower in barn shed
- Included: Built-in dishwasher, stove, refrigerator(ice-maker as is), stackable washer and dryer, gazebo, all light fixtures and ceiling fans, all window coverings, shelving along the back wall of the garage/workshop, hot water tank, water softener
- Not included: Garage items, portable a/c unit in bedroom 3, makeup table and mirror in upstairs bathroom, snow blower in barn shed
Listing detailsX12341299, Sold, Aug 13, 2025
- MLS® number: X12341299
- Status: Sold
- Listed on: Aug 13, 2025
- Days on market: 16
- Updated: Aug 29, 2025
- Possession: 2025-09-30 / 30-59 days
- Occupied by: Owner
- Listing brokerage: eXp Realty
About this home
79 County Rd 5, Front of Yonge (Front of Yonge Twp), ON K0E 1R0
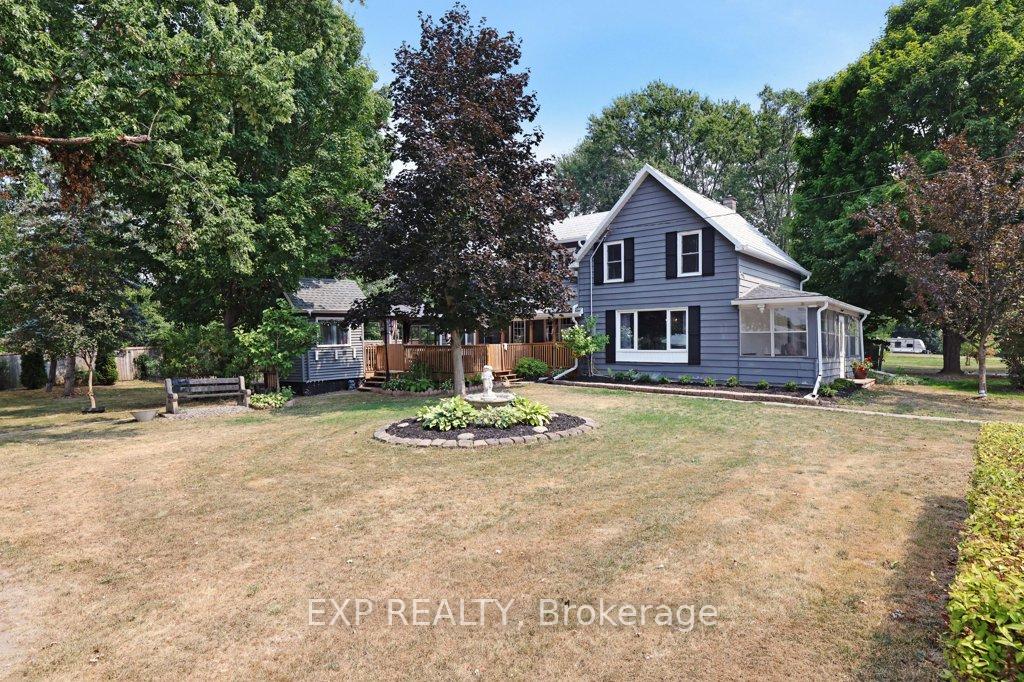
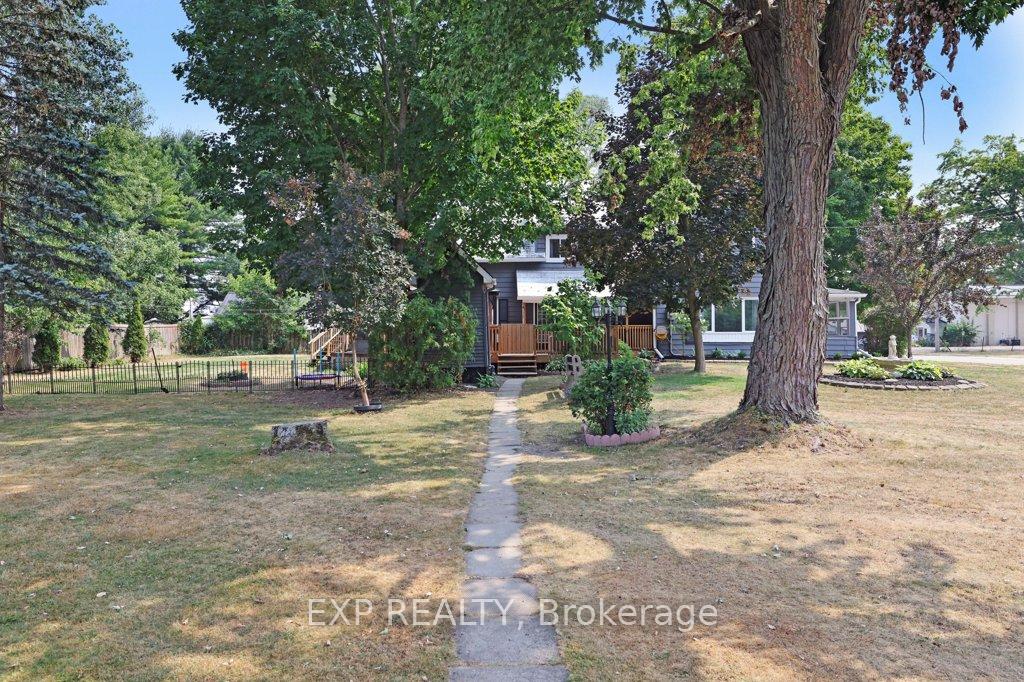
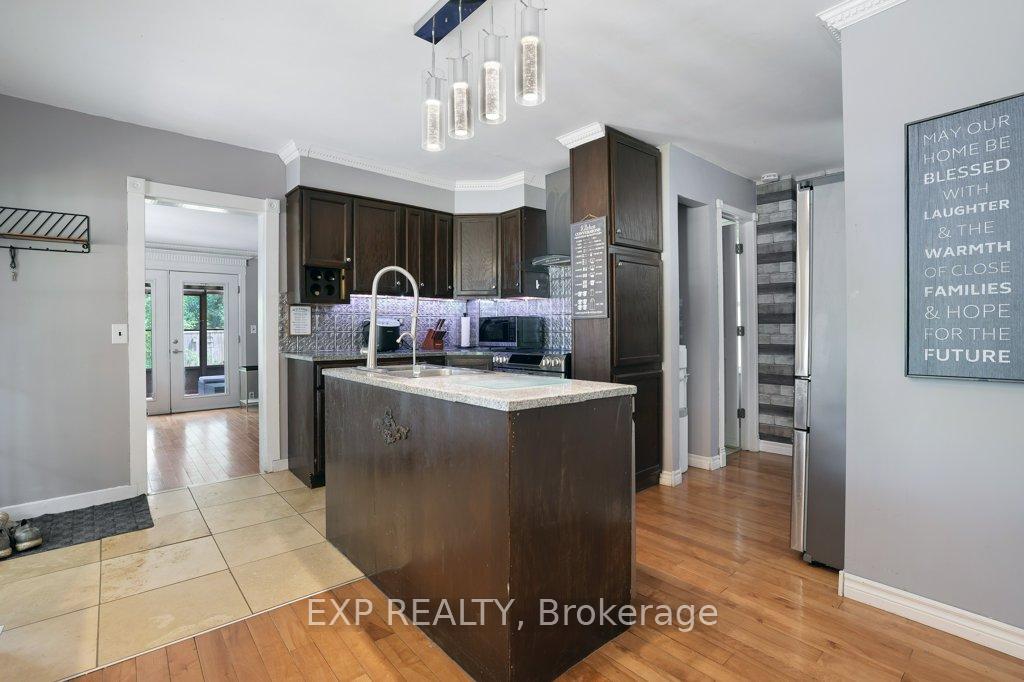
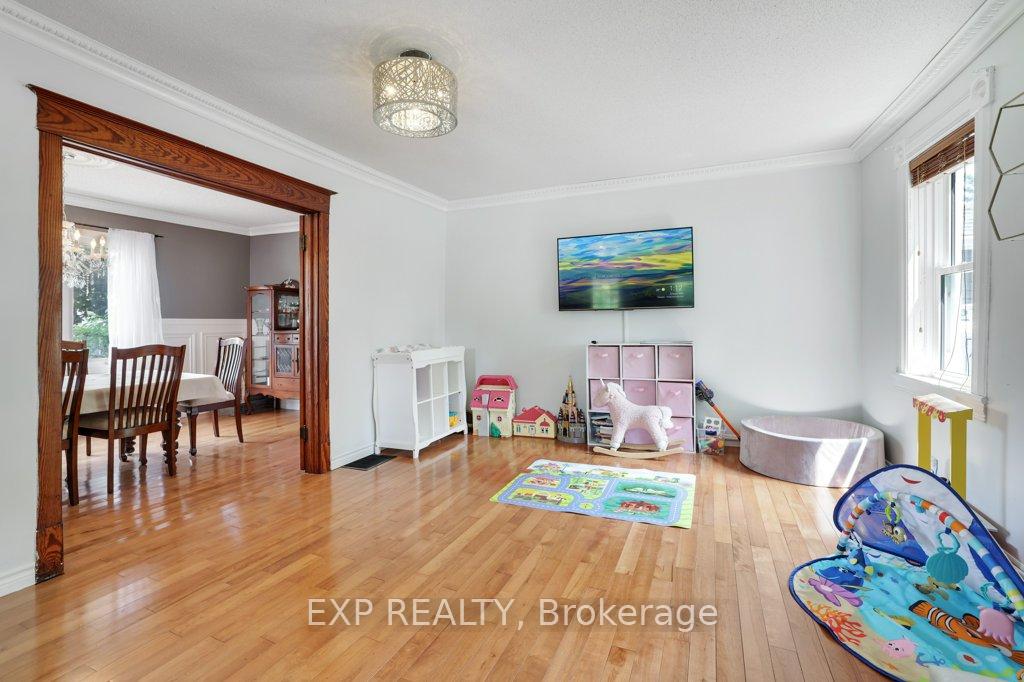
Welcome to 79 County Road 5!! An incredible first impression with the nicely manicured yard and gardens. This beautifully maintained home, is a short drive west of Brockville. Theres space for every member of the family. As you enter off the side deck, you are welcomed into your kitchen, which has a taste of old charm plus new conveniences. All appliances are included. Off the kitchen is a beautiful dining room which opens to your formal living room with lots of natural light and access to your front porch to just sit and take a breather. On the main level, youre also greeted with a family room with garden doors to a screened in sun room, 2 piece powder room and a laundry closet. Continue to your upper level where you will find 3 spacious bedrooms plus a bonus room and 4 piece bath. Not a shortage of space here. For those of you looking for a workshop, youll be pleasantly surprised with the detached garage/workshop and separate storage barn with loft. Looking to move in and relax, this very well could be the home. Additional info: Seller recently had Houle Plumbing in and replaced tub faucet-invoice under documents-message from owner: Just letting you know our shower handle had a small leak into the tub. It was very annoying so we called a plumber, who eventually changed the rough in, cartridge and handle/showerhead. Please see the attached invoice. This also is the reason for the small drywall hole in the nursery/fourth bedroom. Please know this will be patched and painted by us in the coming days. "
Ask about this home
A HOMEH agent will answer your questions about this home.
Around this home
Schools nearby
School rating, out of 10.
Helpful calculators
Your HOMEH agent

"I would see it this week."