

23 Guild Road
23 Guild Road
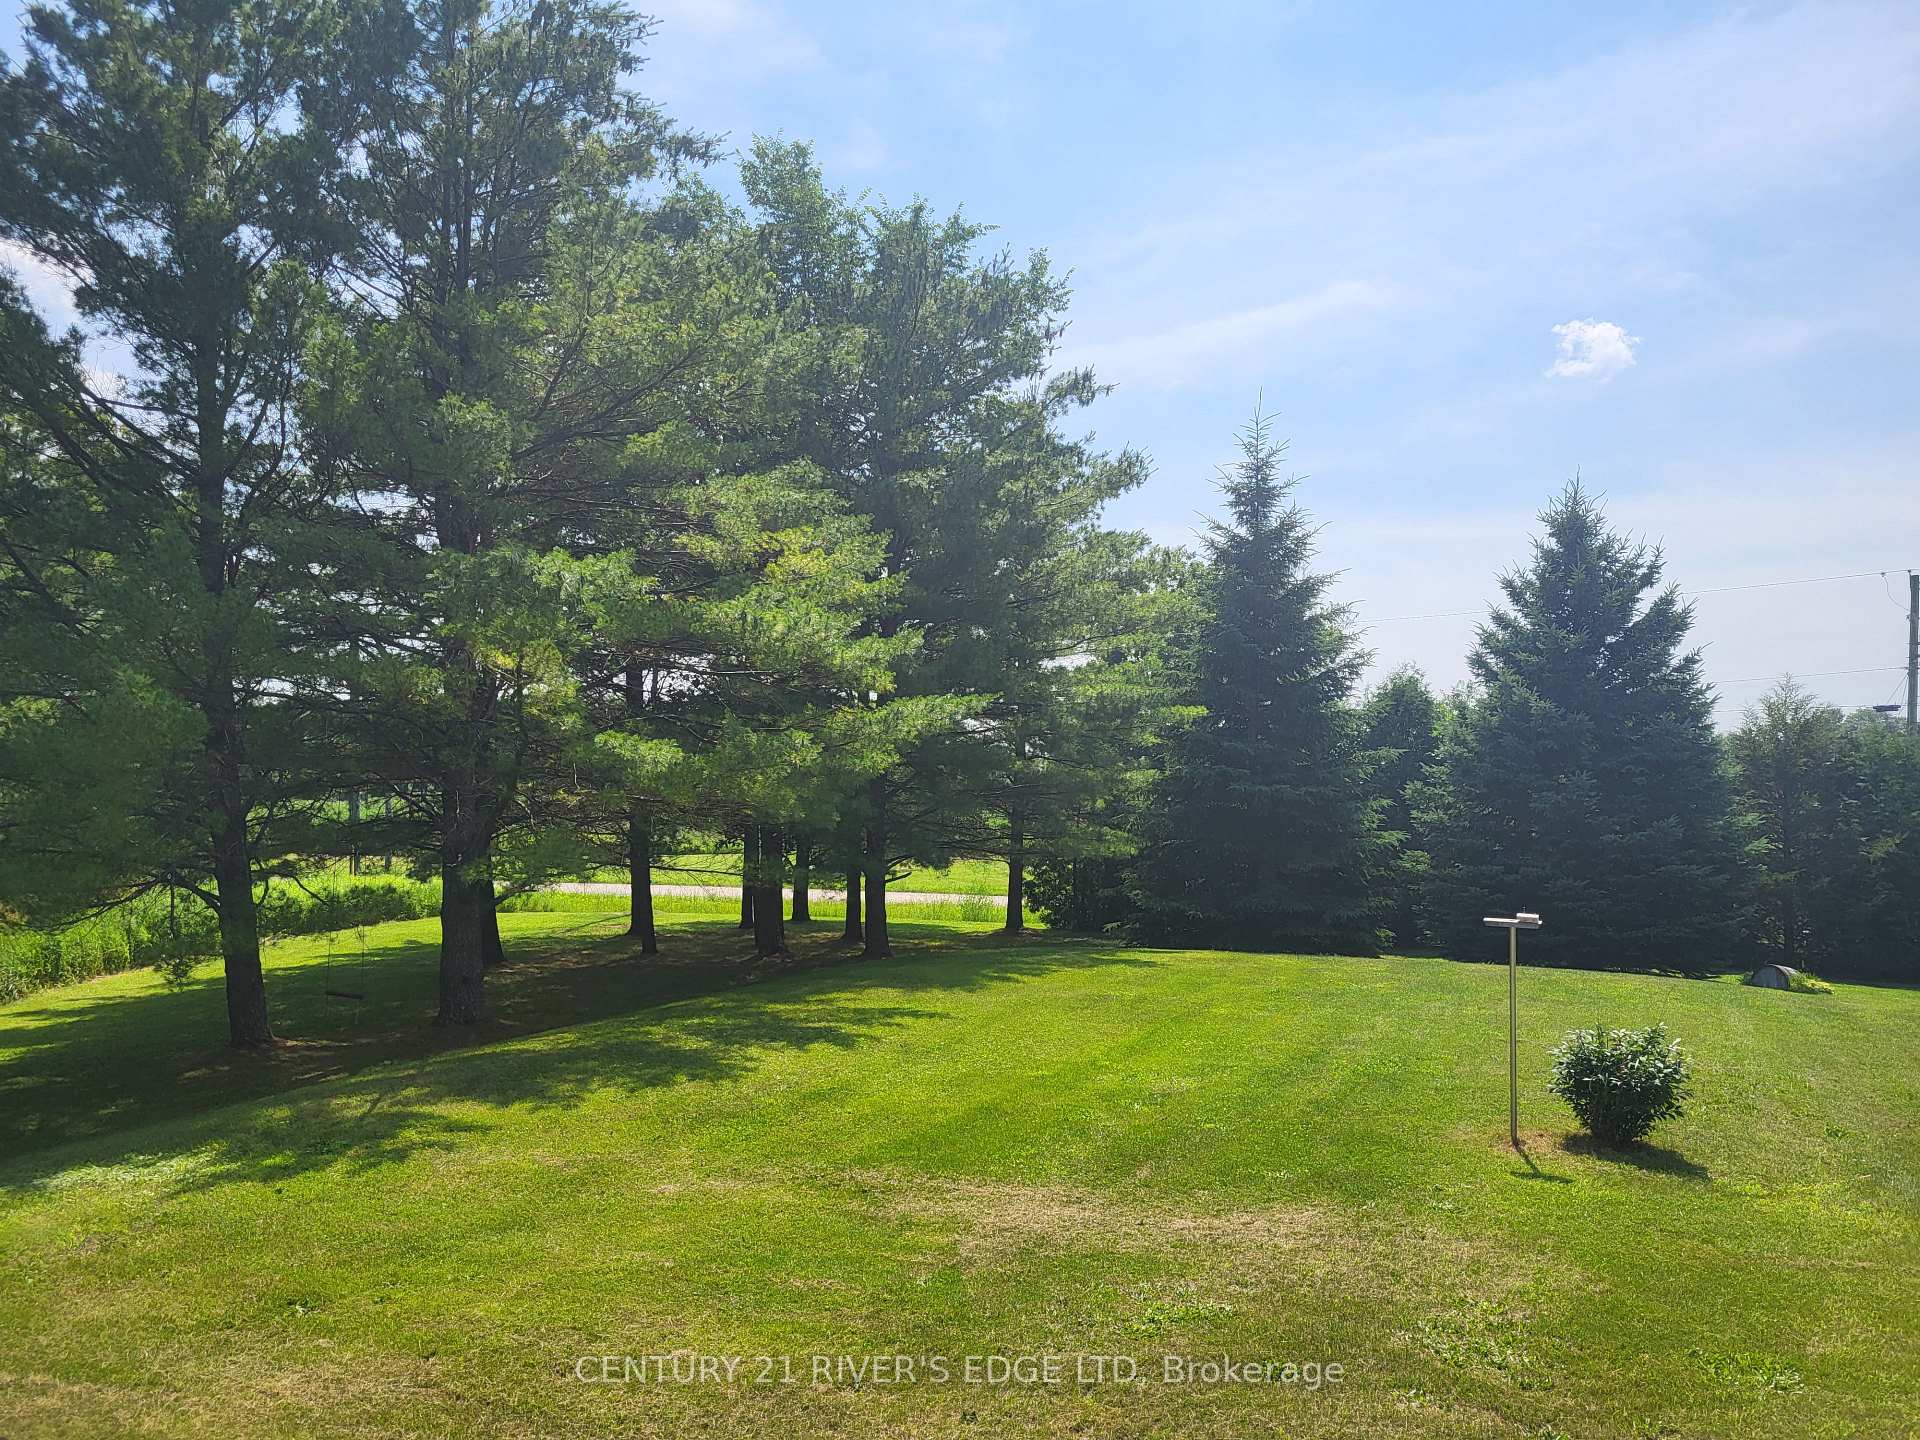 See all 27 photos
Property history
Facts and features
- BasementFinished
- Age of home16–30 years
- Water, sewerWell, septic
- Lot shapeRectangular
- Second kitchen
- Hardwood floors
- Central air
- Pool
The homeDetached, Bungalow-raised, Age 16–30 years
- Type: Detached
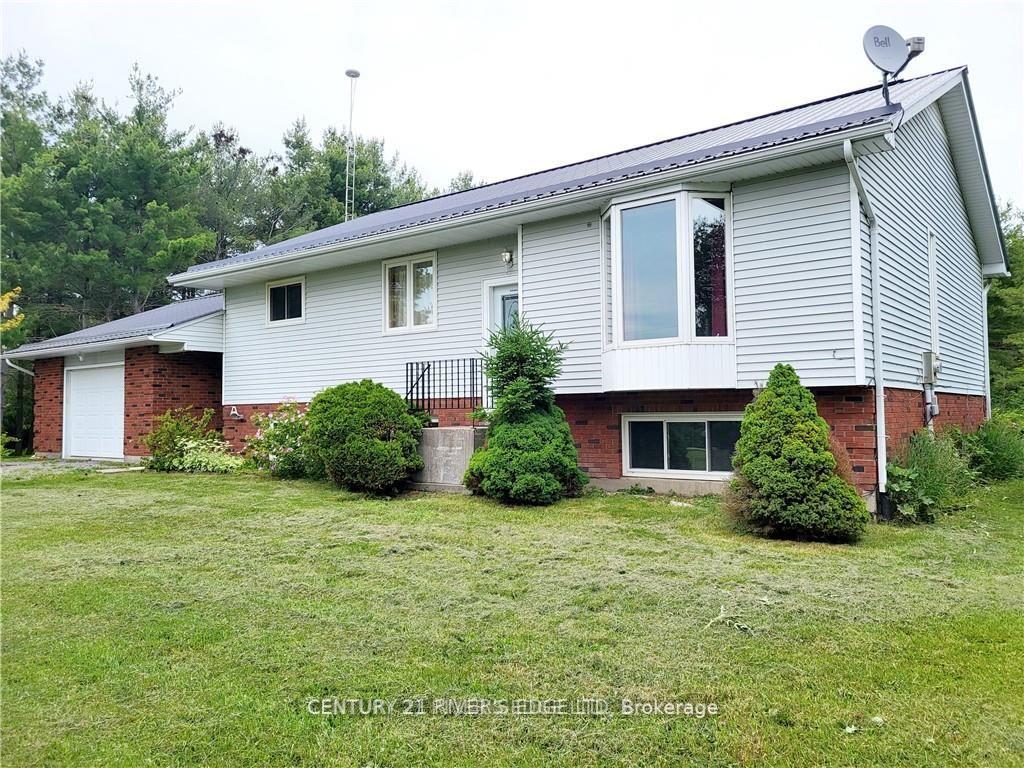
- Style: Bungalow-raised
- Age: 16–30 years
- Living space: 1,100–1,500 sq ft
- Basement: Finished, full
- View: Meadow, pond, trees/woods
- Waterfront: None
InsideCeramic, Hardwood, Vinyl, Main level, Auto garage door remote, in-law suite, primary bedroom - main floor, water heater owned
- Flooring: Ceramic, Hardwood, Vinyl
- Laundry: Main level
- Features: Auto garage door remote, in-law suite, primary bedroom - main floor, water heater owned
- Security: Carbon monoxide detectors, smoke detector
- Rooms above ground: 7
- Rooms in the basement: 5
- Bedrooms: 2 + 2 in the basement
- Bathrooms: 2
- Kitchens: 2
Outside and lotVinyl siding, brick, Metal, asphalt shingle, Poured concrete
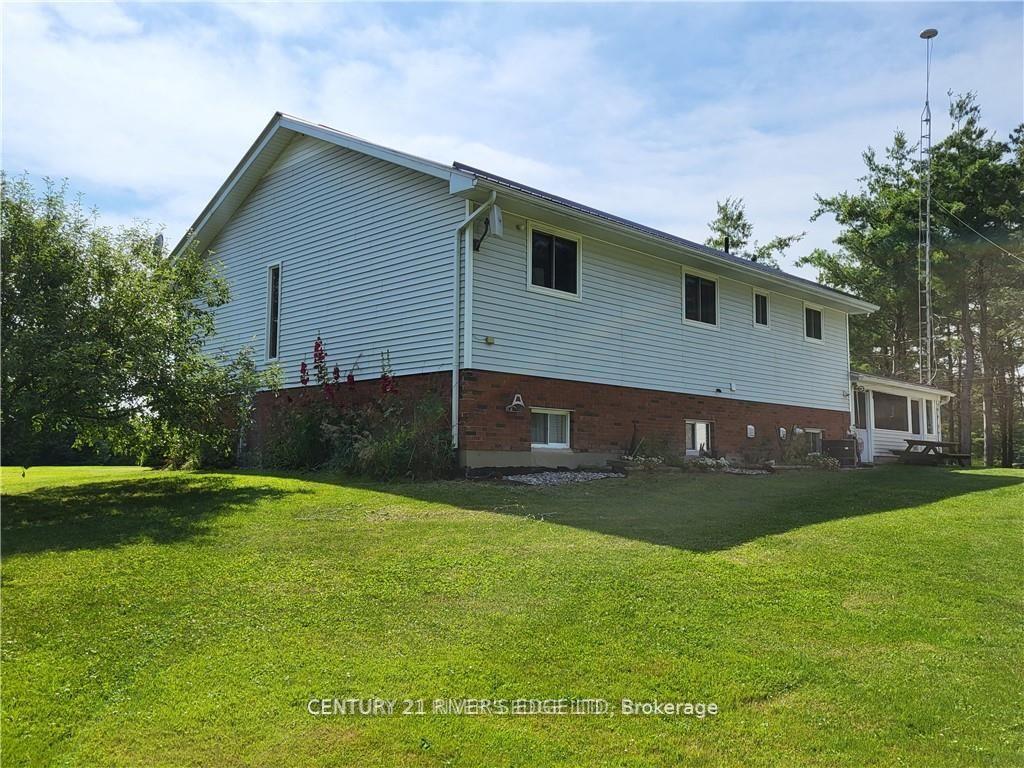
- Exterior: Vinyl siding, brick
- Roof: Metal, asphalt shingle
- Foundation: Poured concrete
- Pool: Above ground
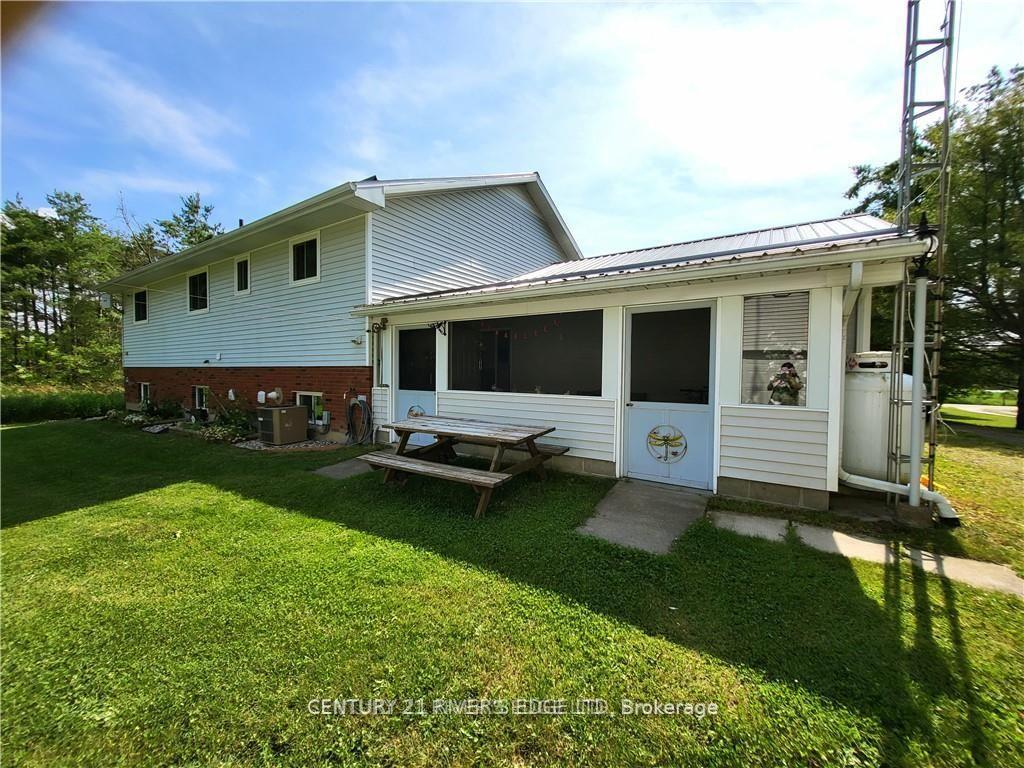
- Features: Landscaped, privacy, porch enclosed
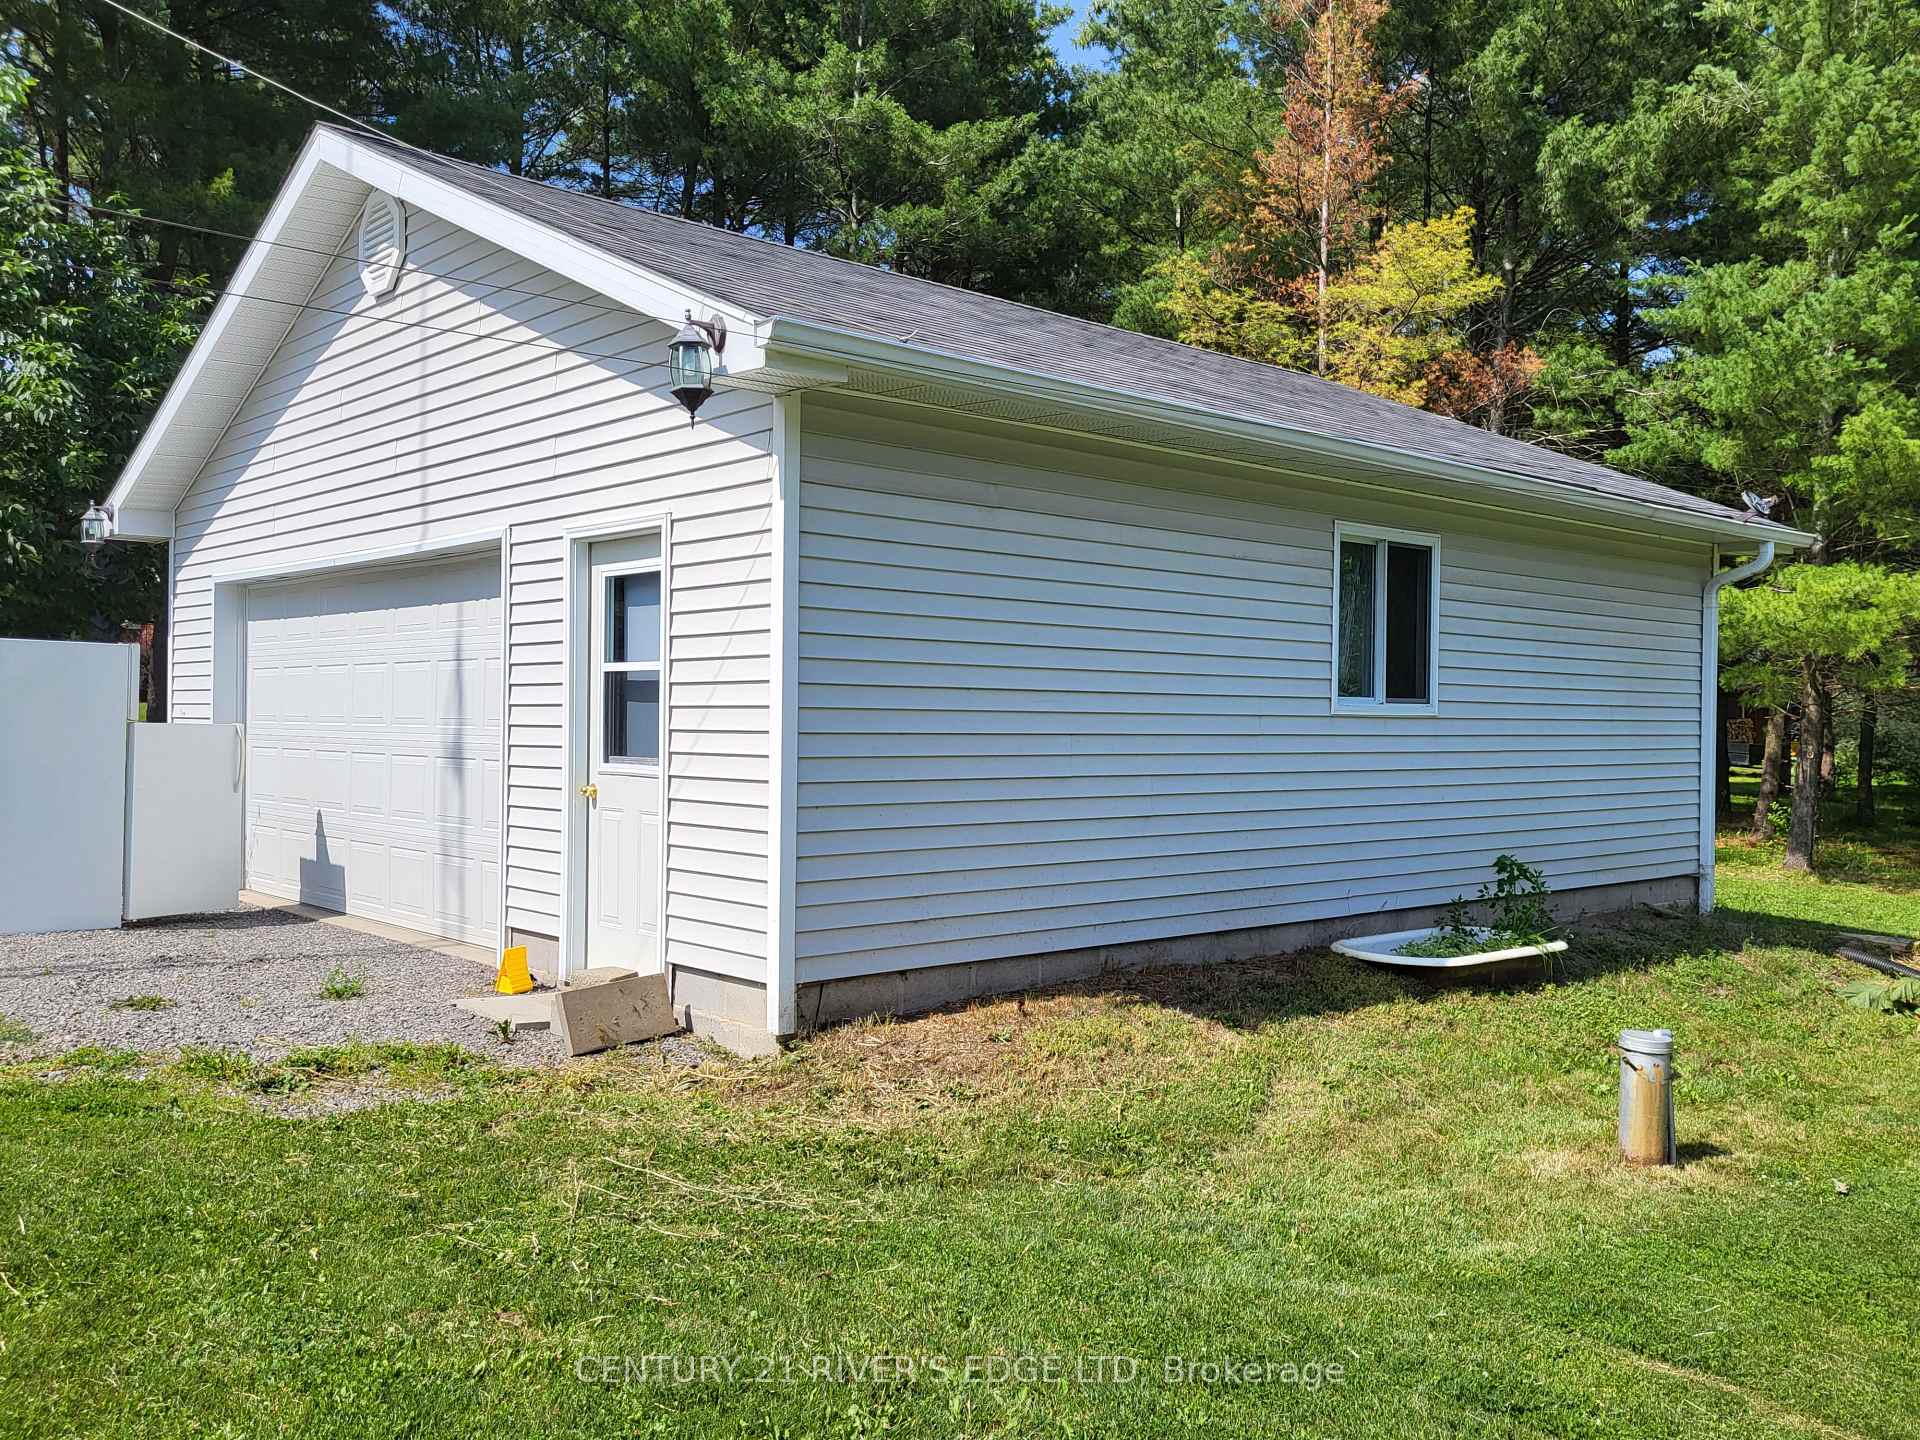
- Other structures: Additional garage(s), garden shed
- Size: 175 × 619.08 ft
- Shape: Rectangular
- Zoning: RU
Parking3 Garage, Attached, Inside entry, private double
- Spaces: 3 Garage
- Garage: Attached
- Driveway: Inside entry, private double
Heating, water and powerForced air, propane, Central air, Well
- Heating: Forced air, propane
- Cooling: Central air
- Water: Well
- Sewer: Septic
- Natural gas: No
- Hydro: Yes
- Cable: No
- Telephone: Yes
Costs and taxesTaxes $2,630 a year, HST included in the price, 3 propane tanks
- Taxes, 2024: $2,630 a year
- HST: HST included in the price
- Rental items: 3 propane tanks
Included in the sale2 fridges, 2 stoves, dishwasher, washer, dryer, hood fan, pool (sold as-is), garden shed
- Included: 2 fridges, 2 stoves, dishwasher, washer, dryer, hood fan, pool (sold as-is), garden shed
NearbyWooded/treed, lake/pond
- Close to: Wooded/treed, lake/pond
Listing detailsX12124621, Sold, May 3, 2025
- MLS® number: X12124621
- Status: Sold
- Listed on: May 3, 2025
- Days on market: 109
- Updated: Aug 20, 2025
- Possession: Flexible
- Occupied by: Owner
- Listing brokerage: CENTURY 21 RIVER'S EDGE LTD
About this home
23 Guild Road, Front of Yonge (Front of Yonge Twp), ON K0E 1R0
Charming bungalow near Mallorytown with an In-Law Suite! Nestled on 2.5 picturesque acres, this beautifully maintained 2+2 bedroom, 2 bathroom raised bungalow offers a perfect blend of comfort, versatility, and outdoor living. Step inside to discover a bright, spacious layout featuring hardwood and ceramic flooring throughout the upper living area. The main floor boasts a large living room/dining room combo, an oak kitchen with an abundance of cabinetry, main floor laundry, a 4-piece bathroom with separate shower stall and two generous sized bedrooms. The fully finished lower level includes an in-law suite with two larger additional bedrooms and a 3-piece bath, offering flexible living space for extended family or guests. Outside, enjoy your own backyard oasis with an above-ground pool, peaceful pond, and plenty of space to relax or entertain with the privacy of mature trees and landscaping. For the hobbyist or car enthusiast, the property includes an attached 1.5-car garage PLUS an oversized detached double garage, ideal for storage, a workshop, or additional vehicles. Whether you're looking for multi-generational living, extra space to grow, or a tranquil escape just minutes from the 401, this home has it all. Only 15 minutes to Brockville and 35 minutes to Kingston. Don't miss this rare opportunity of country living combined with convenience near beautiful Mallorytown!
Ask about this home
A HOMEH agent will answer your questions about this home.
Around this home
Schools nearby
School rating, out of 10.
Helpful calculators
Your HOMEH agent

"I would see it this week."