

117 County Road 5
117 County Road 5
 See all 43 photos
Property history
Facts and features
- BasementFinished
- Water, sewerWell, septic
- Lot shapeIrregular
- HeatingForced air
- Fireplace
- Central air
- Pool
The homeDetached, Sidesplit 3, 1,100–1,500 sq ft
- Type: Detached
- Style: Sidesplit 3
- Living space: 1,100–1,500 sq ft
- Basement: Full, finished
- View: Forest, trees/woods, pool
InsideFireplace Yes, propane, Main level, Water heater owned
- Fireplace: Yes, propane
- Laundry: Main level
- Features: Water heater owned
- Rooms above ground: 7
- Rooms in the basement: 6
- Bedrooms: 1 + 2 in the basement
- Bathrooms: 2
- Kitchens: 1
- Family room: Yes
Outside and lotBrick, Asphalt shingle, Concrete
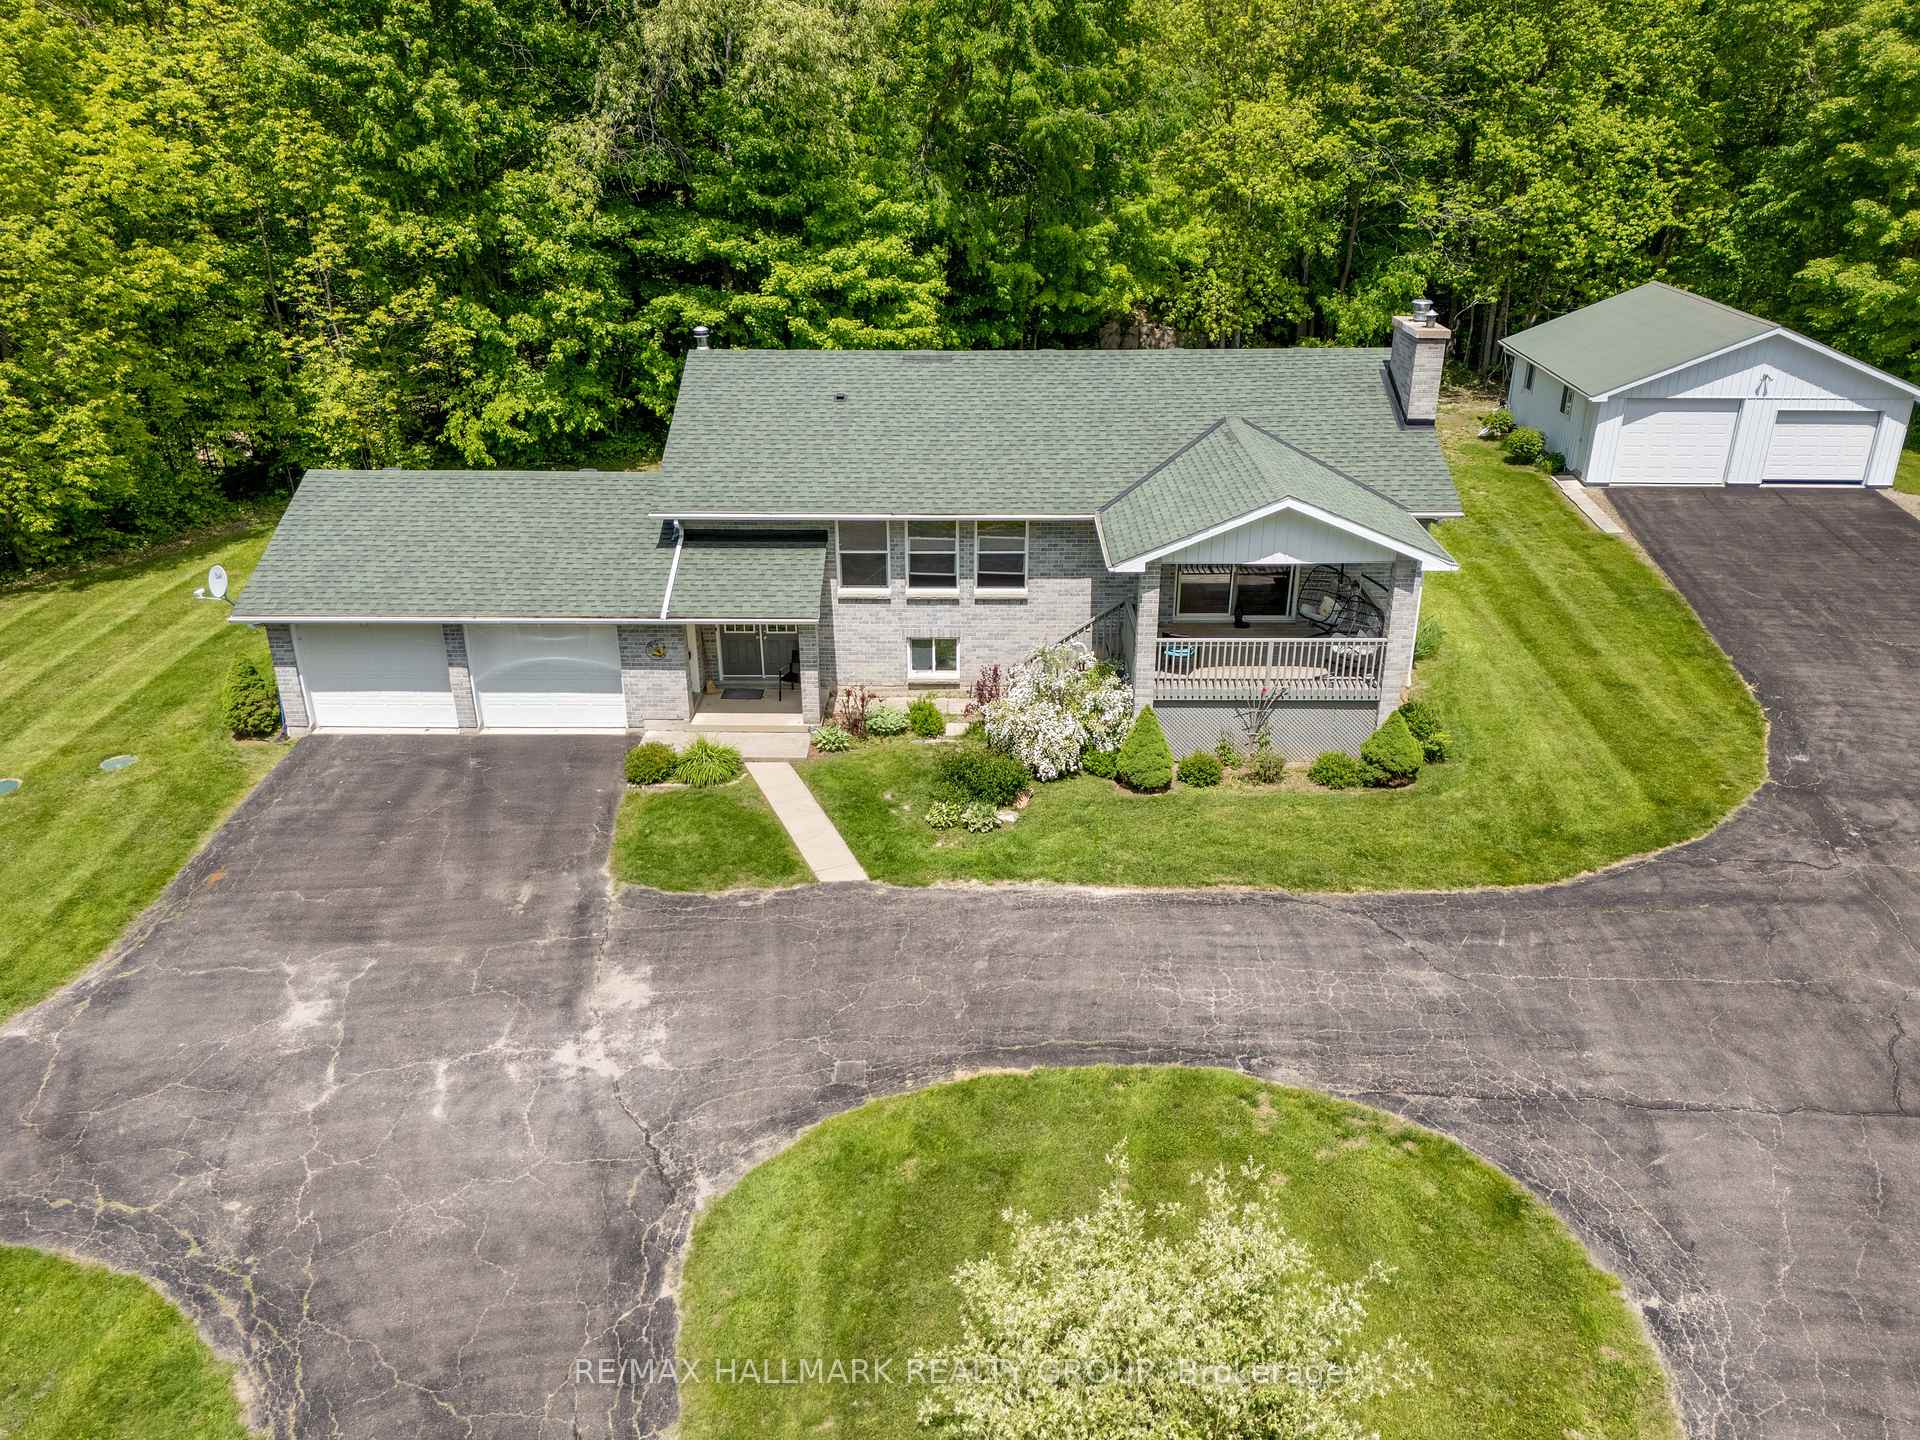
- Exterior: Brick
- Roof: Asphalt shingle
- Foundation: Concrete
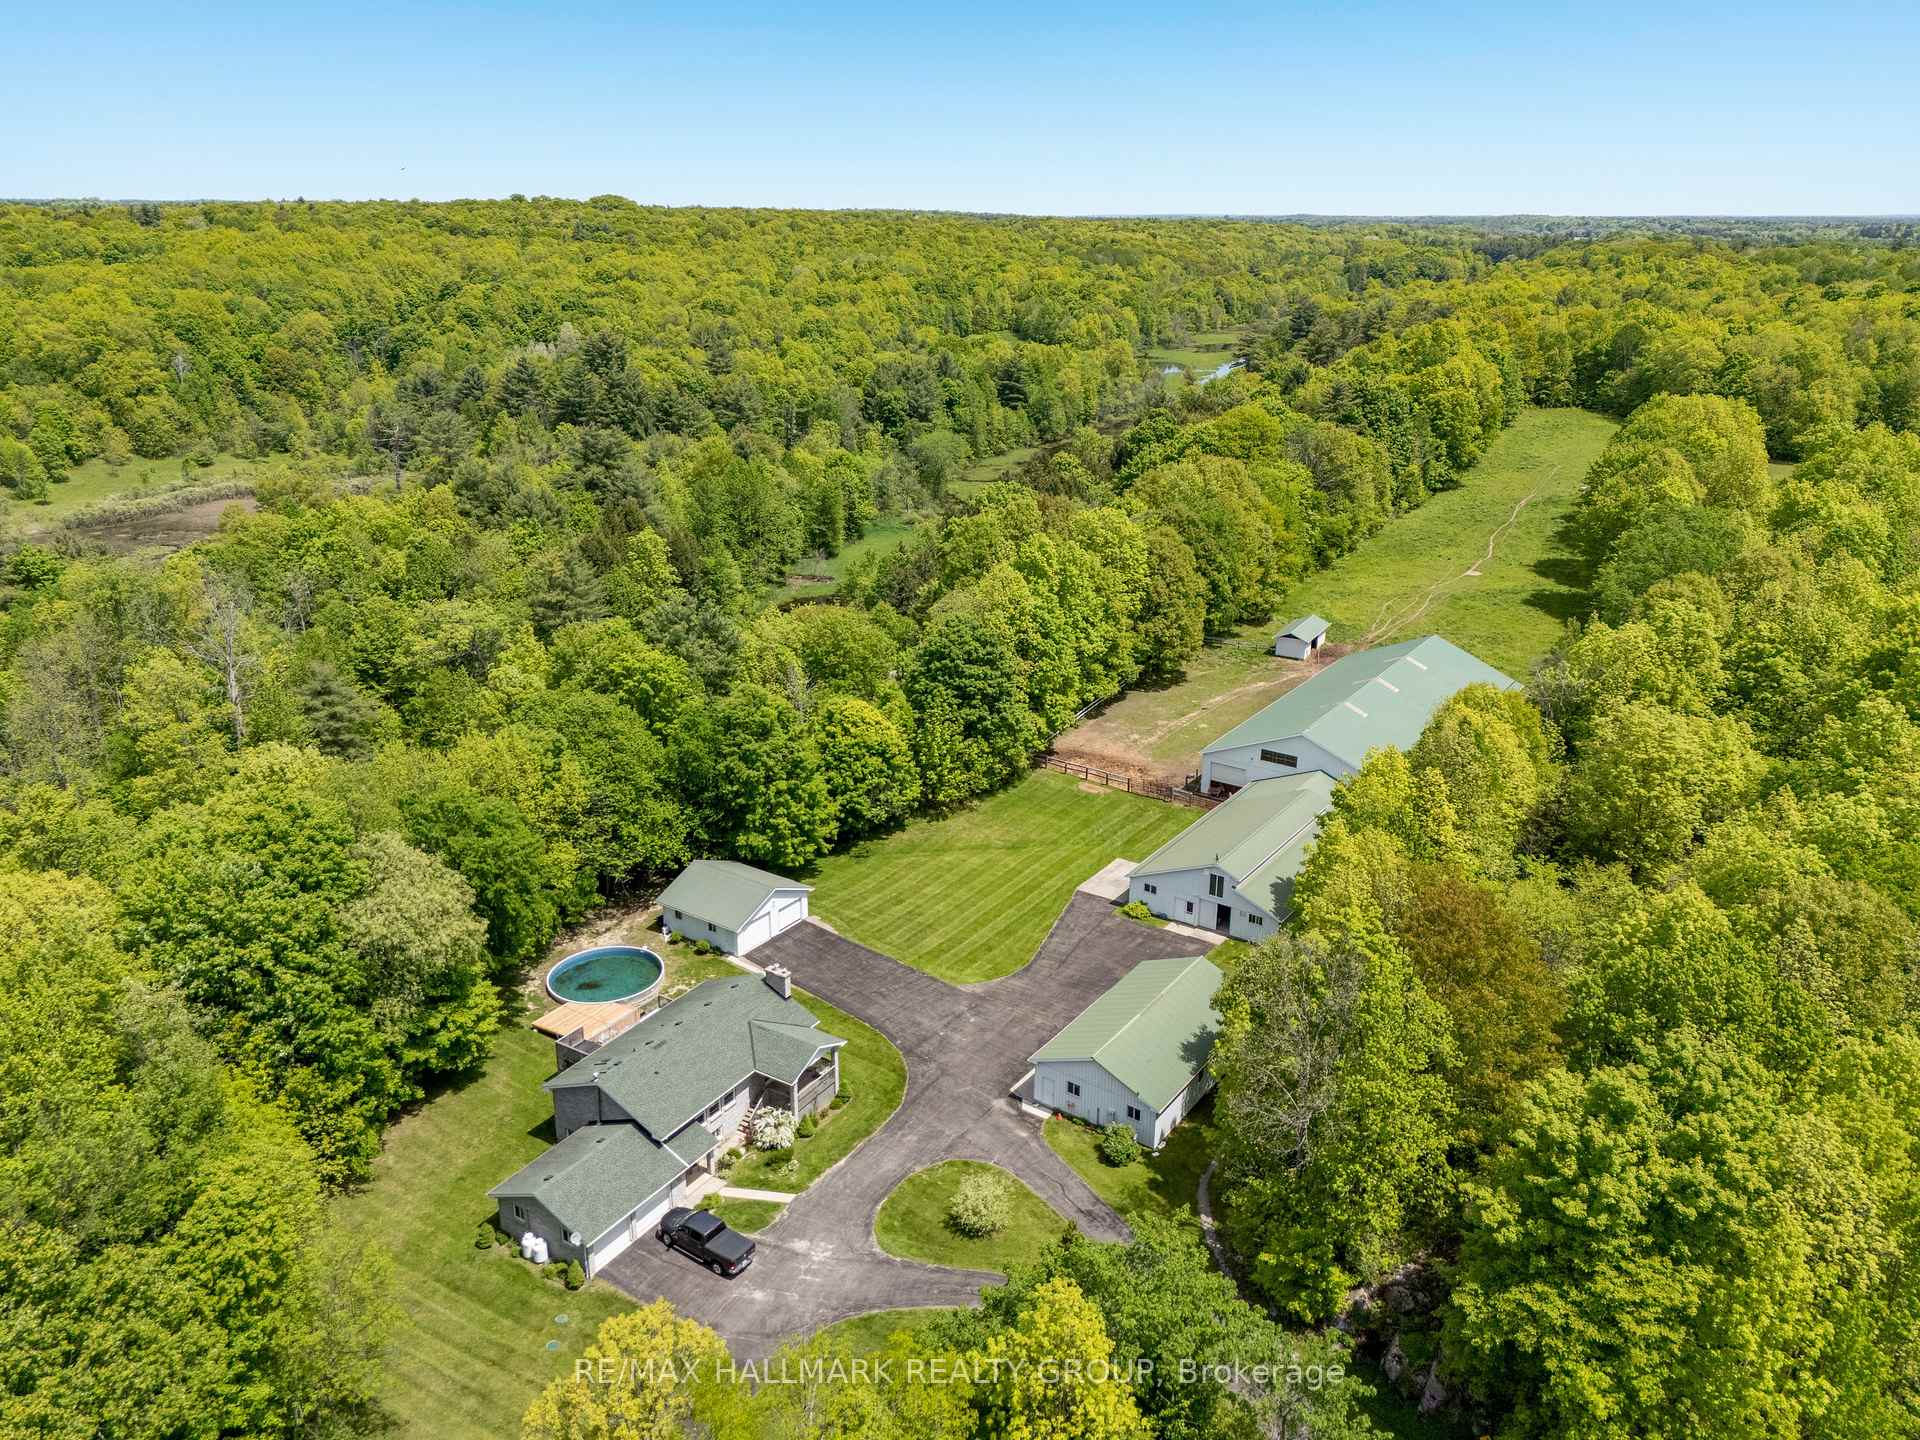
- Pool: Above ground
- Features: Deck, hot tub, privacy
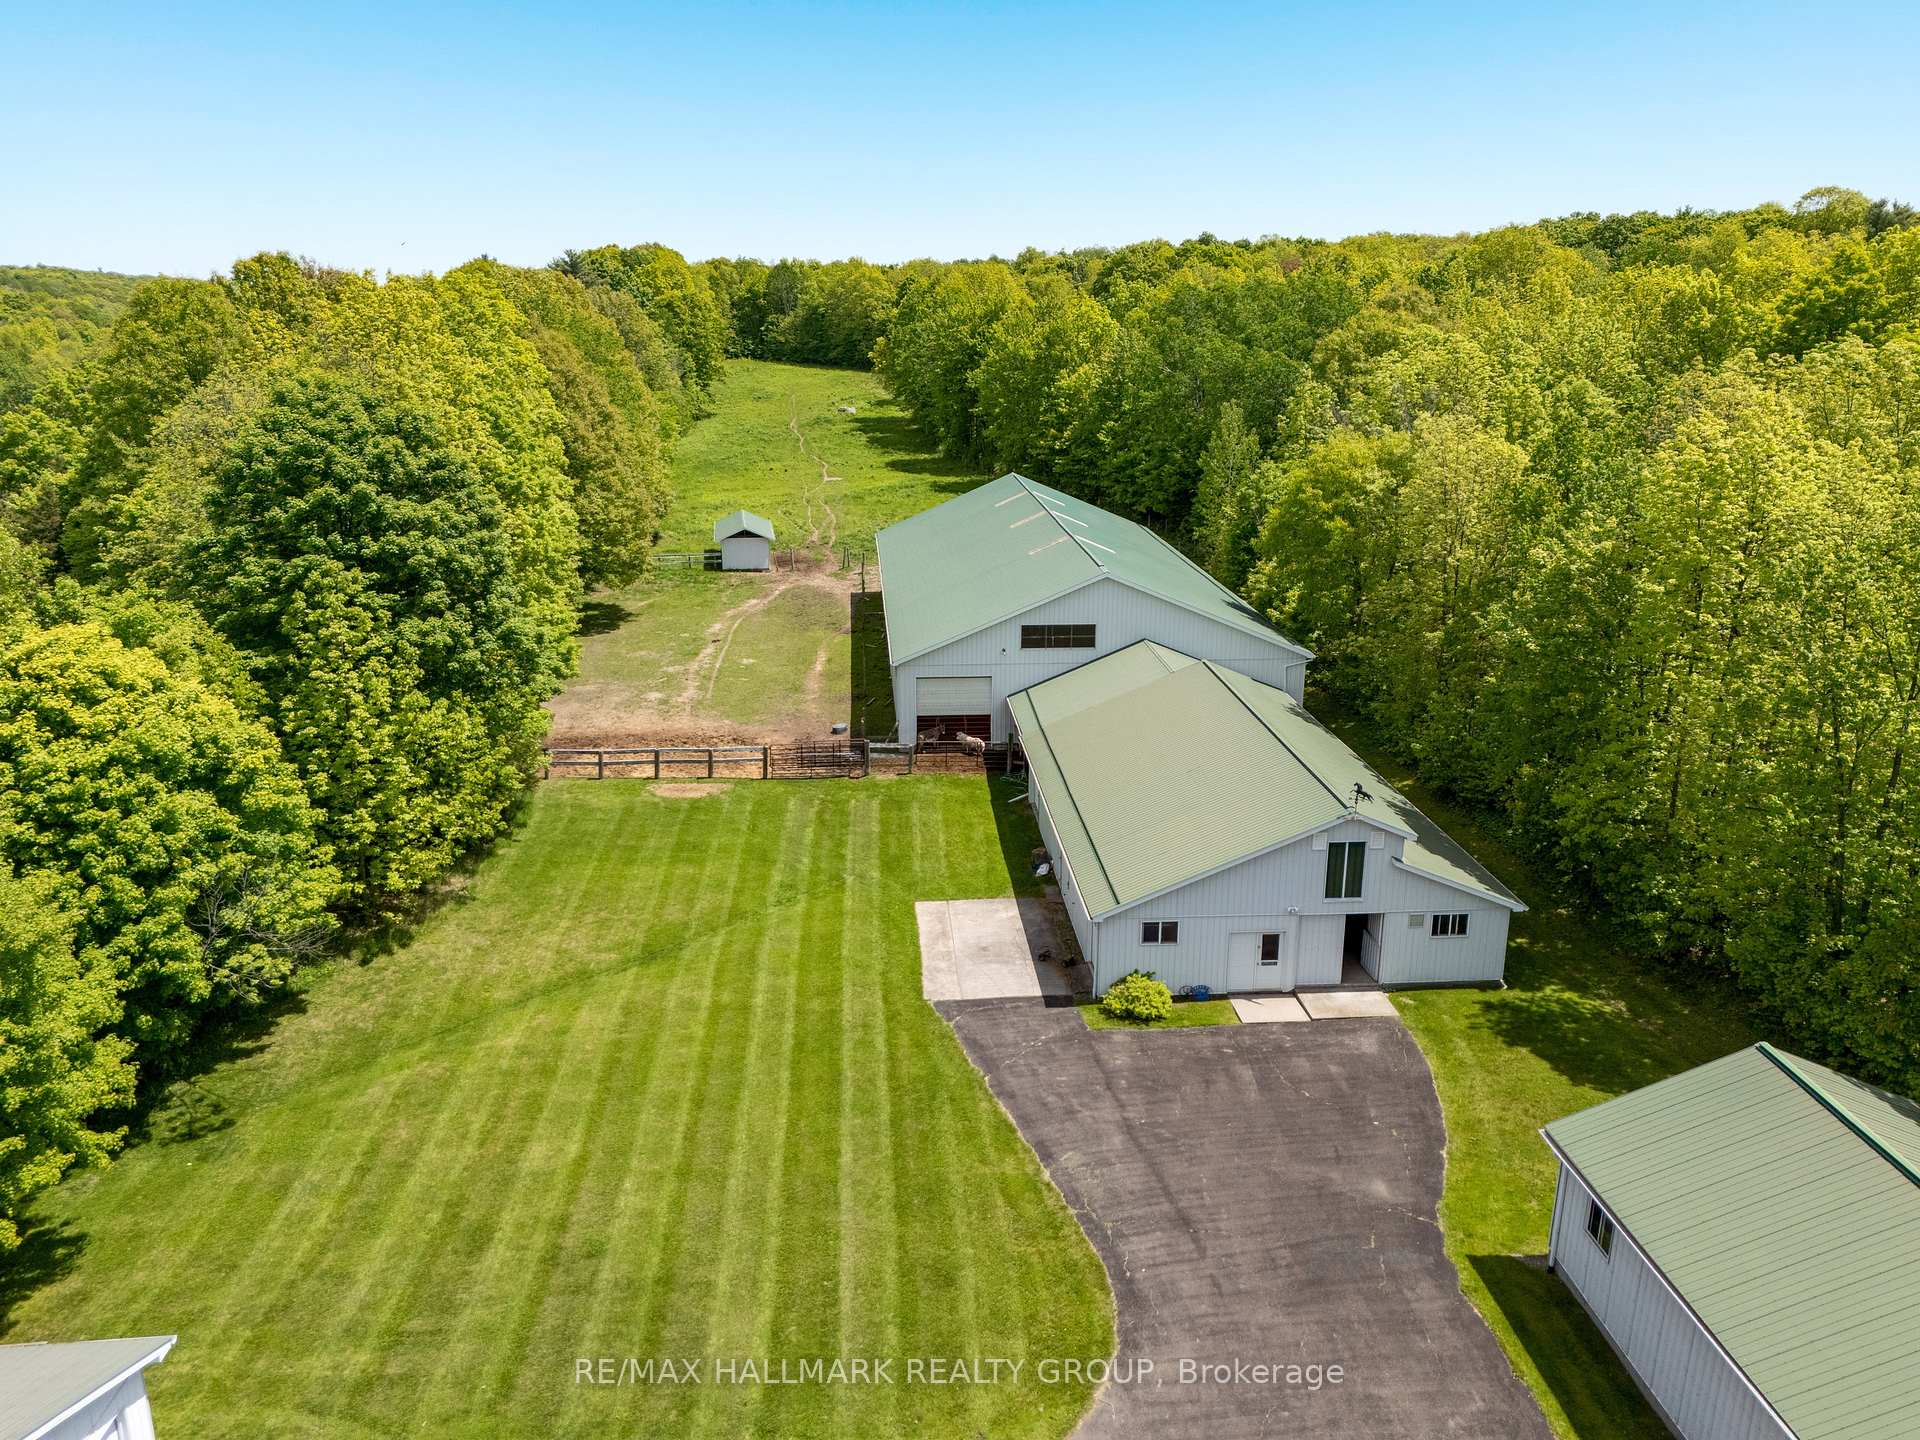
- Other structures: Barn, indoor arena
- Size: 757 × 2,351 ft
- Shape: Irregular
- Zoning: Residential
Parking6 Garage, Detached, Circular drive, inside entry, private
- Spaces: 6 Garage
- Garage: Detached
- Driveway: Circular drive, inside entry, private
Heating, water and powerForced air, propane, Central air, Well
- Heating: Forced air, propane
- Cooling: Central air
- Water: Well
- Sewer: Septic
Costs and taxesTaxes $5,815 a year, HST included in the price, Propane tanks
- Taxes, 2024: $5,815 a year
- HST: HST included in the price
- Rental items: Propane tanks
Included in the sale2 fridges, 2 stoves, washer, dryer, dishwasher, hood fan, hot tub, hot tub accessories, pool, pool accessories, hot water tank, Farm gates, heaters in barn, island in basement, barn door in basement, fridge in tack room
- Included: 2 fridges, 2 stoves, washer, dryer, dishwasher, hood fan, hot tub, hot tub accessories, pool, pool accessories, hot water tank
- Not included: Farm gates, heaters in barn, island in basement, barn door in basement, fridge in tack room
NearbyWooded/treed
- Close to: Wooded/treed
Listing detailsX11945574, Sold, Jan 29, 2025
- MLS® number: X11945574
- Status: Sold
- Listed on: Jan 29, 2025
- Days on market: 170
- Updated: Jul 18, 2025
- Possession: 60-90+ days
- Occupied by: Owner
- Listing brokerage: RE/MAX HALLMARK REALTY GROUP
About this home
117 County Road 5, Front of Yonge (Front of Yonge Twp), ON K0E 1R0
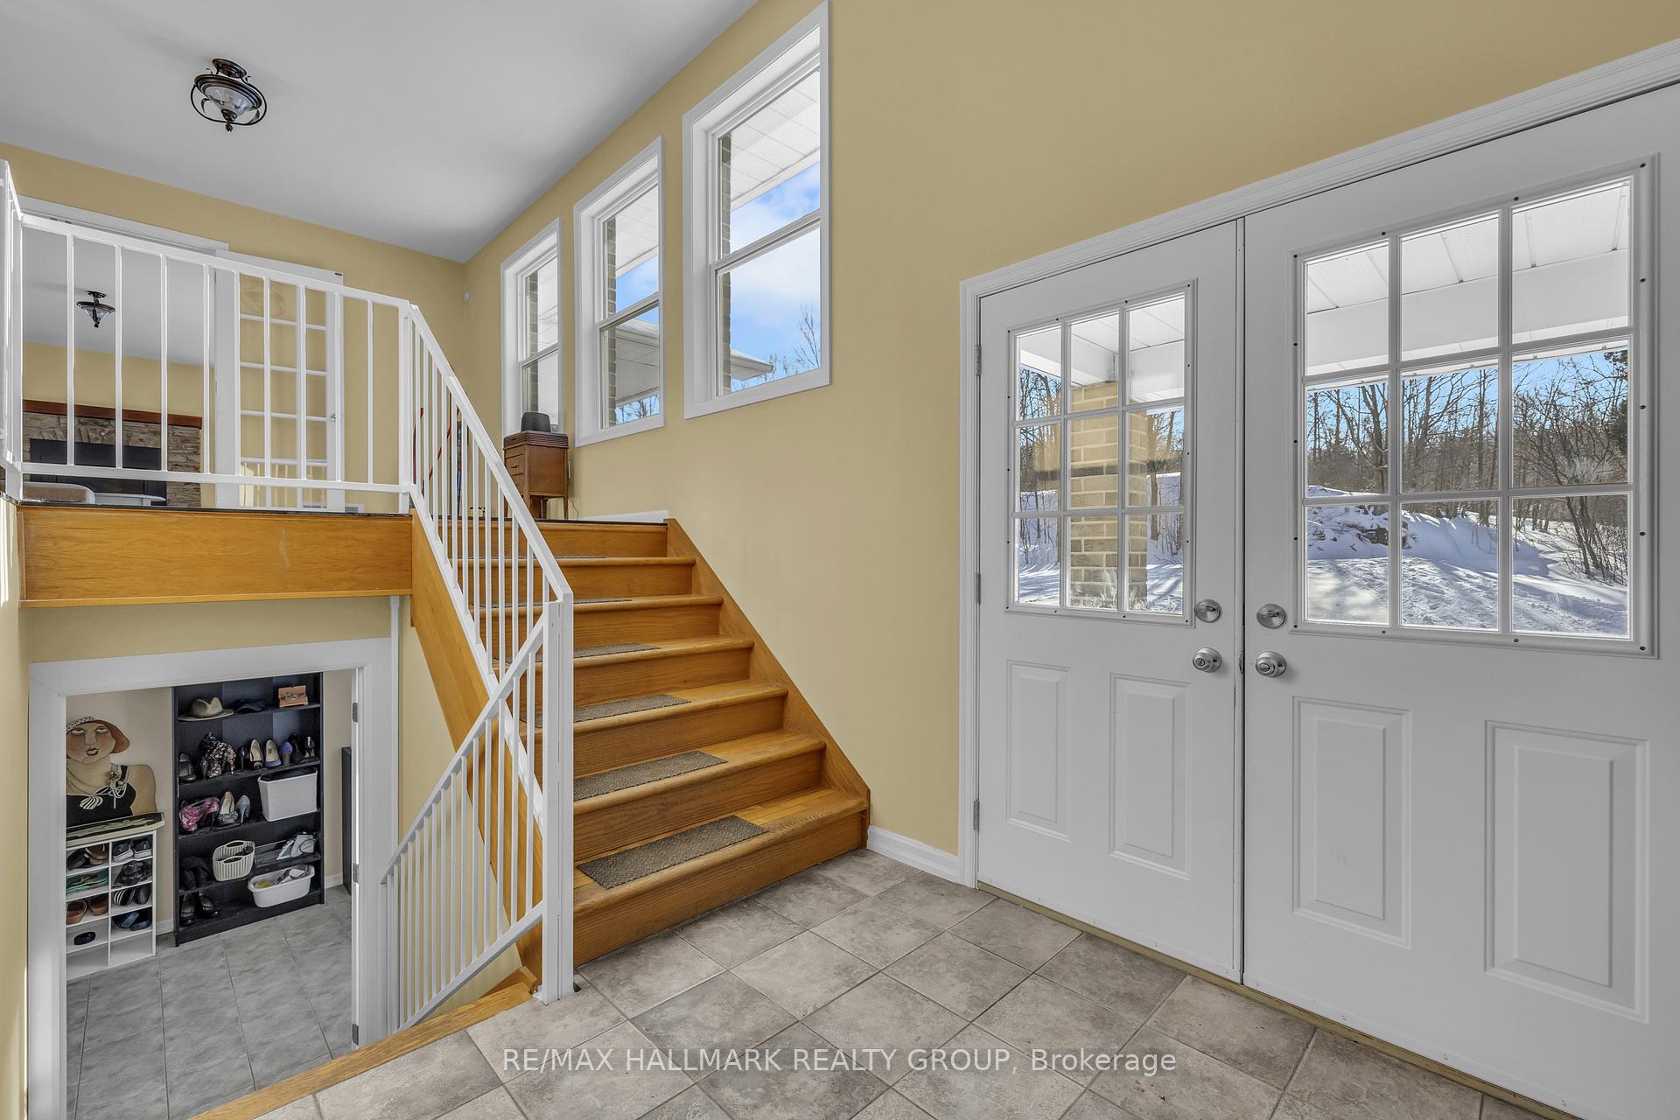
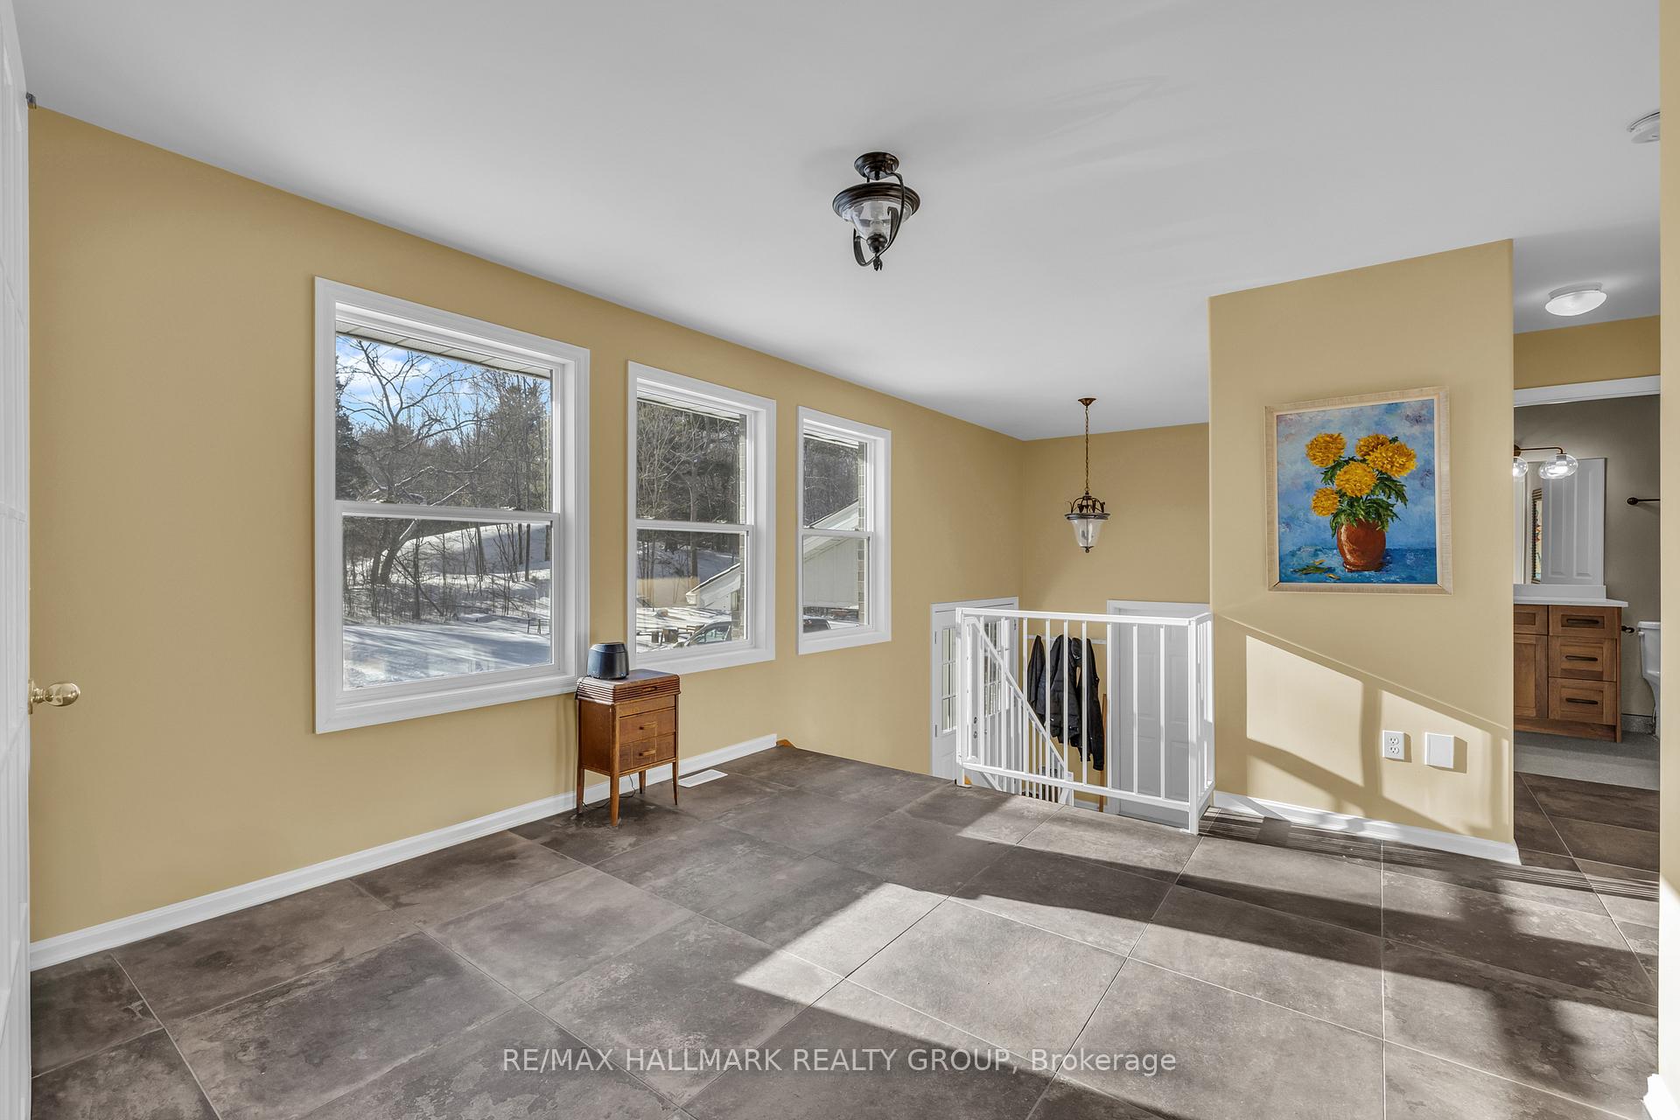
Welcome to your private country escape. Tucked away behind a lush forest-lined driveway, this spectacular 65-acre hobby farm offers unparalleled privacy, abundant space, and an array of top-tier outbuildings. At the heart of the estate is a luxurious barn, featuring 6 spacious stalls, a large tack room, additional storage, & a massive indoor sand arena. Additional outbuildings include a workshop, a drive shed, & a detached 2-car garage. The landscape is as functional as it is picturesque, with pastures, hay fields, & a meandering creek following the property line. The home boasts a unique layout with an open-concept kitchen, dining, and living area on the upper level, complete with a propane fireplace and access to the rear deck, where a hot tub and pool await. The spacious primary bedroom also opens to the hot tub, while a luxurious bathroom with a steam shower and laundry completes the space. Downstairs, a finished basement provides a separate living space with two bedrooms, a 4-piece bathroom, a stylish kitchenette, and a large living area with a propane fireplace. The main house also includes an attached two-car garage for additional convenience. This one-of-a-kind property is the perfect blend of comfort & country charm, offering endless possibilities for farming, recreation, or simply enjoying a peaceful rural lifestyle. *Please do not drive down the driveway without a scheduled showing.*
Ask about this home
A HOMEH agent will answer your questions about this home.
Around this home
Helpful calculators
Your HOMEH agent

"I would see it this week."