

1 Clow Court
1 Clow Court
 See all 44 photos
Property history
Facts and features
- BasementUnfinished
- Age of home31–50 years
- Water, sewerWell, septic
- Lot shapeIrregular
- Hardwood floors
- Fireplace
- Central air
The homeDetached, Bungalow, Age 31–50 years
- Type: Detached
- Style: Bungalow
- Age: 31–50 years
- Living space: 1,500–2,000 sq ft
- Basement: Unfinished, crawl space
- View: Trees/woods
InsideFireplace Yes, pellet stove, Hardwood, Ceramic, Main level
- Fireplace: Yes, pellet stove
- Flooring: Hardwood, Ceramic
- Laundry: Main level
- Features: Air exchanger, on demand water heater, primary bedroom - main floor, storage, auto garage door remote, water treatment
- Security: Alarm system
- Rooms above ground: 12
- Rooms in the basement: 1
- Bedrooms: 3
- Bathrooms: 3
- Kitchens: 1
- Family room: Yes
Outside and lotBrick, board & batten, Asphalt shingle, metal, Block
- Exterior: Brick, board & batten
- Roof: Asphalt shingle, metal
- Foundation: Block
- Features: Deck, landscaped, privacy, porch, tv tower/antenna
- Size: 197 × 350 ft
- Shape: Irregular
- Zoning: Residential
Parking4 Garage, Detached, Private double, lane
- Spaces: 4 Garage
- Garage: Detached
- Driveway: Private double, lane
Heating, water and powerForced air, propane, Central air, Well
- Heating: Forced air, propane
- Cooling: Central air
- Water: Well
- Sewer: Septic
- Natural gas: No
- Hydro: Yes
- Telephone: Yes
Costs and taxesTaxes $4,430 a year, HST included in the price, Propane tank (approx. $200/yr)
- Taxes, 2024: $4,430 a year
- HST: HST included in the price
- Rental items: Propane tank (approx. $200/yr)
- Under contract: Propane tank
Included in the saleFridge, stove, microwave, washer, dryer, powerstroke generator in garage, all attached light fixtures and fans, all window coverings, bathroom mirrors
- Included: Fridge, stove, microwave, washer, dryer, powerstroke generator in garage, all attached light fixtures and fans, all window coverings, bathroom mirrors
NearbyLevel, wooded/treed
- Close to: Level, wooded/treed
Listing detailsX11942129, Sold, Jan 27, 2025
- MLS® number: X11942129
- Status: Sold
- Listed on: Jan 27, 2025
- Days on market: 162
- Updated: Jul 8, 2025
- Possession: Immediately
- Occupied by: Vacant
- Listing brokerage: MODERN BROCK GROUP REALTY
About this home
1 Clow Court, Front of Yonge (Front of Yonge Twp), ON K0E 1R0
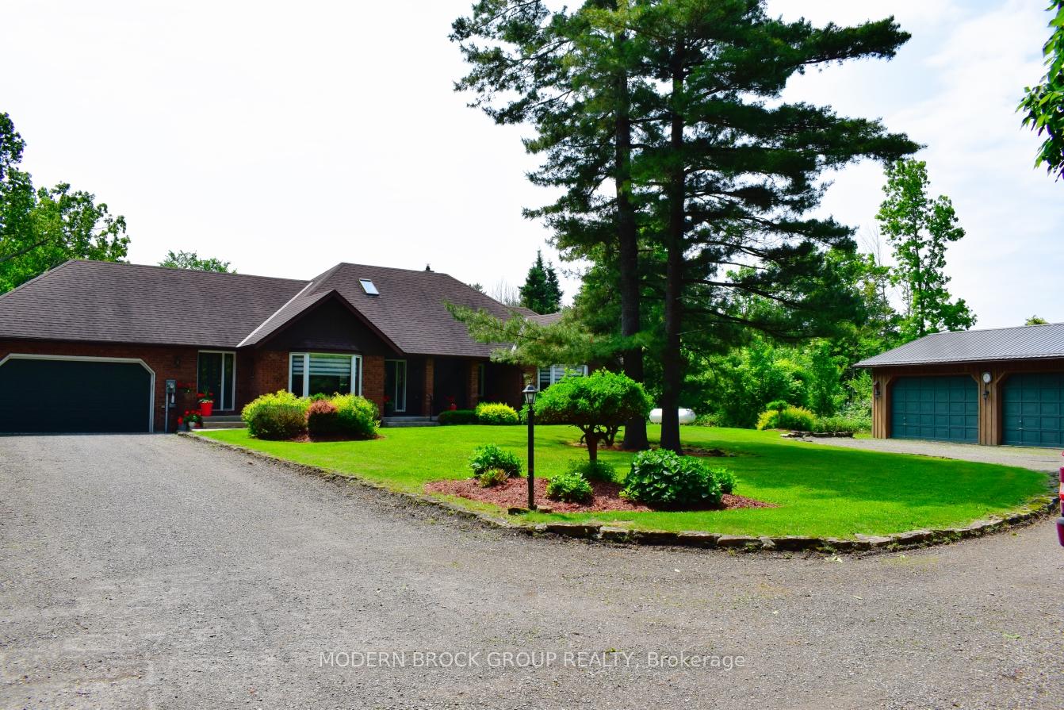
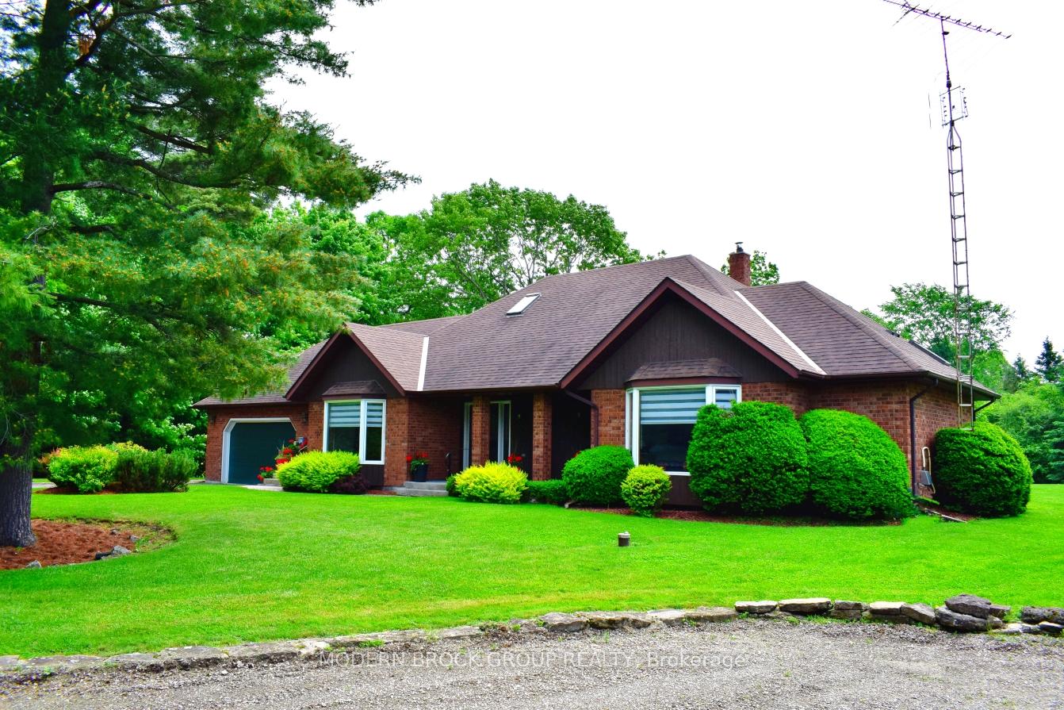
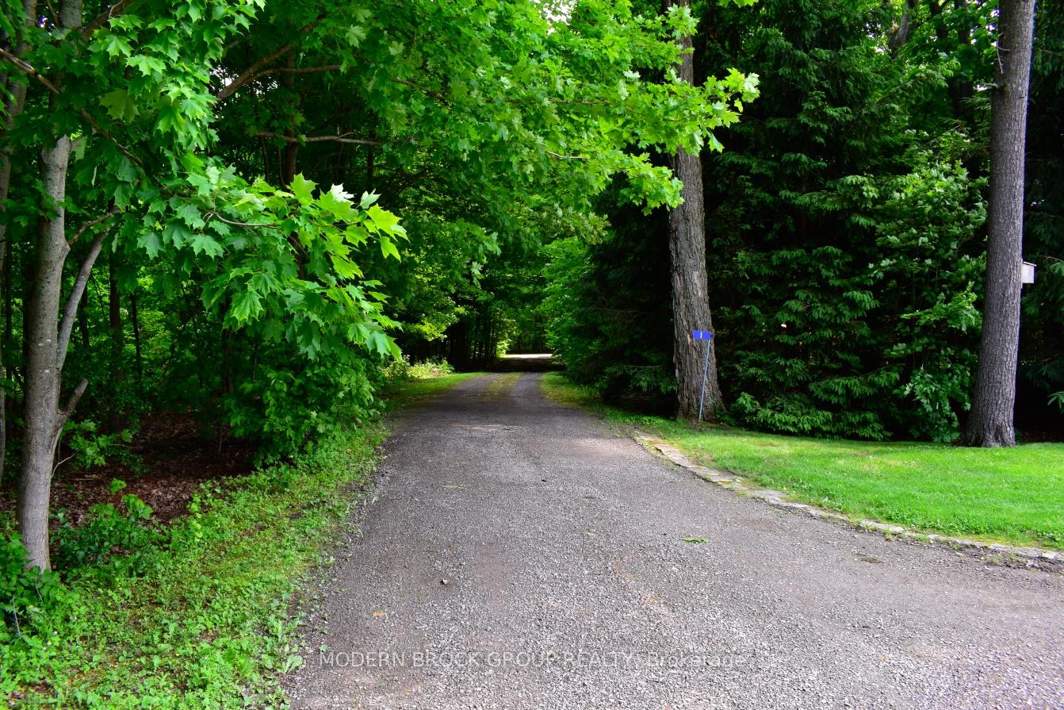
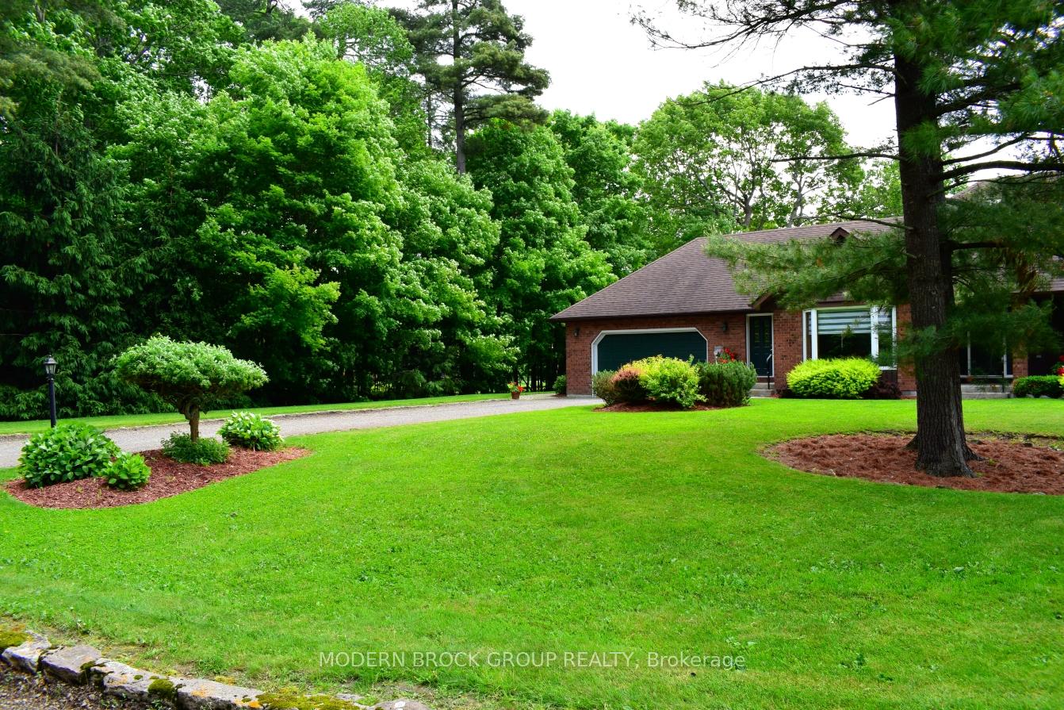
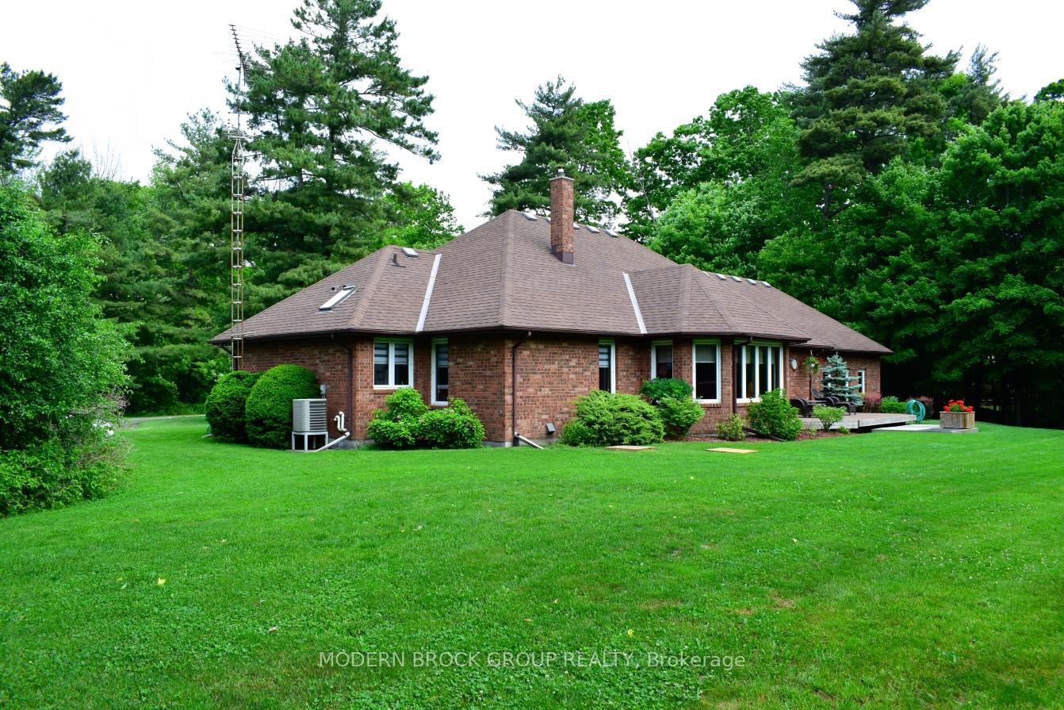
Welcome to 1 Clow Court, where modern comfort meets natural beauty in the heart of the Front of Yonge township. This beautifully maintained 3-bedroom, 3-bathroom home offers spacious, family-friendly living on a generous lot that backs directly onto the scenic 1000 Islands Parkway providing direct access to nature, privacy, and endless outdoor adventures. Step inside to an open and airy floor plan filled with natural light. The well-appointed kitchen offers modern appliances and ample prep space, flowing seamlessly into the bright living and dining areas perfect for hosting or relaxing with family. Three spacious bedrooms and updated bathrooms ensure comfort for everyone, while the unfinished lower level provides extra room for plenty of storage. Outside, enjoy a peaceful backyard oasis surrounded by mature trees, gardens, and direct access to nearby hiking and biking trails. Whether you're a nature lover, cyclist, or simply seeking serenity, this location is a dream come true. Offered at $849,000, this is a rare opportunity to own a slice of paradise with the 1000 Islands Parkway as your backyard. Minutes from the St. Lawrence River, Brockville, and easy highway access Book your private showing today and start your next chapter at 1 Clow Court! The property also boasts an impressive 40'x27' detached garage, ideal for car enthusiasts, hobbyists, or those in need of additional storage or workshop space. With parks, trails, and the breathtaking beauty of the 1000 Islands nearby, outdoor adventures are just moments away. Plus, the vibrant amenities of Brockville, including shops, restaurants, and cultural attractions, are within easy reach. This property is move-in ready, with modern updates and thoughtful features throughout. Don't miss your chance to own this incredible home in a prime location schedule your private viewing today! **EXTRAS** 24 hours irrevocable on all offers.
Ask about this home
A HOMEH agent will answer your questions about this home.
Around this home
Helpful calculators
Your HOMEH agent

"I would see it this week."