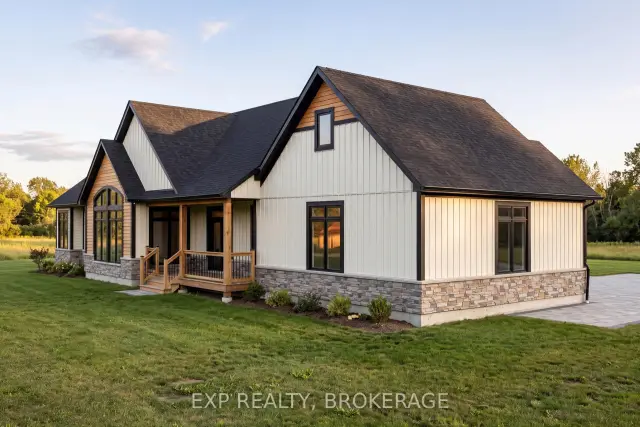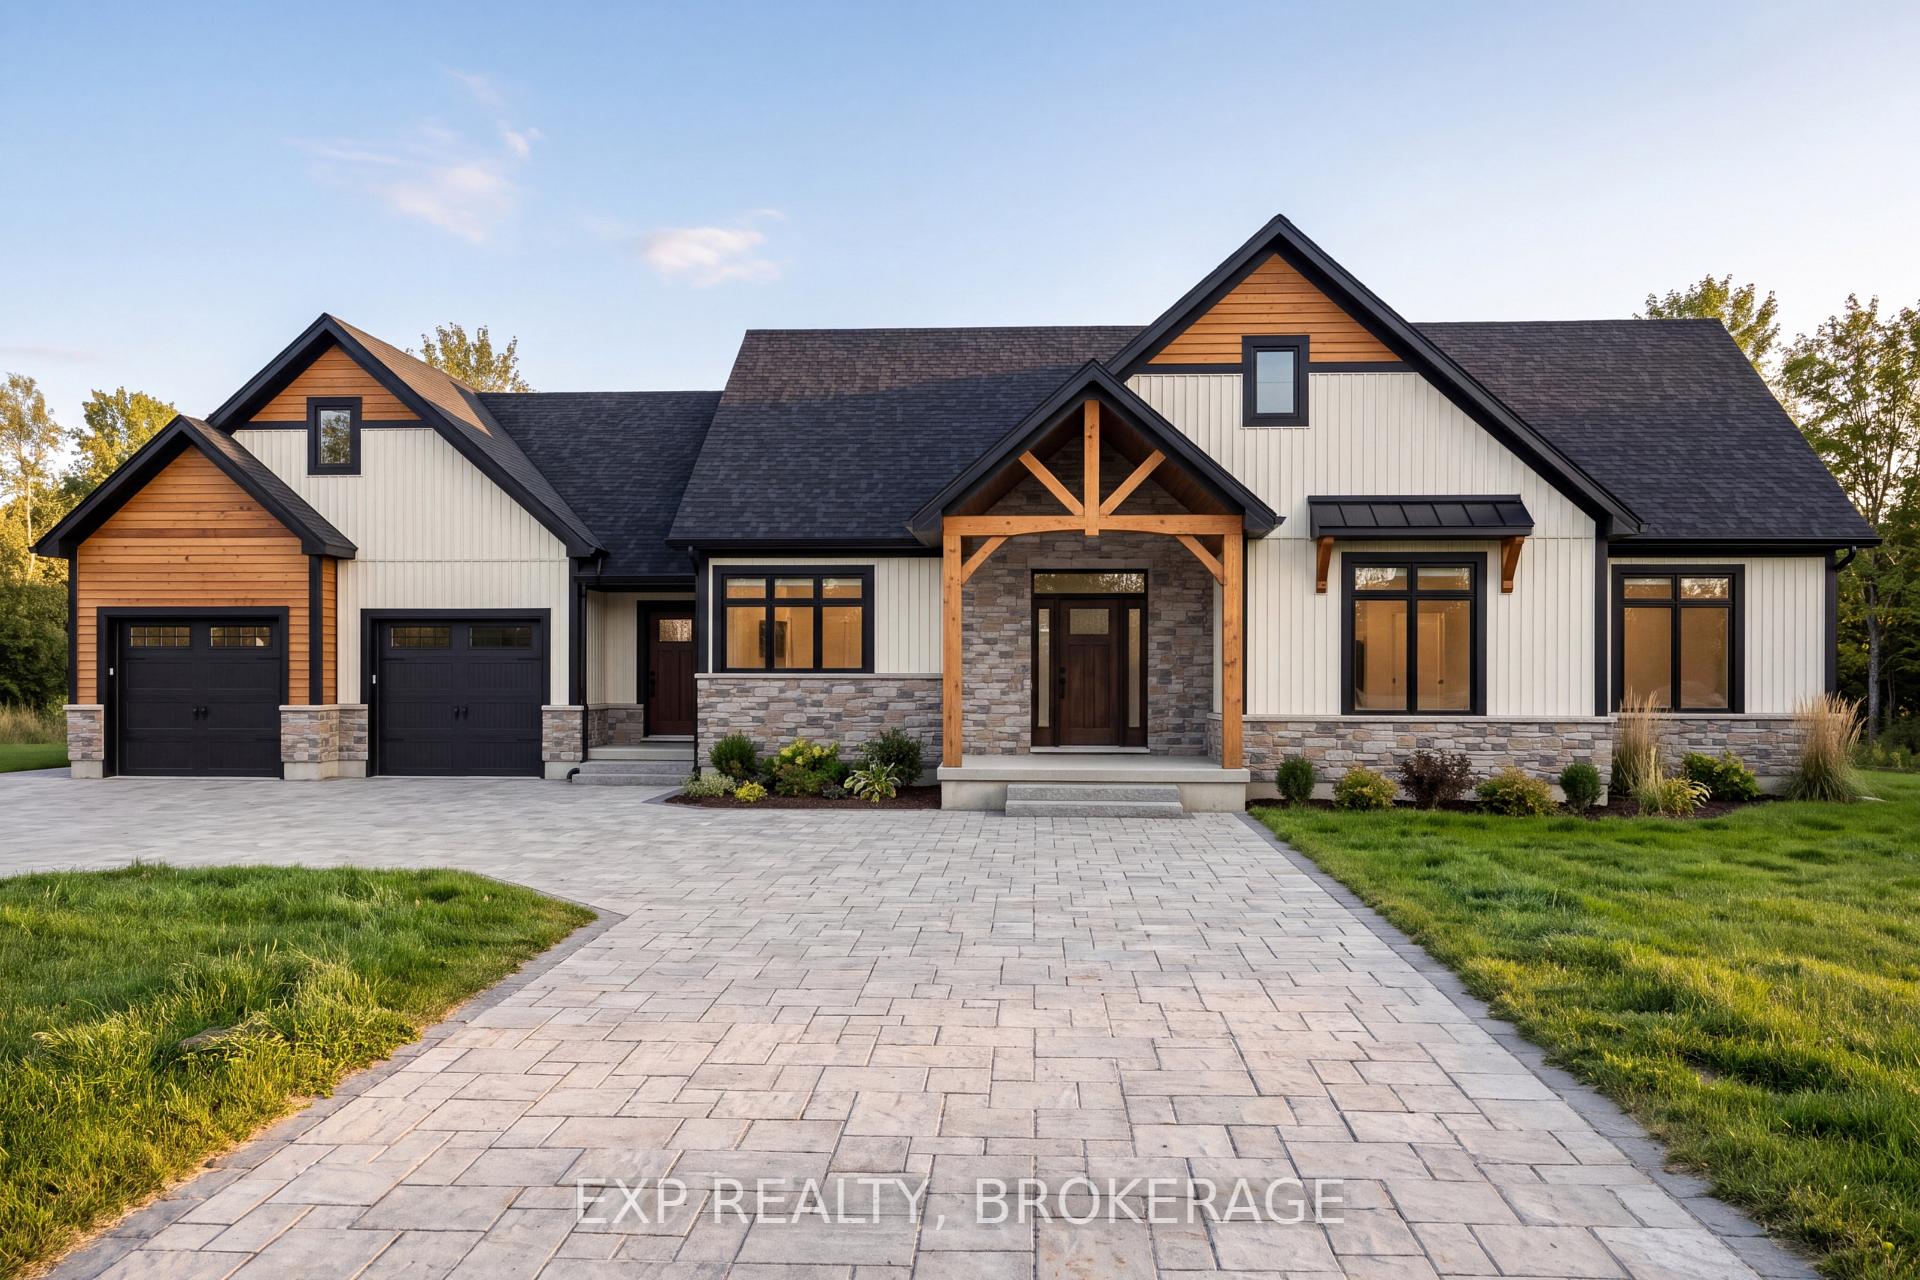
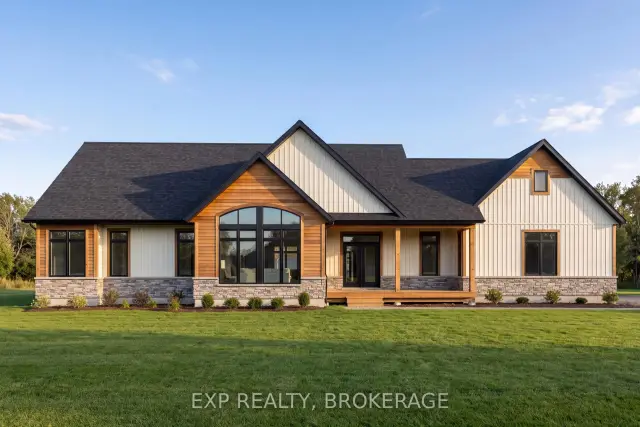
Front of 3538 Holleford Road

3538 Holleford Road
Frontenac (Frontenac South)
Detached For Sale
1/6
Front of 3538 Holleford Road

3538 Holleford Road
Frontenac (Frontenac South)
Detached For Sale
Photo 2 of 6 – 3538 Holleford Road, FrontenacPhoto 3 of 6 – 3538 Holleford Road, FrontenacPhoto 4 of 6 – 3538 Holleford Road, FrontenacPhoto 5 of 6 – 3538 Holleford Road, FrontenacSee all 6 photos
Listed for:Listed 2 days ago
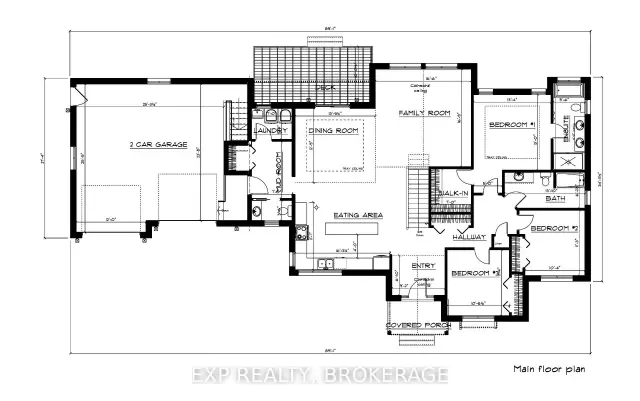
3 Bedrooms
4 Bathrooms
2 Garage
1.5K–2K sq.ft
200×218 ft
Detached

Facts and features

  • BasementFinished
  • Age of homeNew
  • Price per sq ft~$729
  • Water, sewerWell, septic
What stands out
  • Fireplace
  • Central air
The homeDetached, Bungalow, New
  • Type: Detached
  • Style: Bungalow
  • Age: New
  • Living space: 1,500–2,000 sq ft
  • Basement: Full, finished
  • Waterfront: None
InsideFireplace Yes, living room, natural gas, Main level, Erv/hrv, floor drain, on demand water heater, rough-in bath, sewage pump, upgraded insulation, water heater owned, water softener, water treatment
  • Fireplace: Yes, living room, natural gas
  • Laundry: Main level
  • Features: Erv/hrv, floor drain, on demand water heater, rough-in bath, sewage pump, upgraded insulation, water heater owned, water softener, water treatment
  • Security: Carbon monoxide detectors, smoke detector
Rooms
  • Rooms above ground: 2
  • Bedrooms: 3
  • Bathrooms: 4
  • Kitchens: 1
Outside and lotBrick veneer, board & batten, Fibreglass shingle, Insulated concrete form
Outside
  • Exterior: Brick veneer, board & batten
  • Roof: Fibreglass shingle
  • Foundation: Insulated concrete form
  • Features: Deck, landscaped, privacy, porch
  • Accessibility: Hallway width 36-41 inches, lever door handles, lever faucets, open floor plan
Lot
  • Size: 200 × 218 ft
  • Zoning: RU
Parking2 Garage, Attached
  • Spaces: 2 Garage
  • Garage: Attached
Heating, water and powerForced air, propane, Central air, Well
  • Heating: Forced air, propane
  • Cooling: Central air
  • Water: Well
  • Sewer: Septic
  • Natural gas: No
  • Hydro: Yes
  • Cable: No
  • Telephone: Available
Costs and taxesHST included in the price, Propane tank(s), Propane tank
  • HST: HST included in the price
  • Rental items: Propane tank(s)
  • Under contract: Propane tank
Listing detailsX14198536, For Sale, Nov 20, 2026
  • MLS® number: X14198536
  • Status: For Sale
  • Listed on: Nov 20, 2026
  • Days on market: 2
  • Updated: Nov 20, 2026
  • Possession: Other
  • Occupied by: Vacant
  • Listing brokerage: EXP REALTY, BROKERAGE

About this home

3538 Holleford Road, Frontenac (Frontenac South), ON K0H 1W0

ERV/HRVFloor DrainOn Demand Water HeaterRough-In BathSewage PumpUpgraded Insulation

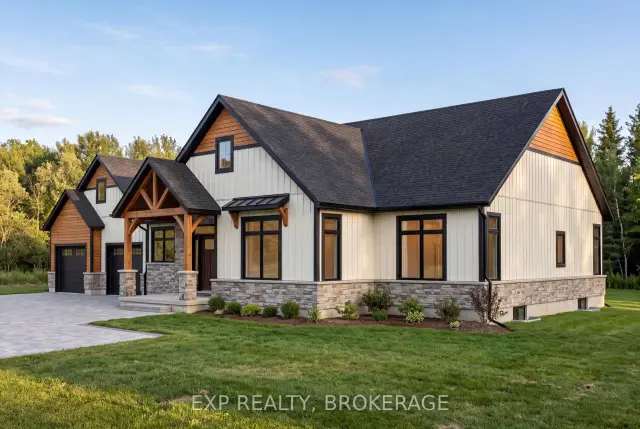
Your dream home is taking shape on Holleford Road in beautiful South Frontenac. Located just 25 minutes north of Kingston, this exceptional custom-built home by PC Custom Construction is currently under construction, offering the perfect blend of peaceful country living, quality craftsmanship, and modern luxury. The main floor boasts 1,940 square feet of thoughtfully designed living space. This stunning 3-bedroom, 4-bathroom home features a bright, open-concept layout, engineered hardwood flooring, designer kitchen and bathrooms with quartz countertops, and custom wood beams in the dining room. The inviting living room showcases a stunning floor-to-ceiling stone fireplace, while the spacious primary suite features a luxurious ensuite with heated floors, freestanding tub, and custom shower. Additional highlights include an energy-efficient ICF foundation, upgraded trim package, high-efficiency HVAC, central air conditioning, and an attached double-car garage. The striking exterior combines board and batten siding, cedar shake accents, stone detailing, and a covered front porch with wood ceiling. A spacious rear deck overlooks the peaceful rural surroundings. The fully finished basement offers 1,800 square feet of incredible additional living space. Best of all, with construction underway, there is still time for buyers to personalize their new home by selecting certain interior finishes. Experience the beauty of country living with modern luxury, just a short drive from Kingston. An incredible opportunity to make this brand-new custom home uniquely yours.

Book a viewing

Sun22Nov
Mon23Nov
Tue24Nov
Wed25Nov
Thu26Nov
Fri27Nov
Sat28Nov
Pick A Time
Buy with HOMEH and get back$12,750Cashback Rebate, paid at closing
Claim my rebate

Around this home

Redmond Rd
Contact agent

Helpful calculators

Mortgage
Affordability
Closing costs
Land transfer tax
Property tax
Down payment
CMHC insurance
Stress test
Cashback Rebate
Down Payment AssistanceGet Best Mortgage Rates

Your HOMEH agent

NimaHOMEH agent · Frontenac

"Priced 2% over the Hestimate. I would see it this week."

Ask Nima

© 2026 HOMEH Inc., Brokerage · RECO Registration #6000380 · 505 Highway 7 East, Unit 308, Thornhill, ON L3T 7T1 · Listing data courtesy of the MLS® System of the listing brokerage, deemed reliable but not guaranteed.

Disclaimers and terms

* Hestimate. HOMEH's estimate of this home's value, from recent sales and current market data; it may change over time.

* Estimated Cashback Rebate. 1.5% of the purchase price when the co-op commission is 2.5%.

HOMEH is operated by HOMEH Inc., a licensed Ontario real estate brokerage regulated by the Real Estate Council of Ontario (RECO) under the Trust in Real Estate Services Act, 2002 (TRESA). Under TRESA, consumers are entitled to the RECO Information Guide before entering into a representation agreement. Broker of Record Licence #5034208. Toronto Regional Real Estate Board Member #20004000.

Cashback Rebate. Paid by HOMEH Inc., Brokerage from the commission it receives, on closing, to eligible buyers who came to HOMEH as HOMEH leads. Subject to the buyer representation agreement, lender approval and legal limits; amounts vary with price, commission received and transaction type. Not a government incentive, tax credit or refund. Full terms and conditions apply.

Mortgage. Payment figures are estimates for illustration only, not an offer to lend; all financing is on approved credit (OAC). HOMEH Inc., Brokerage is not a mortgage broker, agent or lender; mortgage products and advice come from independent professionals licensed by the Financial Services Regulatory Authority of Ontario (FSRA).

Hestimate. Worked out with automated tools from recent nearby sales of similar homes. For information only, not an appraisal.

Accuracy. Listings, market data, photos, school, transit and neighbourhood information come from sources believed reliable, including the MLS® System and the Toronto Regional Real Estate Board (TRREB), but are not warranted accurate, current or complete. MLS® listing data is copyright TRREB. It must only be used by consumers with a bona fide interest in the purchase, sale or lease of real estate, and not for any commercial purpose.

Programs. Programs, incentives and benefits on this website are privately administered, may change or end without notice, and imply no government authority, endorsement or affiliation.

Not intended to solicit clients currently under contract with another brokerage.

The trademarks REALTOR®, REALTORS® and the REALTOR® logo are controlled by The Canadian Real Estate Association (CREA) and identify real estate professionals who are members of CREA. The trademarks MLS®, Multiple Listing Service® and the associated logos are owned by CREA and identify the quality of services provided by real estate professionals who are members of CREA. Used under licence.