

6724 38 Highway
6724 38 Highway
 See all 47 photos
Facts and features
- BasementUnfinished
- Price per sq ft~$229
- Water, sewerWell, septic
- HeatingForced air
- Hardwood floors
- Fireplace
The homeDetached, 3-storey, 2,500–3,000 sq ft
- Type: Detached
- Style: 3-storey
- Living space: 2,500–3,000 sq ft
- Basement: Unfinished
- View: Downtown, garden
InsideFireplace Yes, pellet stove, Hardwood, Main level
- Fireplace: Yes, pellet stove
- Flooring: Hardwood
- Laundry: Main level
- Features: Carpet free, in-law capability, primary bedroom - main floor, water treatment
- Rooms above ground: 15
- Bedrooms: 5
- Bathrooms: 3
- Kitchens: 1
- Family room: Yes
Outside and lotStone, vinyl siding, Metal, Stone
- Exterior: Stone, vinyl siding
- Roof: Metal
- Foundation: Stone
- Size: 66 × 165 ft
- Zoning: UC - Urban Commercial
Parking6 Parking, Private triple
- Spaces: 6 Parking
- Driveway: Private triple
Heating, water and powerForced air, propane, Well, Septic
- Heating: Forced air, propane
- Water: Well
- Sewer: Septic
Costs and taxesTaxes $2,936 a year, HST No HST, Propane tank, hot water tank
- Taxes, 2026: $2,936 a year
- HST: No HST
- Rental items: Propane tank, hot water tank
- Under contract: Hot water heater, propane tank
Included in the saleBuilt in microwave, dishwasher, refrigerator, stove, washer, dryer, games in games-room negotiable, tv in games room negotiable
- Included: Built in microwave, dishwasher, refrigerator, stove, washer, dryer, games in games-room negotiable, tv in games room negotiable
NearbyBeach, campground, golf, lake/pond, place of worship, school
- Close to: Beach, campground, golf, lake/pond, place of worship, school
Listing detailsX14191046, For Sale, Nov 18, 2026
- MLS® number: X14191046
- Status: For Sale
- Listed on: Nov 18, 2026
- Days on market: 4
- Updated: Nov 18, 2026
- Possession: Flexible
- Occupied by: Owner
- Listing brokerage: CENTURY 21 HERITAGE GROUP LTD., BROKERAGE
About this home
6724 38 Highway, Frontenac (Frontenac South), ON K0H 2W0
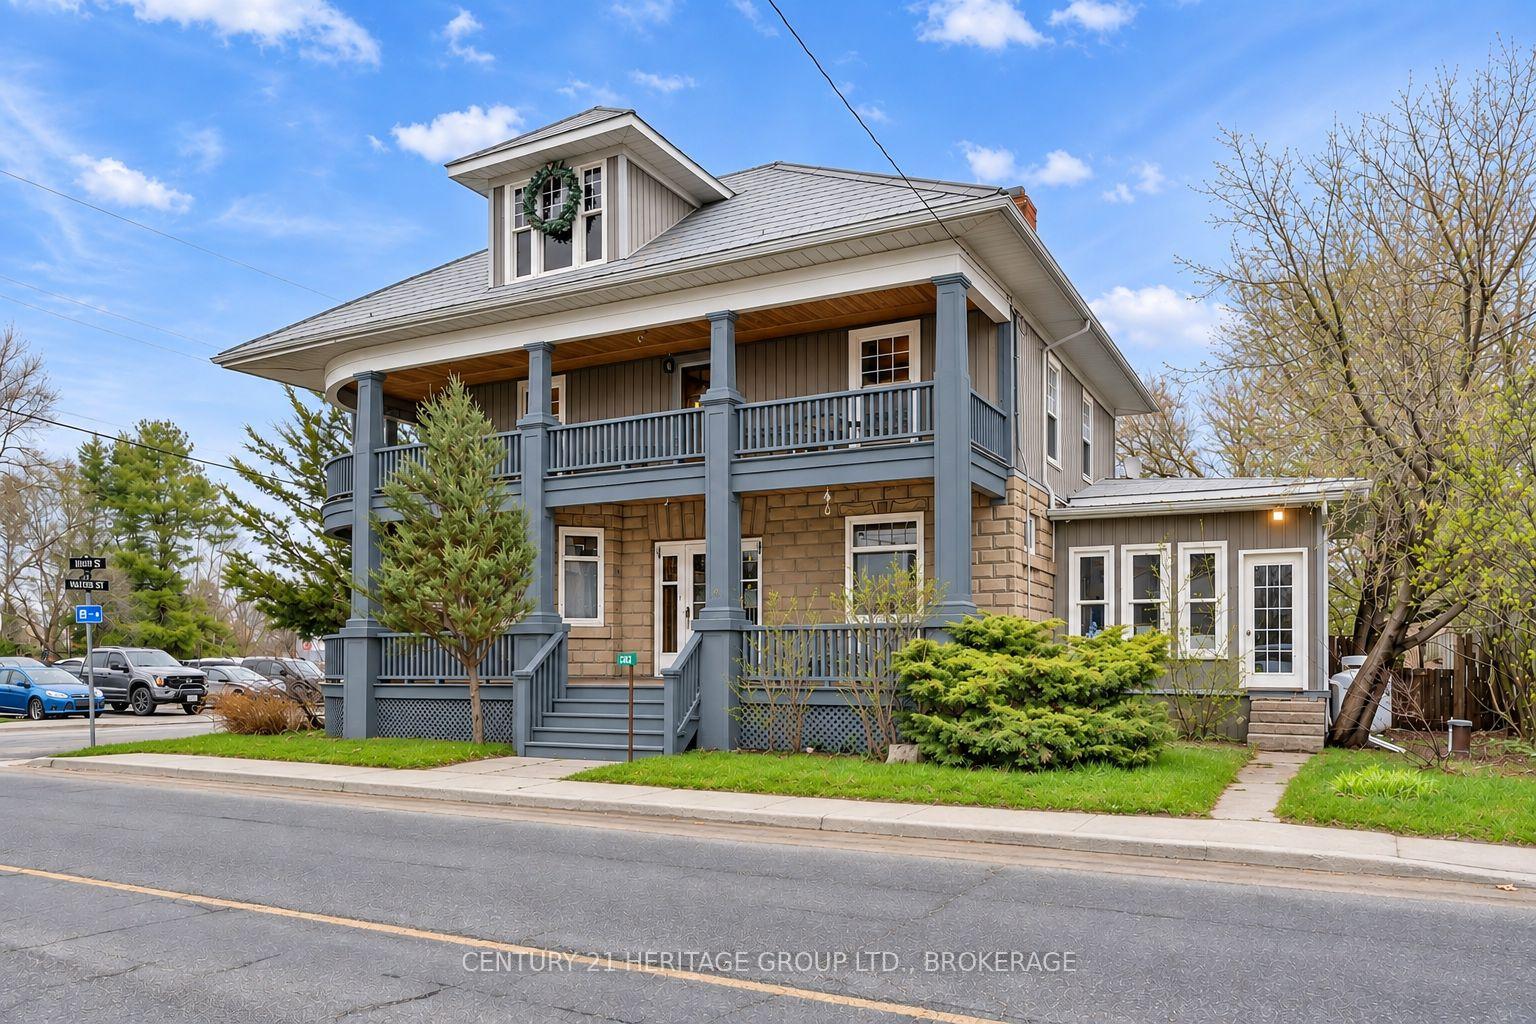
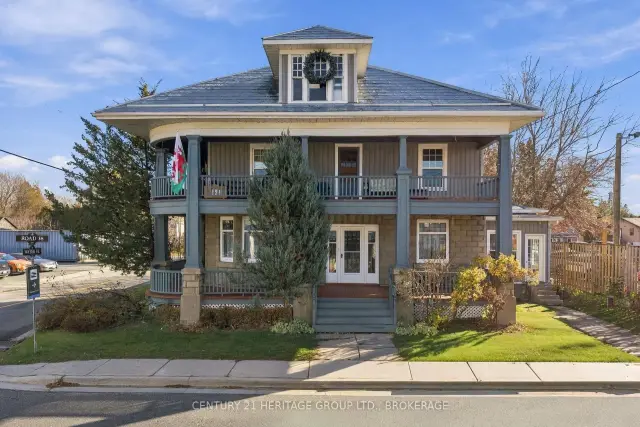
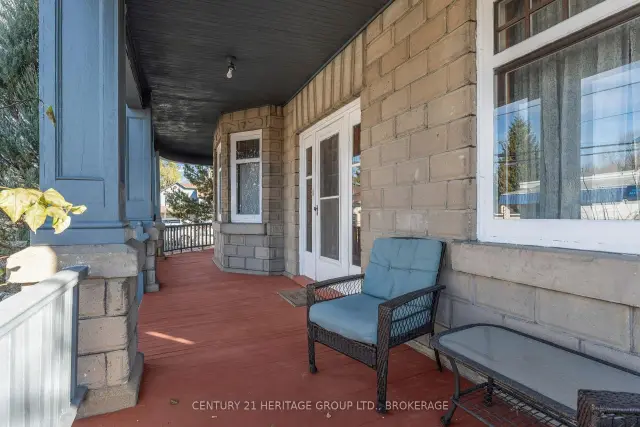
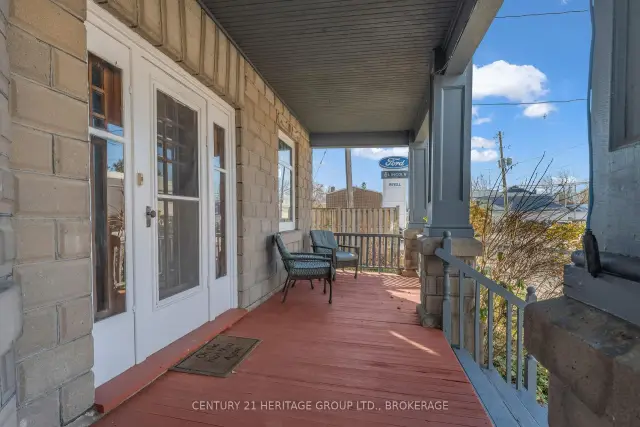
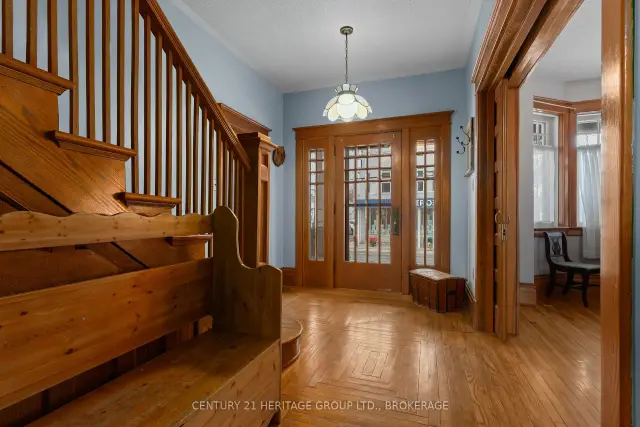
Discover the charm and versatility of this magnificent Century Home in the heart of Verona, just 20 minutes north of Kingston! Offering close to 3,000 sq. ft., this character-filled home features 5 bedrooms, 2 bathrooms, soaring ceilings, beautiful pine floors, a grand foyer and a newly finished 500 sq foot games room on the 3rd level. Ideal for growing families or multi-generational living, with room to spread out and enjoy! Two inviting wraparound porches, a spacious deck and a fenced garden and yard provide wonderful outdoor spaces. Steps from Verona Lake and the scenic K&P Trail, outdoor adventures await! Recent improvements include an updated kitchen (Fall 2026), new steel roof (Fall 2026), well hydrofracturing and a new pump (2025). With Urban Commercial zoning and dedicated parking, imagine the possibilities! Explore opportunities for a nursery school, professional office, beauty or wellness studio, boutique or creative workshop, subject to applicable approvals. Whether you're seeking a spacious family home, room for extended family, an entrepreneurial opportunity or a combination of these, embrace small-town charm with big possibilities! Some photos have been virtually staged to showcase potential business uses. Images are for illustrative purposes only.
Book a viewing
Around this home
Helpful calculators
Your HOMEH agent

"Priced 2% over the Hestimate. I would see it this week."