
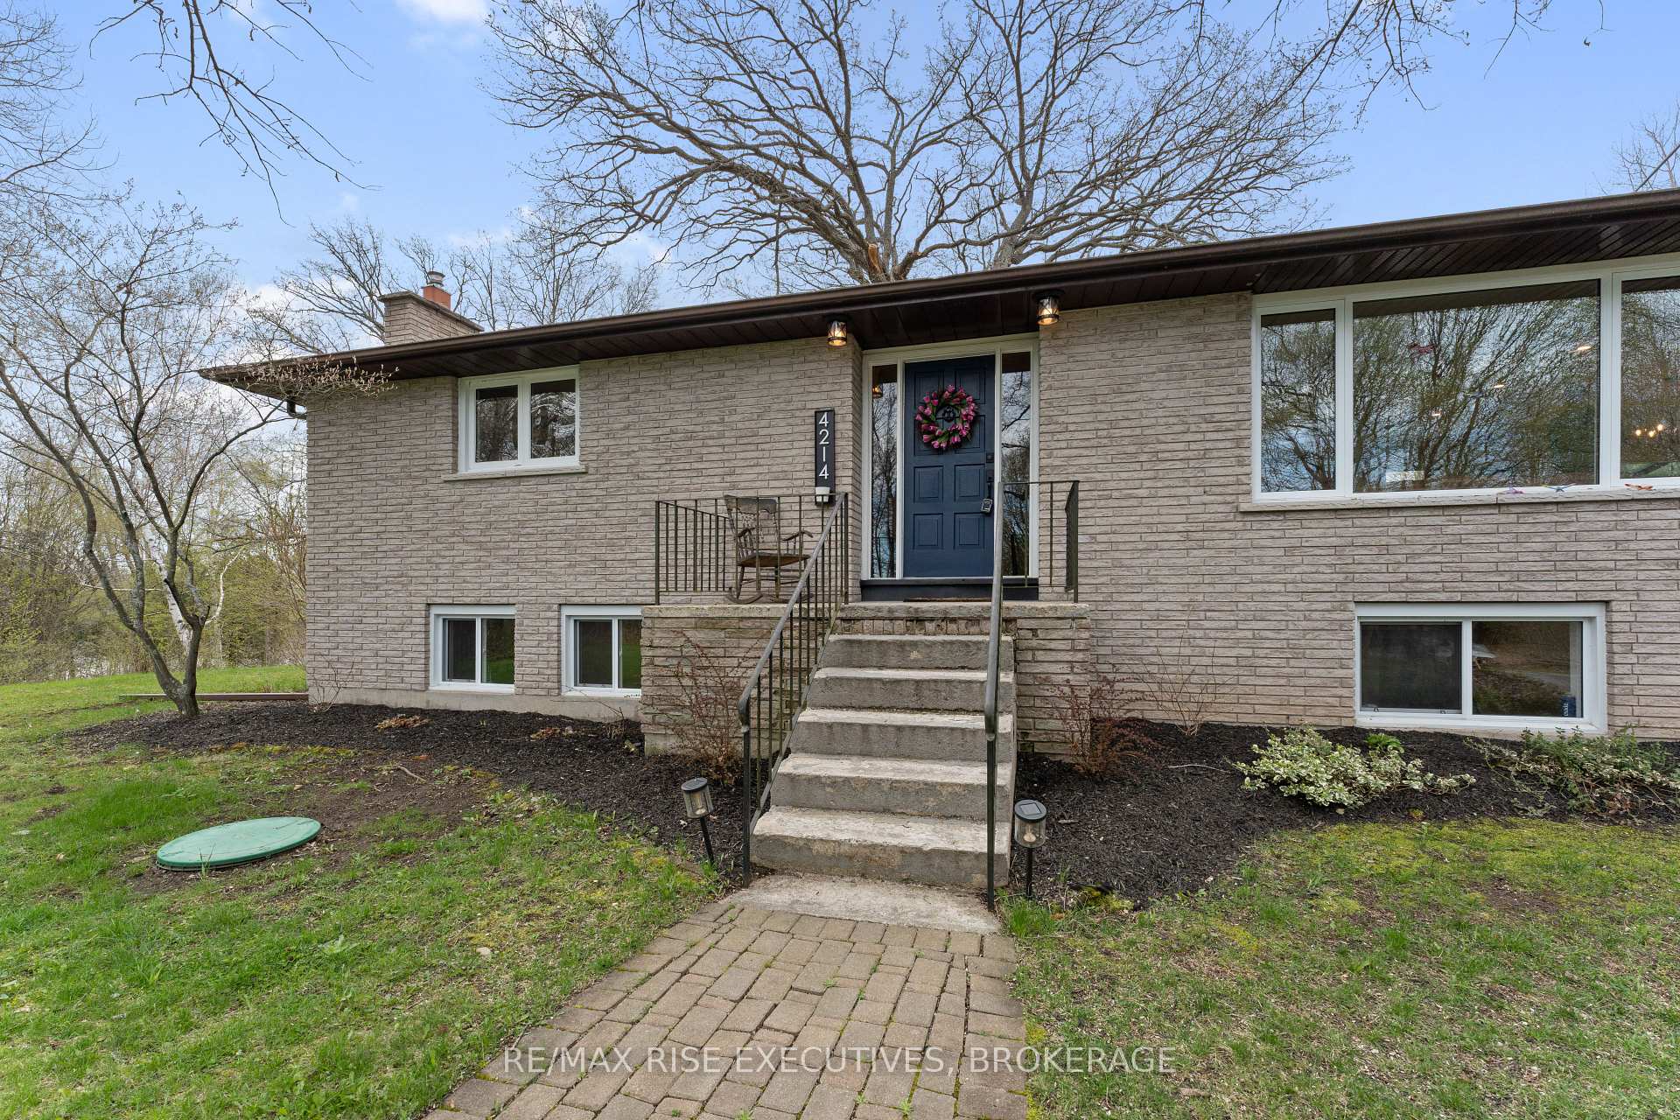
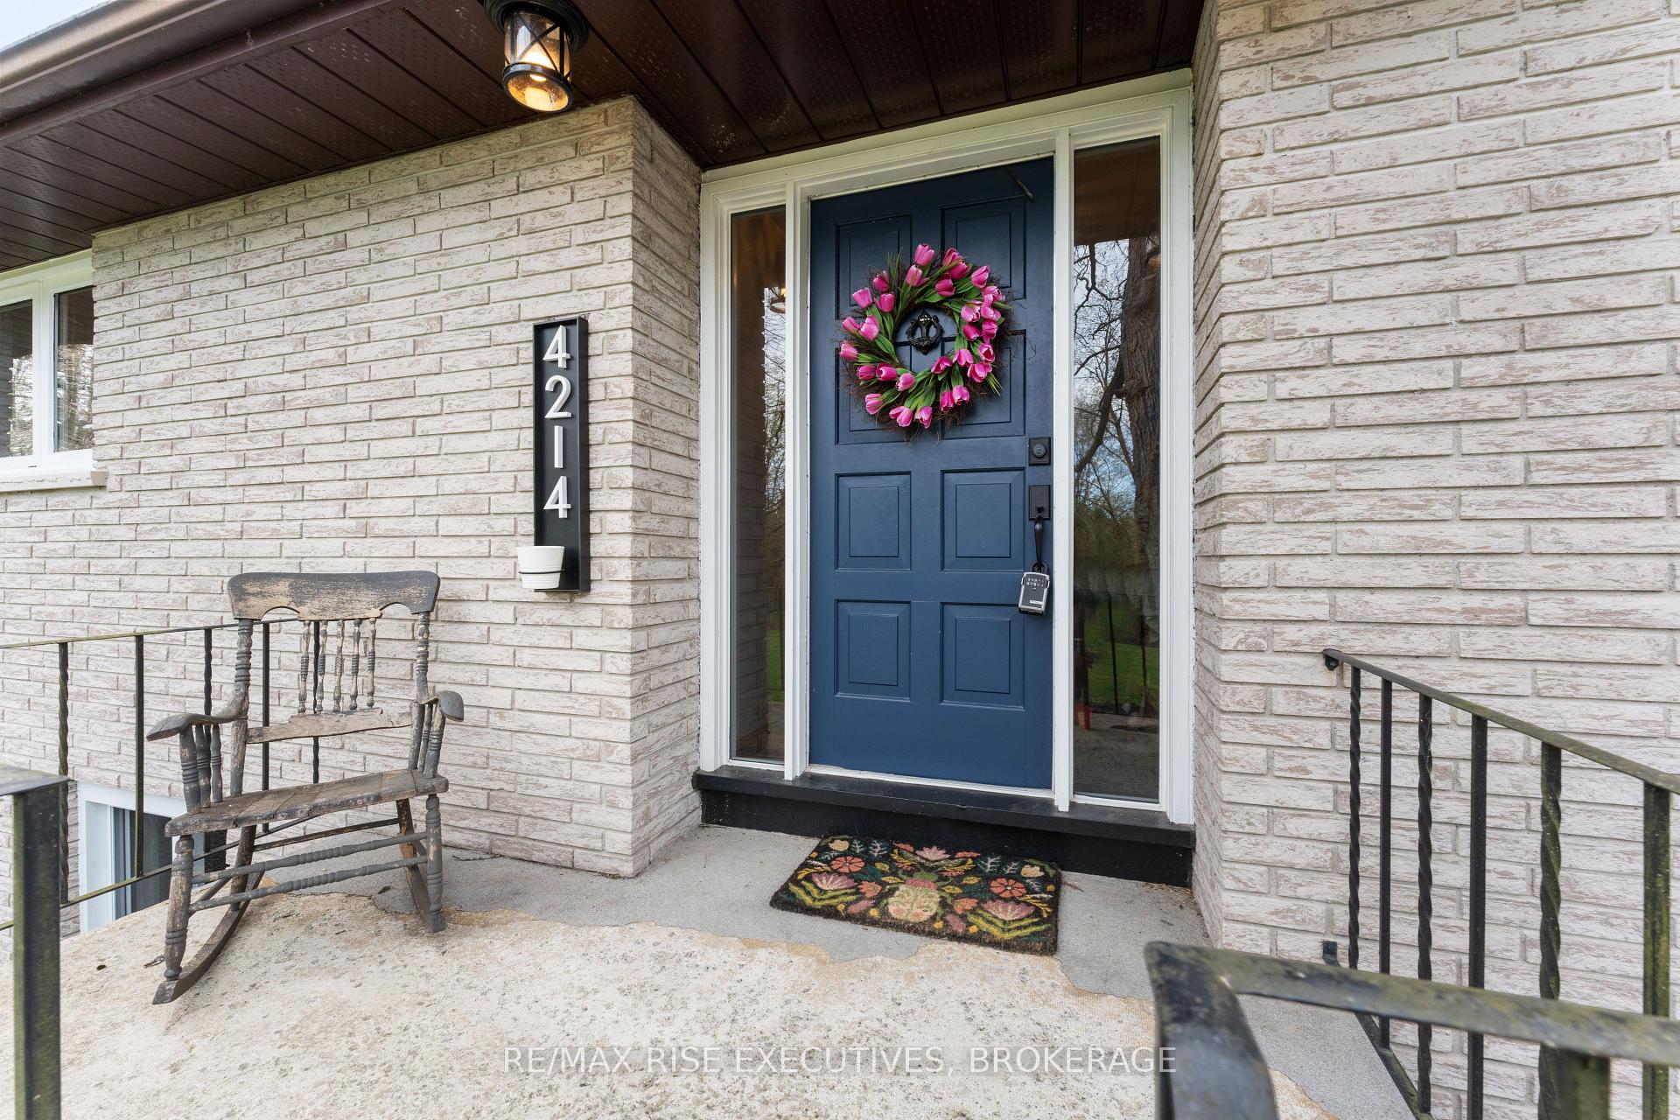
4214 Maple Drive
Frontenac (Frontenac South), ON K0H 2W0
- 3+1Bedrooms
- 2Bathrooms
- 2Garage
- 1500–2000Sq Ft
- $5,031Tax
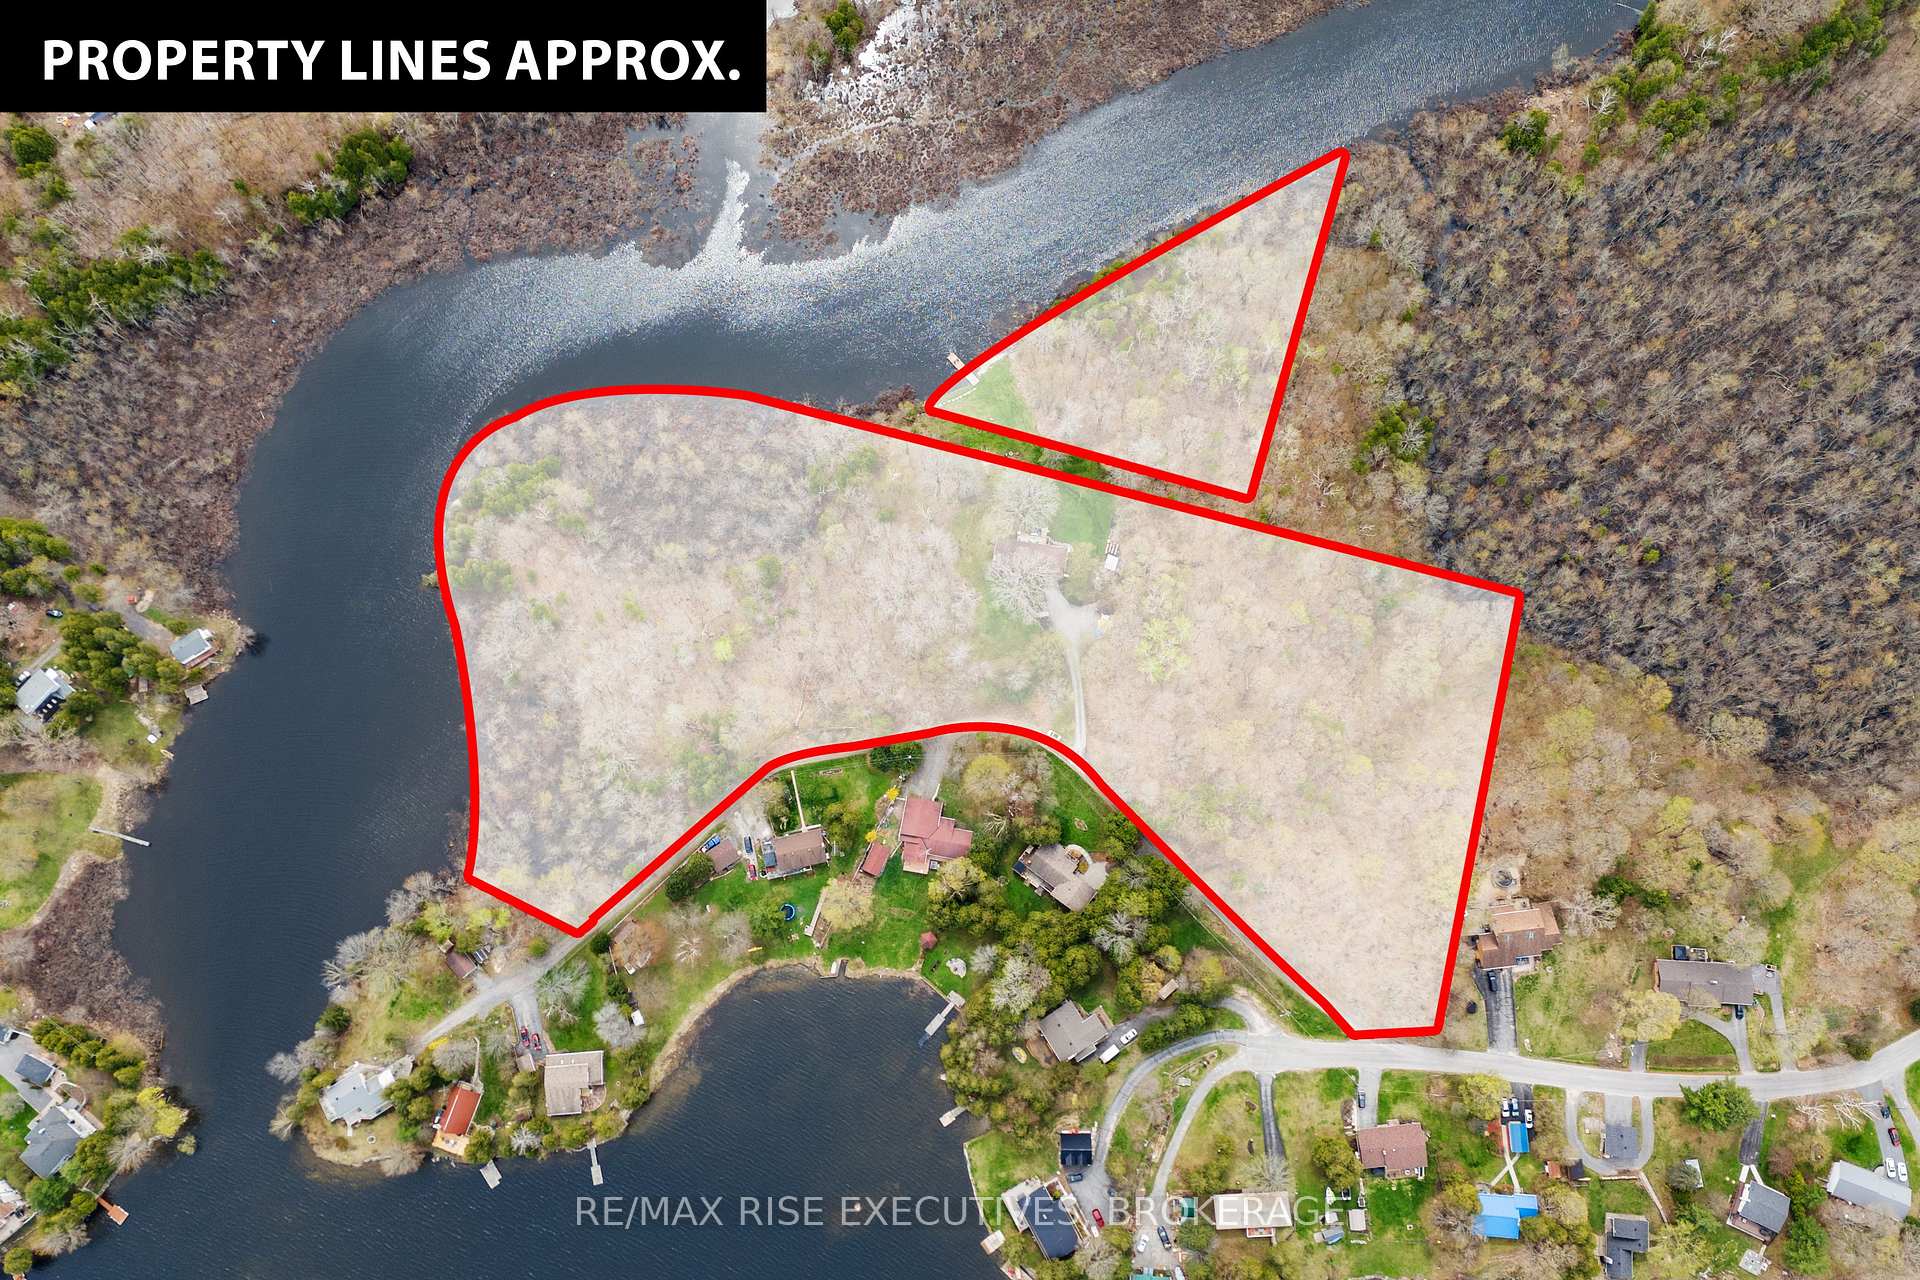
- 473 ftLot frontage
 Estimated Value:$597,000See Free Estimate Report

Property not available for sale or for rent.
HOMEH One: full-service selling for a 1% listing fee. The buyer's agent commission is separate.
Free Home EvaluationHow Much Is My Home Worth?Homes for Sale NearbySale & Price History for 4214 Maple Drive, Frontenac, Frontenac South
| Start Date | End Date | Price | Event | MLS# |
|---|---|---|---|---|
| 2025-05-07 | 2025-05-22 | Login to See Prices | Terminated | x12131091 |
Real estate boards require you to or to see the full details of this property.
*Sold prices and complete sale & price history are regulated data. Under the Trust in Real Estate Services Act, 2002 (TRESA) and the rules of the Real Estate Council of Ontario (RECO), and pursuant to the Multiple Listing Service® rules of the Canadian Real Estate Association (CREA) and the Toronto Regional Real Estate Board (TRREB), this information may be shown only to registered users who have agreed to the applicable terms of use (a Virtual Office Website, or "VOW," arrangement). HOMEH Inc., Brokerage therefore provides it to signed-in members only. Creating an account is free and takes under a minute.
About 4214 Maple Drive, Frontenac, Frontenac South
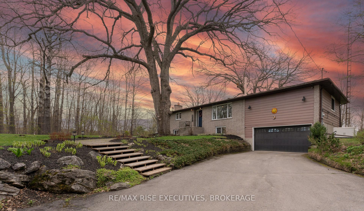
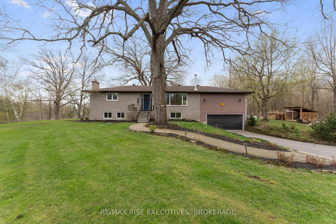
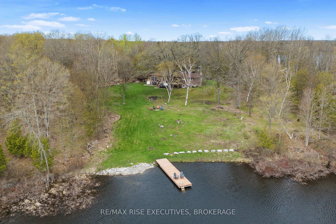
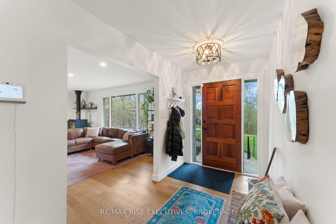
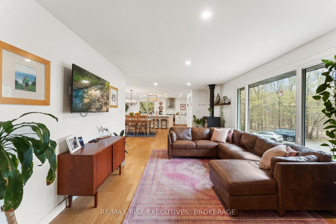
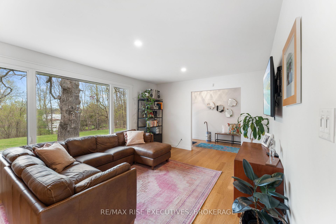
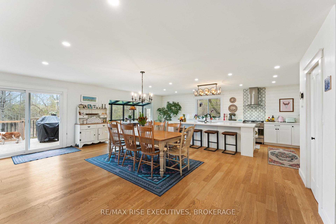
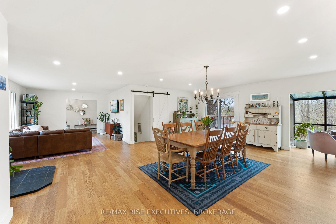
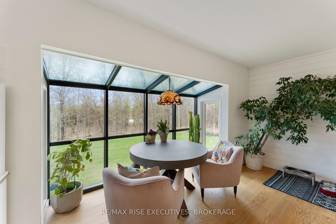
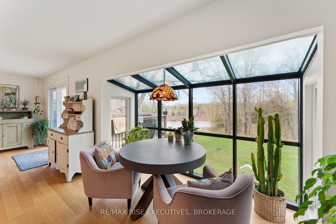
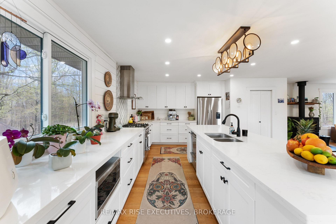
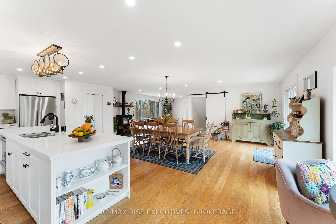
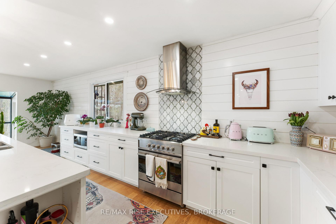
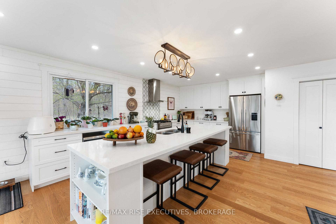
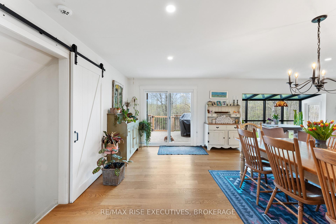
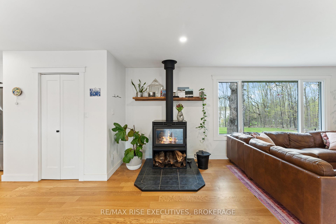
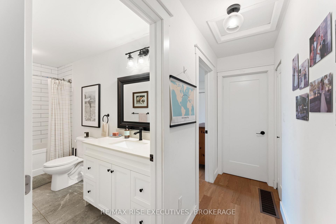
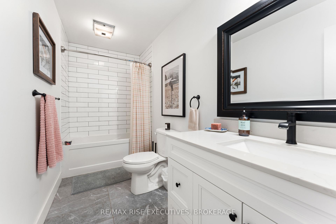
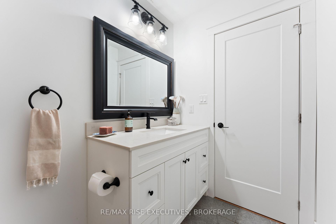
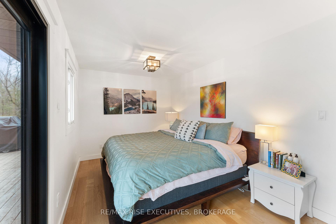
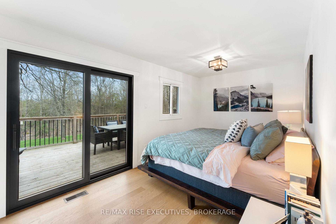
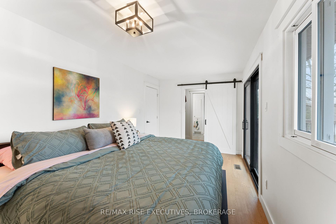
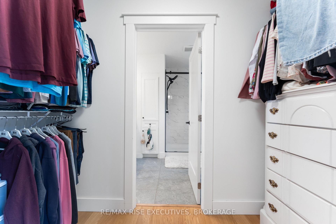
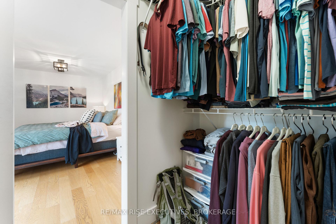
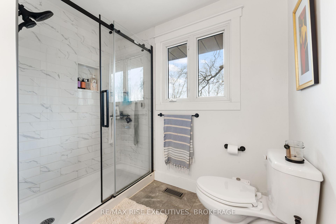
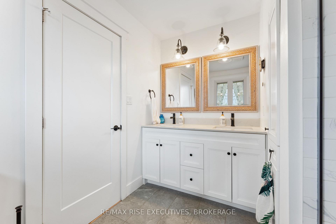
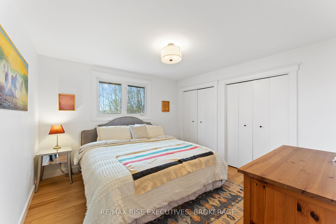
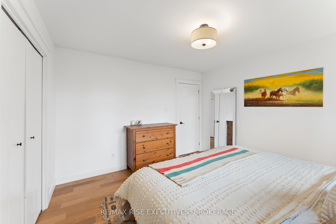
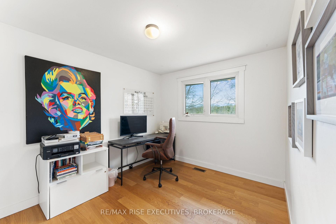
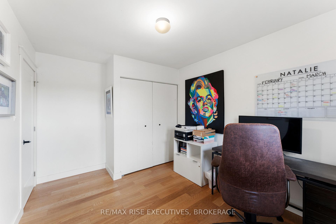
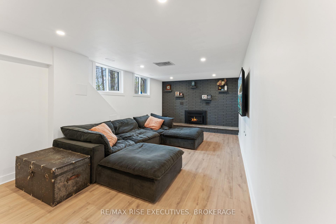
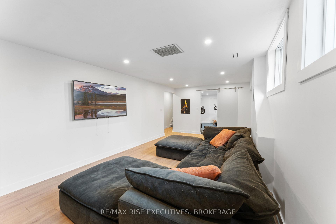
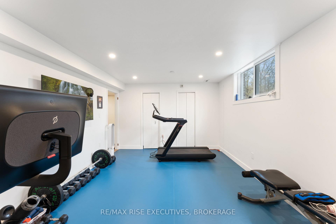
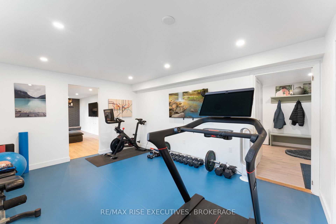
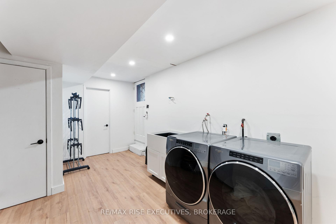
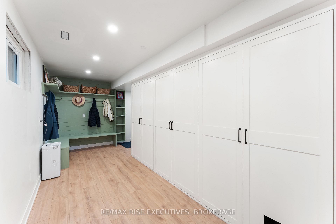
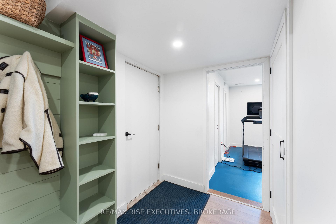
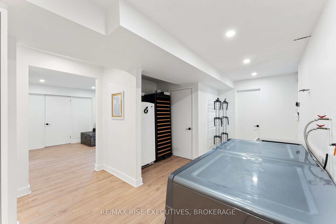
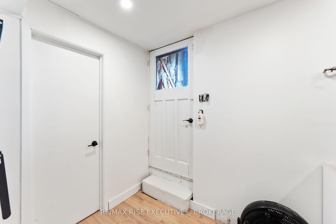
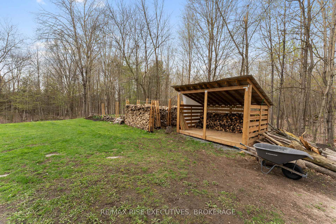
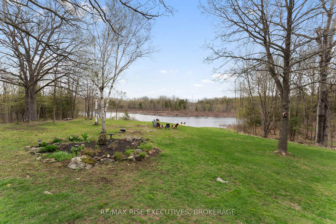
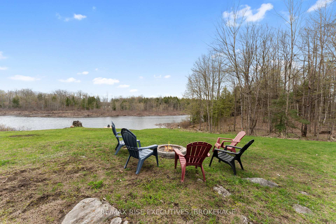
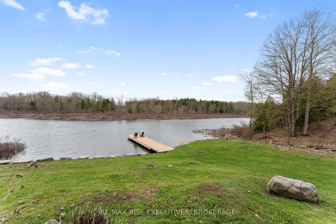
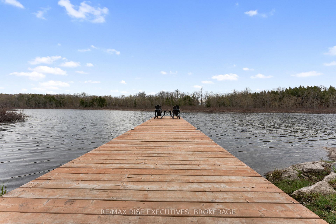
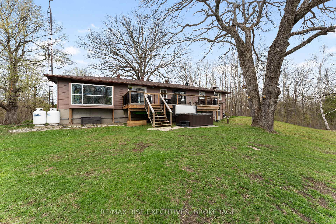
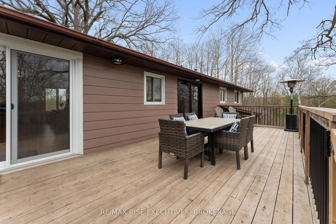
Welcome to your secluded slice of paradise at 4214 Maple Drive. Set on 8.8 acres of mixed forest and open space, this move-in-ready bungalow delivers rare waterfront living with 1,340 feet of shoreline on Hardwood Creek and direct access to Hambly, Verona, and Howes Lakes. Thoughtfully modernized throughout, the home features an open-concept main floor where a chef-inspired kitchen with gas range and premium Fisher & Paykel appliances meets a bright dining and solarium area -ideal for relaxed hosting or quiet morning coffee. The living room flows naturally to the expansive 32' x 12' deck (rebuilt 5 years ago), where you'll take in a panoramic view of trees, lawn, and tranquil water. A gas line to the back deck adds flexibility for future outdoor living upgrades. The primary suite offers serene forest views, a walk-through closet, a renovated ensuite, and a new patio door for direct deck access. Two additional bedrooms and a stylishly redone main bathroom complete the upper level. Downstairs offers impressive space with a cozy gas fireplace, brand new flooring in the rec and laundry areas, and a fourth bedroom (currently being used as a gym) but also perfect for guests or a home office. Bonus features include gym flooring,two cedar-lined closets, and inside entry to the double garage. A separate woodshed provides extra storage or space for your maple syrup setup. This home is as practical as it is peaceful - featuring a 200-amp panel (2025), high-efficiency propane furnace (2019), central A/C (2021), new wood stove, gas dryer, propane generator, and anew dock (2022). A dredging permit is also in place and valid for another 2 years, offering future flexibility. Located minutes from all the amenities of Verona and just 20 minutes from Kingston and Hwy 401, this property delivers an exceptional balance of rural tranquility and urban access.
Key Facts & Features
Property Costs
- Annual Property Tax Amount
- $5,031
- Land Transfer Tax Fee
- $16,455
- Basement Type
- Full, Finished with Walk-Out
Interior Features
- Interior Extras
- Carpet Free, Primary Bedroom - Main Floor
- View
- Lake, River
- Security Features
- Alarm System, Security System, Smoke Detector
- Fireplace/Stove
- Yes
- Fireplace Features
- Propane, Wood
- Elevator
- No
Exterior Features
- Exterior Extras
- Deck, Fishing, Landscaped
- Pool
- None
- Property Features
- Clear View, Lake Access, River/Stream
- Other Structures
- Garden Shed
Building
- Building Type
- Detached
- Building Style
- Bungalow-Raised
- Approx Age
- 51-99
Construction
- Exterior Finish
- Brick
- Roof
- Asphalt Shingle
- Foundation Details
- Block
- Special Designation
- Unknown
Lot
- Lot Front
- 472.50 ft
- Lot Depth
- 0.00 ft
- Lot Shape
- Irregular
Inclusions
- Inclusions
- FRIDGE, STOVE, WASHER, DRYER, DISHWASHER, ALL ATTACHED LIGHT FIXTURES, ALL WINDOWCOVERINGS AND RODS, ALL BATHROOM MIRRORS
Exclusions
- Exclusions
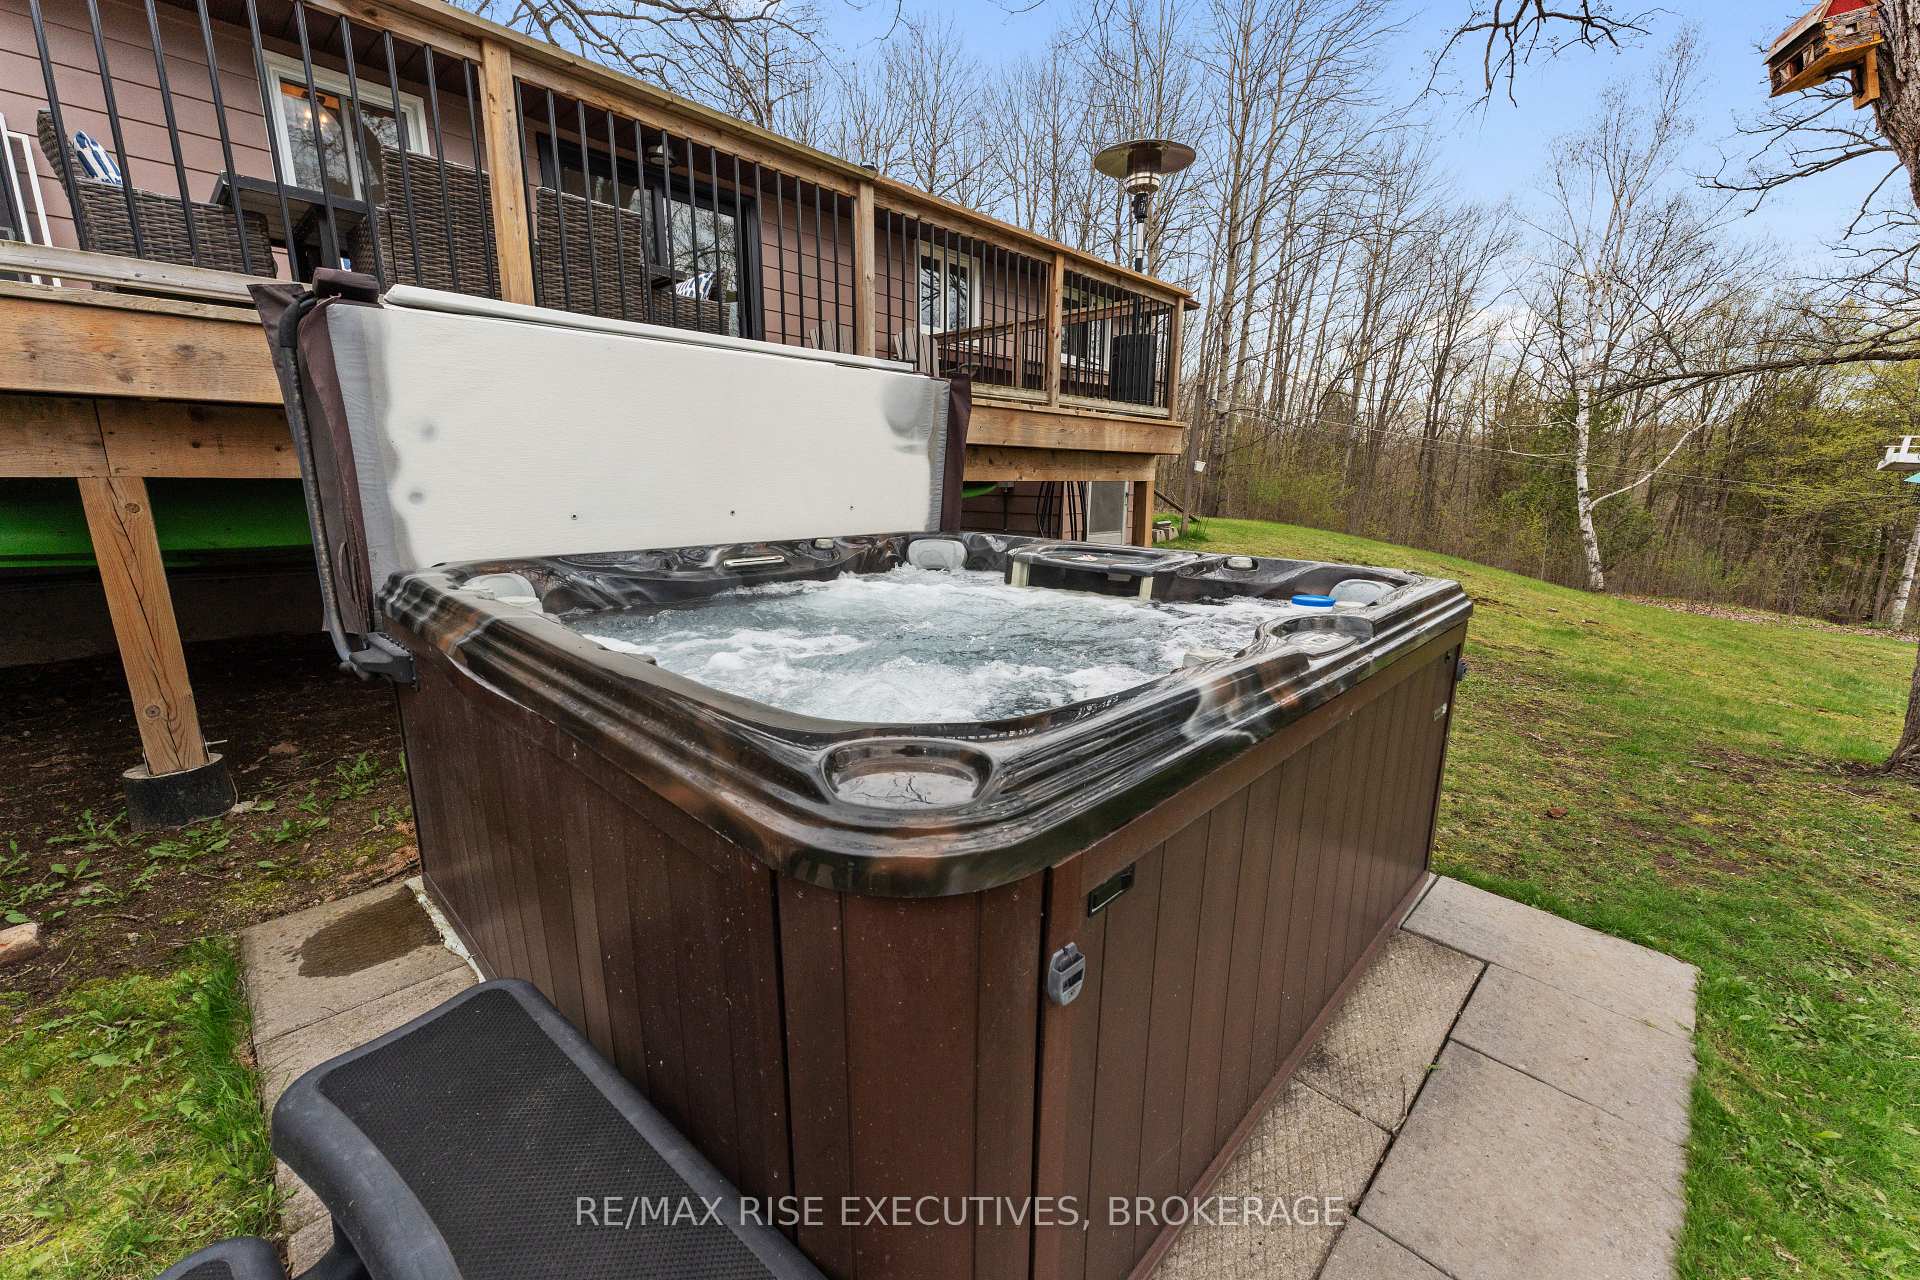
- HOT TUB, BIRD HOUSES, GYM EQUIPMENT, ARTWORK, OUTDOOR HEATER
Parking & Garages
- Garage Type
- Attached
- Garage Spaces
- 2
- Parking Spaces
- 10
- Total Garage And Parking Spaces
- 12
Heating & Cooling
- Heat Source
- Propane
- Heat Type
- Forced Air
- Air Conditioning
- Central Air
- Water
- Well
- Sewers
- Septic
- Hydro
- Yes
- Telephone
- Yes
- Bedrooms
- 3 + 1
- Washrooms
- 2
- Kitchens
- 1
Room sizes
- Kitchen28'3 x 15'4Main level
- Living Room21'10 x 12'Main level
- Dining Room13' x 13'Main level
- Primary Bedroom16'1 x 9'Main level
- Bedroom 212' x 11'8Main level
- Bedroom 312'9 x 9'5Main level
- Recreation29'1 x 11'10Basement level, Vinyl Floor
- Bedroom 411' x 11'9Basement level, Vinyl Floor
- Laundry16'3 x 6'10Basement level, Vinyl Floor
Washrooms
- 4-piece, Main
- 3-piece, Main
- Municipality
- Frontenac
- Neighbourhood
- Frontenac South
- Main cross streets
- HWY 38 AND MAPLE DRIVE
- Zoning
- Residential
- Directions
- NORTH ON HIGHWAY 38 TO MAPLE DRIVE JUSTBEFORE VERONA
- Waterfront
- Direct
- MLS® number
- X12131091
- Data source
- Toronto Regional Real Estate Board
- Status change
- 2025-05-22
- Listed on
- 2025-05-07
- Days on market
- 15 days
- Possession type
- 30-59 days
- Co-op commission
- 2.00%
- Seller
- Listed by
- RE/MAX RISE EXECUTIVES, BROKERAGE
Home Market Value
Current home valuation for 4214 Maple Drive, Frontenac, Frontenac South, Frontenac, ON. Listed for $999,000
HOMEH Estimate
$597,000
Estimated Sales Range
$471,630 - $722,370
HOMEH Estimate for 4214 Maple Drive, Frontenac, Frontenac South
Calculated with a real agent's CMA method — 45+ years of experience, codified. Not an AI guess.
For the owner
Is this your home? Track its value.
Get this home's HOMEH Estimate by email once a month, with how many homes are for sale around you.
Mortgage Payment Calculator
Compare up to 4 down payment scenarios
5% on first $500K + 10% on $499,000 over $500K
$74,900
| Scenario 1 | Scenario 2 | Scenario 3 | Scenario 4 | |
|---|---|---|---|---|
−Down payment | % $ | % $ | % $ | % $ |
+CMHC insurance | $36,963 | $27,872 | $23,776 | $0 |
=Total mortgage | $961,038 | $926,972 | $872,926 | $799,200 |
Amortization | ||||
Mortgage rate | % | % | % | % |
| Payment frequency | ||||
=Mortgage payment | $4,692monthly | $4,526monthly | $4,262monthly | $3,902monthly |
Land Transfer Tax
$16,455
$16,455
Around this home
No schools found nearby
Data provided by OpenStreetMap & Fraser Institute School Rankings
Ask HOMEH
New!Hi there!
👋Text or call (416) 301-9001
Recommended for you
Based on homes you've looked at.
No recommended properties found.
Nearby similar homes
No nearby properties found.
More real estate resources
Other homes nearby
Explore this area
Nearby neighbourhoods
No nearby listings available.